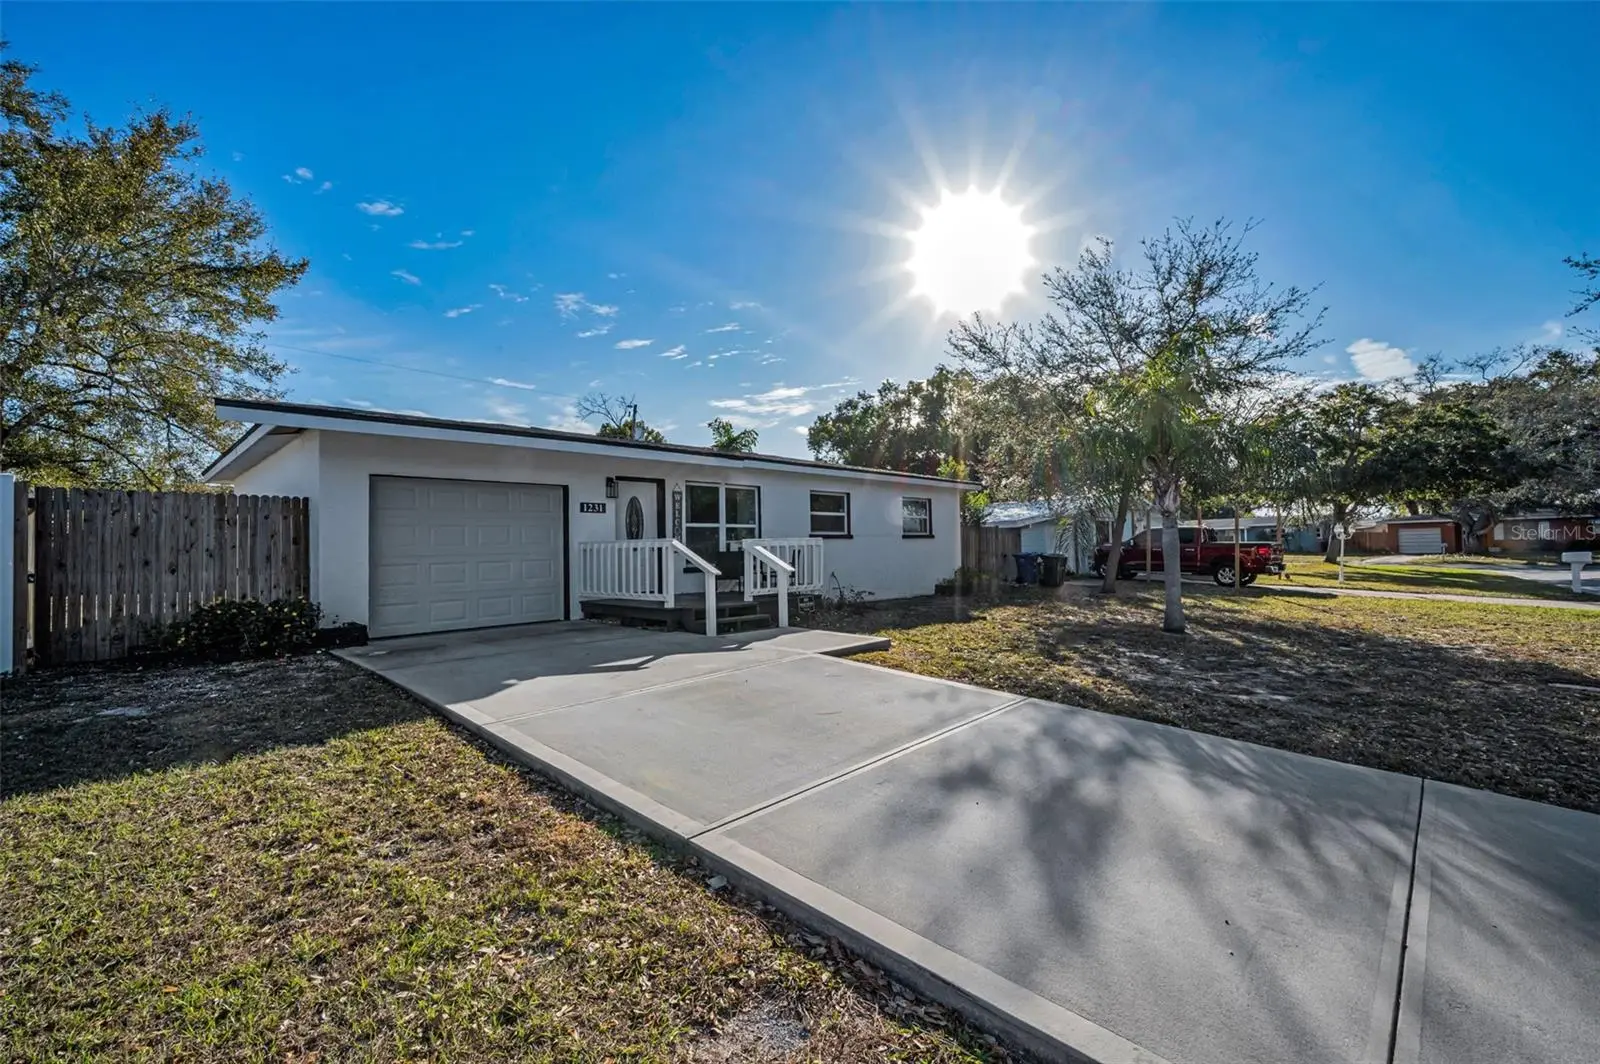



$455,000
1231 Little John Lane
Dunedin, FL 34698
Listing updated: July 24, 2026 at 10:05 PM ET
Listing courtesy of Re/Max Action First Of Florida · David Crawford · MLS #TB8525323 · Active · 727-531-2006Property type
Year built
Lot size
Price / sq ft
HOA dues
Days on market
Garage space
Flood zone
About this home
COMPLETELY RENOVATED (2023) residence with NO HoA! No HoA Lease Restrictions (buyer to verify minimum leasing period with county and city). This cozy 3 bedroom/2 bath home is set well back from a quiet road but minutes from the vibrant, golf cart friendly Dunedin downtown! And yes, ability to get to downtown Dunedin by golf cart! Not a detail was overlooked in this transformation from the NEWER ROOF (2023) and NEWER impact windows to the newly poured driveway. A NEW A/C was installed in 2022. Inside, the open concept floor plan is filled with natural light illuminating the spacious living room as well as the welcoming formal dining room surrounded by windows with access to your outdoor space. Recessed lighting in the kitchen shines down on the exquisite cabinetry, a large center island with counter seating, lustrous tiled backsplash, sleek countertops, built-in pantry, tons of storage space, and stunning Samsung appliances. Easy care laminate flooring graces the airy bedrooms contrasted by freshly applied, neutral paint on the walls, new ceiling fans, and plenty of closet square footage. Both bathrooms were beautifully transformed with gorgeous tile and fine fixtures/finishes accompanied by modern stylings. The 2nd bathroom boasts a whirlpool tub. The laundry room is well appointed with space and storage. Nestled in “Delightful Dunedin”, famous for its restaurants, markets, and gorgeous waterfront, this home is ideally located between Keene Road and Alternate 19 with Main Street/Route 580 running East and West. You’ll find the best of all worlds with proximity to everything while enjoying the peace and quiet of this wonderful home.
Estimated monthly payment
Estimate only. Taxes use the listing's reported amount where available; insurance is a Florida-average estimate. Your actual payment will vary — run a full calculation or talk to a lender.
Price & listing history23 days on market
- Status: ActiveJul 2, 2026
- Listed$475,000Jul 1, 2026
- Price reduced$455,000
Facts & features
- Property type
- Residential
- Sub type
- Single Family Residence
- Status
- Active
- Days on market
- 23
- Subdivision
- Sherwood Forest Sub
- County
- Pinellas
- Year built
- 1958
- Living area
- 1,150 sq ft
- Price/sq ft
- $396
- Building area
- 1,368 sq ft (Public Records)
- Lot size
- 7,383 sq ft
- Lot category
- 0 to less than 1/4
- Flood zone
- X (12103C0069H)
- Garage
- 1 spaces
- Annual taxes
- $6,249 (2025)
- Parcel #
- 26-28-15-80676-005-0160
- Zoning
- RES
- MLS #
- TB8525323
Ask about this home
Have a question? Ask the broker directly.
Ryan Solberg answers personally — no call center, no spam. Your question goes straight to him.
Interior Details
- Bedrooms
- 3
- Full bathrooms
- 2
- Flooring
- Tile, Vinyl
- Appliances
- Dishwasher, Disposal, Dryer, Electric Water Heater, Microwave, Range, Refrigerator, Washer
- Interior features
- Ceiling Fans(s), Kitchen/Family Room Combo, Open Floorplan, Solid Surface Counters, Thermostat
- Laundry
- Inside
- Stories / Levels
- One
- Direction faces
- North
Heating & Cooling
- Heating
- Central, Electric
- Cooling
- Central Air
Parking
- Garage spaces
- 1
- Attached garage
- Yes
- Parking features
- Driveway, Garage Door Opener, Golf Cart Parking
HOA & Financial
- Total monthly fees
- $0/mo
- Total annual fees
- $0
- CDD
- No
- Min lease term
- No Minimum
- Listing terms
- Cash, Conventional, FHA, VA Loan
- Ownership
- Fee Simple
- Available for lease
- Yes
- Lease restrictions
- No
- Additional lease restrictions
- see county and city lease restrictions
Exterior & Construction
- Exterior features
- Awning(s), Lighting, Private Mailbox, Private Yard
- Construction materials
- Block, Frame
- Roof
- Shingle
- Foundation
- Slab
- Road surface
- Paved
Utilities
- Sewer
- Public Sewer
- Water source
- Public
- Utilities
- BB/HS Internet Available, Cable Connected, Electricity Connected, Public, Sewer Connected, Water Connected
Community
- Pets allowed
- Yes
Schools
Letter grades: Florida DOE 2024–25 school grades (Orange, Seminole, Lake, Osceola, Brevard). Assigned schools from the listing agent — verify enrollment with the district.
Room Details
| Room | Level | Dimensions |
|---|---|---|
| Living Room | First | 13x15 |
| Kitchen | First | 15x9 |
| Primary Bedroom | First | 9x11 |
Listing Details
- Listing date
- 2026-06-30
- On market date
- 2026-07-01
- Original list price
- $475,000
- Occupant type
- Vacant
- MLS area
- 34698 - Dunedin
- Listing AOR
- Suncoast Tampa
- Status changed
- 2026-07-02
- Tax legal description
- SHERWOOD FOREST SUB BLK 5, LOT 16
Flood risk
Minimal-risk area outside the mapped floodplain. Flood insurance is optional and typically low-cost.
Source: FEMA flood zone reported on the listing. Confirm current designation at FEMA Flood Map Service Center.
Location
Directions
CR 580 West, right onto Robin Hood Ln., right onto Little John Ln., home is on the right.
More homes like this
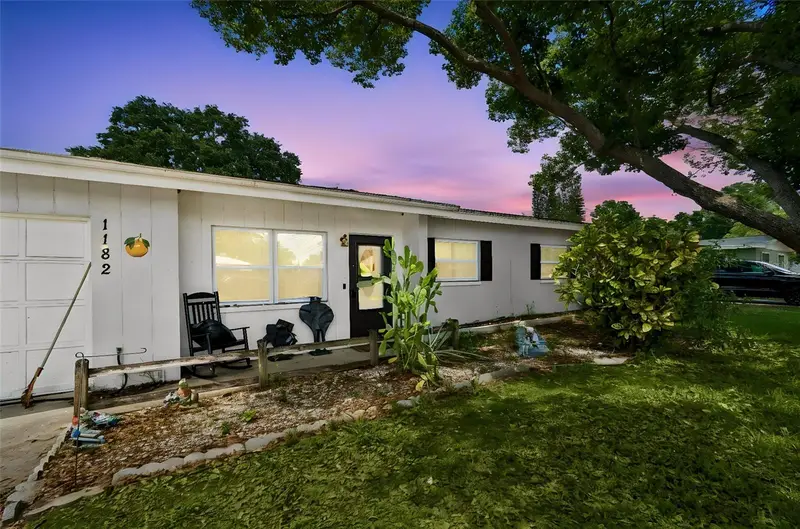
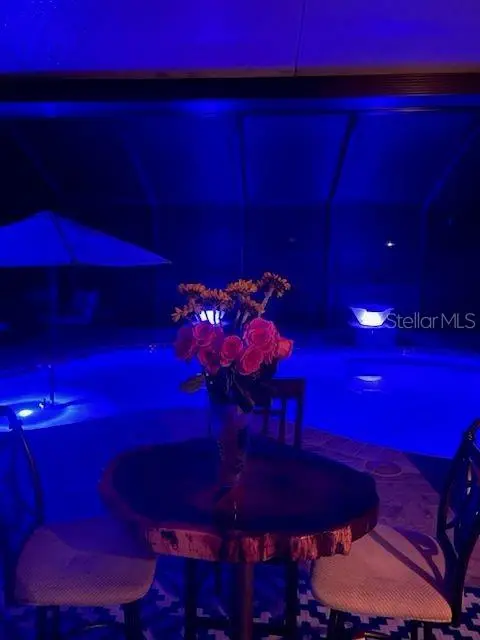
$399,999
1182 Friar Tuck Ln
Dunedin, FL 34698
3 bd · 2 ba · 962 sqft
Sherwood Forest Sub
MLS ID #TB8510207, WHY REALTY.
Listing provided by Stellar MLS
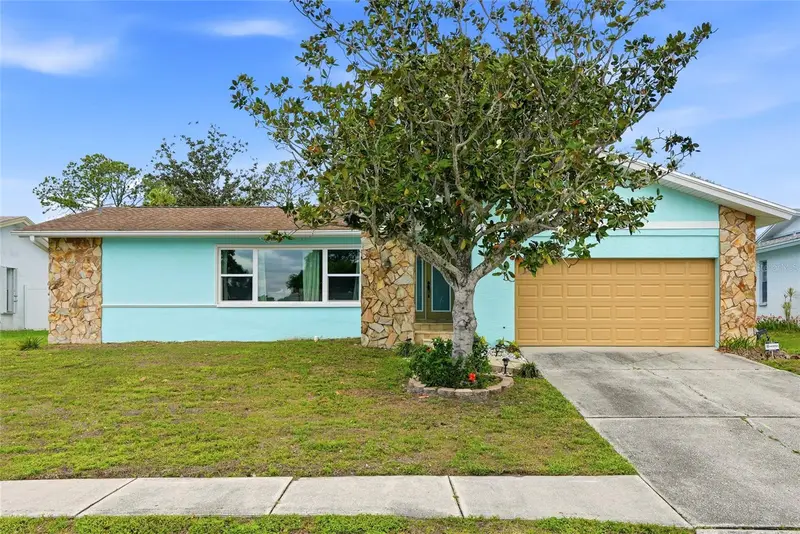
$630,000
2089 Swan Ln
Safety Harbor, FL 34695
4 bd · 2 ba · 2,211 sqft
North Bay Hills First Add Unit One
MLS ID #TB8496442, REAL BROKER, LLC.
Listing provided by Stellar MLS
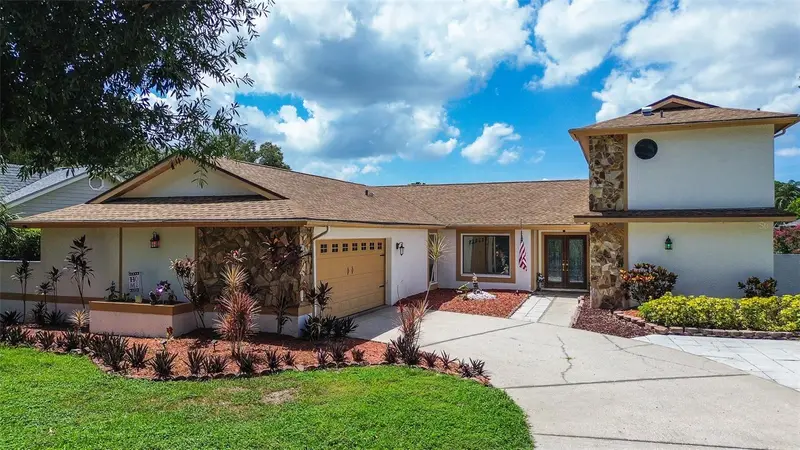
$669,999
2876 Lake Valencia Blvd E
Palm Harbor, FL 34684
4 bd · 3 ba · 2,412 sqft
Lake Valencia -
MLS ID #TB8525279, CHARLES RUTENBERG REALTY INC.
Listing provided by Stellar MLS
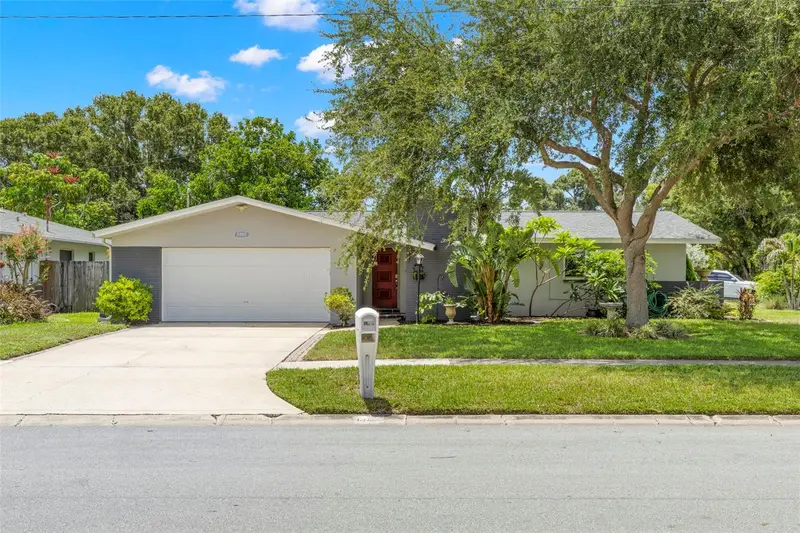
$439,700
1447 Byram Dr
Clearwater, FL 33755
3 bd · 2 ba · 1,638 sqft
Sunset Highlands
MLS ID #TB8531368, GALLERY PROPERTIES INTERNATIONAL.
Listing provided by Stellar MLS

Listings courtesy of Stellar MLS as distributed by MLS GRID
IDX information is provided exclusively for consumers’ personal, non-commercial use and may not be used for any purpose other than to identify prospective properties consumers may be interested in purchasing.
Based on information submitted to the MLS GRID as of July 24, 2026 at 10:05 PM ET. All data is obtained from various sources and may not have been verified by broker or MLS GRID. Supplied Open House Information is subject to change without notice. All information should be independently reviewed and verified for accuracy. Properties may or may not be listed by the office/agent presenting the information.
All or a portion of the multiple listing information is provided by Stellar MLS, from a copyrighted compilation of listings. The compilation of listings and each individual listing are © 2026 Stellar MLS. All rights reserved.
Ryan Solberg, Broker · MaxLife Realty LLC · FL License #BK3354351 · Equal Housing Opportunity · Full disclaimer · DMCA