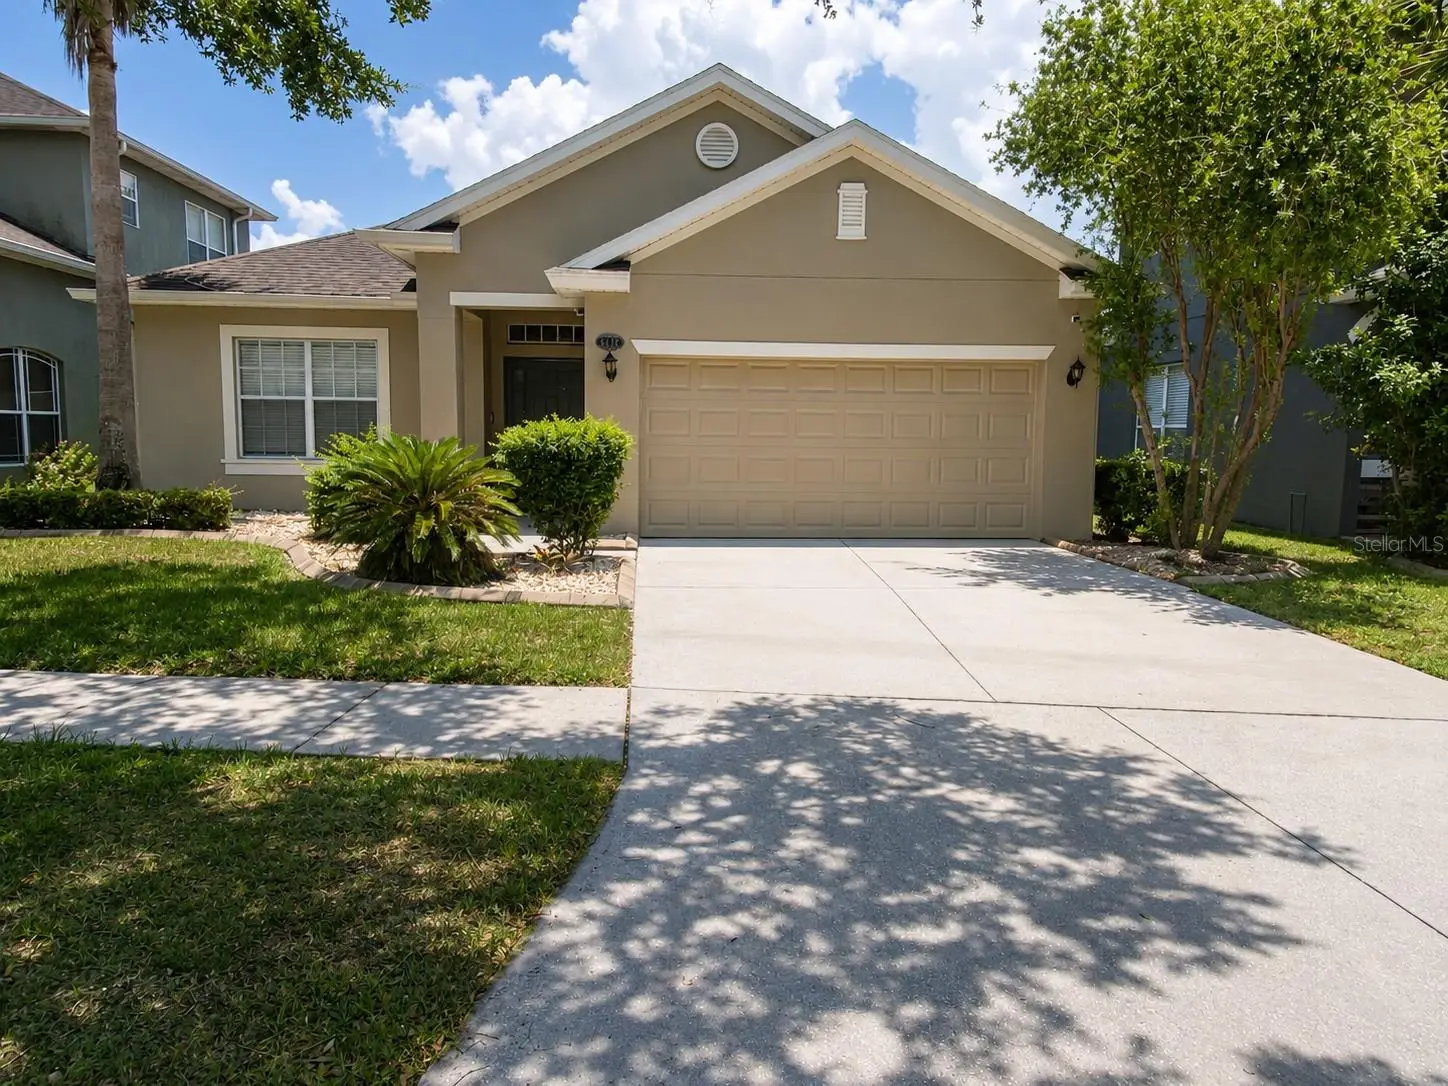

$380,000
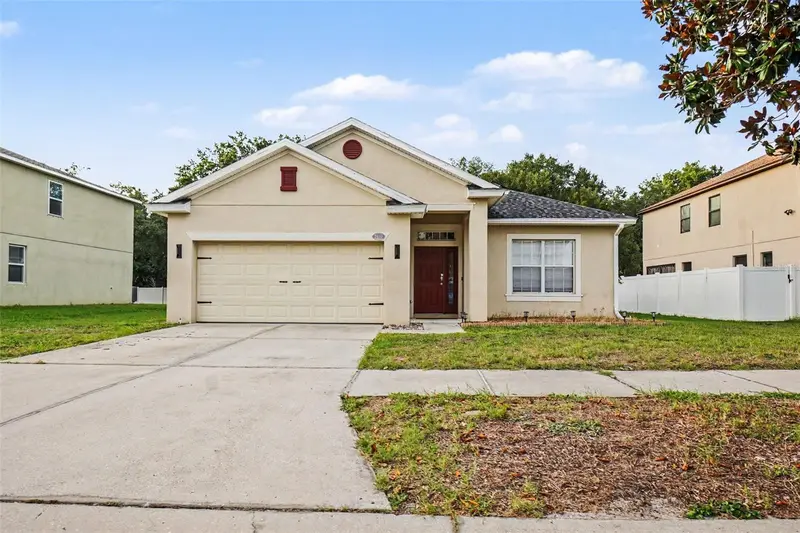
7717 Tangle Brook Boulevard
Gibsonton, FL 33534
Listing updated: August 13, 2026 at 7:26 AM ET
Listing courtesy of Keller Williams South Tampa · Stephen Brown · MLS #TB8525272 · Active · 813-875-3700Property type
Year built
Lot size
Price / sq ft
HOA dues
Days on market
Garage spaces
Flood zone
About this home
ASSUMABLE VA Mortgage at 3.375%. Welcome to 7717 Tangle Brook Blvd in Tanglewood Preserve. This Gibsonton home offers the kind of space and flexibility that makes everyday living feel easy. From the moment you step inside, the home opens up with comfortable living areas, a practical split-bedroom layout, and natural gathering spaces that connect without feeling crowded. The kitchen sits at the heart of the home, with a center island, breakfast bar, stainless steel appliances, and room for casual dining. It overlooks the main living and dining areas, making it easy to stay connected whether you are cooking, hosting, or simply enjoying a quiet night in. The main-floor primary suite offers a private retreat with a walk-in closet and an en-suite bath featuring dual sinks, a garden tub, separate shower, and water closet. Two additional bedrooms, a full guest bath, interior laundry room, and 2-car garage complete the first floor. Upstairs, the bonus room adds valuable flexibility with its own half bath, creating a great option for a media room, office, hobby space, playroom, or guest area. Out back, the screened lanai and extended outdoor enclosure make the water view part of daily life. With a fenced backyard and no immediate rear neighbor, the outdoor space feels open, calm, and easy to enjoy. Conveniently located with access to major roadways, shopping, dining, and area amenities. Approximately 30-minute (or less) drive to Downtown Tampa, Tampa International Airport, and MacDill AFB.
Estimated monthly payment
Estimate only. Taxes use the listing's reported amount where available; insurance is a Florida-average estimate. Your actual payment will vary — run a full calculation or talk to a lender.
Price & listing history28 days on market
- Status: ActiveJul 16, 2026
- Listed$380,000Jul 16, 2026
- Price increased$380,000
Facts & features
- Property type
- Residential
- Sub type
- Single Family Residence
- Status
- Active
- Days on market
- 28
- Subdivision
- Tanglewood Preserve
- County
- Hillsborough
- Year built
- 2008
- Living area
- 2,368 sq ft
- Price/sq ft
- $160
- Building area
- 3,030 sq ft (Public Records)
- Lot size
- 6,139 sq ft
- Lot category
- 0 to less than 1/4
- Flood zone
- X500 (12057C0503J)
- Garage
- 2 spaces
- Annual taxes
- $6,356 (2025)
- Parcel #
- U-35-30-19-89Z-000005-00005.0
- Zoning
- PD
- MLS #
- TB8525272
Ask about this home
Have a question? Ask the broker directly.
Ryan Solberg answers personally — no call center, no spam. Your question goes straight to him.
Interior Details
- Bedrooms
- 3
- Full bathrooms
- 2
- Half bathrooms
- 1
- Flooring
- Carpet, Tile, Vinyl
- Appliances
- Dishwasher, Disposal, Dryer, Electric Water Heater, Range, Range Hood, Refrigerator, Washer, Wine Refrigerator
- Interior features
- Ceiling Fans(s), Eat-in Kitchen, Living Room/Dining Room Combo, Open Floorplan, Primary Bedroom Main Floor, Split Bedroom, Walk-In Closet(s), Window Treatments
- Laundry
- Electric Dryer Hookup, Inside, Laundry Room
- Stories / Levels
- Two
- Direction faces
- Northeast
Heating & Cooling
- Heating
- Central, Electric
- Cooling
- Central Air, Mini-Split Unit(s)
Parking
- Garage spaces
- 2
- Attached garage
- Yes
HOA & Financial
- HOA fee
- $74 / Quarterly
- Monthly HOA
- $25/mo
- Total monthly fees
- $25/mo
- Total annual fees
- $296
- HOA name
- Citadel Property Management Group/Terry McLaughlin
- CDD
- No
- Min lease term
- No Minimum
- Listing terms
- Cash, Conventional, FHA, VA Loan
- Ownership
- Fee Simple
- Available for lease
- Yes
- Lease restrictions
- No
- Additional lease restrictions
- Buyers and their agents must verify with HOA regarding any leasing restrictions.
Exterior & Construction
- Exterior features
- Rain Gutters, Sidewalk, Sliding Doors
- Construction materials
- Block, Stucco
- Roof
- Shingle
- Foundation
- Slab
- Water view
- Yes
- Road surface
- Asphalt, Paved
Utilities
- Sewer
- Public Sewer
- Water source
- Public
- Utilities
- Cable Connected, Electricity Connected, Public, Sewer Connected, Water Connected
Community
- Pets allowed
- Yes
Schools
Letter grades: Florida DOE 2024–25 school grades (Orange, Seminole, Lake, Osceola, Brevard). Assigned schools from the listing agent — verify enrollment with the district.
Room Details
| Room | Level | Dimensions |
|---|---|---|
| Primary Bedroom | First | 15x16 |
| Primary Bathroom | First | |
| Bedroom 2 | First | 11x12 |
| Bedroom 3 | First | 10x12 |
| Bathroom 2 | First | |
| Bathroom 3 | Second | |
| Living Room | First | 15x18 |
| Kitchen | First | 13x15 |
| Dining Room | First | 10x14 |
| Bonus Room | Second | 14x16 |
| Laundry | First | 5x9 |
| Balcony/Porch/Lanai | First |
Listing Details
- Listing date
- 2026-07-02
- On market date
- 2026-07-16
- Original list price
- $380,000
- Occupant type
- Owner
- MLS area
- 33534 - Gibsonton
- Listing AOR
- Suncoast Tampa
- Status changed
- 2026-07-16
- Tax legal description
- TANGLEWOOD PRESERVE LOT 5 BLOCK 5
Flood risk
Moderate-risk area (0.2% annual-chance / “500-year” floodplain). Flood insurance is recommended but usually not required.
Source: FEMA flood zone reported on the listing. Confirm current designation at FEMA Flood Map Service Center.
Location
Directions
From South US Hwy 41, turn Left onto Symmes Rd. Turn right on North St. Turn right on Tangle Brook Blvd. Property will be on the left.
More homes like this
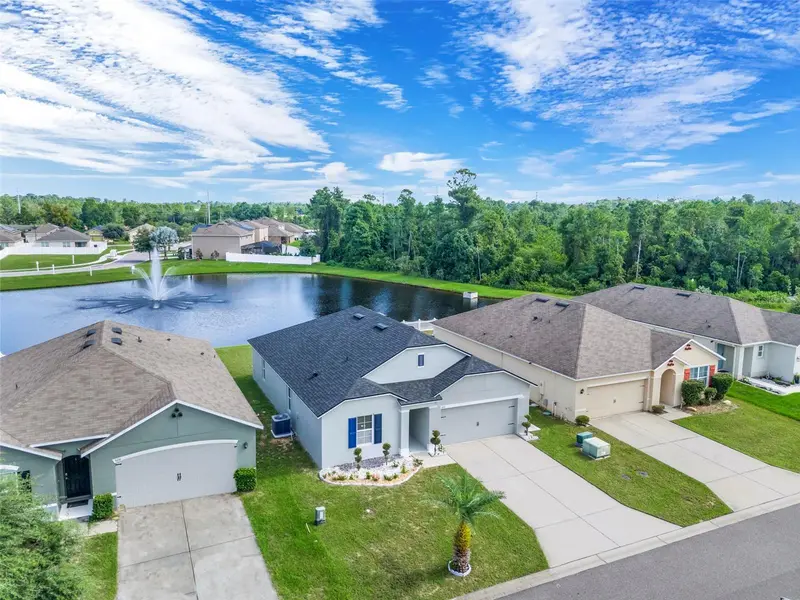
$355,000
330 Briar Patch Loop
Davenport, FL 33896
4 bd · 2 ba · 1,767 sqft
Tanglewood Preserve
MLS ID #G5116822, COOPER HOMEFRONT REALTY.
Listing provided by Stellar MLS
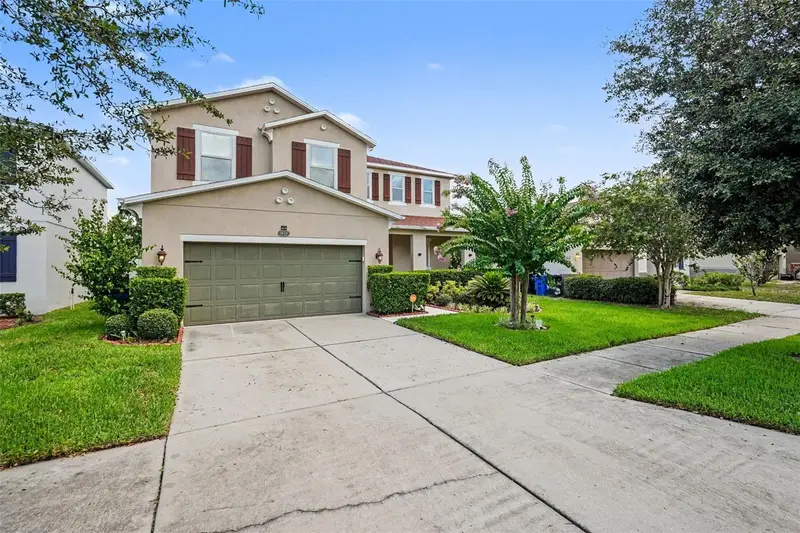
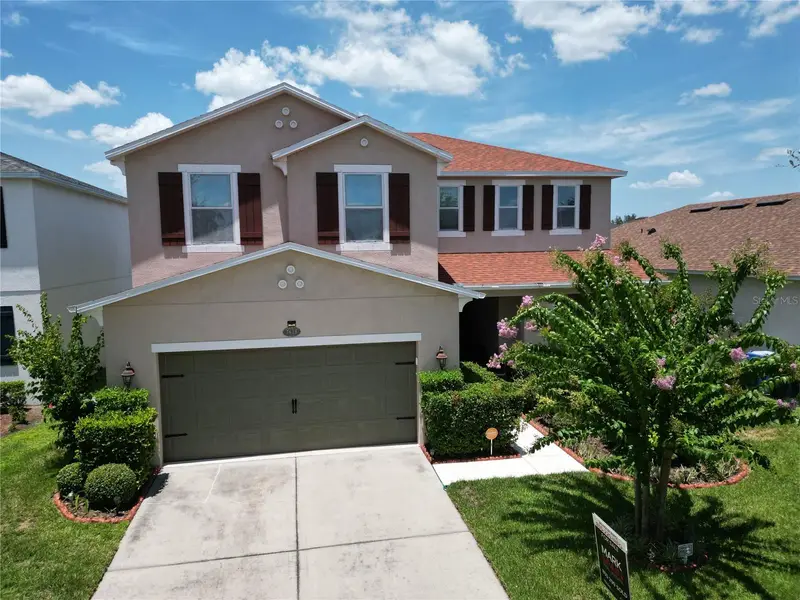
$365,000
7620 Tangle Rush Dr
Gibsonton, FL 33534
4 bd · 3 ba · 2,867 sqft
Tanglewood Preserve
MLS ID #TB8529052, MARK SPAIN REAL ESTATE.
Listing provided by Stellar MLS
$409,000
7610 Tangle Brook Blvd
Gibsonton, FL 33534
3 bd · 2 ba · 2,048 sqft
Tanglewood Preserve
MLS ID #TB8517450, MARK SPAIN REAL ESTATE.
Listing provided by Stellar MLS

Listings courtesy of Stellar MLS as distributed by MLS GRID
IDX information is provided exclusively for consumers’ personal, non-commercial use and may not be used for any purpose other than to identify prospective properties consumers may be interested in purchasing.
Based on information submitted to the MLS GRID as of August 13, 2026 at 7:26 AM ET. All data is obtained from various sources and may not have been verified by broker or MLS GRID. Supplied Open House Information is subject to change without notice. All information should be independently reviewed and verified for accuracy. Properties may or may not be listed by the office/agent presenting the information.
All or a portion of the multiple listing information is provided by Stellar MLS, from a copyrighted compilation of listings. The compilation of listings and each individual listing are © 2026 Stellar MLS. All rights reserved.
Ryan Solberg, Broker · MaxLife Realty LLC · FL License #BK3354351 · Equal Housing Opportunity · Full disclaimer · DMCA