
$314,900
3902 30th Terrace
Ocala, FL 34479
Listing updated: July 8, 2026 at 6:52 AM ET
Listing courtesy of Exp Realty Llc · Rene Bartum · MLS #OM727781 · Active · 352-738-7799Property type
Year built
Lot size
Price / sq ft
HOA dues
Day on market
Garage spaces
Flood zone
About this home
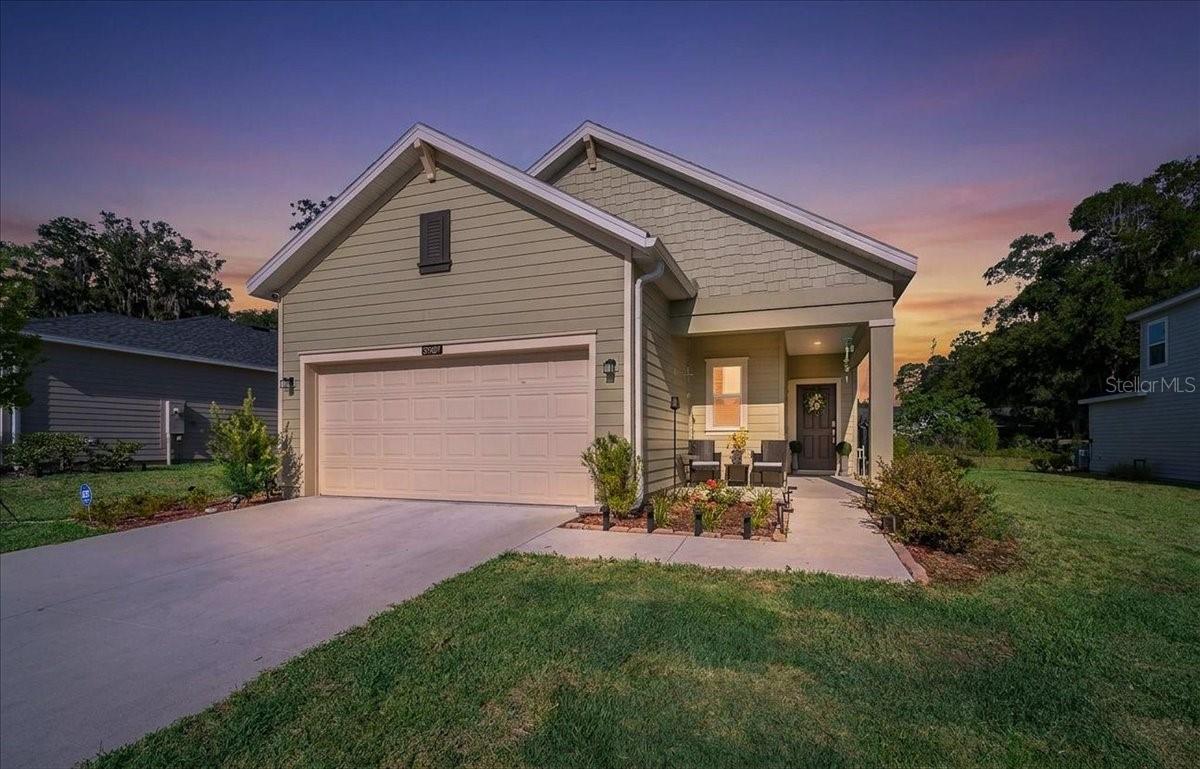
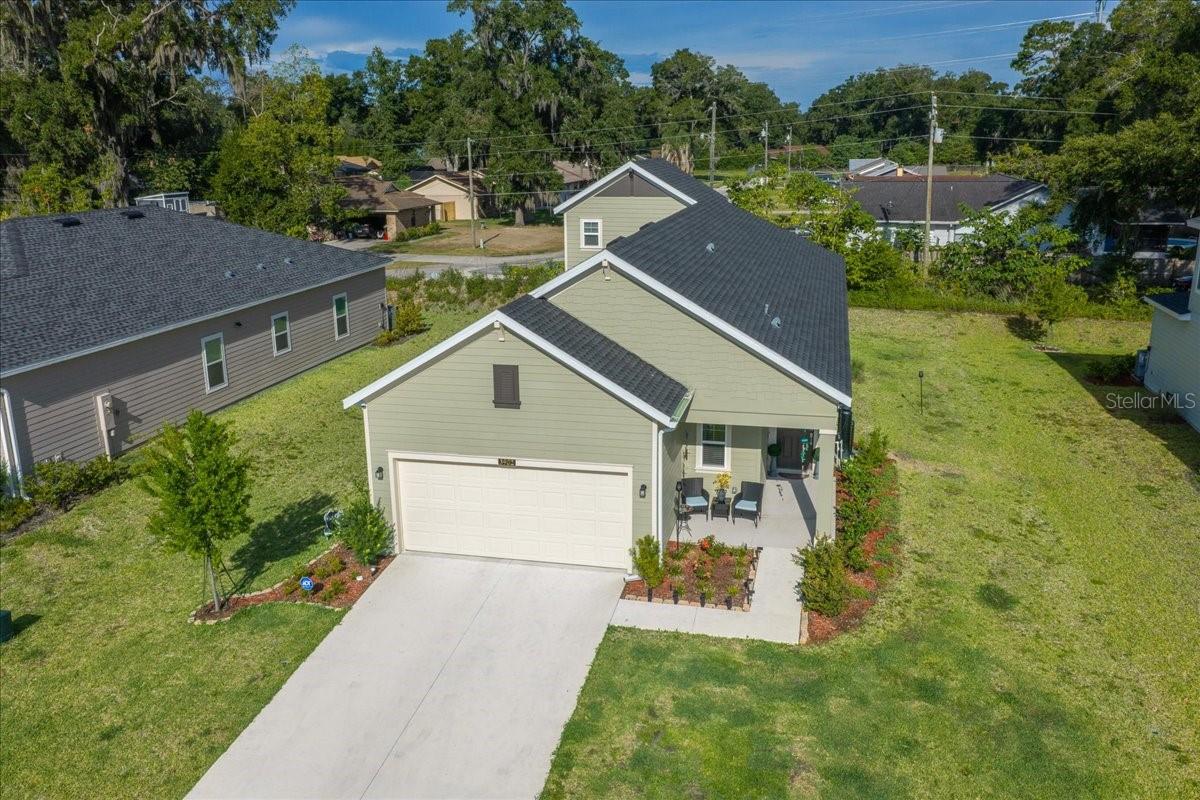
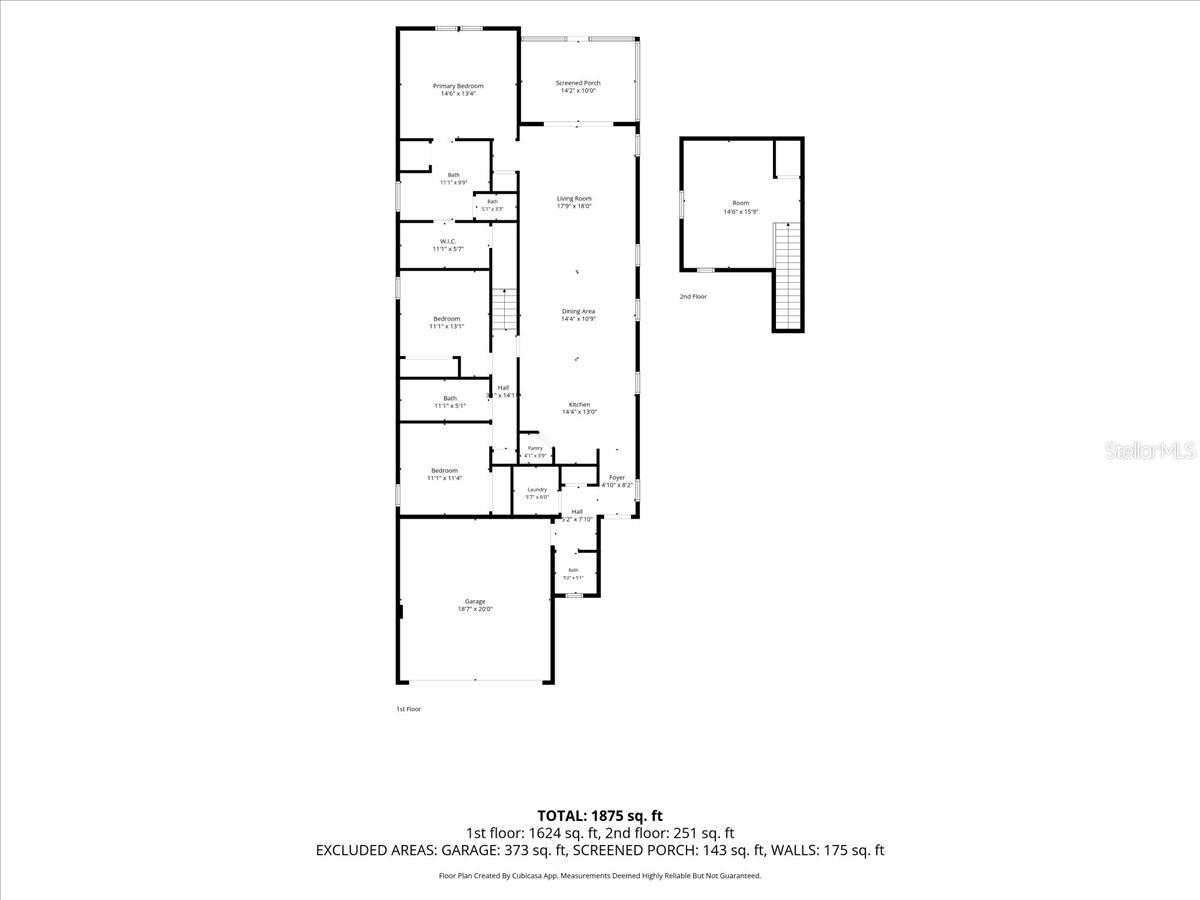
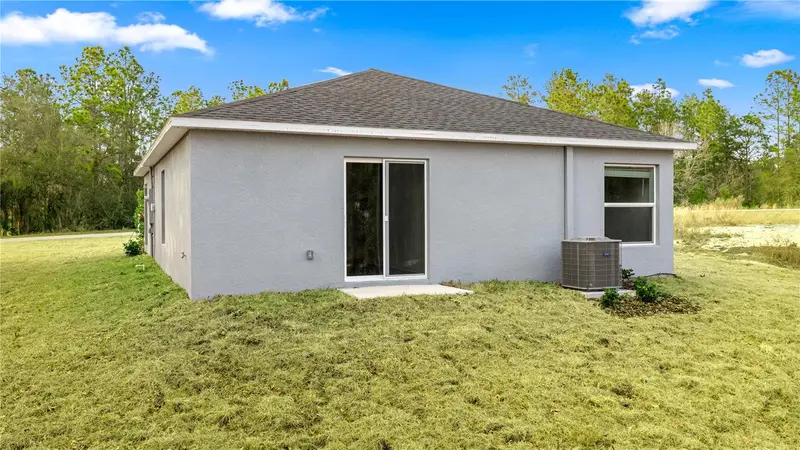
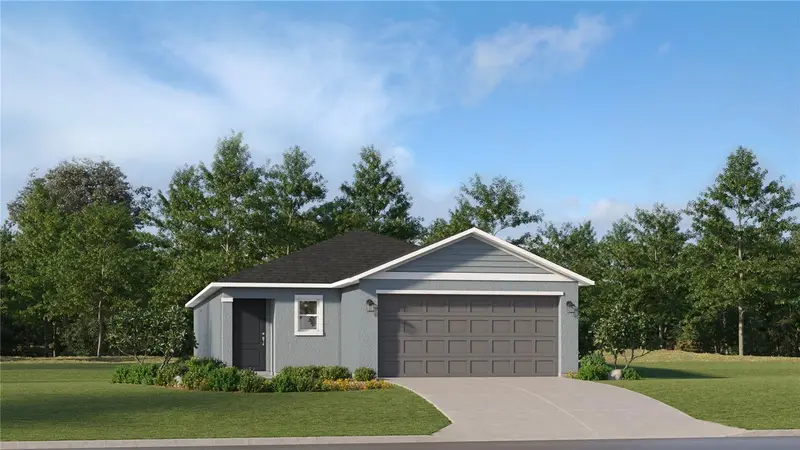
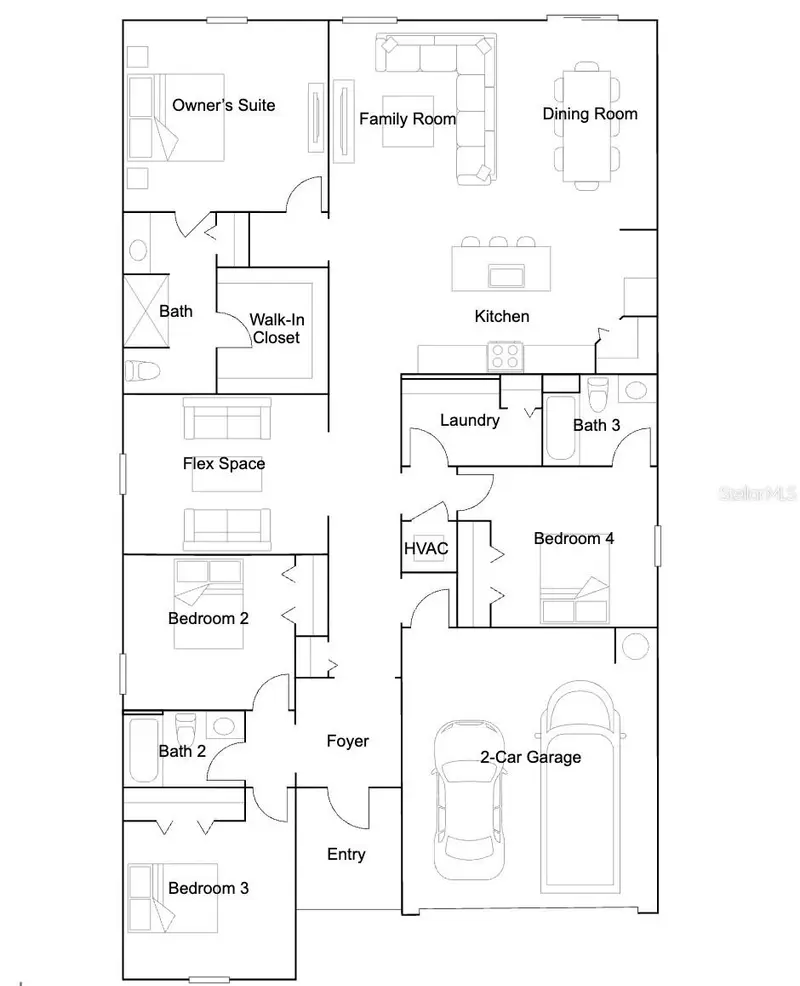
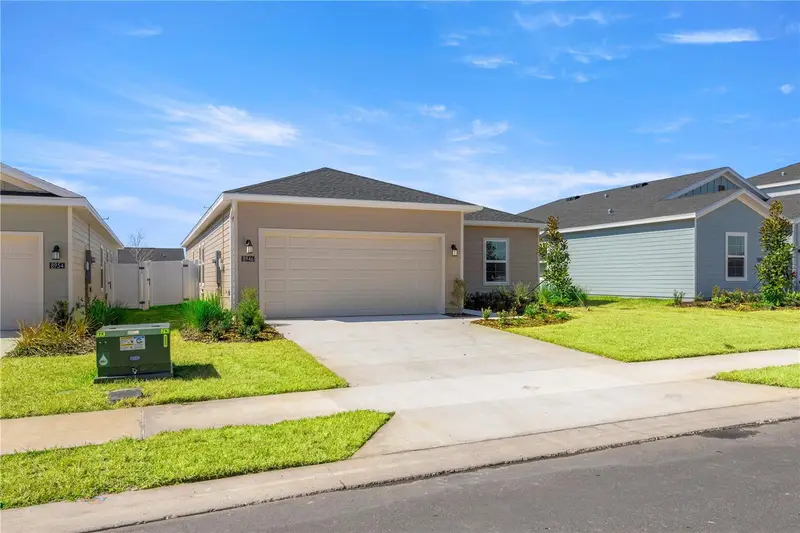
Welcome to 3902 NE 30th Terrace, Ocala, FL 34479—a beautiful 3-bedroom, 2.5-bath, two-story home built in 2025 in a vibrant, new community. Inside, discover sleek tile flooring, modern cabinetry, and a gourmet kitchen with quartz countertops, a deep stainless steel sink, and brand-new stainless appliances. The open floor plan seamlessly connects to a covered lanai through a sliding glass door, creating a perfect indoor-outdoor living space. A versatile upstairs office/playroom/craft room, acts as a potential fourth bedroom. For peace of mind, the home includes an ADT security panel, door/window sensors, motion sensors, four Google Nest cameras, and a doorbell. Additional features include an AquaSure water filter system, electric lawnmower and tasteful wall décor upstairs. Conveniently located, you’re just minutes from top-rated elementary, middle, and high schools, as well as shopping, dining, and the heart of Ocala. Don’t miss this pristine, move-in-ready gem!
Estimated monthly payment
Estimate only. Taxes use the listing's reported amount where available; insurance is a Florida-average estimate. Your actual payment will vary — run a full calculation or talk to a lender.
Price & listing history1 days on market
- Status: ActiveJul 8, 2026
- Listed$314,900Jul 7, 2026
- Price increased$314,900
Facts & features
- Property type
- Residential
- Sub type
- Single Family Residence
- Status
- Active
- Days on market
- 1
- Subdivision
- Millwood Estates
- County
- Marion
- Year built
- 2025
- Living area
- 1,966 sq ft
- Price/sq ft
- $160
- Building area
- 2,248 sq ft (Public Records)
- Lot size
- 8,276 sq ft
- Lot category
- 0 to less than 1/4
- Flood zone
- X (12083C0530E)
- Garage
- 2 spaces
- Annual taxes
- $759 (2025)
- Parcel #
- 15841-02-077
- Zoning
- PUD
- MLS #
- OM727781
Ask about this home
Have a question? Ask the broker directly.
Ryan Solberg answers personally — no call center, no spam. Your question goes straight to him.
Interior Details
- Bedrooms
- 3
- Full bathrooms
- 2
- Half bathrooms
- 1
- Flooring
- Tile
- Appliances
- Dishwasher, Disposal, Dryer, Microwave, Range, Refrigerator, Washer, Water Softener
- Interior features
- High Ceilings, Living Room/Dining Room Combo
- Laundry
- Inside, Laundry Room
- Stories / Levels
- One
- Direction faces
- East
Heating & Cooling
- Heating
- Central, Electric
- Cooling
- Central Air
Parking
- Garage spaces
- 2
- Attached garage
- Yes
HOA & Financial
- HOA fee
- $530 / Annually
- Monthly HOA
- $44/mo
- Total monthly fees
- $44/mo
- Total annual fees
- $530
- HOA name
- ARTEMIS LIFESTYLES/EVERETTE MITCHELL
- CDD
- No
- Homestead exemption
- Yes
- Min lease term
- No Minimum
- Listing terms
- Cash, Conventional, FHA, USDA Loan, VA Loan
- Ownership
- Fee Simple
- Available for lease
- Yes
- Lease restrictions
- No
Exterior & Construction
- Exterior features
- Other
- Construction materials
- Block, Concrete
- Roof
- Shingle
- Foundation
- Slab
- Road surface
- Paved
Utilities
- Sewer
- Public Sewer
- Water source
- Public
- Utilities
- Cable Available, Electricity Connected, Public
Community
- Pets allowed
- Cats OK, Dogs OK
Room Details
| Room | Level | Dimensions |
|---|---|---|
| Kitchen | First | 14.4x13 |
| Primary Bedroom | First | 14.6x13.4 |
| Living Room | First | 17.9x18 |
Listing Details
- Listing date
- 2026-07-01
- On market date
- 2026-07-07
- Original list price
- $314,900
- Occupant type
- Owner
- MLS area
- 34479 - Ocala
- Listing AOR
- Ocala - Marion
- Status changed
- 2026-07-08
- Tax legal description
- SEC 34 TWP 14 RGE 22 PLAT BOOK 015 PAGE 121 MILLWOOD ESTATES LOT 77
Flood risk
Minimal-risk area outside the mapped floodplain. Flood insurance is optional and typically low-cost.
Source: FEMA flood zone reported on the listing. Confirm current designation at FEMA Flood Map Service Center.
Location
Directions
Head toward NE 26 Terrace Continue to follow FL-40 E Parts of this road may be closed at certain times or days 8.5 mi Turn left onto NE Hwy 314 6.1 mi Turn left onto N E 147th Avenue Rd 0.3 mi Turn right onto NE 85th Pl 387 ft 8581 NE 147th Court Rd Silver Springs, FL 34488
More homes like this
$243,990
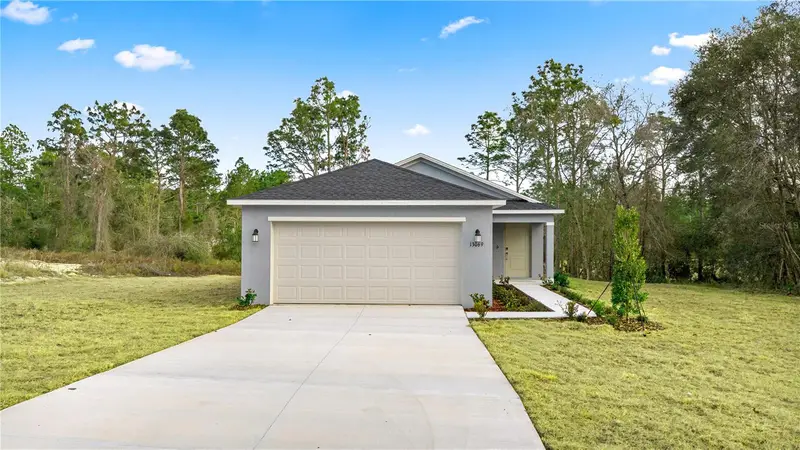
3726 Ne 32nd Ct
Ocala, FL 34479
3 bd · 2 ba · 1,263 sqft
Millwood Estates
MLS ID #O6405714, LENNAR REALTY.
Listing provided by Stellar MLS
$249,990
3739 Ne 32nd Ct
Ocala, FL 34479
3 bd · 2 ba · 1,428 sqft
Millwood Estates
MLS ID #O6402979, LENNAR REALTY.
Listing provided by Stellar MLS
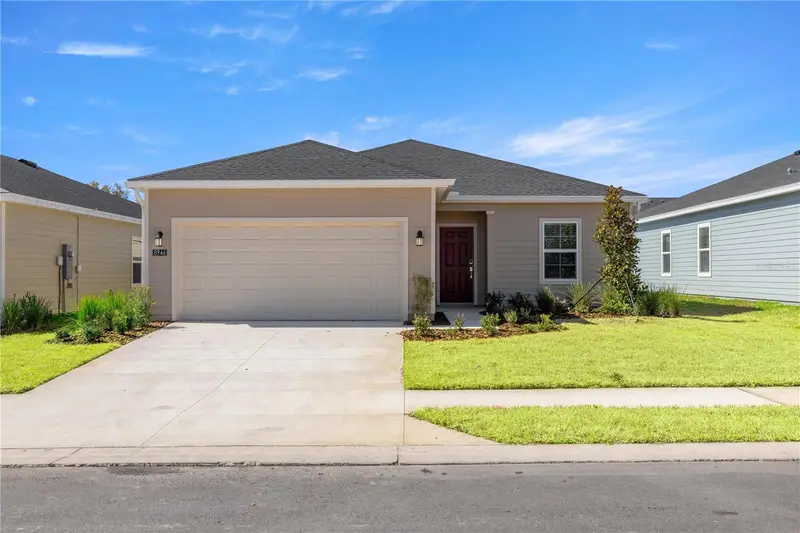
$288,990
3578 Ne 38th Ln
Ocala, FL 34479
3 bd · 2 ba · 1,703 sqft
Millwood Estates
MLS ID #O6420746, LENNAR REALTY.
Listing provided by Stellar MLS
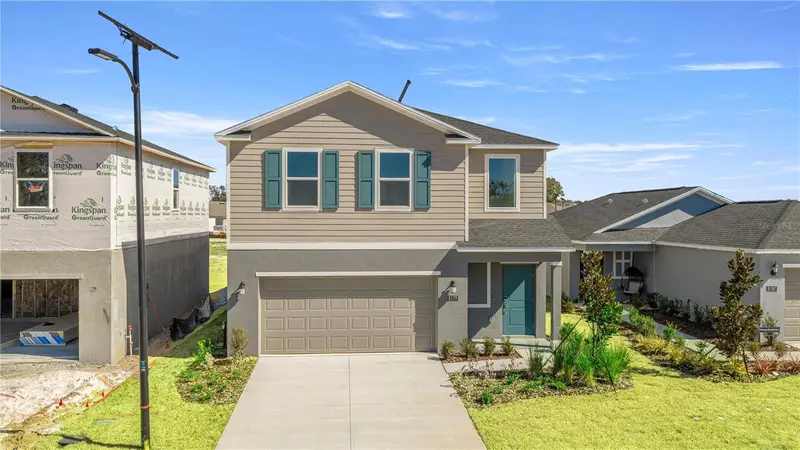
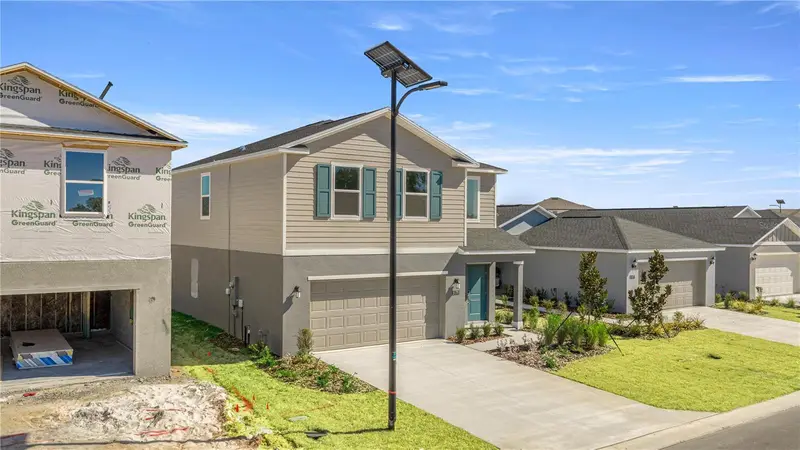
$297,990
3767 Ne 32nd Ct
Ocala, FL 34479
4 bd · 3 ba · 1,879 sqft
Millwood Estates
MLS ID #O6419280, LENNAR REALTY.
Listing provided by Stellar MLS

Listings courtesy of Stellar MLS as distributed by MLS GRID
IDX information is provided exclusively for consumers’ personal, non-commercial use and may not be used for any purpose other than to identify prospective properties consumers may be interested in purchasing.
Based on information submitted to the MLS GRID as of July 8, 2026 at 6:52 AM ET. All data is obtained from various sources and may not have been verified by broker or MLS GRID. Supplied Open House Information is subject to change without notice. All information should be independently reviewed and verified for accuracy. Properties may or may not be listed by the office/agent presenting the information.
All or a portion of the multiple listing information is provided by Stellar MLS, from a copyrighted compilation of listings. The compilation of listings and each individual listing are © 2026 Stellar MLS. All rights reserved.
Ryan Solberg, Broker · MaxLife Realty LLC · FL License #BK3354351 · Equal Housing Opportunity · Full disclaimer · DMCA