
$369,900
5102 Peachgreen Court
Tampa, FL 33624
Listing updated: July 27, 2026 at 9:03 PM ET
Listing courtesy of Charles Rutenberg Realty Inc · Joseph Creasy, PA · MLS #TB8525252 · Active · 727-538-9200Property type
Year built
Lot size
Price / sq ft
HOA dues
Days on market
Flood zone
About this home
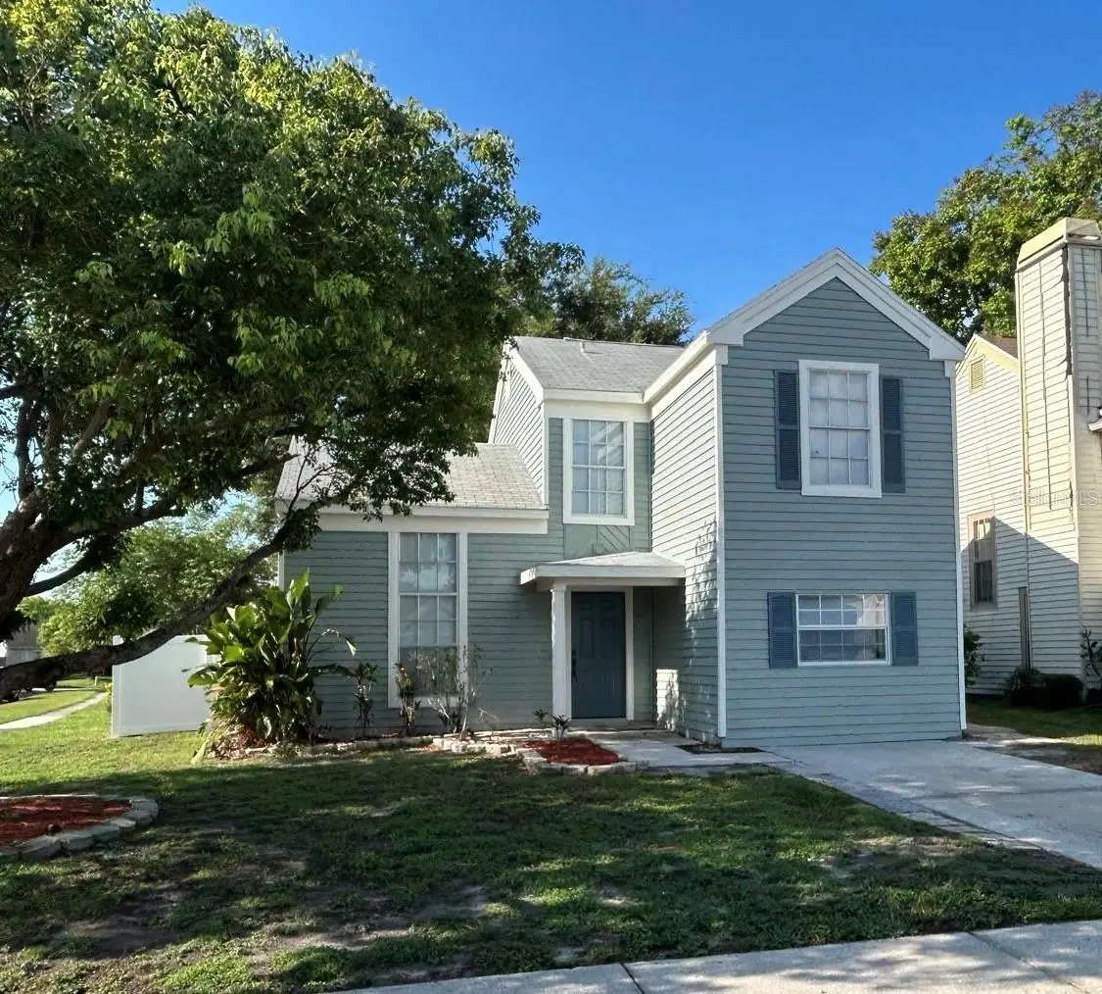
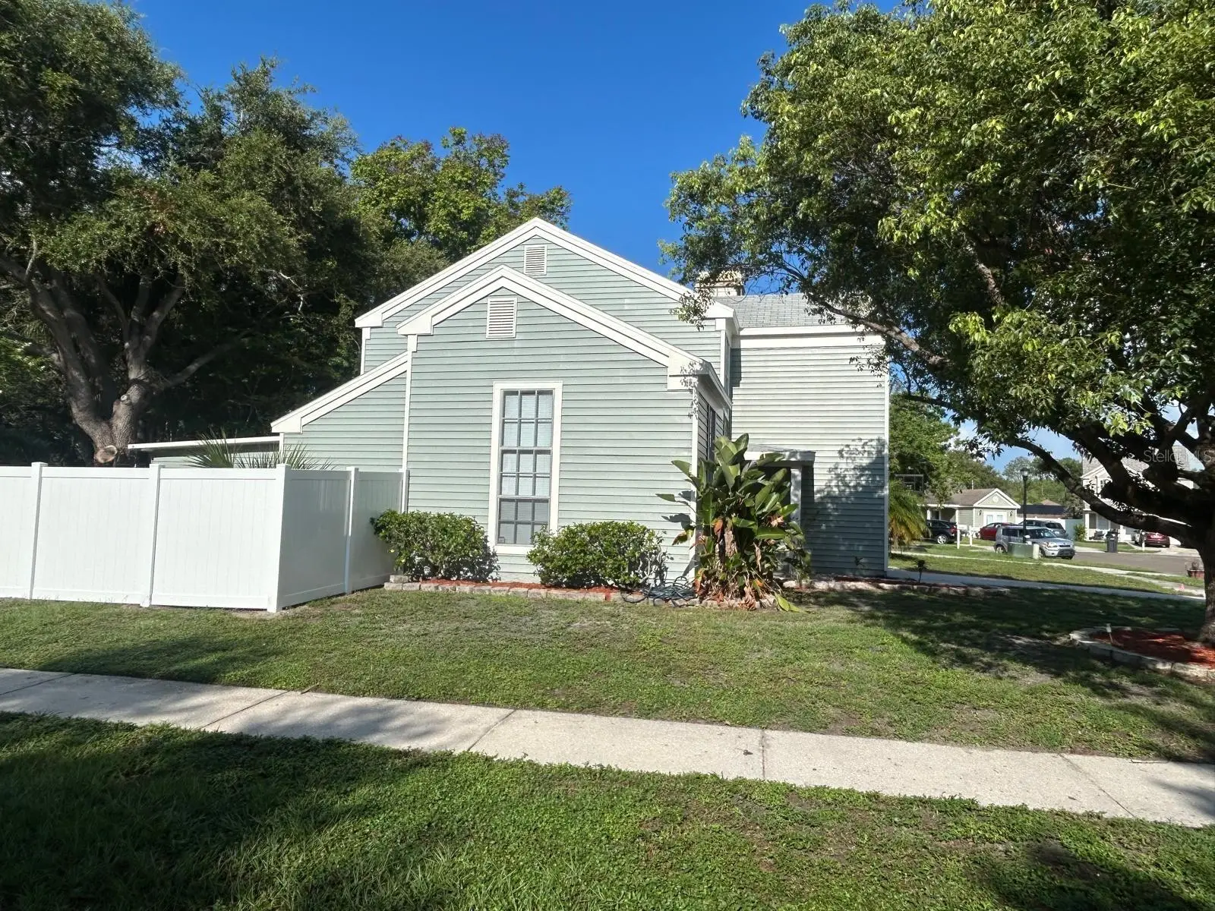
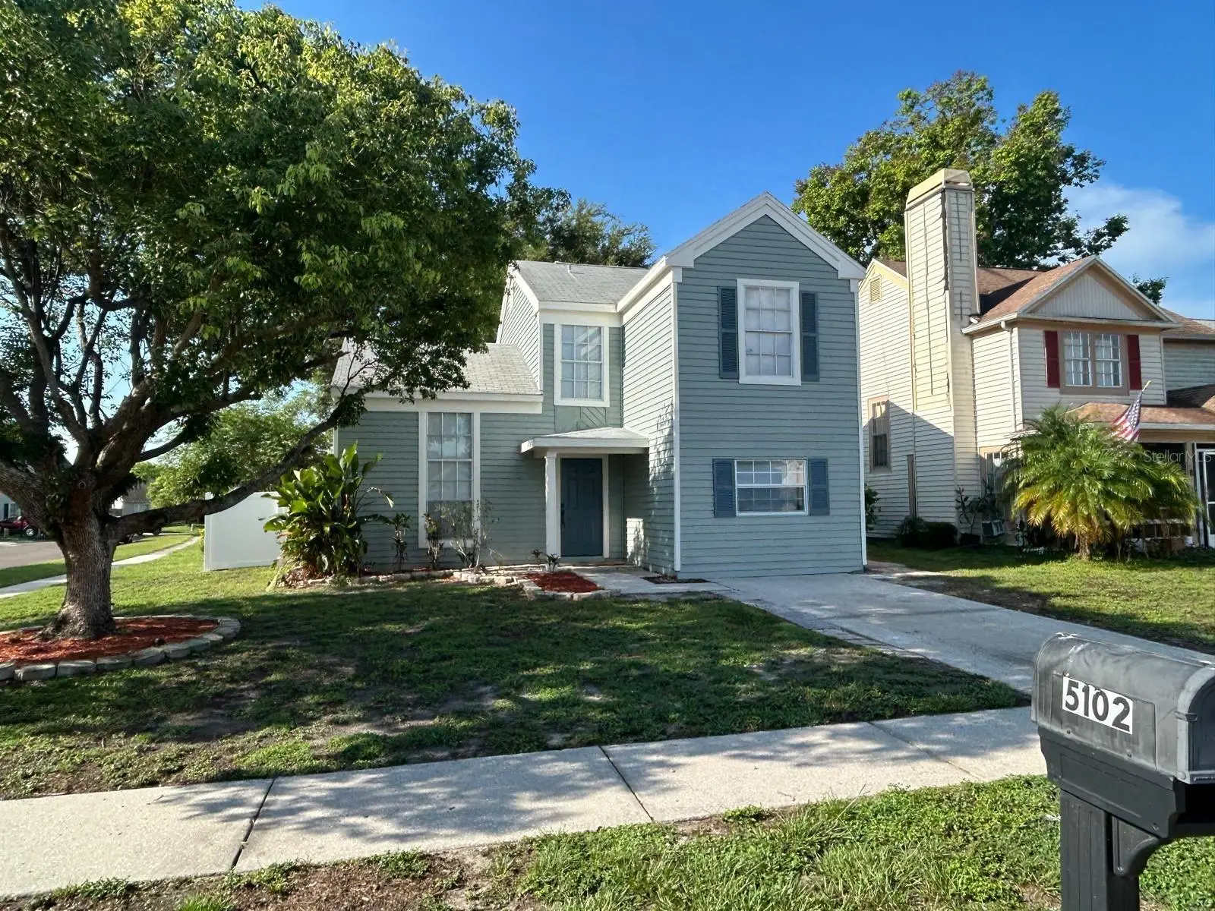
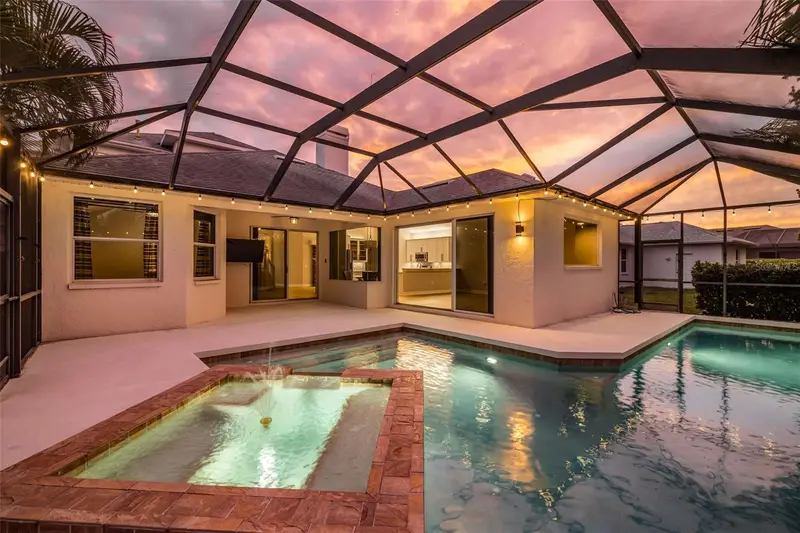
Virtually Staged. Honey stop the car! Beautifully updated 3-bedroom, 2-bath home located on a desirable corner lot in the Plantation community. This move-in ready property features a completely remodeled kitchen with Shaker cabinets, Level 4 quartz countertops, designer glass tile backsplash, matte hardware, and a full suite of brand-new stainless steel appliances. The inviting floor plan is complemented by new luxury laminate flooring throughout, fresh interior and exterior paint, updated LED lighting, and ceiling fans. Both bathrooms have been tastefully renovated with new tile surrounds, updated plumbing fixtures, new vanities and contemporary finishes. The spacious, fully fenced backyard offers privacy with a brand-new vinyl fence, making it perfect for entertaining, pets, or outdoor enjoyment. Great community with lakes , park and walking paths. Desirable Tampa location.. Conveniently located near shopping, dining, schools, parks, and major commuter routes, this beautifully updated home is ready for its new owner. Schedule your private showing today.
Estimated monthly payment
Estimate only. Taxes use the listing's reported amount where available; insurance is a Florida-average estimate. Your actual payment will vary — run a full calculation or talk to a lender.
Price & listing history18 days on market
- Status: ActiveJul 9, 2026
- Listed$387,000Jul 9, 2026
- Price reduced$369,900
Facts & features
- Property type
- Residential
- Sub type
- Single Family Residence
- Status
- Active
- Days on market
- 18
- Subdivision
- Greenbrook Village
- County
- Hillsborough
- Year built
- 1984
- Living area
- 1,703 sq ft
- Price/sq ft
- $217
- Building area
- 1,804 sq ft (Public Records)
- Lot size
- 5,200 sq ft
- Lot category
- 0 to less than 1/4
- Flood zone
- X (12057C0191J)
- Annual taxes
- $1,502 (2025)
- Parcel #
- U-17-28-18-12V-000000-00030.0
- Zoning
- PD
- MLS #
- TB8525252
Ask about this home
Have a question? Ask the broker directly.
Ryan Solberg answers personally — no call center, no spam. Your question goes straight to him.
Interior Details
- Bedrooms
- 3
- Full bathrooms
- 2
- Flooring
- Ceramic Tile, Laminate
- Appliances
- Dishwasher, Disposal, Electric Water Heater, Microwave, Range, Refrigerator
- Interior features
- Ceiling Fans(s), Solid Surface Counters, Solid Wood Cabinets
- Laundry
- Laundry Closet
- Stories / Levels
- One
- Direction faces
- North
Heating & Cooling
- Heating
- Central
- Cooling
- Central Air
HOA & Financial
- HOA fee
- $84 / Monthly
- Monthly HOA
- $84/mo
- Total monthly fees
- $84/mo
- Total annual fees
- $1,008
- HOA name
- Betty
- CDD
- No
- Homestead exemption
- Yes
- Min lease term
- 1-7 Days
- Listing terms
- Cash, Conventional, VA Loan
- Ownership
- Fee Simple
- Available for lease
- Yes
- Lease restrictions
- No
Exterior & Construction
- Exterior features
- Private Yard, Sidewalk
- Construction materials
- Vinyl Siding, Frame
- Roof
- Shingle
- Foundation
- Slab
- Road surface
- Asphalt
Utilities
- Sewer
- Public Sewer
- Water source
- None
- Utilities
- BB/HS Internet Available, Cable Available, Electricity Connected, Sewer Connected
Community
- Pets allowed
- Yes
Room Details
| Room | Level | Dimensions |
|---|---|---|
| Kitchen | First | |
| Living Room | First | |
| Bathroom 1 | Second | |
| Bathroom 2 | Second | |
| Primary Bedroom | Second |
Listing Details
- Listing date
- 2026-07-03
- On market date
- 2026-07-09
- Original list price
- $387,000
- Occupant type
- Vacant
- MLS area
- 33624 - Tampa / Northdale
- Listing AOR
- Suncoast Tampa
- Status changed
- 2026-07-09
- Tax legal description
- GREENBROOK VILLAGE A PORTION OF LOT 30 DESC AS FOLLOWS BEG AT NW COR OF LOT 30 THN N 79 DEG 20 MIN E 34 FT TO BEG OF CURVE CONCAVE SWLY RAD 25 FT THN ON ARC OF SD CURVE 38 FT CHD BRG AND DIST S 57 DEG 06 MIN E 34.45 FT TO BEG OF REVERSE CURVE CONCAVE NELY RAD 960.5 FT THN ON ARC OF CURVE 78.32 FT CHD BRG AND DIST S 15 DEG 54 MIN 04 SEC E 78.29 FT TO CURVES END THN S 76 DEG 54 MIN 55 SEC W 62.18 FT THN N 10 DEG 39 MIN 26 SEC W 104.33 FT TO POB
Flood risk
Minimal-risk area outside the mapped floodplain. Flood insurance is optional and typically low-cost.
Source: FEMA flood zone reported on the listing. Confirm current designation at FEMA Flood Map Service Center.
Location
Directions
Gunn Hwy to Plantation Blvd to right on Plantation Blvd to right on Green Brook Ct to Left on greenaire Dr to right on st
More homes like this
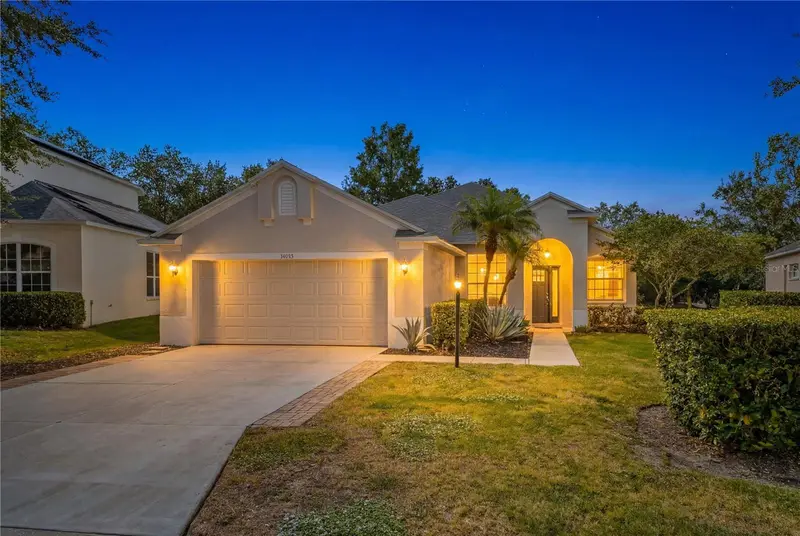
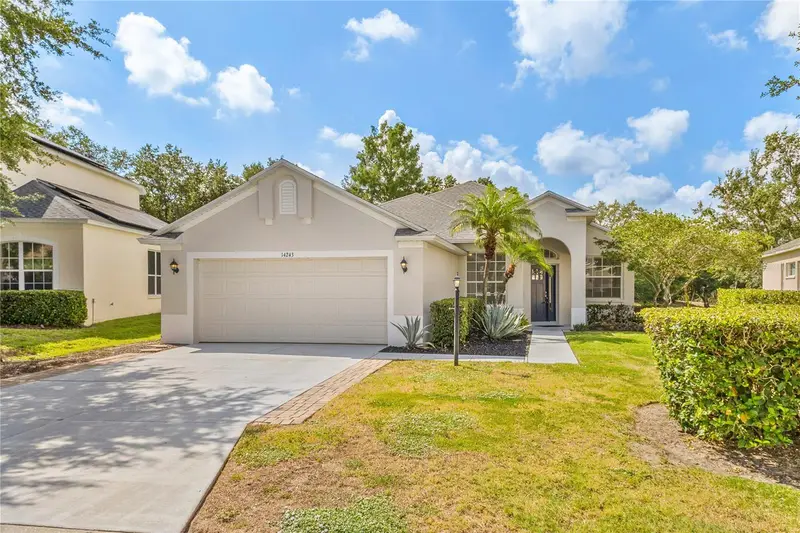
$399,000
14243 Cattle Egret Pl
Bradenton, FL 34202
3 bd · 2 ba · 1,771 sqft
Greenbrook Village
MLS ID #A4696693, MICHAEL SAUNDERS & COMPANY.
Listing provided by Stellar MLS
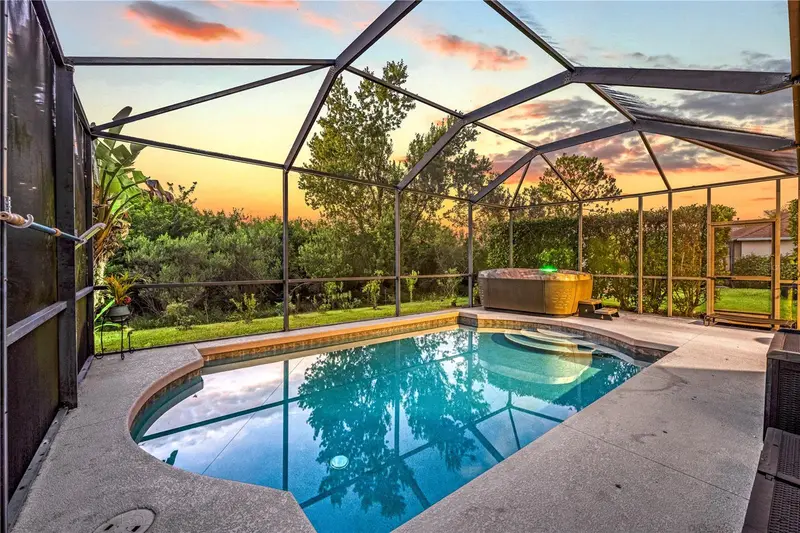
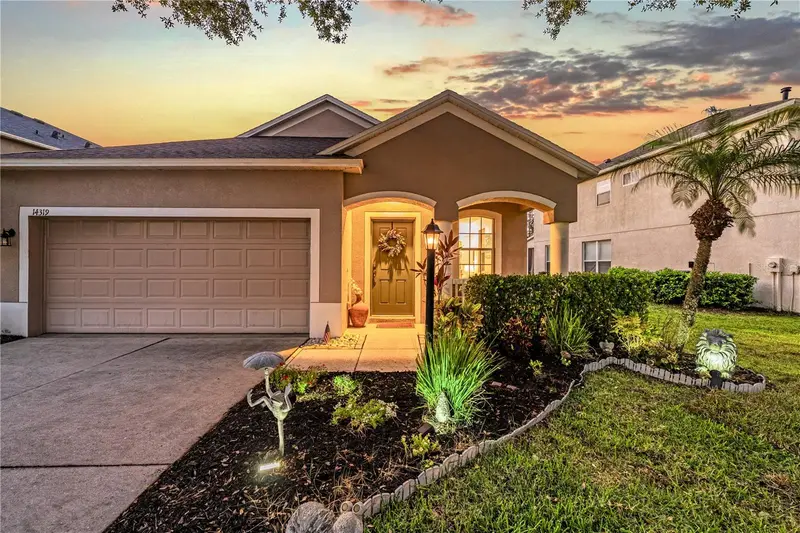
$464,900
14319 Gnatcatcher Ter
Lakewood Ranch, FL 34202
3 bd · 2 ba · 1,738 sqft
Greenbrook Village
MLS ID #A4696638, BRIGHT REALTY.
Listing provided by Stellar MLS
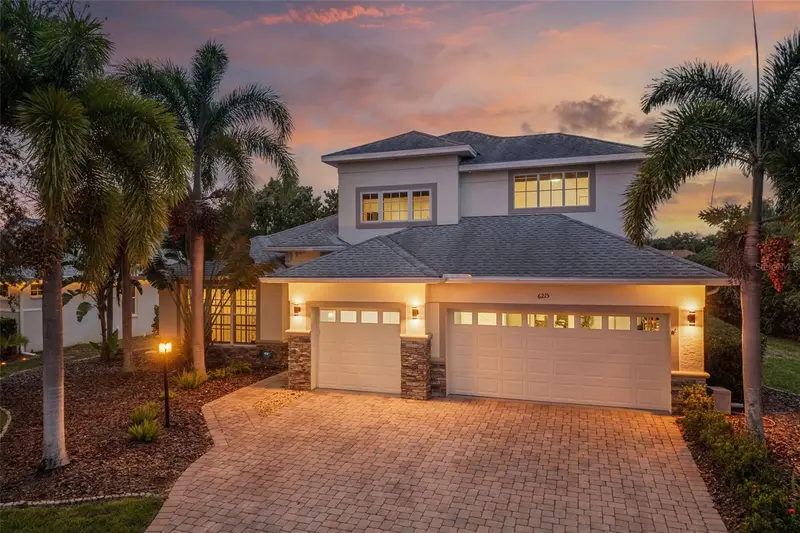
$879,000
6215 Warbler Ln
Lakewood Ranch, FL 34202
4 bd · 3 ba · 2,843 sqft
Greenbrook Village
MLS ID #A4696582, PREFERRED SHORE LLC.
Listing provided by Stellar MLS

Listings courtesy of Stellar MLS as distributed by MLS GRID
IDX information is provided exclusively for consumers’ personal, non-commercial use and may not be used for any purpose other than to identify prospective properties consumers may be interested in purchasing.
Based on information submitted to the MLS GRID as of July 27, 2026 at 9:03 PM ET. All data is obtained from various sources and may not have been verified by broker or MLS GRID. Supplied Open House Information is subject to change without notice. All information should be independently reviewed and verified for accuracy. Properties may or may not be listed by the office/agent presenting the information.
All or a portion of the multiple listing information is provided by Stellar MLS, from a copyrighted compilation of listings. The compilation of listings and each individual listing are © 2026 Stellar MLS. All rights reserved.
Ryan Solberg, Broker · MaxLife Realty LLC · FL License #BK3354351 · Equal Housing Opportunity · Full disclaimer · DMCA