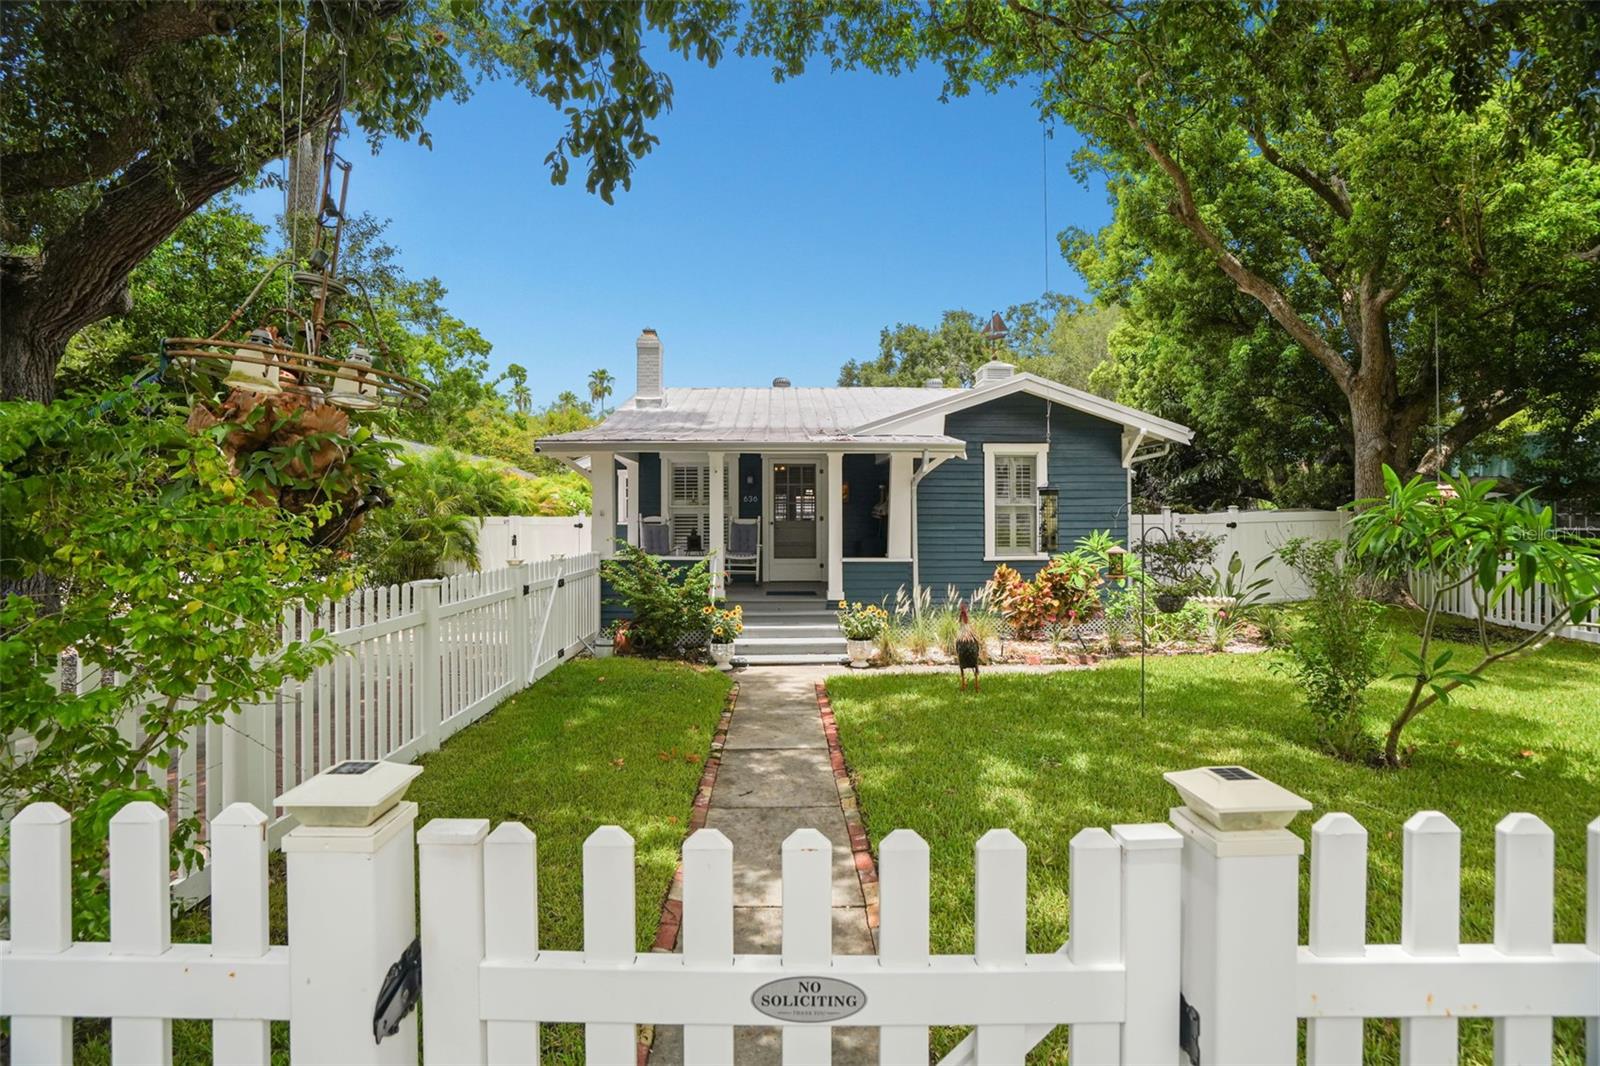



$1,650,000
636 Wilkie Street
Dunedin, FL 34698
Listing updated: July 20, 2026 at 6:08 AM ET
Listing courtesy of Katie Ducharme Realty, Llc · Katie Ducharme Procissi · MLS #TB8525249 · Active · 727-492-8490Property type
Year built
Lot size
Price / sq ft
HOA dues
Days on market
Garage spaces
Flood zone
About this home
One of Downtown Dunedin’s Most Exceptional Properties! Welcome to 636 Wilkie Street, a truly one-of-a-kind property nestled on the iconic brick streets in the heart of Downtown Dunedin. Combining timeless character with modern luxury, this rare offering features a beautifully restored 1916 bungalow (1,602 square feet) of heated living space, a newly constructed(2017/2018) detached two-car garage with a fully appointed accessory dwelling unit (ADU) that is an additional 610 sq feet of living space and an incredible backyard oasis highlighted by a newer heated salt water pool and spa designed for year-round Florida living. The main home 3 bed 2.5 bath showcases all the charm of the early 1900s while offering today’s most desired updates. You’ll fall in love with the stunning kitchen featuring quartz countertops, vinyl plank floors with hardwood underneath, and a seamless blend of historic character and contemporary finishes. An expansive addition includes a luxurious primary suite with a beautifully updated bathroom, two additional spacious bedrooms, and 2.5 bathrooms, creating the perfect balance of historic charm and modern functionality. The addition in the main house has hurricane impact windows and doors and vaulted ceilings. The home is a Dunedin Historic Preservation home which helps to keep the exterior charm of the 1900s! Step outside and you’ll discover an entertainer’s dream. The expansive deck overlooks the stunning new heated salt water pool and spa, complete with a natural gas pool heater, a custom tiki hut with bar seating, lush outdoor entertaining space, a generous side yard, and a large storage shed. The detached two-car garage is topped by an exceptional ADU, ideal for multigenerational living, visiting guests, a private home office, or as an income-producing rental. Alley access behind the property provides convenient entry to the garage. This home is loaded with valuable upgrades, including natural gas service with a tankless water heater, a natural gas range, and a natural gas pool heater. Additional improvements include a 50-year metal roof installed in 2019, newer air conditioning systems 2024/2026, newer hurricane-impact windows throughout the addition of the main home, and a fully hurricane-rated garage and ADU, providing exceptional peace of mind. Also the exterior siding of the home is cedar siding and the garage/ADU has hardie plank siding. Located just a short stroll or golf cart ride from vibrant Downtown Dunedin, you’ll enjoy award-winning restaurants, breweries, boutique shopping, waterfront parks, marinas, the Pinellas Trail, and countless community events—all just moments from your front door. Not in a flood zone and fully fenced in yard with white vinyl fence! Properties like this rarely become available. Offering historic charm, modern luxury, a spectacular new pool and spa, an income-producing ADU, and one of the best locations in Downtown Dunedin, this is truly a once-in-a-lifetime opportunity. Coming soon, with additional interior photos to be released shortly. Schedule your private showing before this exceptional property is gone!
Estimated monthly payment
Estimate only. Taxes use the listing's reported amount where available; insurance is a Florida-average estimate. Your actual payment will vary — run a full calculation or talk to a lender.
Price & listing history12 days on market
- Status: ActiveJul 9, 2026
- Listed$1,650,000Jul 8, 2026
- Price increased$1,650,000
Facts & features
- Property type
- Residential
- Sub type
- Single Family Residence
- Status
- Active
- Days on market
- 12
- Subdivision
- Grove Terrace
- County
- Pinellas
- Year built
- 1916
- Living area
- 2,212 sq ft
- Price/sq ft
- $746
- Building area
- 2,773 sq ft (Estimated)
- Lot size
- 8,869 sq ft
- Lot category
- 0 to less than 1/4
- Flood zone
- X (12103C0068H)
- Garage
- 2 spaces
- Pool
- Private pool
- Annual taxes
- $4,397 (2025)
- Parcel #
- 34-28-15-33984-012-0170
- MLS #
- TB8525249
Ask about this home
Have a question? Ask the broker directly.
Ryan Solberg answers personally — no call center, no spam. Your question goes straight to him.
Interior Details
- Bedrooms
- 4
- Full bathrooms
- 3
- Half bathrooms
- 1
- Flooring
- Luxury Vinyl
- Appliances
- Dishwasher, Refrigerator
- Interior features
- Solid Wood Cabinets, Window Treatments
- Laundry
- Inside
- Stories / Levels
- Multi/Split
- Direction faces
- South
- Fireplace
- Yes
- In-law suite
- Yes
Heating & Cooling
- Heating
- Central
- Cooling
- Central Air
Parking
- Garage spaces
- 2
- Attached garage
- Yes
HOA & Financial
- Total monthly fees
- $0/mo
- Total annual fees
- $0
- CDD
- No
- Homestead exemption
- Yes
- Min lease term
- 3 Months
- Ownership
- Fee Simple
- Available for lease
- Yes
- Lease restrictions
- Yes
- Additional lease restrictions
- 3 month rental allowed
Exterior & Construction
- Exterior features
- Lighting, Sidewalk
- Construction materials
- Cement Siding, Frame
- Roof
- Metal
- Foundation
- Crawlspace
- Pool
- Private pool
- Road surface
- Brick
Utilities
- Sewer
- Public Sewer
- Water source
- Public
- Utilities
- Natural Gas Connected, Public
Schools
Letter grades: Florida DOE 2024–25 school grades (Orange, Seminole, Lake, Osceola, Brevard). Assigned schools from the listing agent — verify enrollment with the district.
Room Details
| Room | Level | Dimensions |
|---|---|---|
| Living Room | First | |
| Primary Bedroom | First | |
| Kitchen | First |
Listing Details
- Listing date
- 2026-07-01
- On market date
- 2026-07-08
- Original list price
- $1,650,000
- Occupant type
- Owner
- MLS area
- 34698 - Dunedin
- Listing AOR
- Suncoast Tampa
- Status changed
- 2026-07-09
- Tax legal description
- GROVE TERRACE BLK L, LOT 17 LESS E 12FT & LOT 18 LESS W 24FT
Flood risk
Minimal-risk area outside the mapped floodplain. Flood insurance is optional and typically low-cost.
Source: FEMA flood zone reported on the listing. Confirm current designation at FEMA Flood Map Service Center.
Location
Directions
From Main Street Dunedin turn left on New York Ave. turn right on Wilkie Street and home is on the right hand side.
More homes like this
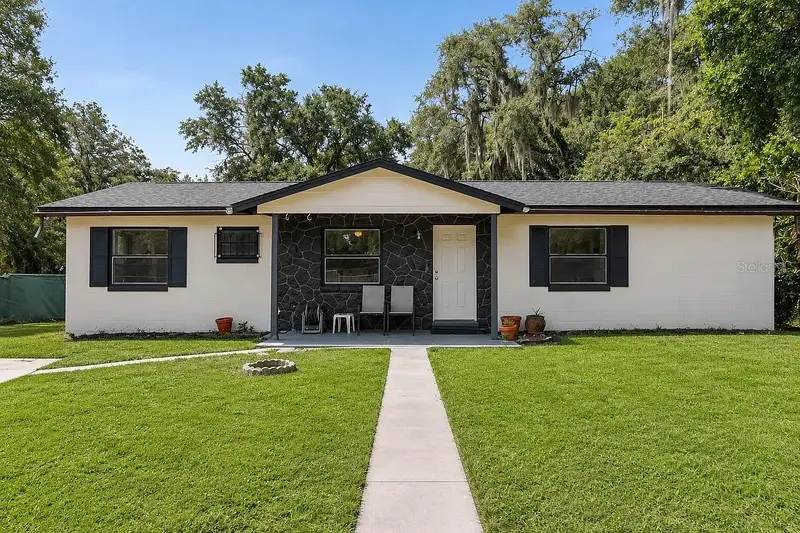
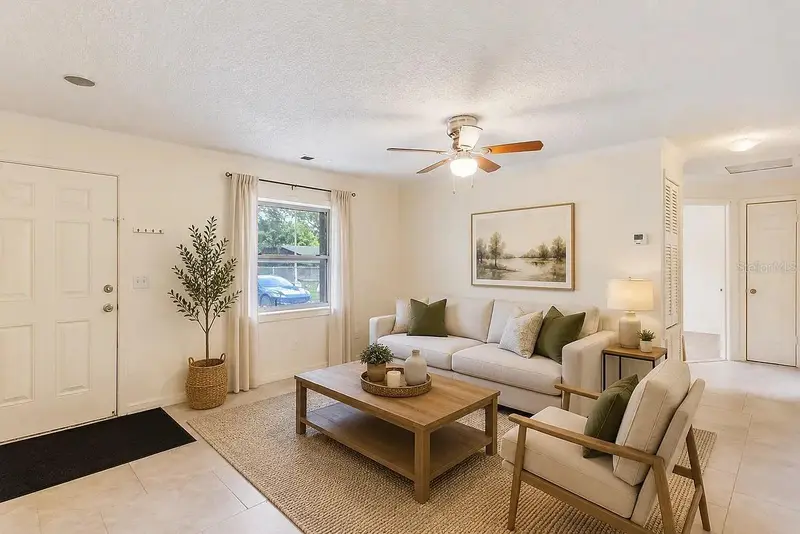
$350,000
1227 Merritt St
Altamonte Springs, FL 32701
3 bd · 2 ba · 1,280 sqft
Grove Terrace
MLS ID #O6415456, CENTURY 21 ALTON CLARK.
Listing provided by Stellar MLS
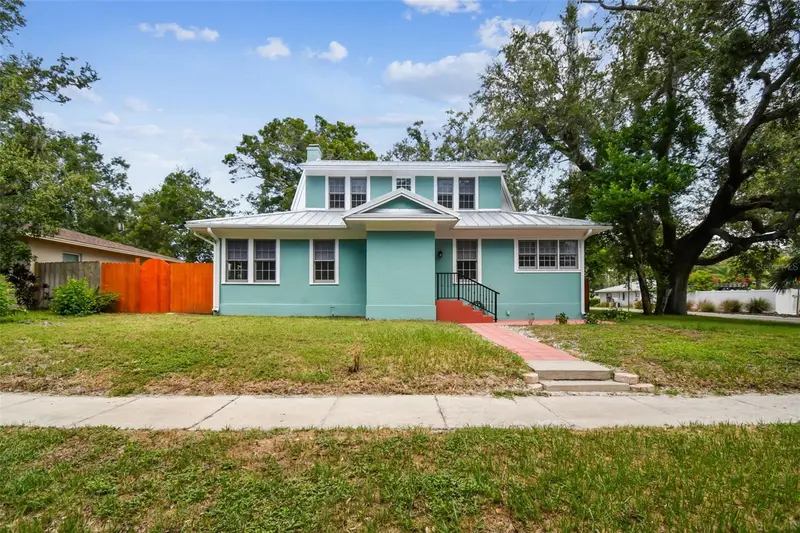
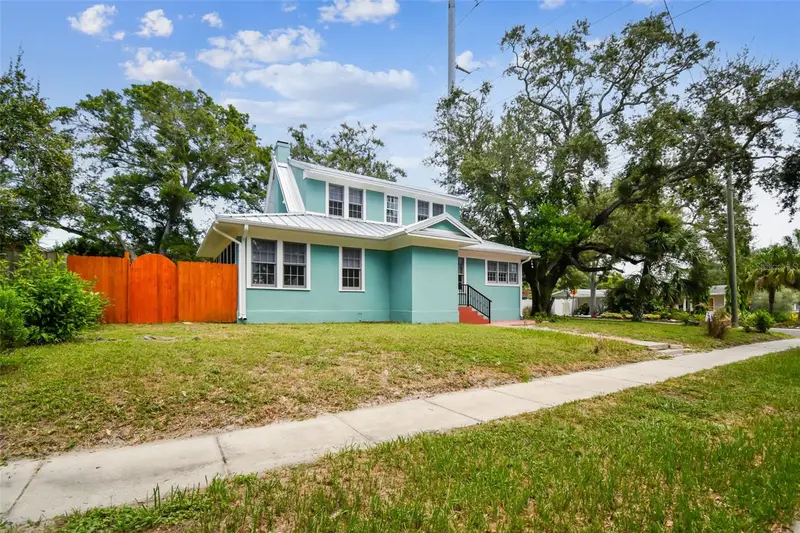
$769,000
758 Wood St
Dunedin, FL 34698
3 bd · 3 ba · 1,546 sqft
Grove Terrace
MLS ID #TB8493922, CHARLES RUTENBERG REALTY INC.
Listing provided by Stellar MLS
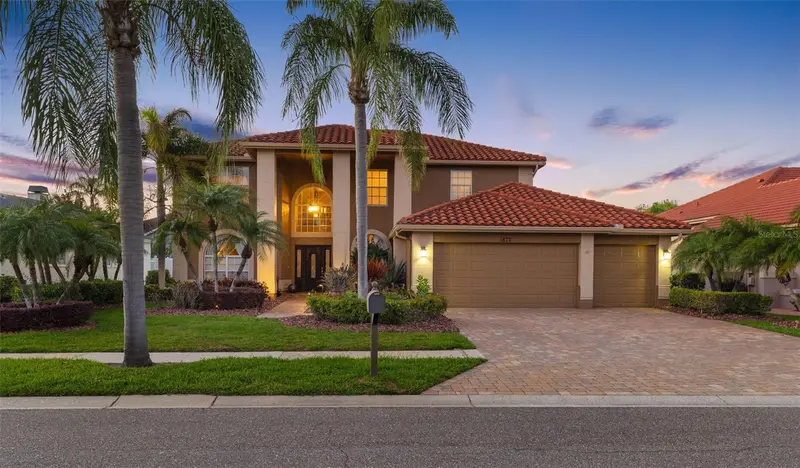
$1,075,000
1872 Eagle Trace Blvd
Palm Harbor, FL 34685
4 bd · 3 ba · 3,352 sqft
Boot Ranch - Eagle Trace - Ph B-Ii
MLS ID #TB8490315, PREMIER SOTHEBY'S INTL REALTY.
Listing provided by Stellar MLS
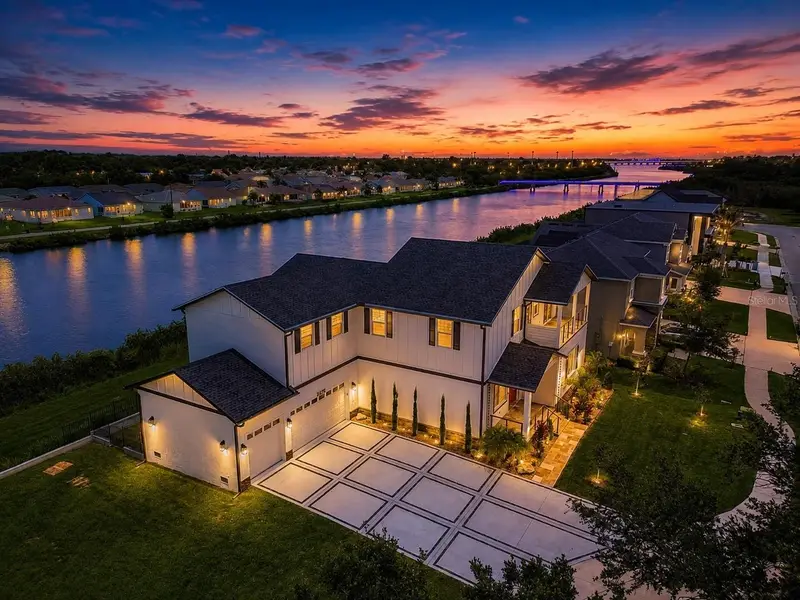
$1,399,900
3426 Channelside Ct
Safety Harbor, FL 34695
4 bd · 4 ba · 3,433 sqft
Edge Water Reserve
MLS ID #TB8526904, FUTURE HOME REALTY INC.
Listing provided by Stellar MLS

Listings courtesy of Stellar MLS as distributed by MLS GRID
IDX information is provided exclusively for consumers’ personal, non-commercial use and may not be used for any purpose other than to identify prospective properties consumers may be interested in purchasing.
Based on information submitted to the MLS GRID as of July 20, 2026 at 6:08 AM ET. All data is obtained from various sources and may not have been verified by broker or MLS GRID. Supplied Open House Information is subject to change without notice. All information should be independently reviewed and verified for accuracy. Properties may or may not be listed by the office/agent presenting the information.
All or a portion of the multiple listing information is provided by Stellar MLS, from a copyrighted compilation of listings. The compilation of listings and each individual listing are © 2026 Stellar MLS. All rights reserved.
Ryan Solberg, Broker · MaxLife Realty LLC · FL License #BK3354351 · Equal Housing Opportunity · Full disclaimer · DMCA