
$394,900
33150 Kaylee Way
Leesburg, FL 34788
Listing updated: August 10, 2026 at 12:36 PM ET
Listing courtesy of Exp Realty Llc · Kimberly Koch · MLS #G5114557 · Active · 888-883-8509Property type
Year built
Lot size
Price / sq ft
HOA dues
Days on market
Garage spaces
Flood zone
About this home
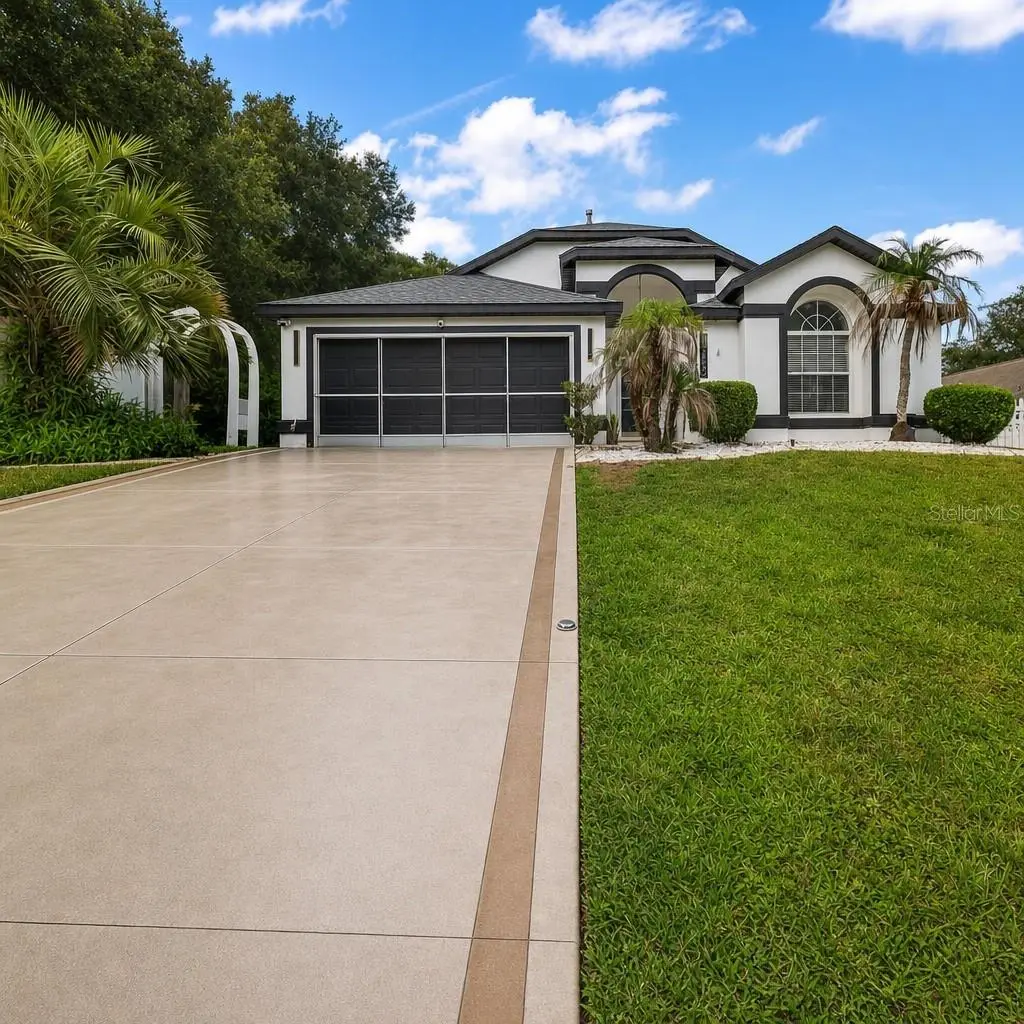
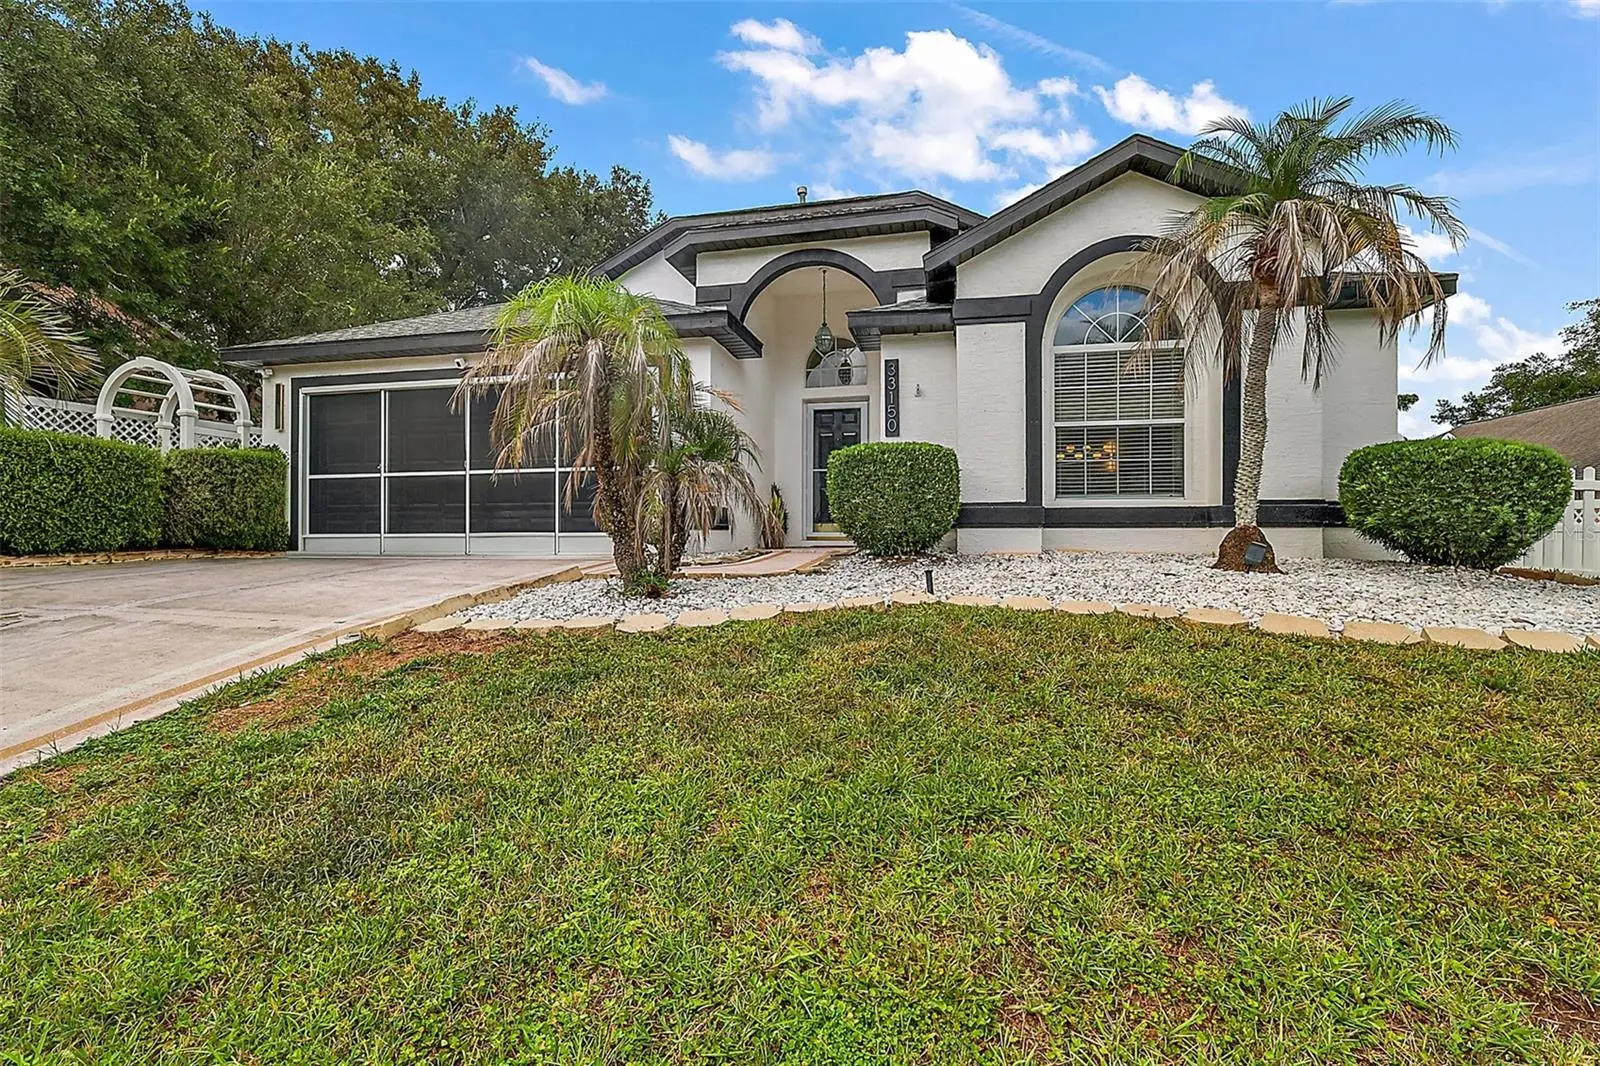
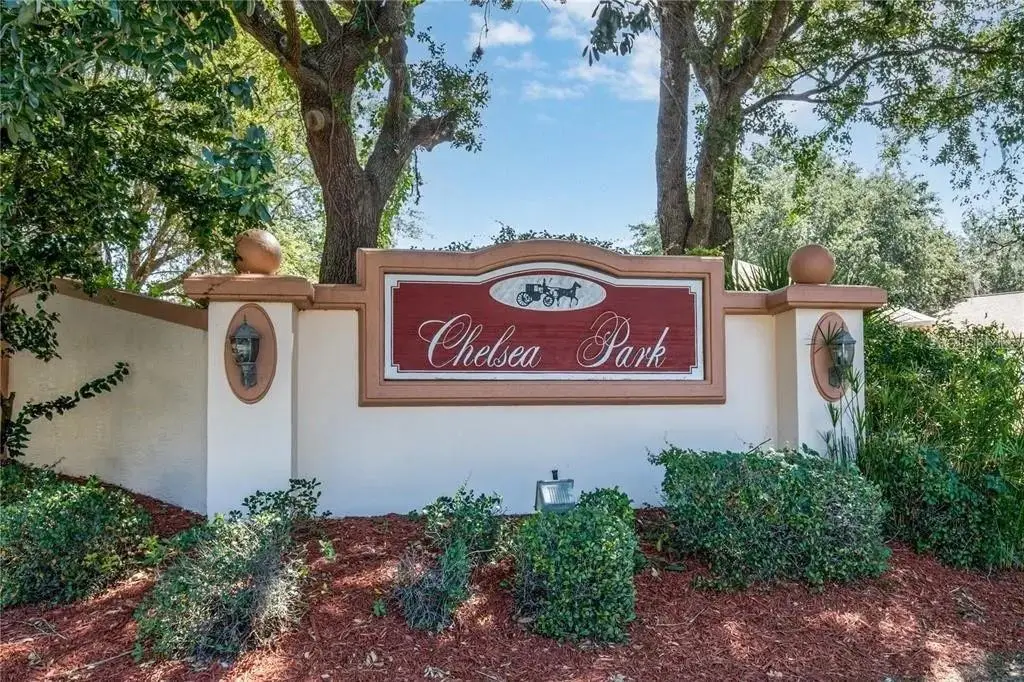
Your sparkling private pool home awaits—fully renovated, beautifully upgraded, and ready for effortless Florida living. Located in the desirable, low-HOA community of Chelsea Park, this 3-bed, 2-bath home blends fresh interior design, thoughtful updates, and a private outdoor oasis that’s hard to find at this price point. Roof 2020. A light, bright interior welcomes you inside, where brand-new luxury vinyl plank flooring flows through the expanded living and dining areas. Updated lighting and modern finishes create a clean, elevated aesthetic throughout. The renovated kitchen is a standout feature, offering quartz countertops with a waterfall edge, a spacious island, breakfast bar, newer appliances, refreshed cabinetry, and stylish finishes that feel straight out of a design magazine. The primary suite provides a peaceful retreat with a newly updated walk-in shower, garden tub, modern ensuite touches, a generous walk-in closet, and French doors opening directly to the screened lanai. Step outside to your own private haven—an impressive screen-enclosed, solar-heated pool, freshly painted pool deck, and a fully fenced backyard with mature landscaping for exceptional privacy. This ready-made outdoor living space delivers the Florida pool home lifestyle with instant enjoyment and year-round relaxation. A 2-car garage adds secure parking and extra storage, rounding out the home’s functional design. Minutes from restaurants, shopping, medical facilities, and everyday conveniences, this modern Florida pool home delivers upgraded style, a private outdoor lifestyle, and a prime location—an exceptional opportunity in Chelsea Park.
Estimated monthly payment
Estimate only. Taxes use the listing's reported amount where available; insurance is a Florida-average estimate. Your actual payment will vary — run a full calculation or talk to a lender.
Price & listing history33 days on market
- Status: ActiveJul 8, 2026
- Listed$399,000Jul 8, 2026
- Price reduced$394,900
Facts & features
- Property type
- Residential
- Sub type
- Single Family Residence
- Status
- Active
- Days on market
- 33
- Subdivision
- Chelsea Park Sub
- County
- Lake
- Year built
- 1998
- Living area
- 1,822 sq ft
- Price/sq ft
- $217
- Lot size
- 10,491 sq ft
- Lot category
- 0 to less than 1/4
- Flood zone
- X (12069C0333E)
- Garage
- 2 spaces
- Pool
- Private pool
- Annual taxes
- $4,994 (2025)
- Parcel #
- 14-19-25-0050-000-02300
- Zoning
- R-6
- MLS #
- G5114557
Ask about this home
Have a question? Ask the broker directly.
Ryan Solberg answers personally — no call center, no spam. Your question goes straight to him.
Interior Details
- Bedrooms
- 3
- Full bathrooms
- 2
- Flooring
- Ceramic Tile, Luxury Vinyl
- Appliances
- Dishwasher, Disposal, Dryer, Gas Water Heater, Microwave, Range, Refrigerator, Washer
- Interior features
- Ceiling Fans(s), Eat-in Kitchen, High Ceilings, Kitchen/Family Room Combo, Living Room/Dining Room Combo, Open Floorplan, Primary Bedroom Main Floor, Split Bedroom, Stone Counters, Thermostat, Walk-In Closet(s), Window Treatments
- Laundry
- Inside, Laundry Room
- Stories / Levels
- One
- Direction faces
- South
Heating & Cooling
- Heating
- Central
- Cooling
- Central Air
Parking
- Garage spaces
- 2
- Attached garage
- Yes
- Parking features
- Garage Door Opener
HOA & Financial
- HOA fee
- $210 / Annually
- Monthly HOA
- $18/mo
- Total monthly fees
- $18/mo
- Total annual fees
- $210
- HOA name
- John Parman
- CDD
- No
- Min lease term
- No Minimum
- Listing terms
- Cash, Conventional, FHA, VA Loan
- Ownership
- Fee Simple
- Available for lease
- Yes
- Lease restrictions
- No
Exterior & Construction
- Exterior features
- French Doors, Sidewalk
- Construction materials
- Block
- Roof
- Shingle
- Foundation
- Slab
- Pool
- Private pool
- Road surface
- Paved
Utilities
- Sewer
- Public Sewer
- Water source
- Public
- Utilities
- Cable Connected, Electricity Connected, Natural Gas Available, Sewer Connected
Community
- Pets allowed
- Yes
Schools
Letter grades: Florida DOE 2024–25 school grades (Orange, Seminole, Lake, Osceola, Brevard). Assigned schools from the listing agent — verify enrollment with the district.
Room Details
| Room | Level | Dimensions |
|---|---|---|
| Kitchen | First | |
| Primary Bedroom | First | |
| Primary Bathroom | First | |
| Family Room | First | |
| Dining Room | First | |
| Living Room | First |
Listing Details
- Listing date
- 2026-07-07
- On market date
- 2026-07-08
- Original list price
- $399,000
- Occupant type
- Owner
- MLS area
- 34788 - Leesburg / Haines Creek
- Listing AOR
- Sarasota - Manatee
- Status changed
- 2026-07-08
- Tax legal description
- CHELSEA PARK SUB LOT 23 PB 38 PGS 37-39 ORB 6006 PG 2449
Flood risk
Minimal-risk area outside the mapped floodplain. Flood insurance is optional and typically low-cost.
Source: FEMA flood zone reported on the listing. Confirm current designation at FEMA Flood Map Service Center.
Location
Directions
441 to Radio Road right into Chelsea Park, right onto Kaylee way home on left.
More homes like this
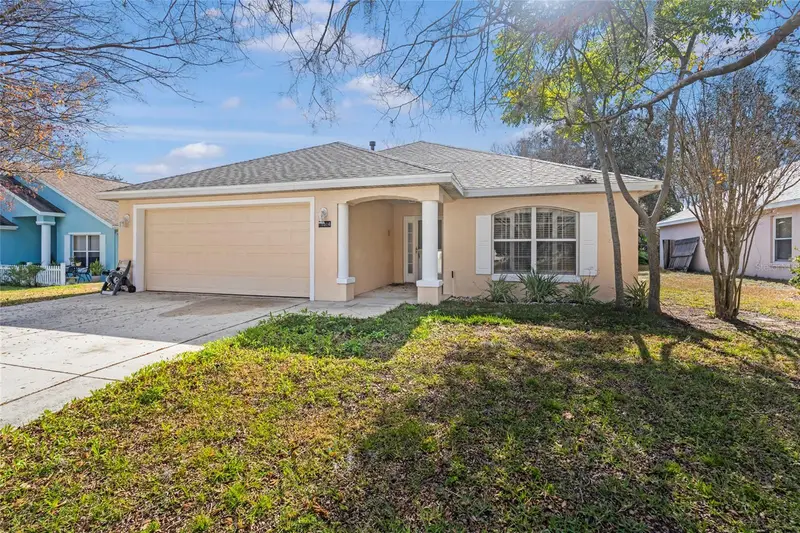
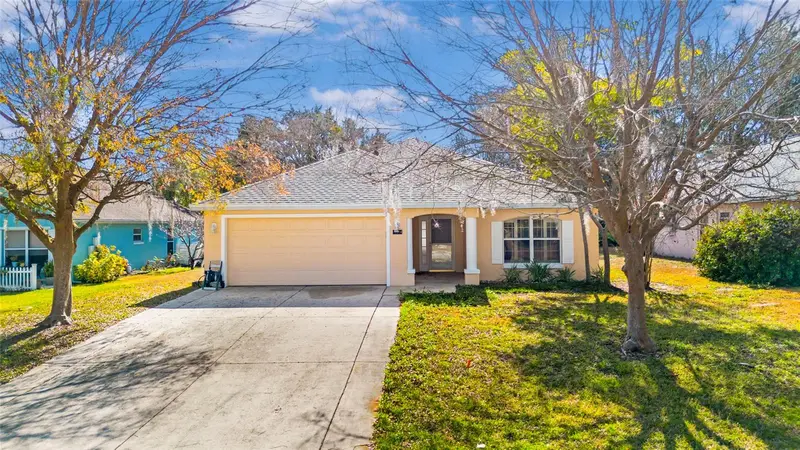
$265,000
10314 Patrick Dr
Leesburg, FL 34788
2 bd · 2 ba · 1,262 sqft
Chelsea Park Sub
MLS ID #GC540712, RSI PROPERTIES OF FLORIDA, INC.
Listing provided by Stellar MLS
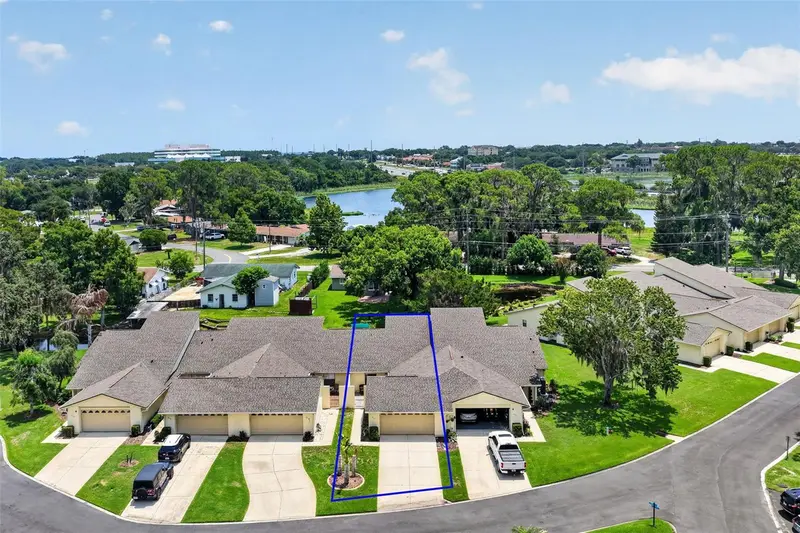
$310,000
2214 Cypress Cove Dr #4
Tavares, FL 32778
2 bd · 2 ba · 1,524 sqft
Tavares Cypress Cove Condo
MLS ID #G5115301, REALTY EXECUTIVES IN THE VILLAGES.
Listing provided by Stellar MLS
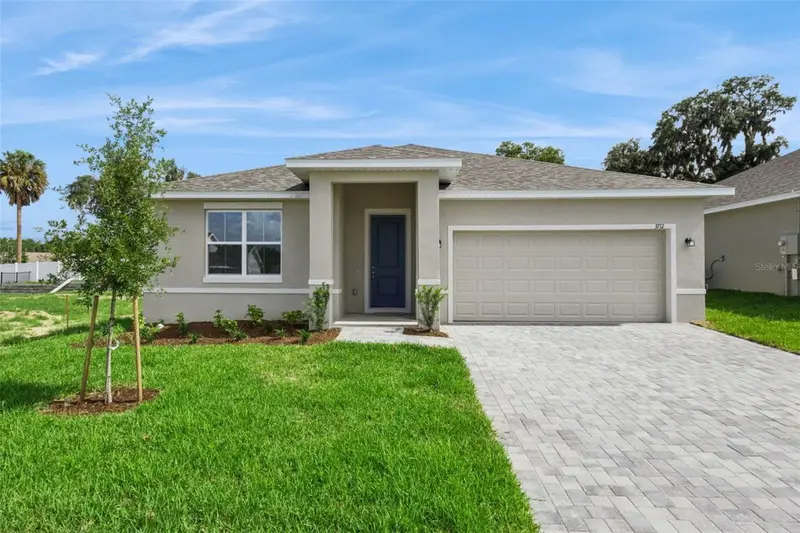
$344,900
3712 Watercliff Cir
Grand Island, FL 32735
4 bd · 2 ba · 1,850 sqft
Grand Isle
MLS ID #O6413318, SUMMERPARK HOMES REALTY LLC.
Listing provided by Stellar MLS
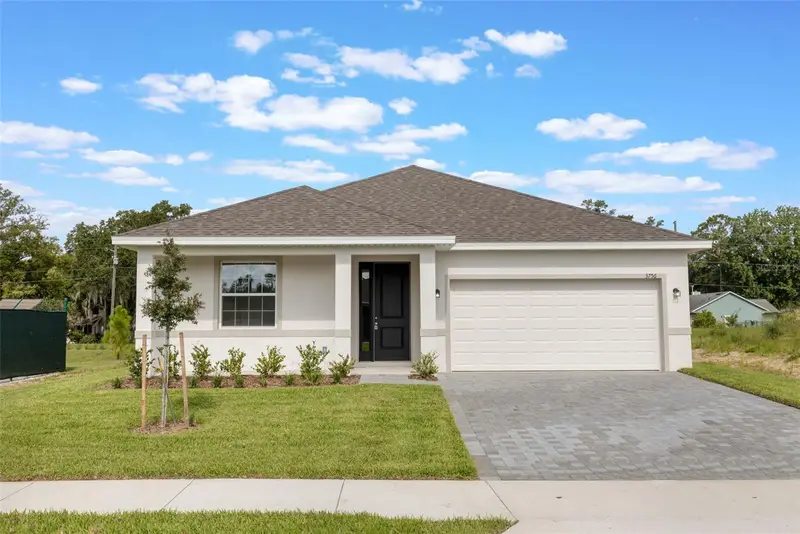
$299,900
3788 Watercliff Cir
Grand Island, FL 32735
3 bd · 2 ba · 1,458 sqft
Grand Isle
MLS ID #O6365460, SUMMERPARK HOMES REALTY LLC.
Listing provided by Stellar MLS

Listings courtesy of Stellar MLS as distributed by MLS GRID
IDX information is provided exclusively for consumers’ personal, non-commercial use and may not be used for any purpose other than to identify prospective properties consumers may be interested in purchasing.
Based on information submitted to the MLS GRID as of August 10, 2026 at 12:36 PM ET. All data is obtained from various sources and may not have been verified by broker or MLS GRID. Supplied Open House Information is subject to change without notice. All information should be independently reviewed and verified for accuracy. Properties may or may not be listed by the office/agent presenting the information.
All or a portion of the multiple listing information is provided by Stellar MLS, from a copyrighted compilation of listings. The compilation of listings and each individual listing are © 2026 Stellar MLS. All rights reserved.
Ryan Solberg, Broker · MaxLife Realty LLC · FL License #BK3354351 · Equal Housing Opportunity · Full disclaimer · DMCA