
$1,290,000
4227 28th Street
Cape Coral, FL 33993
Listing updated: August 28, 2026 at 4:06 PM ET
Listing courtesy of Keller Williams Island Life Real Estate · Cole Murray · MLS #N6144900 · Active · 941-254-6467Property type
Year built
Lot size
Price / sq ft
HOA dues
Days on market
Garage spaces
Flood zone
About this home
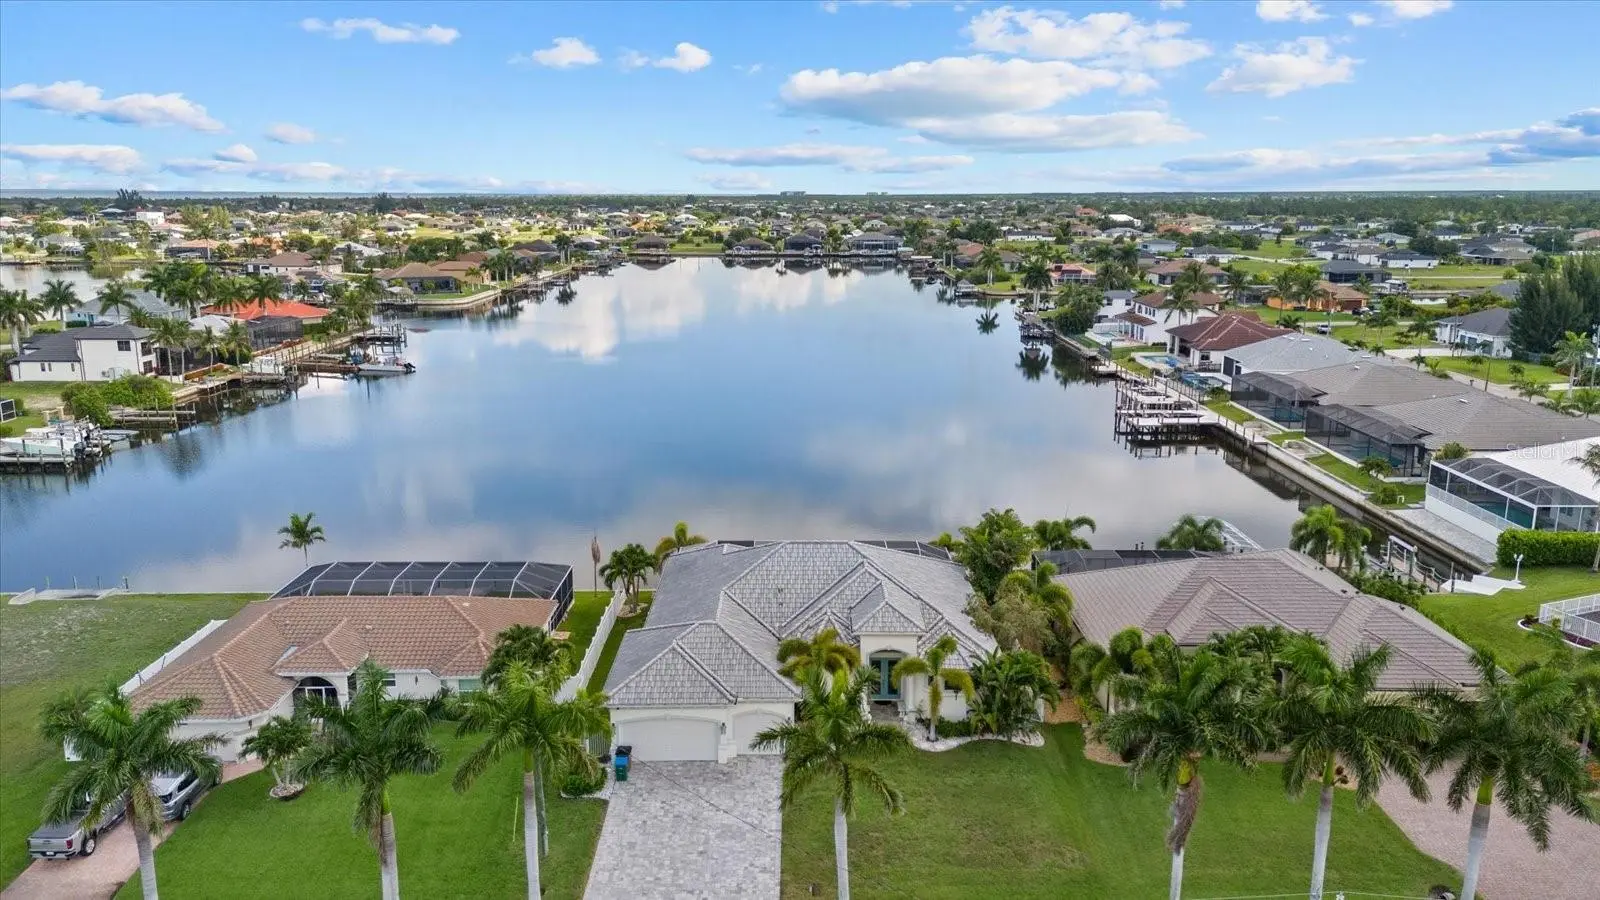
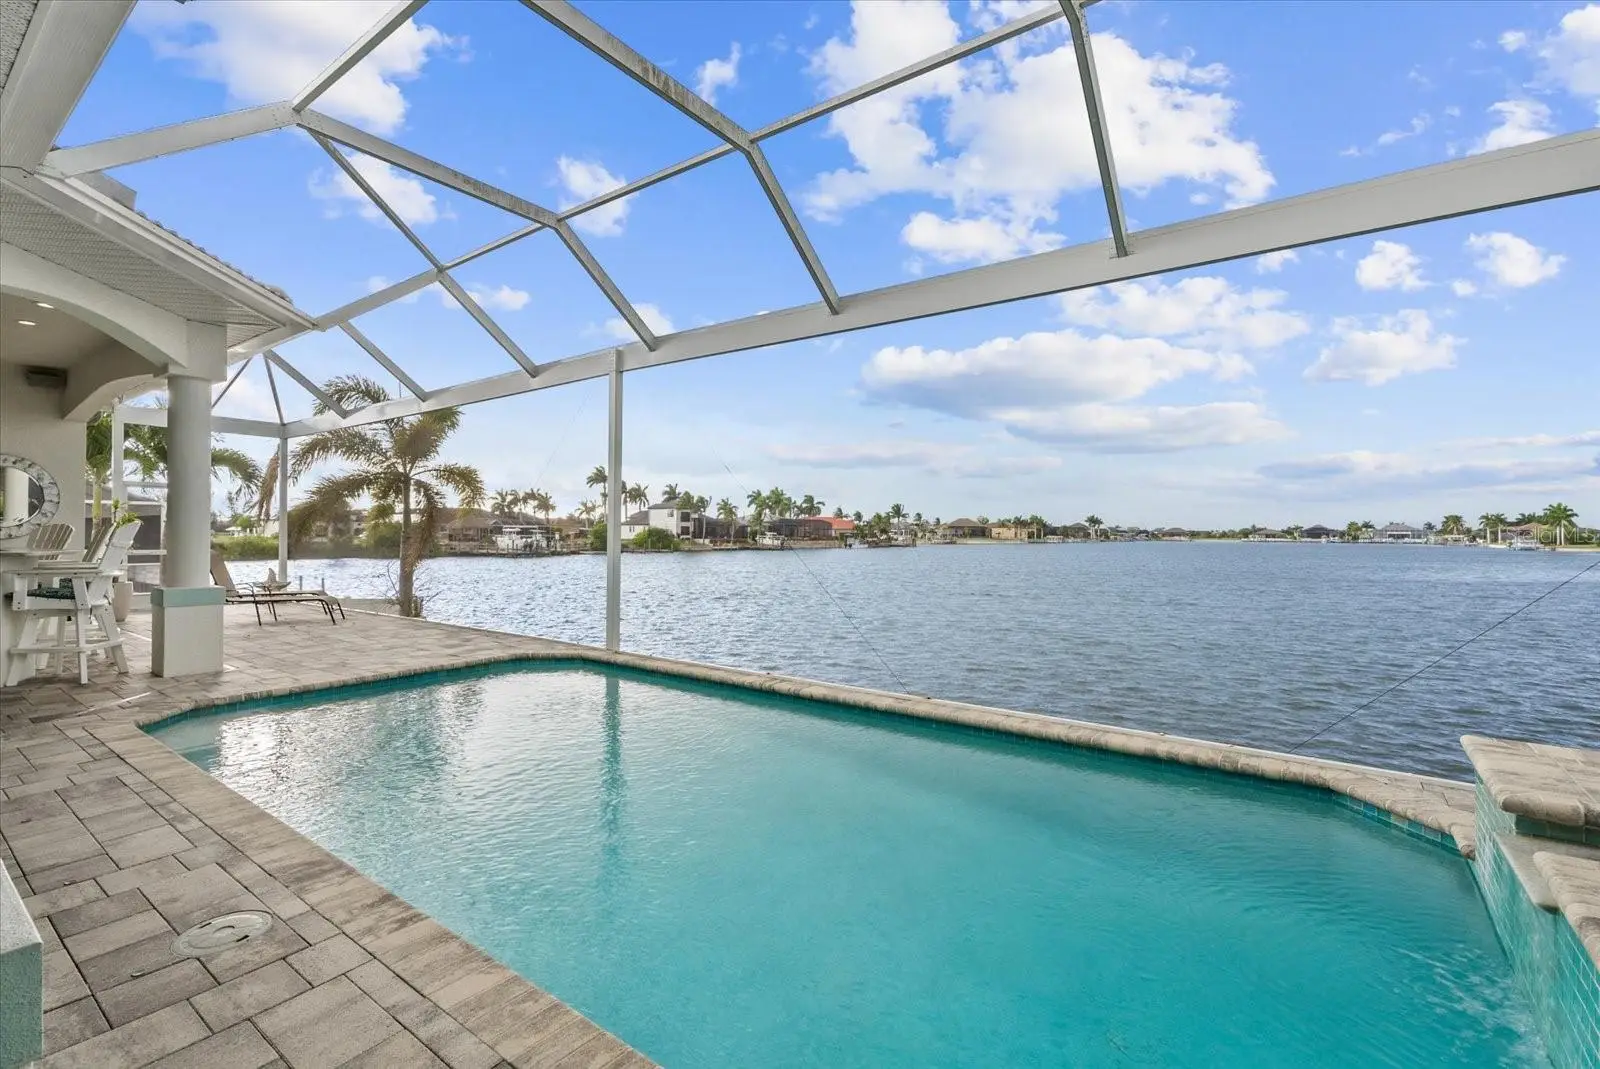
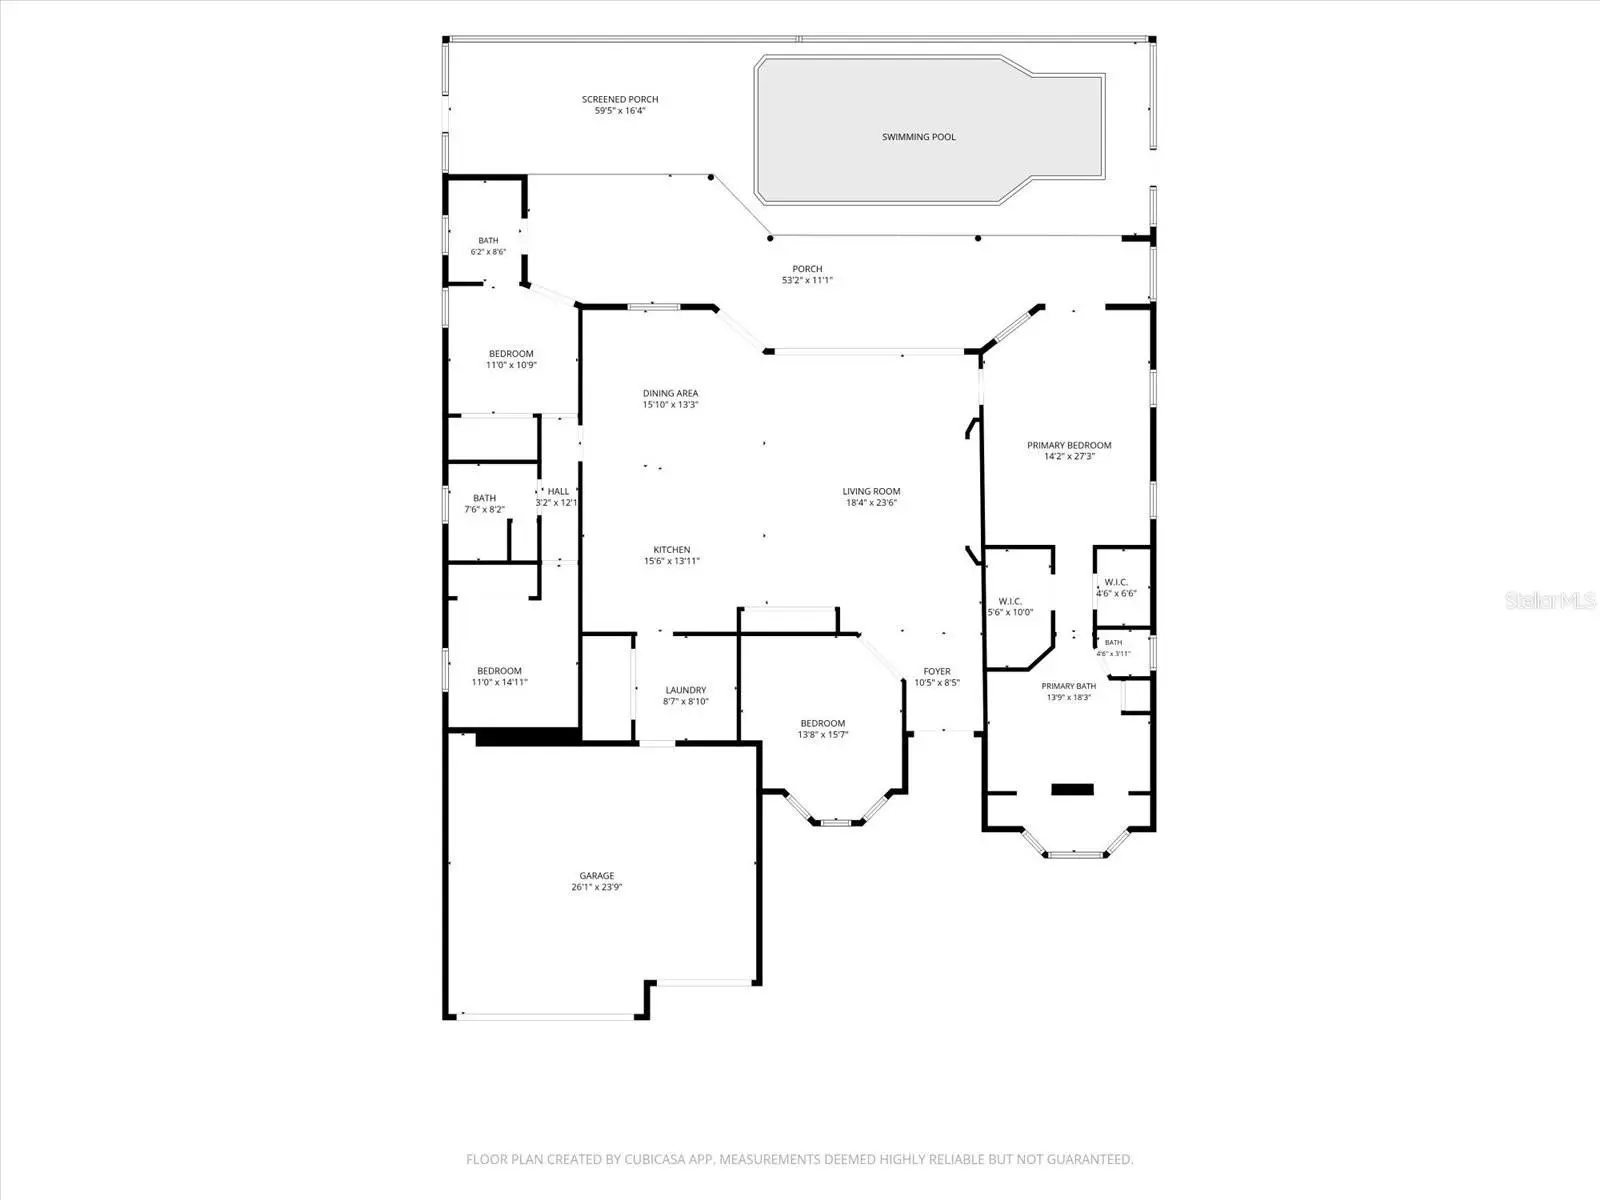
Gulf access, unobstructed lake views down the entire length of the waterway, and zero bridges to open water. SOLD TURNKEY. Welcome to 4227 NW 28th Street, a stunning 2018-built waterfront retreat in Northwest Cape Coral offering the kind of lifestyle most only dream about. Situated on an oversized lot with 80 feet of saltwater canal frontage and direct lake views over Lupine Lake, this 3-bedroom PLUS DEN, 3-bathroom home delivers 2,526 square feet of refined living space with a 3-car oversized garage. Block construction, tile roof, impact windows and doors, and a paver driveway give this home the curb appeal and durability that sets it apart from anything nearby. Step inside to soaring coffered and back-lit LED tray ceilings, crown molding, plantation shutters, solid wood cabinetry, and large format tile throughout. The open concept kitchen is the heart of the home featuring sealed horned granite countertops, a double built-in oven, Monogram cooktop and range hood, wine refrigerator, a large center island, a wet bar, and a dinning area with an additional set of sliders out to the pool. Picture window screening frames completely unobstructed, expansive water views from virtually every main living space, bringing the lake and canal backdrop into the home in a way that never gets old. The primary suite is its own private retreat with pocker sliding doors leading directly to the spa, dual walk-in closets, a large soaking tub, and an oversized stone shower with dual shower heads. The split bedroom floor plan keeps guests comfortable and separate, while the den flex space works perfectly as a home office or fourth sleeping area. Outside, the screened lanai with picture window screening creates a resort-style setting around the heated saltwater pool and integrated heated spa. The outdoor kitchen is fully equipped for entertaining. The 3rd bathroom also acts as a pool bathroom with access to the lanai for ease of access. A vinyl privacy fence encloses the yard, mature landscaping and rock beds frame the property beautifully, and a lawn irrigation system keeps everything looking sharp year round. The large 3 car garage is also finished with an epoxy coating. The entire home is served by a whole house reverse osmosis water system, delivering purified water to every tap and appliance throughout the property. For boaters, this property is exceptional. The concrete seawall was built in 2018, there are no fixed bridges to the Gulf, and Matlacha and Pine Island are just a short ride away. The home has a proven track record as a high performing short term rental with no HOA restrictions limiting your options. No CDD. No HOA. Turnkey. Gulf access. This one checks every box.
Estimated monthly payment
Estimate only. Taxes use the listing's reported amount where available; insurance is a Florida-average estimate. Your actual payment will vary — run a full calculation or talk to a lender.
Price & listing history53 days on market
- Status: ActiveJul 6, 2026
- Listed$1,290,000Jul 6, 2026
- Price increased$1,290,000
Facts & features
- Property type
- Residential
- Sub type
- Single Family Residence
- Status
- Active
- Days on market
- 53
- Cumulative DOM
- 225
- Subdivision
- Cape Coral
- County
- Lee
- Year built
- 2018
- Living area
- 2,526 sq ft
- Price/sq ft
- $511
- Building area
- 4,836 sq ft (Public Records)
- Lot size
- 10,629 sq ft
- Lot category
- 0 to less than 1/4
- Flood zone
- AE (12071C0233G)
- Garage
- 3 spaces
- Pool
- Private pool
- Annual taxes
- $15,160 (2025)
- Parcel #
- 25-43-22-C2-05159.0150
- Zoning
- R1
- MLS #
- N6144900
Ask about this home
Have a question? Ask the broker directly.
Ryan Solberg answers personally — no call center, no spam. Your question goes straight to him.
Interior Details
- Bedrooms
- 4
- Full bathrooms
- 3
- Flooring
- Tile
- Appliances
- Built-In Oven, Cooktop, Dishwasher, Disposal, Dryer, Exhaust Fan, Microwave, Range Hood, Refrigerator, Washer, Wine Refrigerator
- Interior features
- Ceiling Fans(s), Coffered Ceiling(s), Crown Molding, Eat-in Kitchen, High Ceilings, Open Floorplan, Solid Wood Cabinets, Split Bedroom, Stone Counters, Thermostat, Tray Ceiling(s), Vaulted Ceiling(s), Walk-In Closet(s), Window Treatments
- Laundry
- Inside, Laundry Room
- Stories / Levels
- One
- Direction faces
- South
Heating & Cooling
- Heating
- Central, Electric
- Cooling
- Central Air
Parking
- Garage spaces
- 3
- Attached garage
- Yes
- Parking features
- Driveway, Garage Door Opener, Golf Cart Parking
HOA & Financial
- Total monthly fees
- $0/mo
- Total annual fees
- $0
- CDD
- No
- Min lease term
- No Minimum
- Listing terms
- Cash, Conventional, VA Loan
- Ownership
- Fee Simple
- Available for lease
- Yes
- Lease restrictions
- No
Exterior & Construction
- Exterior features
- Lighting, Outdoor Grill, Outdoor Kitchen, Private Entrance, Private Mailbox, Private Yard, Rain Gutters
- Construction materials
- Block, Stucco
- Roof
- Tile
- Foundation
- Slab
- Pool
- Private pool
- Waterfront
- Yes
- Water access
- Yes
- Water view
- Yes
- Road surface
- Asphalt, Paved
Utilities
- Sewer
- Septic Tank
- Water source
- Well
- Utilities
- BB/HS Internet Available, Cable Available, Electricity Connected, Private
Room Details
| Room | Level | Dimensions |
|---|---|---|
| Kitchen | First | 15x14 |
| Great Room | First | 24x18 |
| Office | First | 16x14 |
| Primary Bedroom | First | 27x14 |
| Primary Bathroom | First | 18x14 |
| Bedroom 2 | First | 15x11 |
| Bedroom 3 | First | 11x11 |
| Dining Room | First | 16x13 |
| Utility Room | First | 9x8 |
| Bathroom 2 | First | 8x7 |
| Balcony/Porch/Lanai | First | 54x28 |
| Bathroom 3 | First | 8x6 |
Listing Details
- Listing date
- 2026-07-01
- On market date
- 2026-07-06
- Original list price
- $1,290,000
- Occupant type
- Vacant
- MLS area
- 33993 - Cape Coral
- Listing AOR
- Venice
- Status changed
- 2026-07-06
- Tax legal description
- CAPE CORAL UNIT 83 BLK 5159 PB 23 PG 49 LOTS 15 + 16
Flood risk
FEMA Special Flood Hazard Area (1% annual-chance / “100-year” floodplain). Flood insurance is generally required by mortgage lenders.
Source: FEMA flood zone reported on the listing. Confirm current designation at FEMA Flood Map Service Center.
Location
Directions
Head South on Burnt Store Rd. N., Right on Caloosa Pkwy, Right on NW 32nd Pl., Left on NW 39th Ln., Left on NW 36th Ave., Right on Caloosa Pkwy, Left on Old Burnt Store Rd. N., Right on NW 27th Ln., Right on NW 42nd Pl., Left on NW 28th St., Home will be on your right.
More homes like this
$15,000
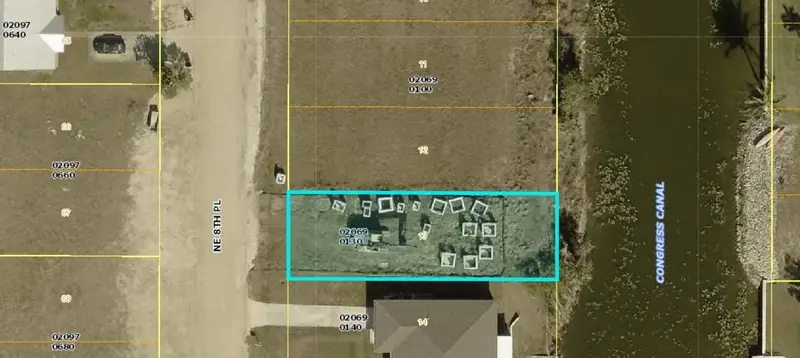
1503 Ne 8th Pl
Cape Coral, FL 33909
0.12 acres
Cape Coral
MLS ID #A4683559, KELLER WILLIAMS ON THE WATER.
Listing provided by Stellar MLS
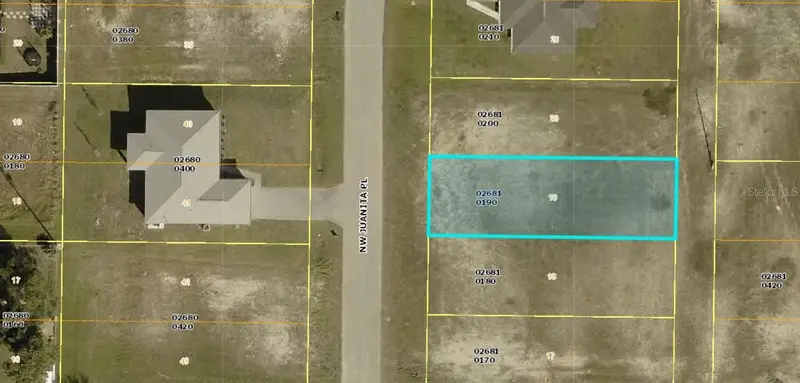
$15,000
1203 Nw Juanita Pl
Cape Coral, FL 33993
0.12 acres
Cape Coral
MLS ID #A4683555, KELLER WILLIAMS ON THE WATER.
Listing provided by Stellar MLS
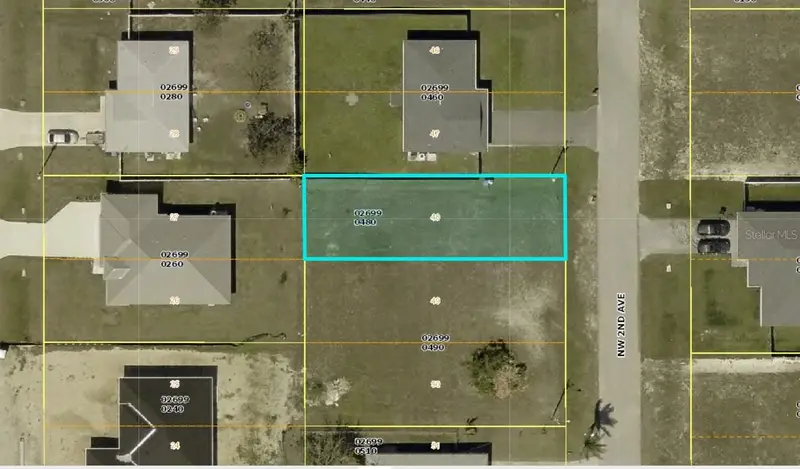
$15,000
1820 Nw 2nd Ave
Cape Coral, FL 33993
0.12 acres
Cape Coral
MLS ID #A4683558, KELLER WILLIAMS ON THE WATER.
Listing provided by Stellar MLS
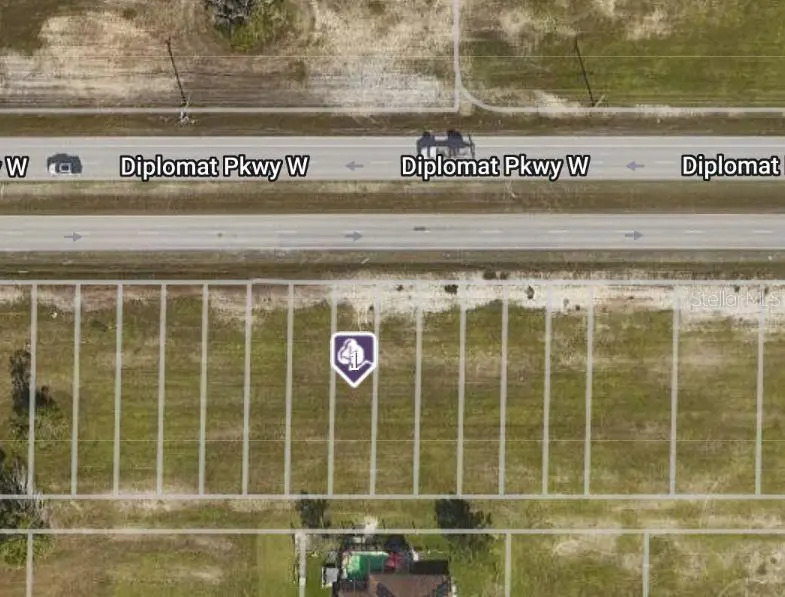
$17,900
348 Diplomat Pkwy W
Cape Coral, FL 33993
0.07 acres
Cape Coral
MLS ID #C7504113, PELICAN VISTA REALTY.
Listing provided by Stellar MLS

Listings courtesy of Stellar MLS as distributed by MLS GRID
IDX information is provided exclusively for consumers’ personal, non-commercial use and may not be used for any purpose other than to identify prospective properties consumers may be interested in purchasing.
Based on information submitted to the MLS GRID as of August 28, 2026 at 4:06 PM ET. All data is obtained from various sources and may not have been verified by broker or MLS GRID. Supplied Open House Information is subject to change without notice. All information should be independently reviewed and verified for accuracy. Properties may or may not be listed by the office/agent presenting the information.
All or a portion of the multiple listing information is provided by Stellar MLS, from a copyrighted compilation of listings. The compilation of listings and each individual listing are © 2026 Stellar MLS. All rights reserved.
Ryan Solberg, Broker · MaxLife Realty LLC · FL License #BK3354351 · Equal Housing Opportunity · Full disclaimer · DMCA