
$1,589,000
8960 Rocky Lake Court
Sarasota, FL 34238
Listing updated: July 21, 2026 at 5:24 PM ET
Listing courtesy of Coldwell Banker Sarasota Cent. · Cynthia Bowers · MLS #A4698737 · Active · 941-487-5600Property type
Year built
Lot size
Price / sq ft
HOA dues
Days on market
Garage spaces
Flood zone
About this home
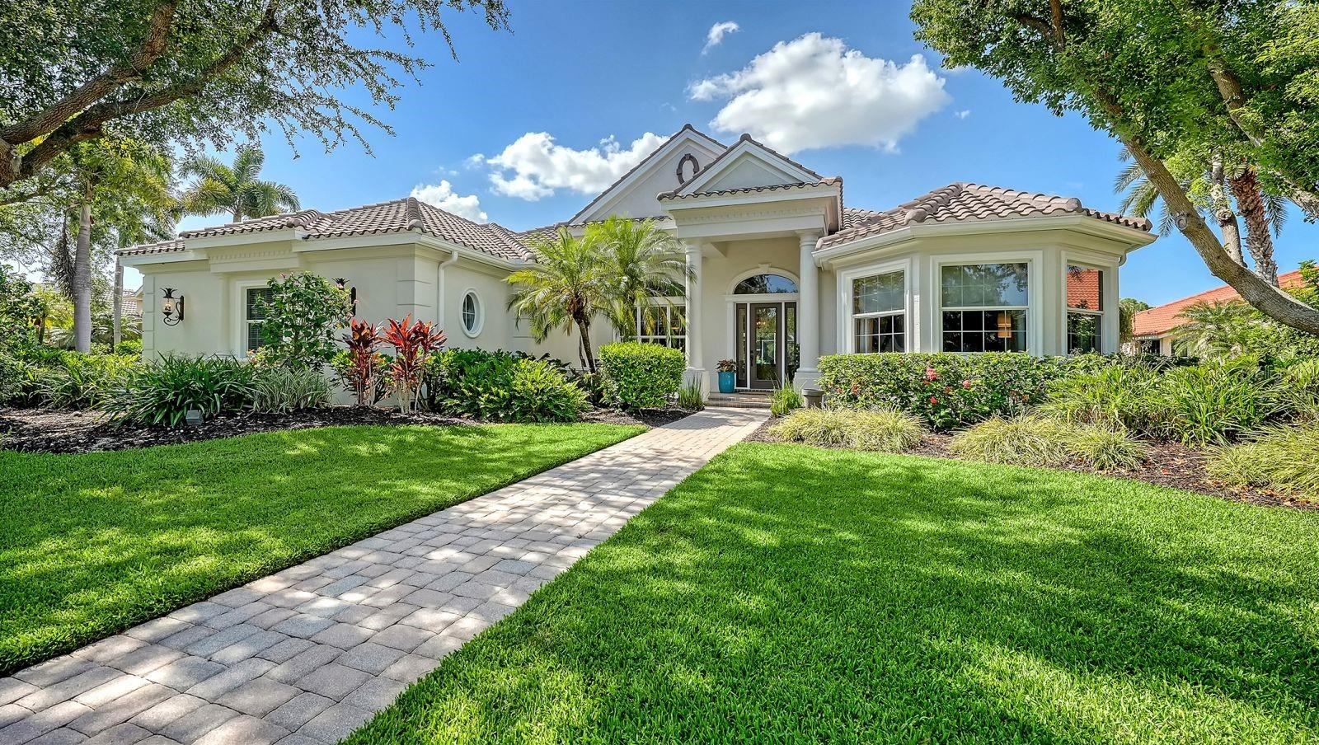
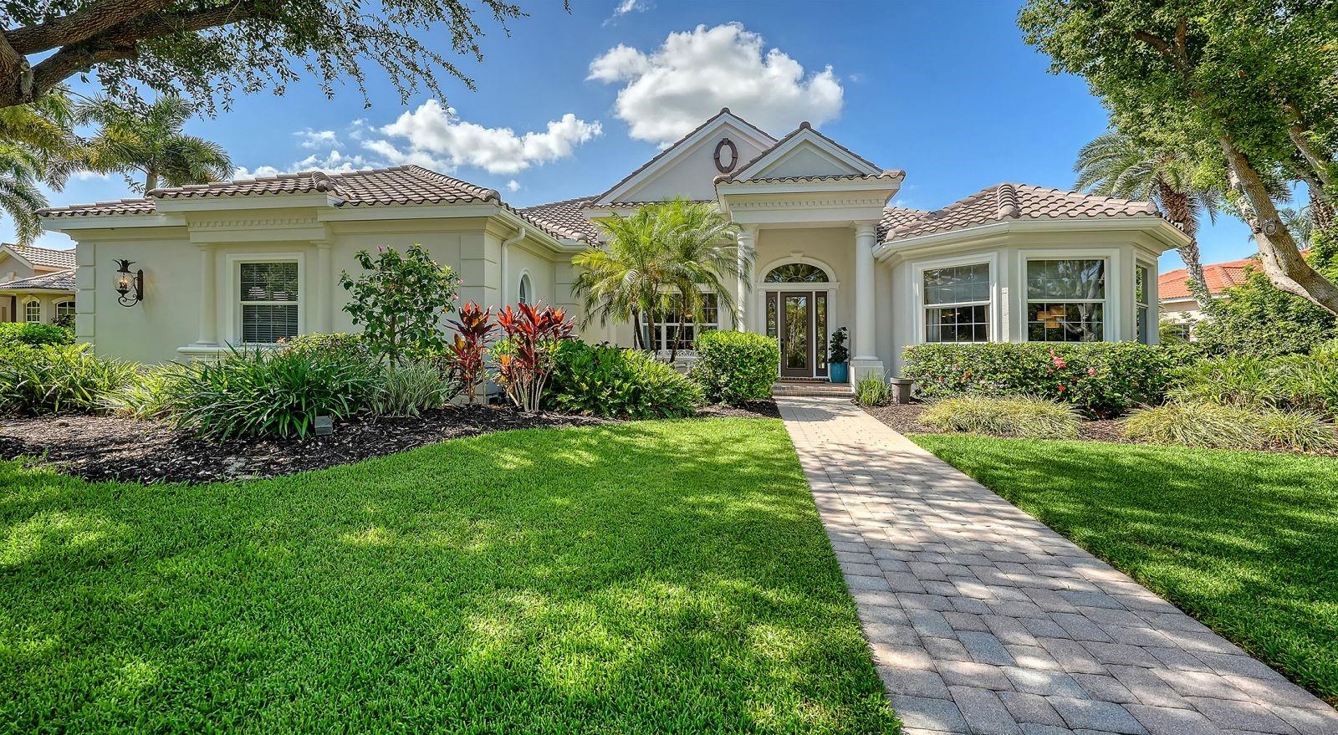
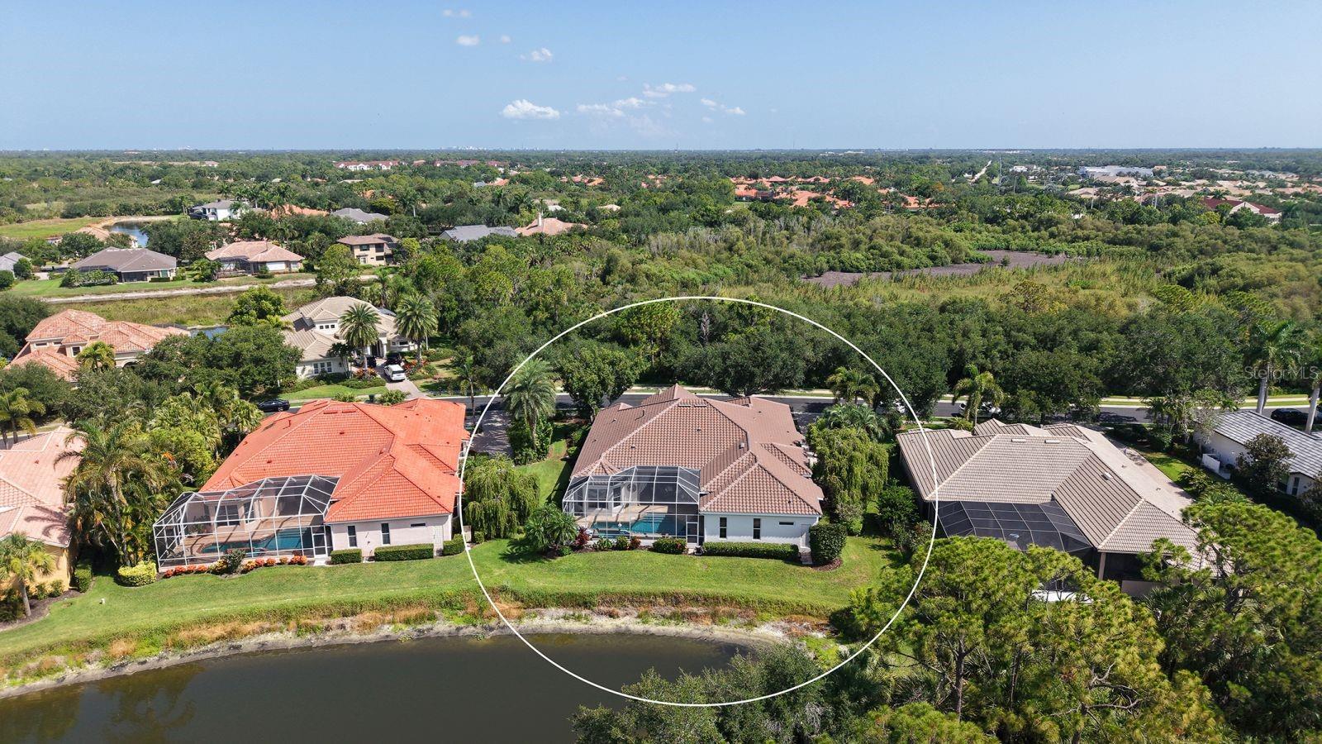
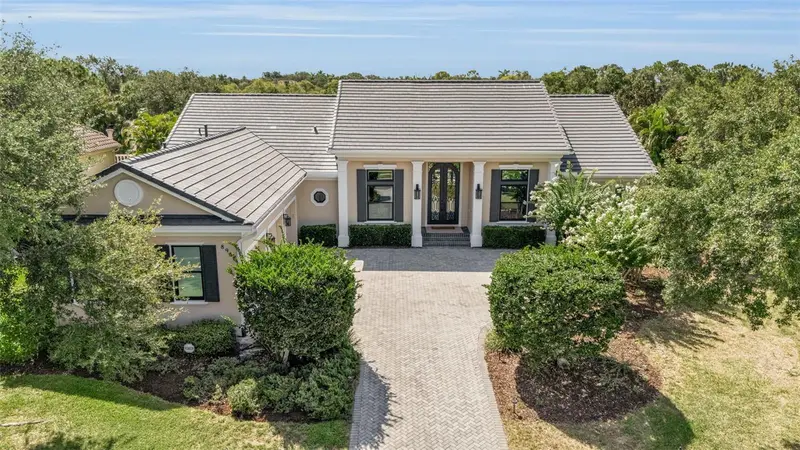
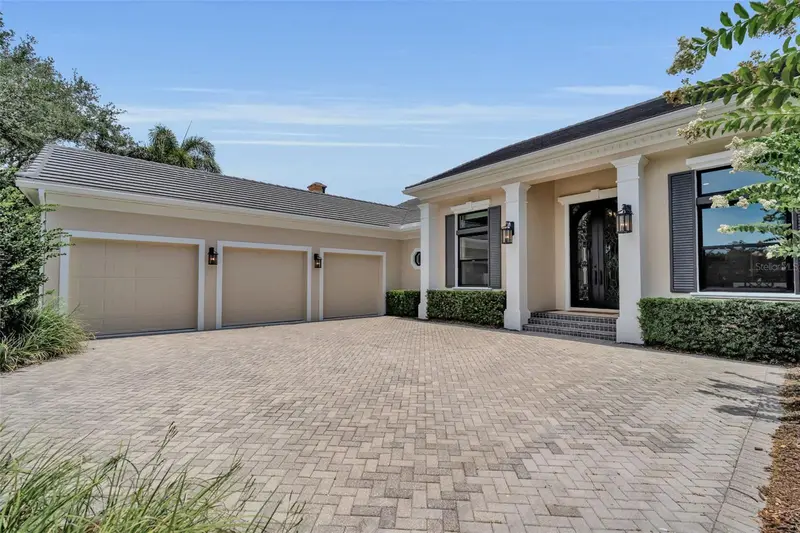
Luxurious estate home custom built by Todd Johnston Homes in the executive neighborhood of Silver Oak on Palmer Ranch. Nearly 4,000 sq. ft. under air on one floor. Located on an extremely private lot backed by acres of protected preserve & pond views with protected preserve across the street from front entrance. Brand new roof in 2024. Freshly painted recently inside & out. This custom home features 4 bedrooms one of which is a large guest suite with private bathroom & entrance. Over size den/office which could serve as a bonus room 16x25 &. 3.5 baths. Custom details include stone/gas fireplace in living room, brick pattern tile floors in main living areas. Soaring ceilings & crown molding with central vacuum. Full outdoor kitchen, heated pool & spa overlooking total privacy (no road noise). Side entry 3 car garage. Gourmet kitchen with sub zero frig, upgraded stainless steel appliances, center island & built in oven with gas range. Pride of ownership throughout. Located in the heart of Palmer Ranch near shopping, Legacy Bike Trail, short distance to world famous Siesta Key Beach. No flood insurance required. Largest home in Silver Oak one one floor!
Estimated monthly payment
Estimate only. Taxes use the listing's reported amount where available; insurance is a Florida-average estimate. Your actual payment will vary — run a full calculation or talk to a lender.
Price & listing history20 days on market
- Status: ActiveJul 1, 2026
- Listed$1,589,000Jul 1, 2026
- Price increased$1,589,000
Facts & features
- Property type
- Residential
- Sub type
- Single Family Residence
- Status
- Active
- Days on market
- 20
- Subdivision
- Silver Oak
- County
- Sarasota
- Year built
- 2004
- Living area
- 3,954 sq ft
- Price/sq ft
- $402
- Building area
- 5,340 sq ft (Public Records)
- Lot size
- 14,220 sq ft
- Lot category
- 1/4 to less than 1/2
- Flood zone
- X (12115C0229G)
- Garage
- 3 spaces
- Pool
- Private pool
- Annual taxes
- $13,885 (2025)
- Parcel #
- 0137110009
- Zoning
- RSF1
- MLS #
- A4698737
Ask about this home
Have a question? Ask the broker directly.
Ryan Solberg answers personally — no call center, no spam. Your question goes straight to him.
Interior Details
- Bedrooms
- 4
- Full bathrooms
- 3
- Half bathrooms
- 1
- Flooring
- Carpet, Ceramic Tile
- Appliances
- Built-In Oven, Convection Oven, Dishwasher, Disposal, Dryer, Gas Water Heater, Microwave, Refrigerator, Washer
- Interior features
- Cathedral Ceiling(s), Ceiling Fans(s), Central Vaccum, Crown Molding, Eat-in Kitchen, High Ceilings, Kitchen/Family Room Combo, Primary Bedroom Main Floor, Split Bedroom, Stone Counters, Thermostat, Tray Ceiling(s), Walk-In Closet(s), Window Treatments
- Laundry
- Laundry Room
- Stories / Levels
- One
- Direction faces
- Northwest
- Fireplace
- Yes
Heating & Cooling
- Heating
- Central
- Cooling
- Central Air
Parking
- Garage spaces
- 3
- Attached garage
- Yes
- Parking features
- Driveway, Garage Door Opener
HOA & Financial
- HOA fee
- $3,717 / Annually
- Monthly HOA
- $310/mo
- Total monthly fees
- $310/mo
- Total annual fees
- $3,717
- HOA name
- Rocco Dinappoli/ Julie Rose
- CDD
- No
- Homestead exemption
- Yes
- Min lease term
- 1-2 Years
- Listing terms
- Cash, Conventional
- Ownership
- Fee Simple
- Available for lease
- Yes
- Lease restrictions
- Yes
- Additional lease restrictions
- see rules & regs
- Approval process
- see rules & regs
Exterior & Construction
- Exterior features
- Outdoor Kitchen, Private Mailbox, Private Yard, Rain Gutters, Sliding Doors, Sprinkler Metered
- Construction materials
- Block, Stucco
- Roof
- Tile
- Foundation
- Slab
- Pool
- Private pool
- Water view
- Yes
- Road surface
- Asphalt, Paved
Utilities
- Sewer
- Public Sewer
- Water source
- Public
- Utilities
- Natural Gas Connected, Public
Community
- Pets allowed
- Yes
Room Details
| Room | Level | Dimensions |
|---|---|---|
| Bedroom 2 | First | 11x20 |
| Bedroom 3 | First | 12x14 |
| Bedroom 4 | First | 11x15 |
| Dining Room | First | 11x12 |
| Family Room | First | 21x27 |
| Kitchen | First | 13x15 |
| Living Room | First | 18x18 |
| Primary Bedroom | First | 14x22 |
| Primary Bathroom | First |
Listing Details
- Listing date
- 2026-07-01
- On market date
- 2026-07-01
- Original list price
- $1,589,000
- Occupant type
- Owner
- MLS area
- 34238 - Sarasota/Sarasota Square
- Listing AOR
- Sarasota - Manatee
- Status changed
- 2026-07-01
- Tax legal description
- LOT 165 SILVER OAK UNIT 3
Flood risk
Minimal-risk area outside the mapped floodplain. Flood insurance is optional and typically low-cost.
Source: FEMA flood zone reported on the listing. Confirm current designation at FEMA Flood Map Service Center.
Location
Directions
Honore to central sarasota pkwy. left into Silver Oakk
More homes like this
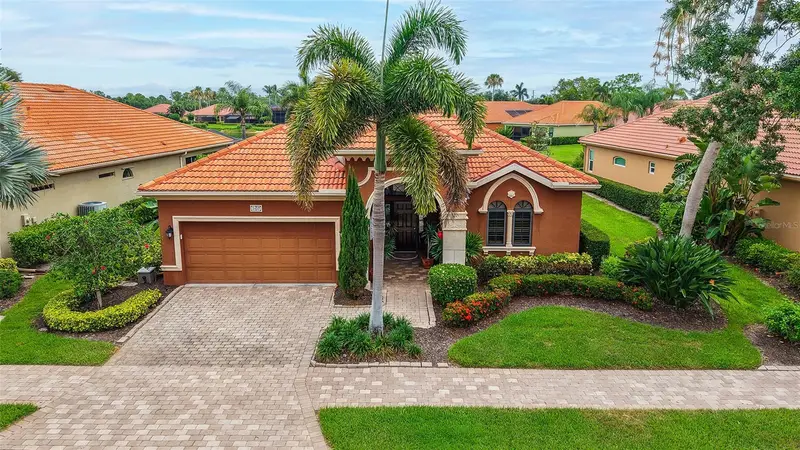
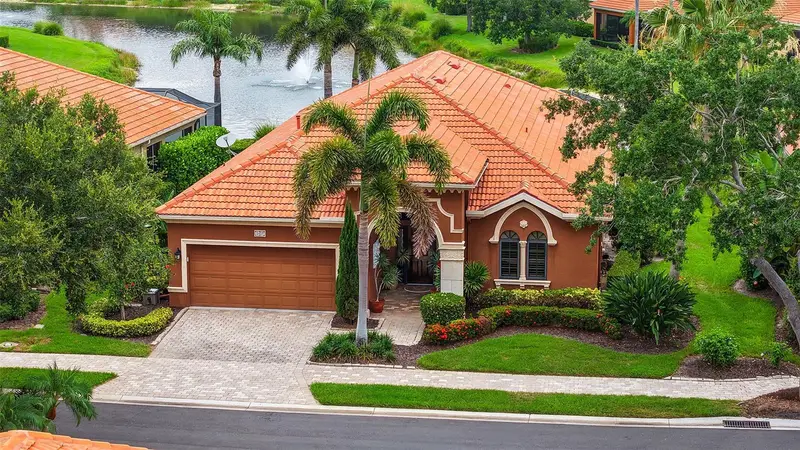
$749,900
5157 Cote Du Rhone Way
Sarasota, FL 34238
3 bd · 2 ba · 2,489 sqft
Silver Oak
MLS ID #A4694778, COLDWELL BANKER SARASOTA CENT..
Listing provided by Stellar MLS
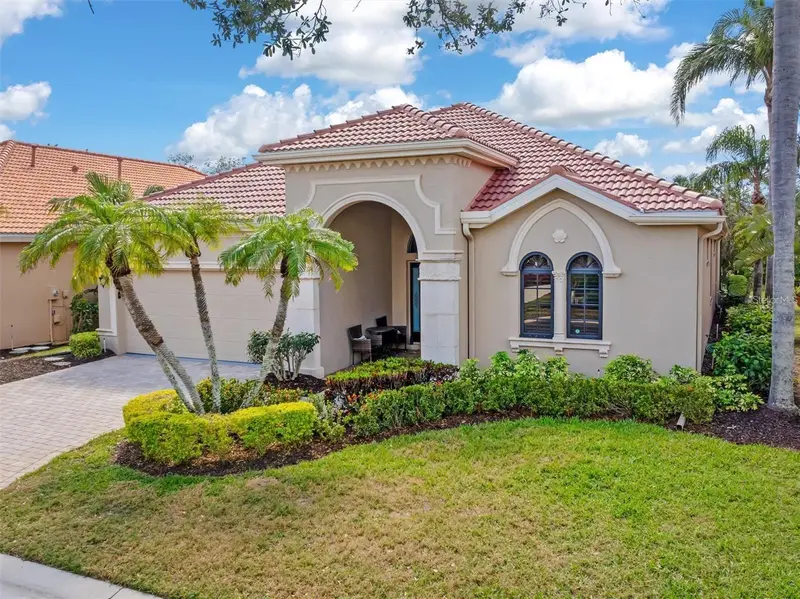
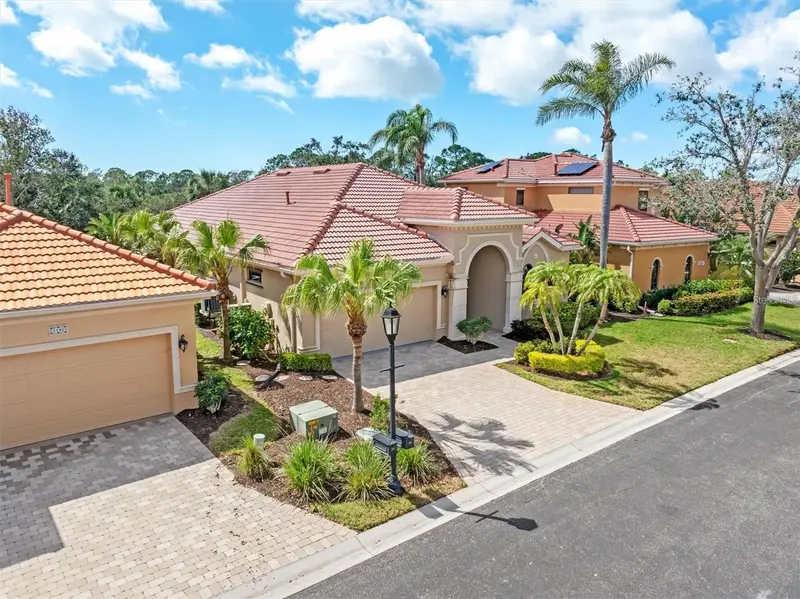
$799,900
5142 Cote Du Rhone Way
Sarasota, FL 34238
3 bd · 2 ba · 3,064 sqft
Silver Oak
MLS ID #A4691536, MICHAEL SAUNDERS & COMPANY.
Listing provided by Stellar MLS
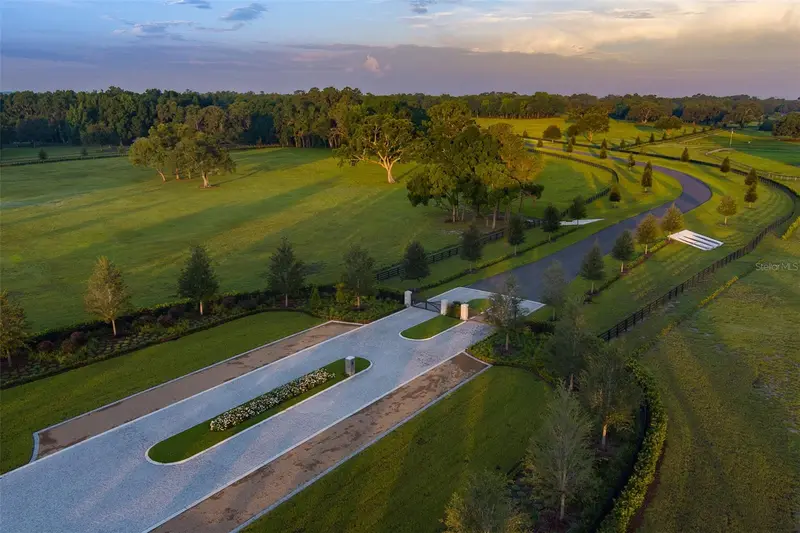
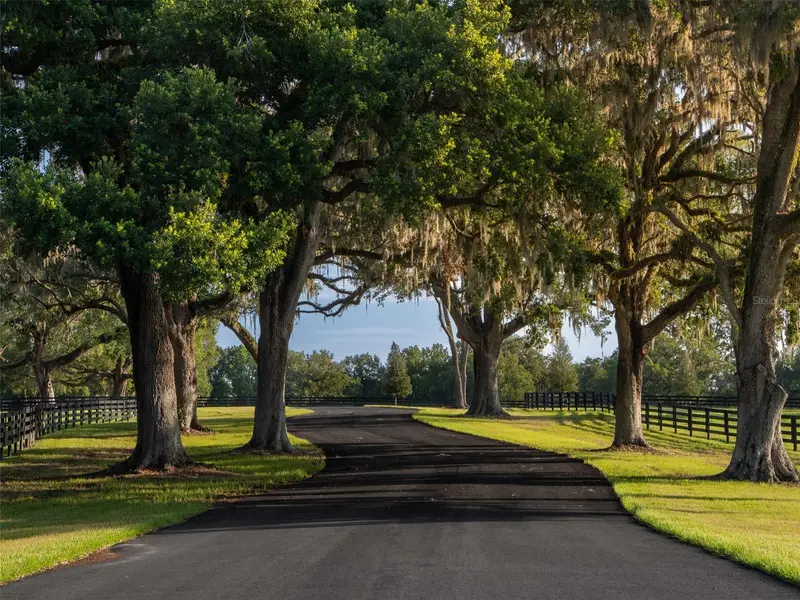
$1,726,500
11771 Nw 50th Lane Rd
Ocala, FL 34482
11.51 acres
Silver Oak
MLS ID #OM713488, OCALA HORSE PROPERTIES, LLC.
Listing provided by Stellar MLS
$2,399,990
8986 Bloomfield Blvd
Sarasota, FL 34238
4 bd · 4 ba · 3,830 sqft
Silver Oak
MLS ID #A4698281, COLDWELL BANKER REALTY.
Listing provided by Stellar MLS

Listings courtesy of Stellar MLS as distributed by MLS GRID
IDX information is provided exclusively for consumers’ personal, non-commercial use and may not be used for any purpose other than to identify prospective properties consumers may be interested in purchasing.
Based on information submitted to the MLS GRID as of July 21, 2026 at 5:24 PM ET. All data is obtained from various sources and may not have been verified by broker or MLS GRID. Supplied Open House Information is subject to change without notice. All information should be independently reviewed and verified for accuracy. Properties may or may not be listed by the office/agent presenting the information.
All or a portion of the multiple listing information is provided by Stellar MLS, from a copyrighted compilation of listings. The compilation of listings and each individual listing are © 2026 Stellar MLS. All rights reserved.
Ryan Solberg, Broker · MaxLife Realty LLC · FL License #BK3354351 · Equal Housing Opportunity · Full disclaimer · DMCA