


$329,000
1501 Virginia Avenue
St Cloud, FL 34769
Listing updated: September 3, 2026 at 4:27 PM ET
Listing courtesy of Realty Hub · Jessica Gardner · MLS #S5152853 · Active · 407-900-1001Property type
Year built
Lot size
Price / sq ft
HOA dues
Days on market
Flood zone
About this home
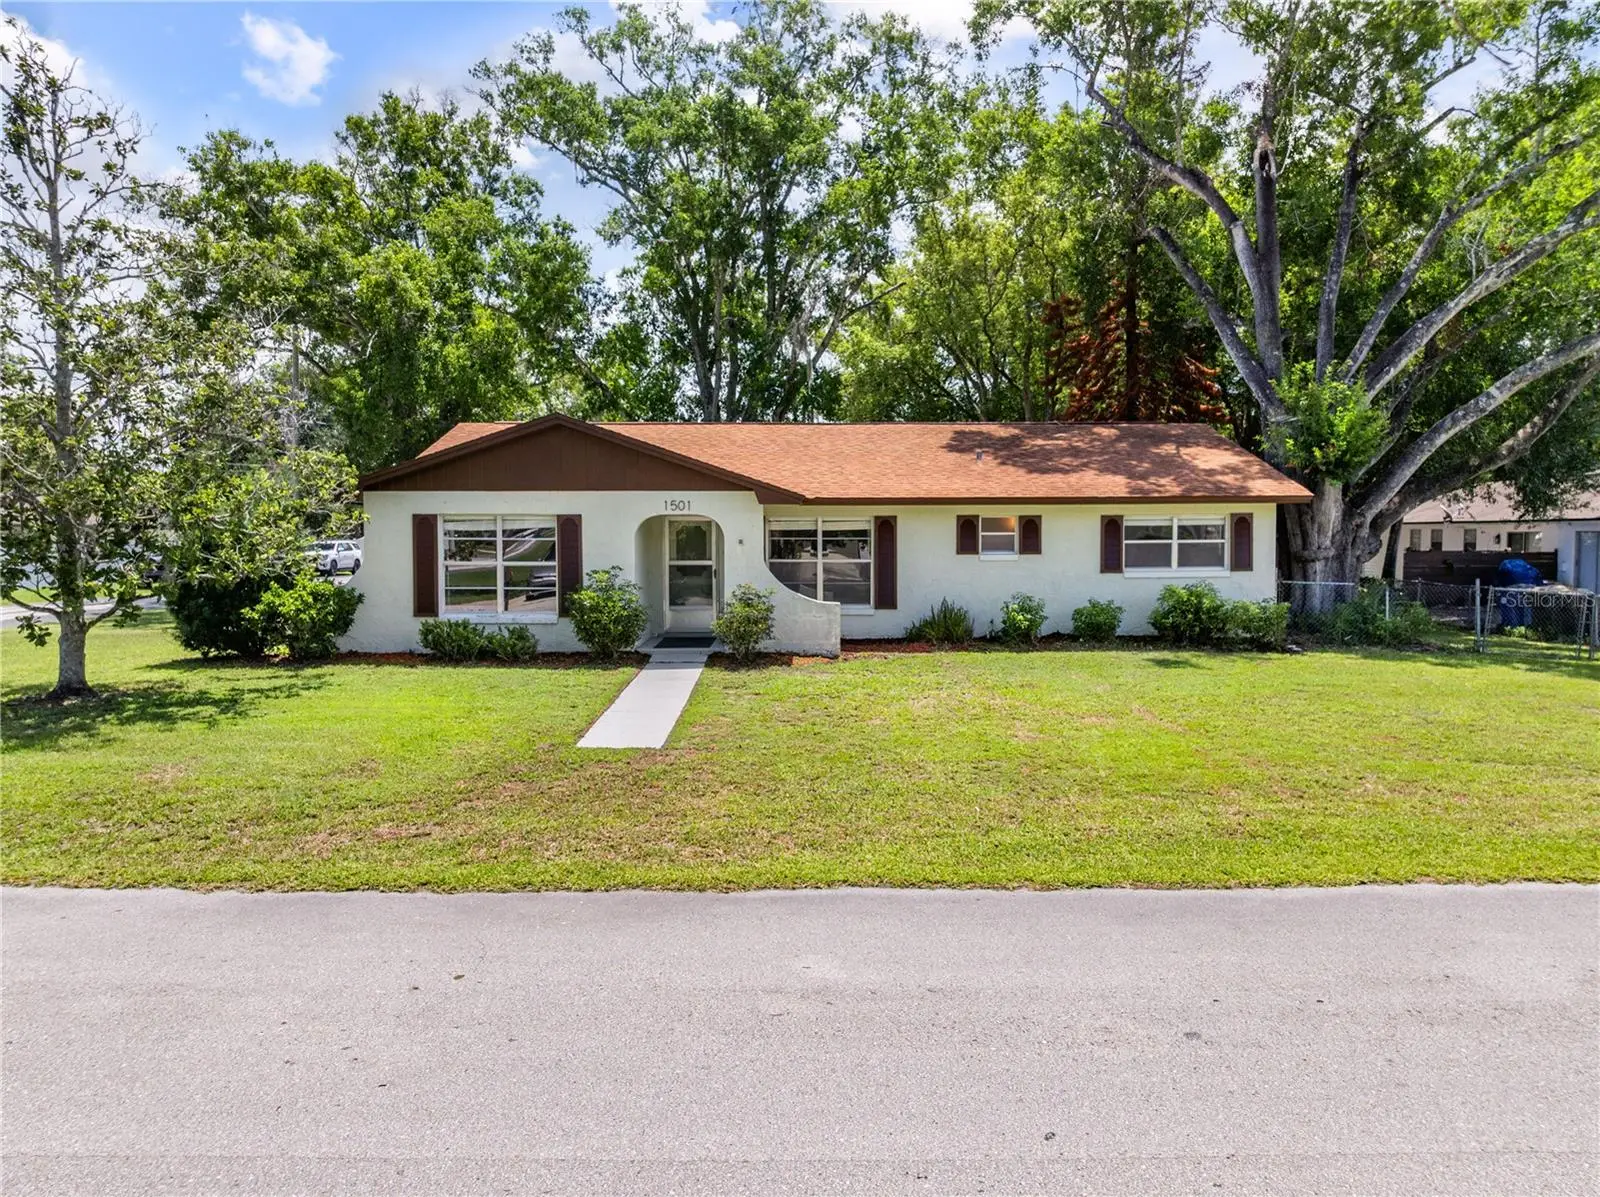
Welcome to this beautifully maintained 3-bedroom, 2-bath home that combines modern updates with timeless character. Situated on a spacious corner lot, this move-in-ready property offers flexible living spaces, major system improvements, and a convenient St. Cloud location. Inside, you'll find brand new luxury vinyl plank flooring, fresh interior paint, updated lighting, and a bright, inviting floor plan designed for comfortable everyday living. The kitchen has been tastefully refreshed while maintaining its original charm and features a cozy eat-in dining area, perfect for casual meals and morning coffee. Both bathrooms have also been refreshed, preserving their classic character while providing a clean, updated feel. A large bonus room adds exceptional versatility and can easily serve as a second living area, family room, game room, home office, fitness space, or playroom—tailored to fit your lifestyle. Major improvements provide peace of mind, including a new roof (2021), new HVAC system (2021), Water Heater (2021) and new interior and exterior electrical panels, giving buyers confidence that many of the home's most important systems have already been updated. The spacious primary suite includes a private bath, while two additional bedrooms offer comfortable accommodations for family or guests. Outside, the corner lot provides added curb appeal, extra yard space, and endless possibilities for outdoor entertaining, gardening, or simply relaxing. Conveniently located near Historic Downtown St. Cloud, East Lake Tohopekaliga, shopping, dining, schools, medical facilities, Lake Nona Medical City, Orlando International Airport, and the Florida Turnpike, this home offers the perfect combination of comfort, convenience, and value. Don't miss this opportunity to own a thoughtfully updated home with character, flexible living space, and major system upgrades already in place.
Estimated monthly payment
Estimate only. Taxes use the listing's reported amount where available; insurance is a Florida-average estimate. Your actual payment will vary — run a full calculation or talk to a lender.
Price & listing history57 days on market
- Status: ActiveJul 8, 2026
- Listed$350,000Jul 8, 2026
- Price reduced$329,000
Facts & features
- Property type
- Residential
- Sub type
- Single Family Residence
- Status
- Active
- Days on market
- 57
- Subdivision
- St Cloud 2nd Town Of
- County
- Osceola
- Year built
- 1975
- Living area
- 1,472 sq ft
- Price/sq ft
- $224
- Lot size
- 7,492 sq ft
- Lot category
- 0 to less than 1/4
- Flood zone
- X (12097C0257G)
- Annual taxes
- $655 (2025)
- Parcel #
- 01-26-30-0001-0296-0220
- Zoning
- SR2
- MLS #
- S5152853
Ask about this home
Have a question? Ask the broker directly.
Ryan Solberg answers personally — no call center, no spam. Your question goes straight to him.
Interior Details
- Bedrooms
- 3
- Full bathrooms
- 2
- Flooring
- Luxury Vinyl
- Appliances
- Dishwasher, Dryer, Range, Refrigerator, Washer
- Interior features
- Eat-in Kitchen, Primary Bedroom Main Floor
- Laundry
- Other
- Stories / Levels
- One
- Direction faces
- West
Heating & Cooling
- Heating
- Central
- Cooling
- Central Air
HOA & Financial
- Total monthly fees
- $0/mo
- Total annual fees
- $0
- CDD
- No
- Homestead exemption
- Yes
- Min lease term
- 7 Months
- Listing terms
- Cash, Conventional, FHA, VA Loan
- Ownership
- Fee Simple
- Available for lease
- Yes
- Lease restrictions
- No
Exterior & Construction
- Exterior features
- None
- Construction materials
- Concrete
- Roof
- Shingle
- Foundation
- Slab
- Road surface
- Asphalt
Utilities
- Sewer
- Public Sewer
- Water source
- Public
- Utilities
- BB/HS Internet Available, Cable Available
Schools
Letter grades: Florida DOE 2024–25 school grades (Orange, Seminole, Lake, Osceola, Brevard). Assigned schools from the listing agent — verify enrollment with the district.
Room Details
| Room | Level | Dimensions |
|---|---|---|
| Primary Bedroom | First | 13.7x10.6 |
| Bedroom 2 | First | 12x13 |
| Bedroom 3 | First | 9.1x9 |
| Bonus Room | First | 12.4x20 |
| Living Room | First | 16.3x14.2 |
| Kitchen | First | 14.11x15.7 |
Listing Details
- Listing date
- 2026-07-05
- On market date
- 2026-07-08
- Original list price
- $350,000
- Occupant type
- Owner
- MLS area
- 34769 - St Cloud (City of St Cloud)
- Listing AOR
- Orlando Regional
- Status changed
- 2026-07-08
- Tax legal description
- ST CLOUD PB B PG 34 BLK 296 W 75 FT LOTS 21-24 12/26/30
Flood risk
Minimal-risk area outside the mapped floodplain. Flood insurance is optional and typically low-cost.
Source: FEMA flood zone reported on the listing. Confirm current designation at FEMA Flood Map Service Center.
Location
Directions
DRIVING EAST ON HIGHWAY 192 MAKE A RIGHT ON VIRGINIA AVE. THE HOME WILL BE ON YOUR LEFT.
More homes like this
$174,900
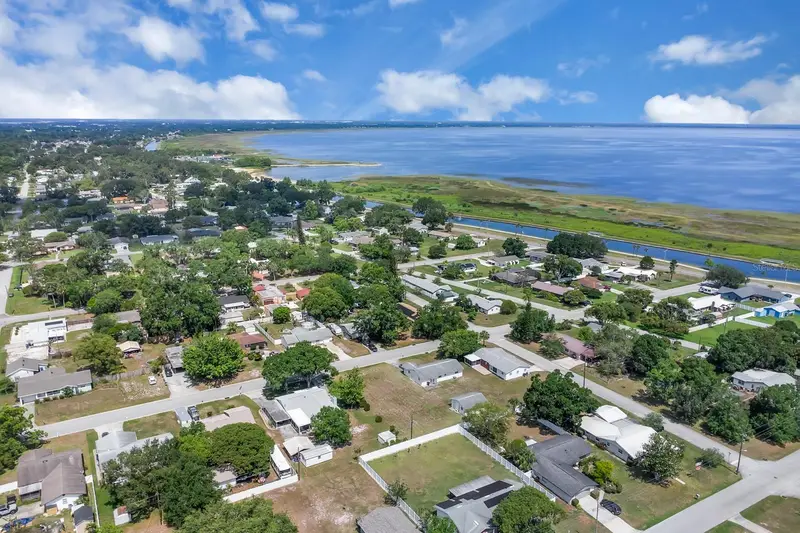
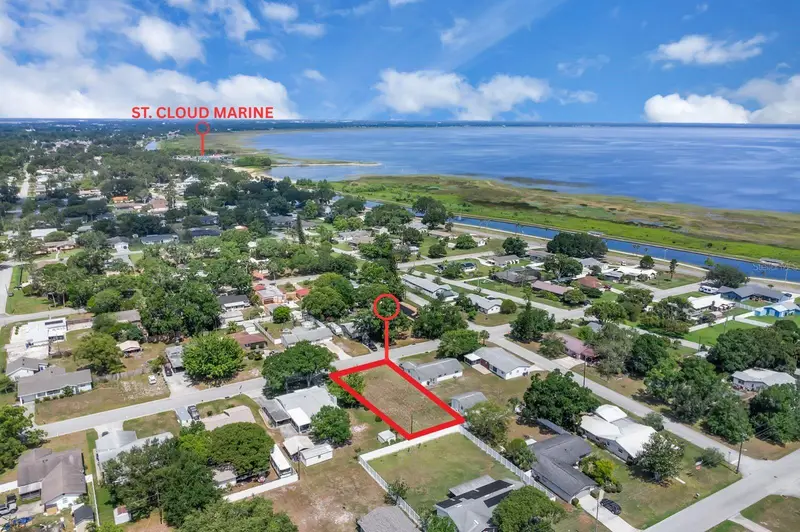
Delaware Ave
St Cloud, FL 34769
0.21 acres
St Cloud 2nd Town Of
MLS ID #S5127764, LA ROSA REALTY LLC.
Listing provided by Stellar MLS
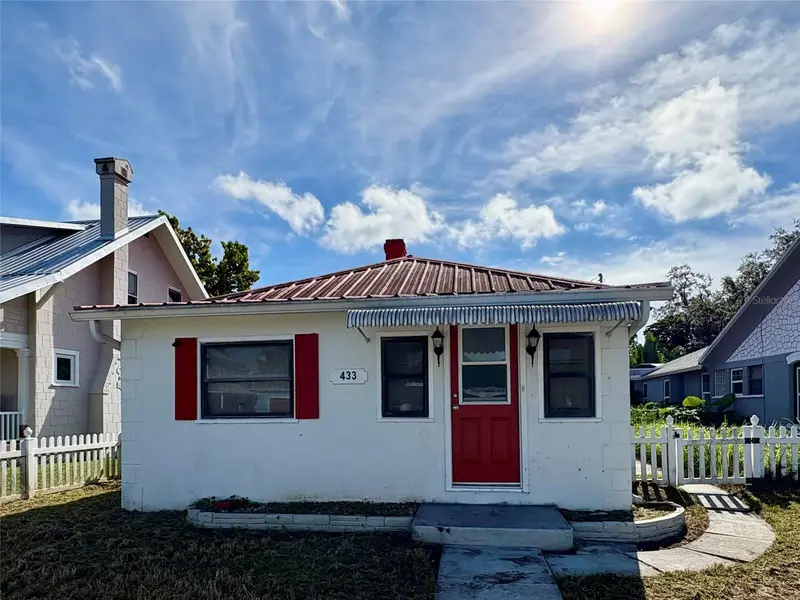
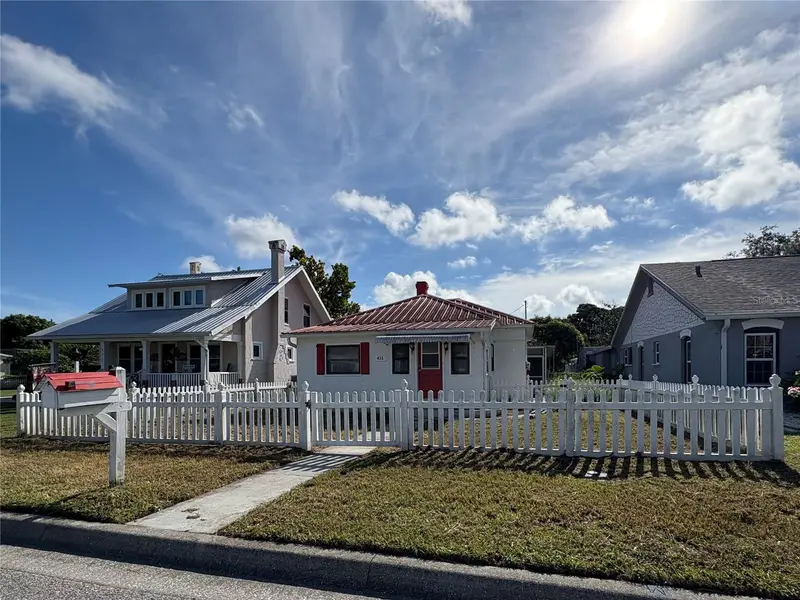
$179,450
433 Pennsylvania Ave
St Cloud, FL 34769
2 bd · 1 ba · 940 sqft
St Cloud 2nd Town Of
MLS ID #O6341936, MY REALTY GROUP, LLC..
Listing provided by Stellar MLS
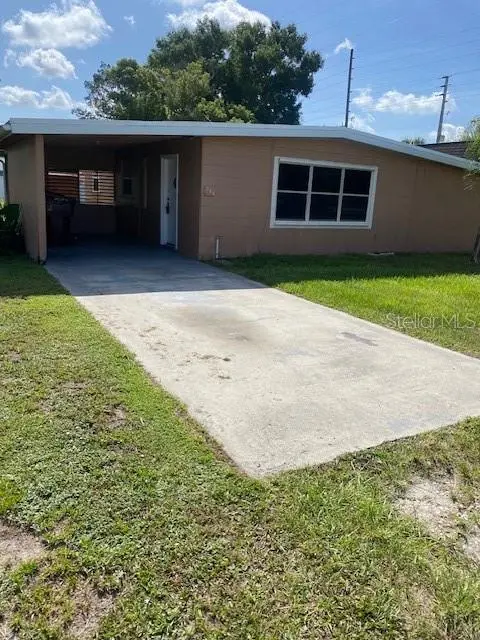
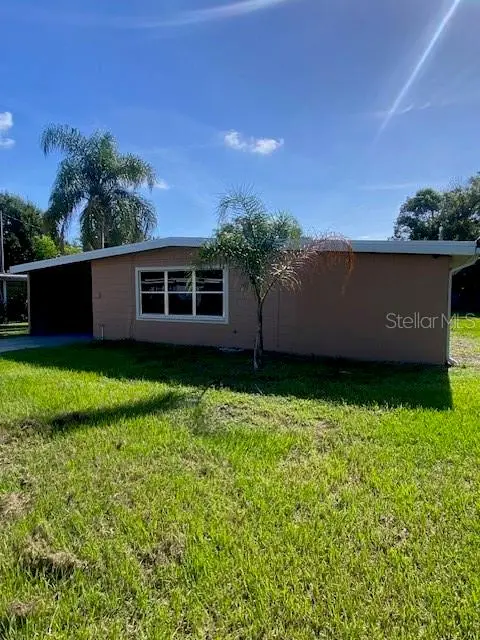
$224,900
919 Columbia Ave
St Cloud, FL 34769
4 bd · 1 ba · 986 sqft
St Cloud 2nd Town Of
MLS ID #S5156272, LA ROSA REALTY LLC.
Listing provided by Stellar MLS
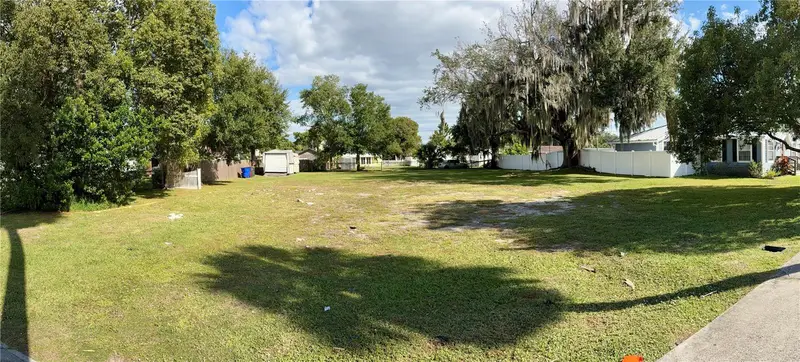
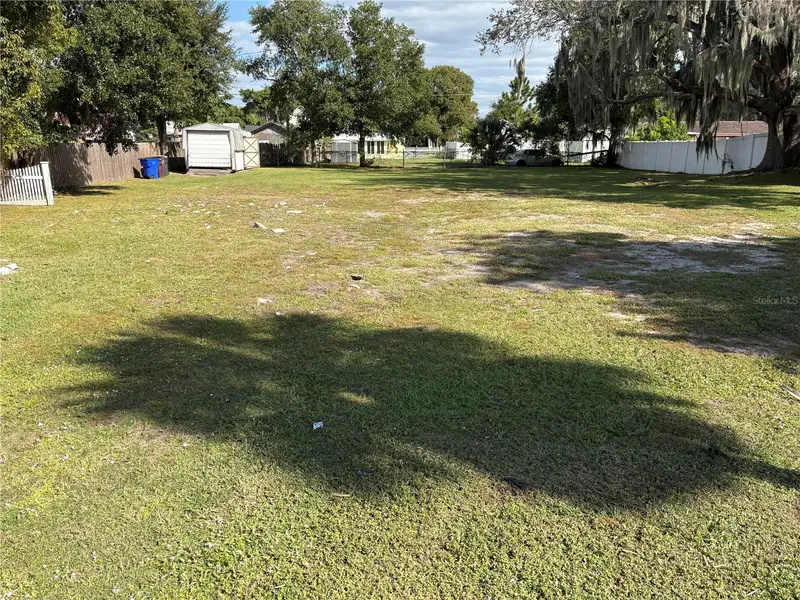
$225,000
1113 Michigan Ave
St Cloud, FL 34769
0.34 acres
St Cloud 2nd Town Of
MLS ID #S5137459, LA ROSA REALTY LLC.
Listing provided by Stellar MLS

Listings courtesy of Stellar MLS as distributed by MLS GRID
IDX information is provided exclusively for consumers’ personal, non-commercial use and may not be used for any purpose other than to identify prospective properties consumers may be interested in purchasing.
Based on information submitted to the MLS GRID as of September 3, 2026 at 4:27 PM ET. All data is obtained from various sources and may not have been verified by broker or MLS GRID. Supplied Open House Information is subject to change without notice. All information should be independently reviewed and verified for accuracy. Properties may or may not be listed by the office/agent presenting the information.
All or a portion of the multiple listing information is provided by Stellar MLS, from a copyrighted compilation of listings. The compilation of listings and each individual listing are © 2026 Stellar MLS. All rights reserved.
Ryan Solberg, Broker · MaxLife Realty LLC · FL License #BK3354351 · Equal Housing Opportunity · Full disclaimer · DMCA