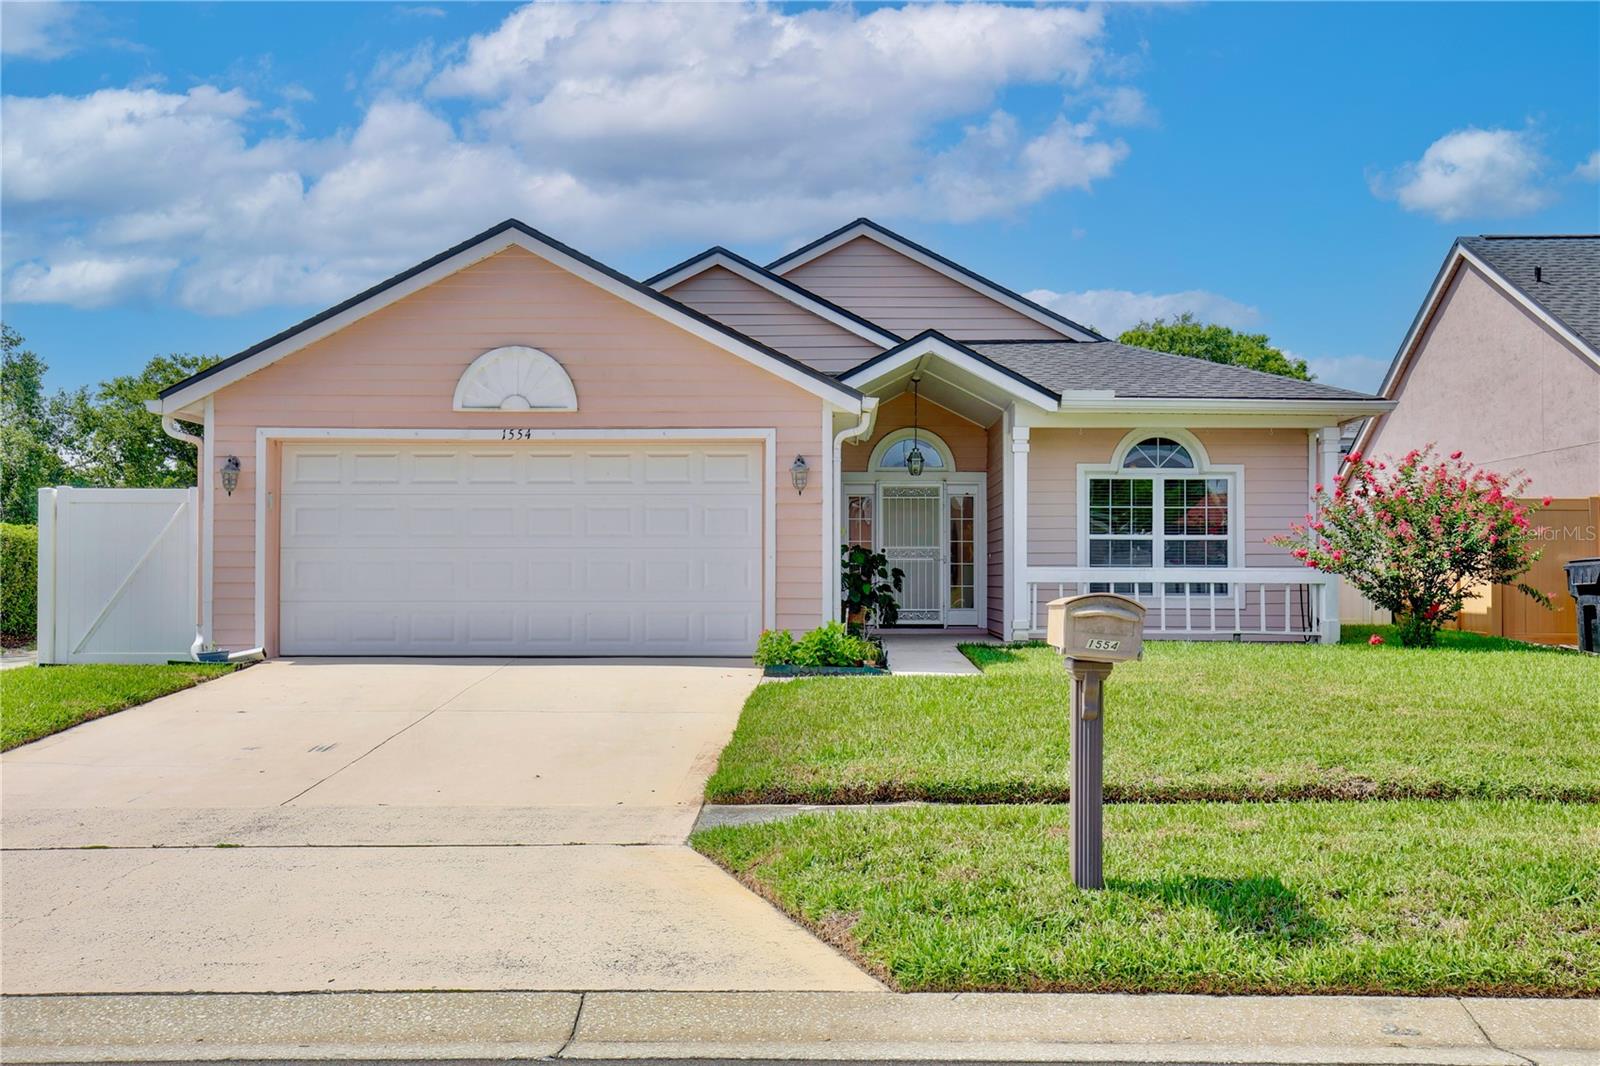



$350,000
1554 Margarete Crescent Drive
Apopka, FL 32703
Listing updated: July 12, 2026 at 1:52 PM ET
Listing courtesy of Charles Rutenberg Realty Orlando · Althea Whittaker · MLS #S5152820 · Active · 407-622-2122Property type
Year built
Lot size
Price / sq ft
HOA dues
Days on market
Garage spaces
Flood zone
About this home
Welcome home to this beautifully maintained 3-bedroom, 2-bath home offering 1,562 square feet of bright, comfortable living in the heart of Apopka. Step inside to soaring vaulted ceilings and skylights that fill the home with natural light, creating an inviting and open feel. The kitchen features granite countertops and a functional layout perfect for cooking and entertaining. A spacious Florida room adds valuable flexibility, ideal as a workout area, second living space, or quiet retreat. It even includes a built-in doggie door with direct access to the fully fenced backyard — a standout convenience for pet owners. Outside, enjoy a private yard with plenty of room for pets, gardening, or outdoor gatherings. With major updates including repiping in 2019, a new HVAC system in 2021, and a new roof in 2023, this home offers peace of mind and long-term value. Located in an established community with a low HOA and just minutes from Lakeville Elementary School, shopping, dining, and major roadways, this property blends comfort, convenience, and modern upgrades into one compelling opportunity. Schedule your showing today!
Estimated monthly payment
Estimate only. Taxes use the listing's reported amount where available; insurance is a Florida-average estimate. Your actual payment will vary — run a full calculation or talk to a lender.
Price & listing history2 days on market
- Status: ActiveJul 11, 2026
- Listed$350,000Jul 10, 2026
- Price increased$350,000
Facts & features
- Property type
- Residential
- Sub type
- Single Family Residence
- Status
- Active
- Days on market
- 2
- Subdivision
- Country Address
- County
- Orange
- Year built
- 1990
- Living area
- 1,562 sq ft
- Price/sq ft
- $224
- Building area
- 2,120 sq ft (Public Records)
- Lot size
- 5,719 sq ft
- Lot category
- 0 to less than 1/4
- Flood zone
- X (12095C0140F)
- Garage
- 2 spaces
- Annual taxes
- $695 (2025)
- Parcel #
- 23-21-28-1753-01-260
- Zoning
- RTF
- MLS #
- S5152820
Ask about this home
Have a question? Ask the broker directly.
Ryan Solberg answers personally — no call center, no spam. Your question goes straight to him.
Interior Details
- Bedrooms
- 3
- Full bathrooms
- 2
- Flooring
- Carpet, Ceramic Tile, Tile
- Appliances
- Dishwasher, Dryer, Electric Water Heater, Microwave, Range, Range Hood, Refrigerator, Washer
- Interior features
- Ceiling Fans(s), Eat-in Kitchen, High Ceilings, Vaulted Ceiling(s)
- Laundry
- In Kitchen, Laundry Closet
- Stories / Levels
- One
- Direction faces
- North
Heating & Cooling
- Heating
- Electric
- Cooling
- Central Air
Parking
- Garage spaces
- 2
- Attached garage
- Yes
- Parking features
- Garage Door Opener
HOA & Financial
- HOA fee
- $305 / Annually
- Monthly HOA
- $25/mo
- Total monthly fees
- $25/mo
- Total annual fees
- $305
- HOA name
- Don Asher Association Inc.
- CDD
- No
- Homestead exemption
- Yes
- Min lease term
- 6 Months
- Listing terms
- Cash, Conventional, FHA, VA Loan
- Ownership
- Fee Simple
- Available for lease
- Yes
- Lease restrictions
- No
- Additional lease restrictions
- Please check/verify with HOA if this is a concern.
Exterior & Construction
- Exterior features
- Playground, Sprinkler Metered
- Construction materials
- Stucco, Vinyl Siding
- Roof
- Shingle
- Foundation
- Slab
- Road surface
- Asphalt
Utilities
- Sewer
- None
- Water source
- Public
- Utilities
- Electricity Available, Sprinkler Meter
Community
- Pets allowed
- Yes
Schools
Letter grades: Florida DOE 2024–25 school grades (Orange, Seminole, Lake, Osceola, Brevard). Assigned schools from the listing agent — verify enrollment with the district.
Room Details
| Room | Level | Dimensions |
|---|---|---|
| Primary Bedroom | First | |
| Florida Room | First | |
| Living Room | First | |
| Kitchen | First |
Listing Details
- Listing date
- 2026-07-09
- On market date
- 2026-07-10
- Original list price
- $350,000
- Occupant type
- Owner
- MLS area
- 32703 - Apopka
- Listing AOR
- Orlando Regional
- Status changed
- 2026-07-11
- Tax legal description
- COUNTRY ADDRESS PHASE 2B 23/94 LOT 126
Flood risk
Minimal-risk area outside the mapped floodplain. Flood insurance is optional and typically low-cost.
Source: FEMA flood zone reported on the listing. Confirm current designation at FEMA Flood Map Service Center.
Location
Directions
I-4 East to SR 414 (W Maitland Blvd)., take exit 8 toward Hiawassee Rd/Hiawassee Rd North onto N Hiawassee Rd., make a left onto S Apopka Blvd (CR-424), left onto Lakeville Rd., then right onto Tindaro Dr., and turn left onto Margarete Crescent Dr.

Listings courtesy of Stellar MLS as distributed by MLS GRID
IDX information is provided exclusively for consumers’ personal, non-commercial use and may not be used for any purpose other than to identify prospective properties consumers may be interested in purchasing.
Based on information submitted to the MLS GRID as of July 12, 2026 at 1:52 PM ET. All data is obtained from various sources and may not have been verified by broker or MLS GRID. Supplied Open House Information is subject to change without notice. All information should be independently reviewed and verified for accuracy. Properties may or may not be listed by the office/agent presenting the information.
All or a portion of the multiple listing information is provided by Stellar MLS, from a copyrighted compilation of listings. The compilation of listings and each individual listing are © 2026 Stellar MLS. All rights reserved.
Ryan Solberg, Broker · MaxLife Realty LLC · FL License #BK3354351 · Equal Housing Opportunity · Full disclaimer · DMCA