
$385,000
303 Barstow Court
Sun City Center, FL 33573
Listing updated: September 19, 2026 at 4:05 PM ET
Listing courtesy of Exp Realty Llc · Morgan Miller · MLS #TB8524847 · Active · 888-883-8509Property type
Year built
Lot size
Price / sq ft
HOA dues
Days on market
Garage spaces
Flood zone
About this home
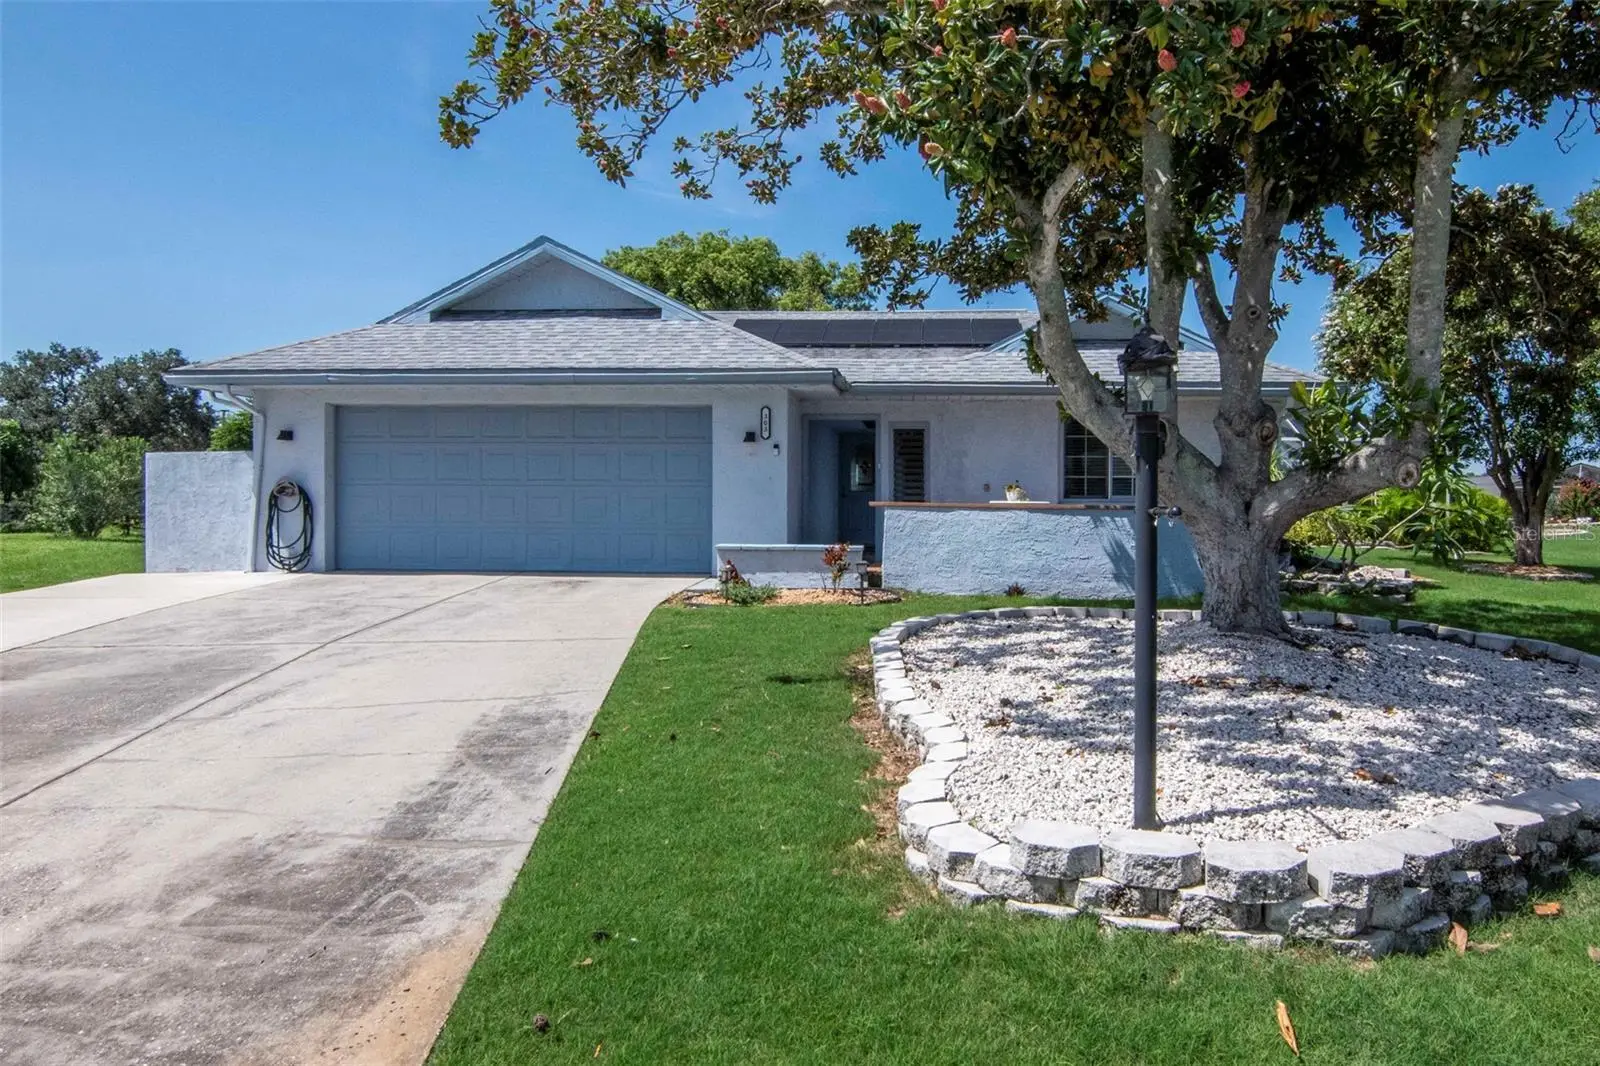
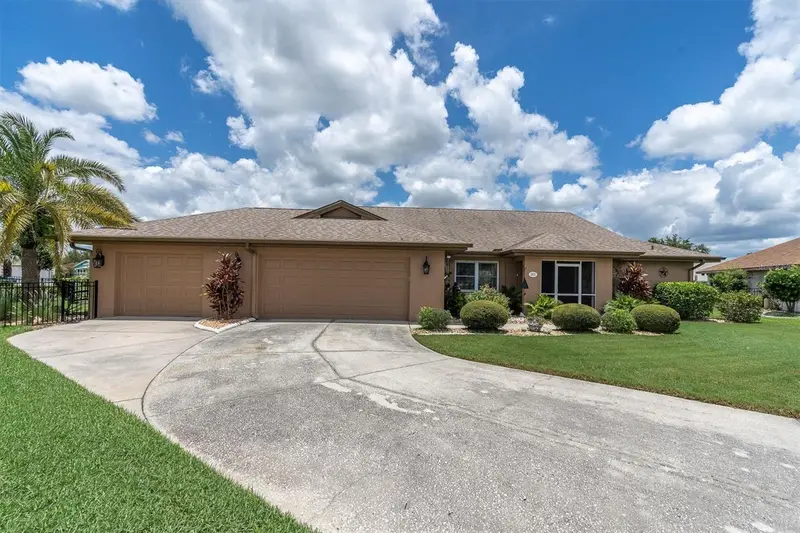
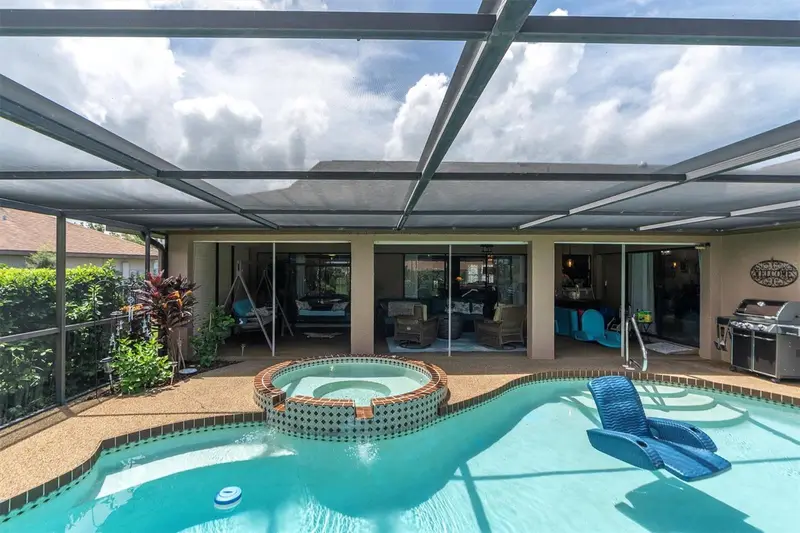
Virtually Staged. Welcome to a home in the highly sought after St Andrews Estates in Sun City where every day feels a little more like vacation. Tucked away on a quiet cul-de-sac in the highly sought-after 55+ community of Sun City Center, this beautifully maintained executive ranch has been lovingly cared for by only three owners and is completely move-in ready. From the moment you arrive, the manicured landscaping and inviting curb appeal set the tone for what awaits inside. Step through the front door into an open, light-filled floor plan where soaring vaulted ceilings create an immediate sense of space. The living room is anchored by a striking designer feature wall with a sleek electric fireplace, adding warmth and contemporary style while creating the perfect gathering place for family and friends. The remodeled kitchen blends timeless white cabinetry, generous prep space, an oversized island, updated appliances, and abundant storage, making it equally suited for quiet mornings at home or entertaining a crowd. The true showpiece, however, is the backyard. Centered around a magnificent heritage oak, the expansive custom deck creates an outdoor living experience that is nearly impossible to duplicate. Whether you're enjoying coffee beneath the canopy of mature branches, hosting dinner with friends, watching grandchildren play, or simply relaxing in the shade with a good book, this backyard offers a setting that feels peaceful, private, and unforgettable. Just beyond, a newly constructed screened salt water swimming pool (2025) and spacious covered lanai (2022) provide your own private Florida retreat for year-round enjoyment. The spacious primary suite offers direct access to the lanai, a large walk-in closet, and an updated ensuite bath, while guests will appreciate their own comfortable bedroom and full bath. An oversized two-car garage, indoor laundry room, oversized lot, irrigation system, mature landscaping, and a location outside of a flood zone add even more everyday convenience. Thoughtfully updated for peace of mind, the home features a new roof (2021), HVAC (2020), electrical panel (2018), water heater (2025), water softener, stove with convention oven (2025), refrigerator, microwave, sprinkler control box, and energy-efficient solar panels that help reduce utility costs. Living in Sun City Center means more than owning a beautiful home, it's embracing one of Florida's premier active adult lifestyles. Enjoy golf-cart accessibility, championship golf, indoor and outdoor pools, fitness centers, pickleball, tennis, hundreds of clubs and activities, nice dog park, restaurants, shopping, medical facilities, and convenient access to Tampa, Sarasota, and Florida's award-winning Gulf Coast beaches.
Estimated monthly payment
Estimate only. Taxes use the listing's reported amount where available; insurance is a Florida-average estimate. Your actual payment will vary — run a full calculation or talk to a lender.
Price & listing history54 days on market
- Status: ActiveJul 27, 2026
- Listed$450,000Jul 27, 2026
- Price reduced$385,000
Facts & features
- Property type
- Residential
- Sub type
- Single Family Residence
- Status
- Active
- Days on market
- 54
- Subdivision
- Sun City Center Unit 35
- County
- Hillsborough
- Year built
- 1987
- Living area
- 1,666 sq ft
- Price/sq ft
- $231
- Building area
- 2,634 sq ft (Public Records)
- Lot size
- 11,316 sq ft
- Lot category
- 1/4 to less than 1/2
- Flood zone
- X (12057C0680H)
- Garage
- 2 spaces
- Pool
- Private pool
- Annual taxes
- $4,519 (2025)
- Parcel #
- U-07-32-20-2X0-D00000-00038.0
- Zoning
- PD-MU
- MLS #
- TB8524847
Ask about this home
Have a question? Ask the broker directly.
Ryan Solberg answers personally — no call center, no spam. Your question goes straight to him.
Interior Details
- Bedrooms
- 2
- Full bathrooms
- 2
- Flooring
- Ceramic Tile, Luxury Vinyl
- Appliances
- Convection Oven, Dishwasher, Disposal, Dryer, Electric Water Heater, Range, Refrigerator, Washer, Water Softener
- Interior features
- Ceiling Fans(s), Eat-in Kitchen, High Ceilings, Living Room/Dining Room Combo, Primary Bedroom Main Floor, Solid Surface Counters, Thermostat, Vaulted Ceiling(s), Walk-In Closet(s), Window Treatments
- Laundry
- Inside, Laundry Room
- Stories / Levels
- One
- Direction faces
- Northeast
- Fireplace
- Yes
Heating & Cooling
- Heating
- Central, Electric
- Cooling
- Central Air
Parking
- Garage spaces
- 2
- Attached garage
- Yes
- Parking features
- Driveway, Garage Door Opener, Workshop in Garage
HOA & Financial
- HOA fee
- $40 / Annually
- Monthly HOA
- $3/mo
- Total monthly fees
- $32/mo
- Total annual fees
- $386
- HOA name
- Tami Mondy
- CDD
- No
- Homestead exemption
- Yes
- Min lease term
- 3 Months
- Listing terms
- Cash, Conventional, FHA, VA Loan
- Ownership
- Fee Simple
- Available for lease
- Yes
- Lease restrictions
- Yes
- Additional lease restrictions
- At least 1 person must be 55+. May not be rented or leased more.
- Approval process
- At least 1 person must be 55+. May not be rented or leased more.
Exterior & Construction
- Exterior features
- Rain Gutters, Sprinkler Metered
- Construction materials
- Block
- Roof
- Shingle
- Foundation
- Slab
- Pool
- Private pool
- Road surface
- Asphalt
Utilities
- Sewer
- Public Sewer
- Water source
- Public
- Utilities
- Cable Connected, Electricity Connected, Public, Sewer Connected, Water Connected
Community
- Pets allowed
- Yes
- Senior community
- Yes
Schools
Letter grades: Florida DOE 2024–25 school grades (Orange, Seminole, Lake, Osceola, Brevard). Assigned schools from the listing agent — verify enrollment with the district.
Room Details
| Room | Level | Dimensions |
|---|---|---|
| Primary Bedroom | First | 12x18 |
| Bedroom 2 | First | 12x19 |
| Living Room | First | 14x18 |
| Kitchen | First | 15x15 |
| Dining Room | First | 10x15 |
Listing Details
- Listing date
- 2026-07-27
- On market date
- 2026-07-27
- Original list price
- $450,000
- Occupant type
- Vacant
- MLS area
- 33573 - Sun City Center / Ruskin
- Listing AOR
- Sarasota - Manatee
- Status changed
- 2026-07-27
- Tax legal description
- SUN CITY CENTER UNIT 35 LOT 38 BLOCK D .35 ACRE
Flood risk
Minimal-risk area outside the mapped floodplain. Flood insurance is optional and typically low-cost.
Source: FEMA flood zone reported on the listing. Confirm current designation at FEMA Flood Map Service Center.
Location
Directions
From I-75, take Exit 240 east onto Sun City Center Blvd (SR-674), turn right onto Stoneham Dr, left onto N Brockfield Dr, then right onto Barstow Ct. Home is located on the cul-de-sac.
More homes like this
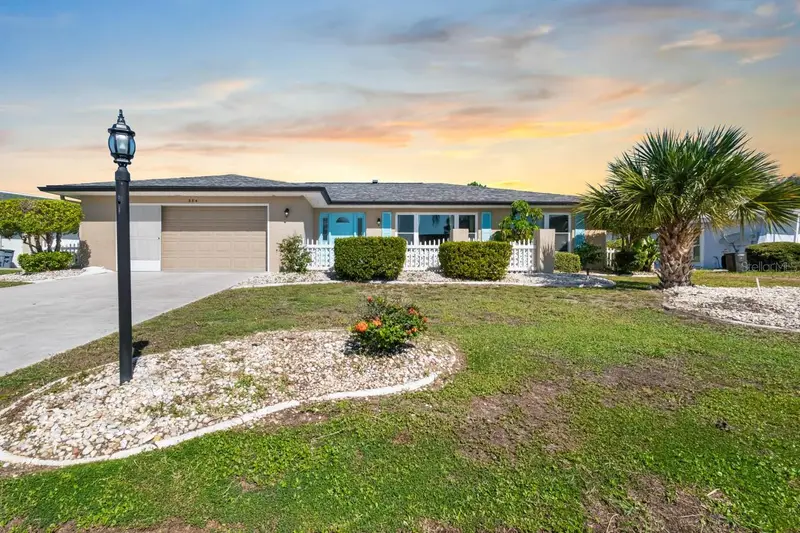
$325,000
234 Amesbury Cir
Sun City Center, FL 33573
3 bd · 2 ba · 2,113 sqft
Sun City Center Unit 35
MLS ID #TB8536997, DALTON WADE INC.
Listing provided by Stellar MLS
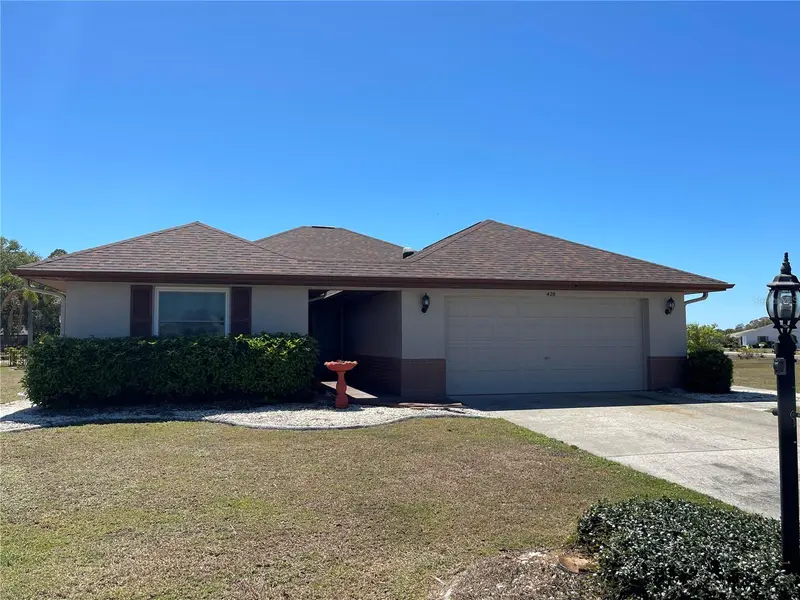
$335,000
420 S Brockfield Dr
Sun City Center, FL 33573
2 bd · 2 ba · 1,656 sqft
Sun City Center Unit 35
MLS ID #O6311982, BEYCOME OF FLORIDA LLC.
Listing provided by Stellar MLS
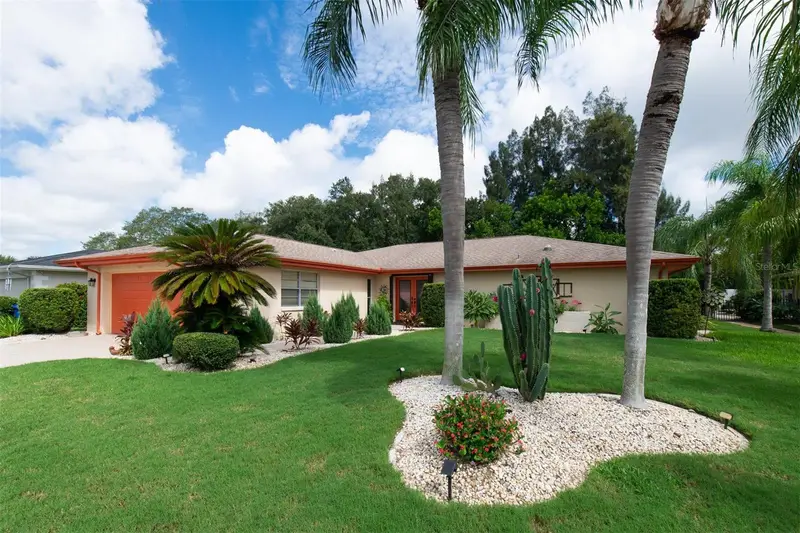
$450,000
207 Amesbury Cir
Sun City Center, FL 33573
3 bd · 2 ba · 1,998 sqft
Sun City Center Unit 35
MLS ID #TB8545992, COLDWELL BANKER REALTY.
Listing provided by Stellar MLS
$499,000
301 Thorn Hill Pl
Sun City Center, FL 33573
3 bd · 2 ba · 2,402 sqft
Sun City Center Unit 35
MLS ID #C7515255, RE/MAX PALM REALTY.
Listing provided by Stellar MLS

Listings courtesy of Stellar MLS as distributed by MLS GRID
IDX information is provided exclusively for consumers’ personal, non-commercial use and may not be used for any purpose other than to identify prospective properties consumers may be interested in purchasing.
Based on information submitted to the MLS GRID as of September 19, 2026 at 4:05 PM ET. All data is obtained from various sources and may not have been verified by broker or MLS GRID. Supplied Open House Information is subject to change without notice. All information should be independently reviewed and verified for accuracy. Properties may or may not be listed by the office/agent presenting the information.
All or a portion of the multiple listing information is provided by Stellar MLS, from a copyrighted compilation of listings. The compilation of listings and each individual listing are © 2026 Stellar MLS. All rights reserved.
Ryan Solberg, Broker · MaxLife Realty LLC · FL License #BK3354351 · Equal Housing Opportunity · Full disclaimer · DMCA