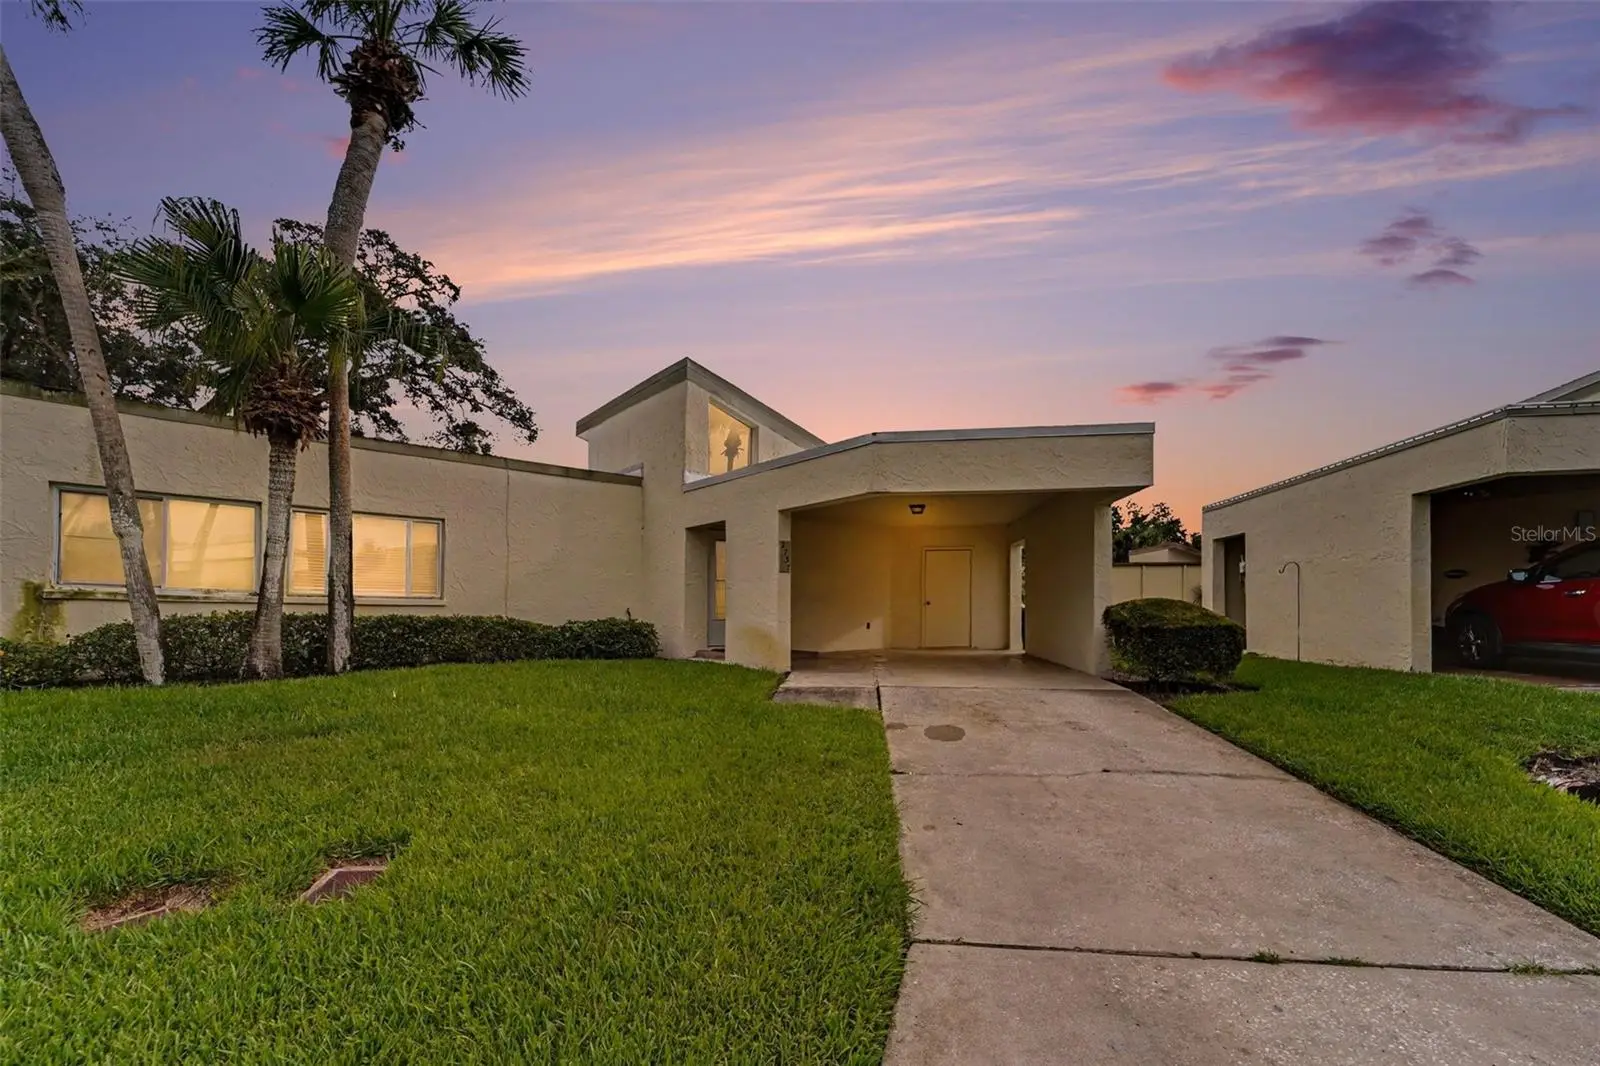



$271,225
2737 Haverhill Court
Clearwater, FL 33761
Listing updated: August 6, 2026 at 12:55 PM ET
Listing courtesy of Century 21 Integra · Suzanne Sanders · MLS #TB8524826 · Active · 800-593-7653Property type
Year built
Lot size
Price / sq ft
HOA dues
Days on market
Flood zone
About this home
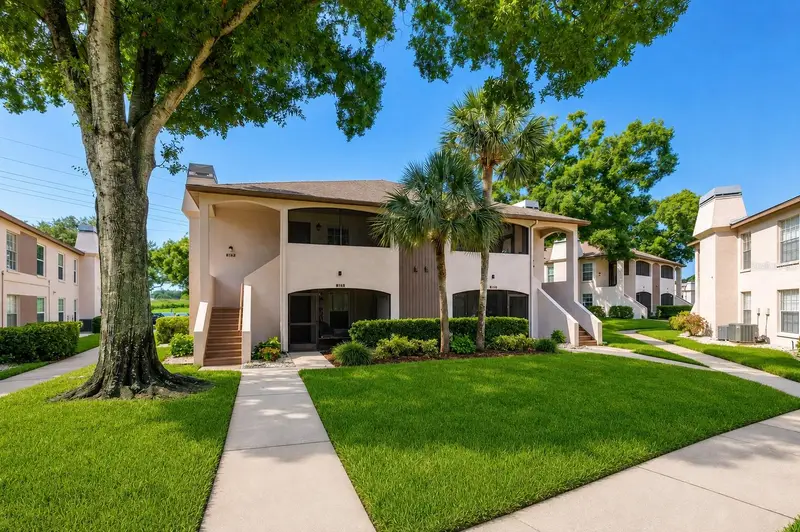
Virtually Staged. Experience refined Florida living in this beautifully updated 3-bedroom, 2-bath residence nestled in the popular Countryside area of Clearwater. Immaculate and move-in ready, this home showcases a tastefully remodeled kitchen featuring rich granite countertops, stainless steel appliances, and an elegant decorative range hood that anchors the space with sophistication. A separate den/office/family room adds an additional 300 heated square feet of flexible living space. New AC and patio roof recoated/sealed in 2024. Custom closet in primary bedroom and luxury vinyl plank flooring installed in 2025. New water heater just this month. Enjoy the ease of maintenance-free living with HOA services that include professional landscaping, exterior painting, roof maintenance, grounds care, and pest control. The heated community pool offers a serene escape, while the quiet cul-de-sac setting provides a rare blend of both privacy and tranquility. Ideally located near world-renowned Gulf beaches, premier shopping and dining, top medical facilities, public schools, cultural attractions and Tampa International Airport, this exceptional home delivers both luxury and convenience in one of Clearwater’s most desirable enclaves. Welcome Home!
Estimated monthly payment
Estimate only. Taxes use the listing's reported amount where available; insurance is a Florida-average estimate. Your actual payment will vary — run a full calculation or talk to a lender.
Price & listing history0 days on market
- Status: ActiveAug 6, 2026
- Listed$271,225Aug 6, 2026
- Price increased$271,225
Facts & features
- Property type
- Residential
- Sub type
- Condominium
- Status
- Active
- Days on market
- 0
- Subdivision
- Winding Wood Condo Iii
- County
- Pinellas
- Year built
- 1976
- Living area
- 1,445 sq ft
- Price/sq ft
- $188
- Lot size
- 155,327 sq ft
- Lot category
- Non-Applicable
- Flood zone
- X (12103C0088G)
- Annual taxes
- $2,785 (2025)
- Parcel #
- 29-28-16-98242-045-0020
- MLS #
- TB8524826
Ask about this home
Have a question? Ask the broker directly.
Ryan Solberg answers personally — no call center, no spam. Your question goes straight to him.
Interior Details
- Bedrooms
- 3
- Full bathrooms
- 2
- Flooring
- Luxury Vinyl, Tile, Wood
- Appliances
- Dishwasher, Disposal, Dryer, Electric Water Heater, Microwave, Range, Range Hood, Refrigerator, Washer
- Interior features
- Built-in Features, Cathedral Ceiling(s), Ceiling Fans(s), High Ceilings, Primary Bedroom Main Floor, Stone Counters, Walk-In Closet(s), Window Treatments
- Laundry
- Electric Dryer Hookup, Inside, Laundry Closet, Washer Hookup
- Stories / Levels
- One
- Direction faces
- North
Heating & Cooling
- Heating
- Central, Electric, Heat Pump
- Cooling
- Central Air
Parking
- Attached garage
- No
- Parking features
- Covered
- Carport
- Yes
HOA & Financial
- HOA fee
- $542 / Monthly
- Monthly HOA
- $542/mo
- Total monthly fees
- $542/mo
- Total annual fees
- $6,504
- HOA name
- Wise Property Management LLC/Mickela
- CDD
- No
- Homestead exemption
- Yes
- Min lease term
- 1-2 Years
- Listing terms
- Cash, Conventional, FHA, VA Loan
- Ownership
- Fee Simple
- Available for lease
- Yes
- Lease restrictions
- Yes
- Additional lease restrictions
- Buyer to verify lease terms and pet restrictions with management company. 813.968.5665
- Approval process
- Buyer approval required, deed restrictions. Buyer to verify lease terms and community restrictions with management company at 813.968.5665
Exterior & Construction
- Exterior features
- Private Entrance, Rain Gutters, Sidewalk, Storage
- Construction materials
- Block, Concrete
- Roof
- Shingle
- Foundation
- Slab
- Road surface
- Asphalt
Utilities
- Sewer
- Public Sewer
- Water source
- Public
- Utilities
- BB/HS Internet Available, Cable Available, Electricity Available, Electricity Connected, Water Available
Community
- Pets allowed
- Cats OK, Dogs OK, Number Limit, Size Limit, Yes
Schools
Letter grades: Florida DOE 2024–25 school grades (Orange, Seminole, Lake, Osceola, Brevard). Assigned schools from the listing agent — verify enrollment with the district.
Room Details
| Room | Level | Dimensions |
|---|---|---|
| Primary Bedroom | First | 11.3x14.6 |
| Primary Bathroom | First | 9.2x4.11 |
| Bathroom 1 | First | 9.2x4.11 |
| Bedroom 2 | First | 10x10.6 |
| Bedroom 1 | First | 12.7x10.6 |
| Kitchen | First | 18.5x10.5 |
| Living Room | First | |
| Dining Room | First | 19x11 |
Listing Details
- Listing date
- 2026-08-06
- On market date
- 2026-08-06
- Original list price
- $271,225
- Occupant type
- Vacant
- MLS area
- 33761 - Clearwater
- Listing AOR
- Suncoast Tampa
- Status changed
- 2026-08-06
- Tax legal description
- WINDING WOOD CONDO III BLDG 45, UNIT B
Flood risk
Minimal-risk area outside the mapped floodplain. Flood insurance is optional and typically low-cost.
Source: FEMA flood zone reported on the listing. Confirm current designation at FEMA Flood Map Service Center.
Location
Directions
From US Highway 19 & Countryside Blvd: Travel east on Countryside Boulevard. Head south on Winding Wood Drive, then west on Haverhill. The home is located in the cul-de-sac at 2737 Haverhill Court.
More homes like this
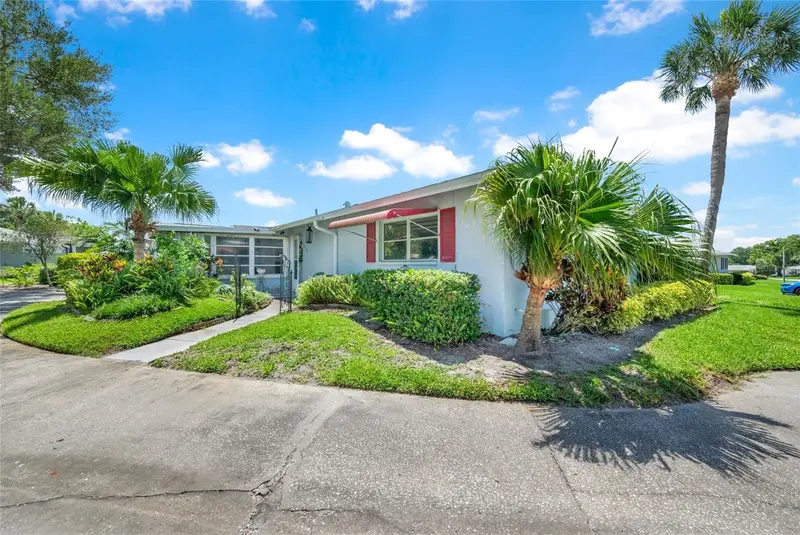
$212,000
1608 Whitebridge Dr #B
Palm Harbor, FL 34684
2 bd · 2 ba · 1,000 sqft
Highland Lakes Condo 1 Bldg 4 Apt B
MLS ID #TB8512823, CHARLES RUTENBERG REALTY INC.
Listing provided by Stellar MLS
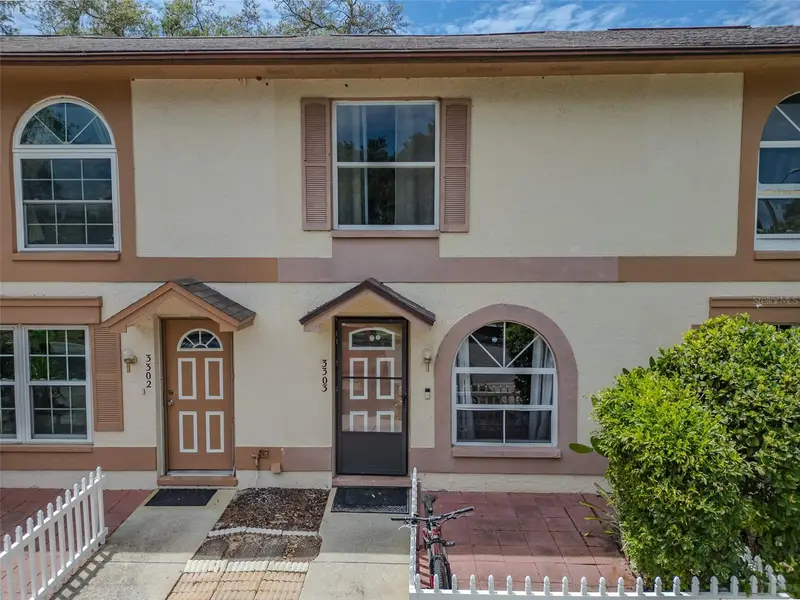
$229,999
3303 Brigadoon Dr
Clearwater, FL 33759
2 bd · 3 ba · 1,088 sqft
Brigadoon Of Clearwater
MLS ID #TB8502519, RE/MAX ACTION FIRST OF FLORIDA.
Listing provided by Stellar MLS
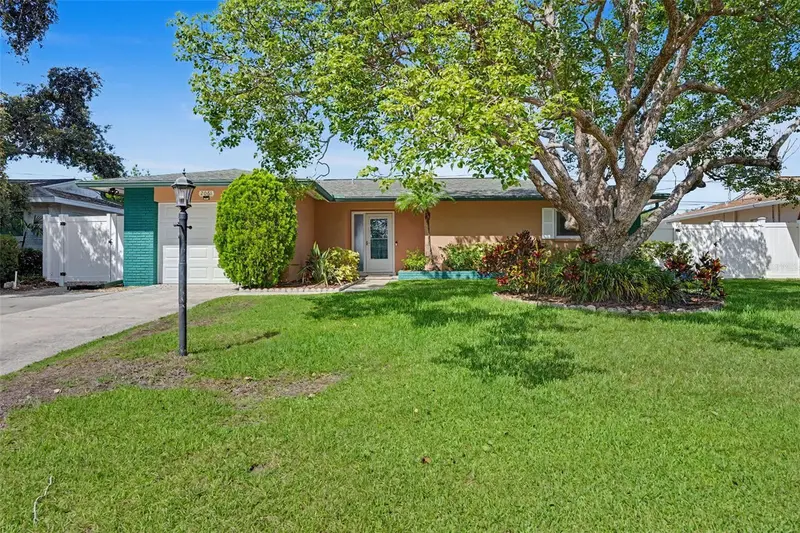
$409,900
2061 Fair Oak Dr
Clearwater, FL 33763
3 bd · 2 ba · 1,384 sqft
Greenbriar
MLS ID #TB8522318, EXP REALTY LLC.
Listing provided by Stellar MLS
$225,000
2981 Bonaventure Cir #202
Palm Harbor, FL 34684
2 bd · 2 ba · 900 sqft
Bonaventure Condo
MLS ID #TB8536390, COMPASS FLORIDA LLC.
Listing provided by Stellar MLS

Listings courtesy of Stellar MLS as distributed by MLS GRID
IDX information is provided exclusively for consumers’ personal, non-commercial use and may not be used for any purpose other than to identify prospective properties consumers may be interested in purchasing.
Based on information submitted to the MLS GRID as of August 6, 2026 at 12:55 PM ET. All data is obtained from various sources and may not have been verified by broker or MLS GRID. Supplied Open House Information is subject to change without notice. All information should be independently reviewed and verified for accuracy. Properties may or may not be listed by the office/agent presenting the information.
All or a portion of the multiple listing information is provided by Stellar MLS, from a copyrighted compilation of listings. The compilation of listings and each individual listing are © 2026 Stellar MLS. All rights reserved.
Ryan Solberg, Broker · MaxLife Realty LLC · FL License #BK3354351 · Equal Housing Opportunity · Full disclaimer · DMCA