

$1,879,000
3440 Crenshaw Lake Road
Lutz, FL 33548
Listing updated: August 13, 2026 at 1:51 PM ET
Listing courtesy of Realty One Group Beyond · Hannah-lynn Wallace · MLS #TB8524767 · Active · 727-900-7174Property type
Year built
Lot size
Price / sq ft
HOA dues
Days on market
Garage spaces
Flood zone
About this home
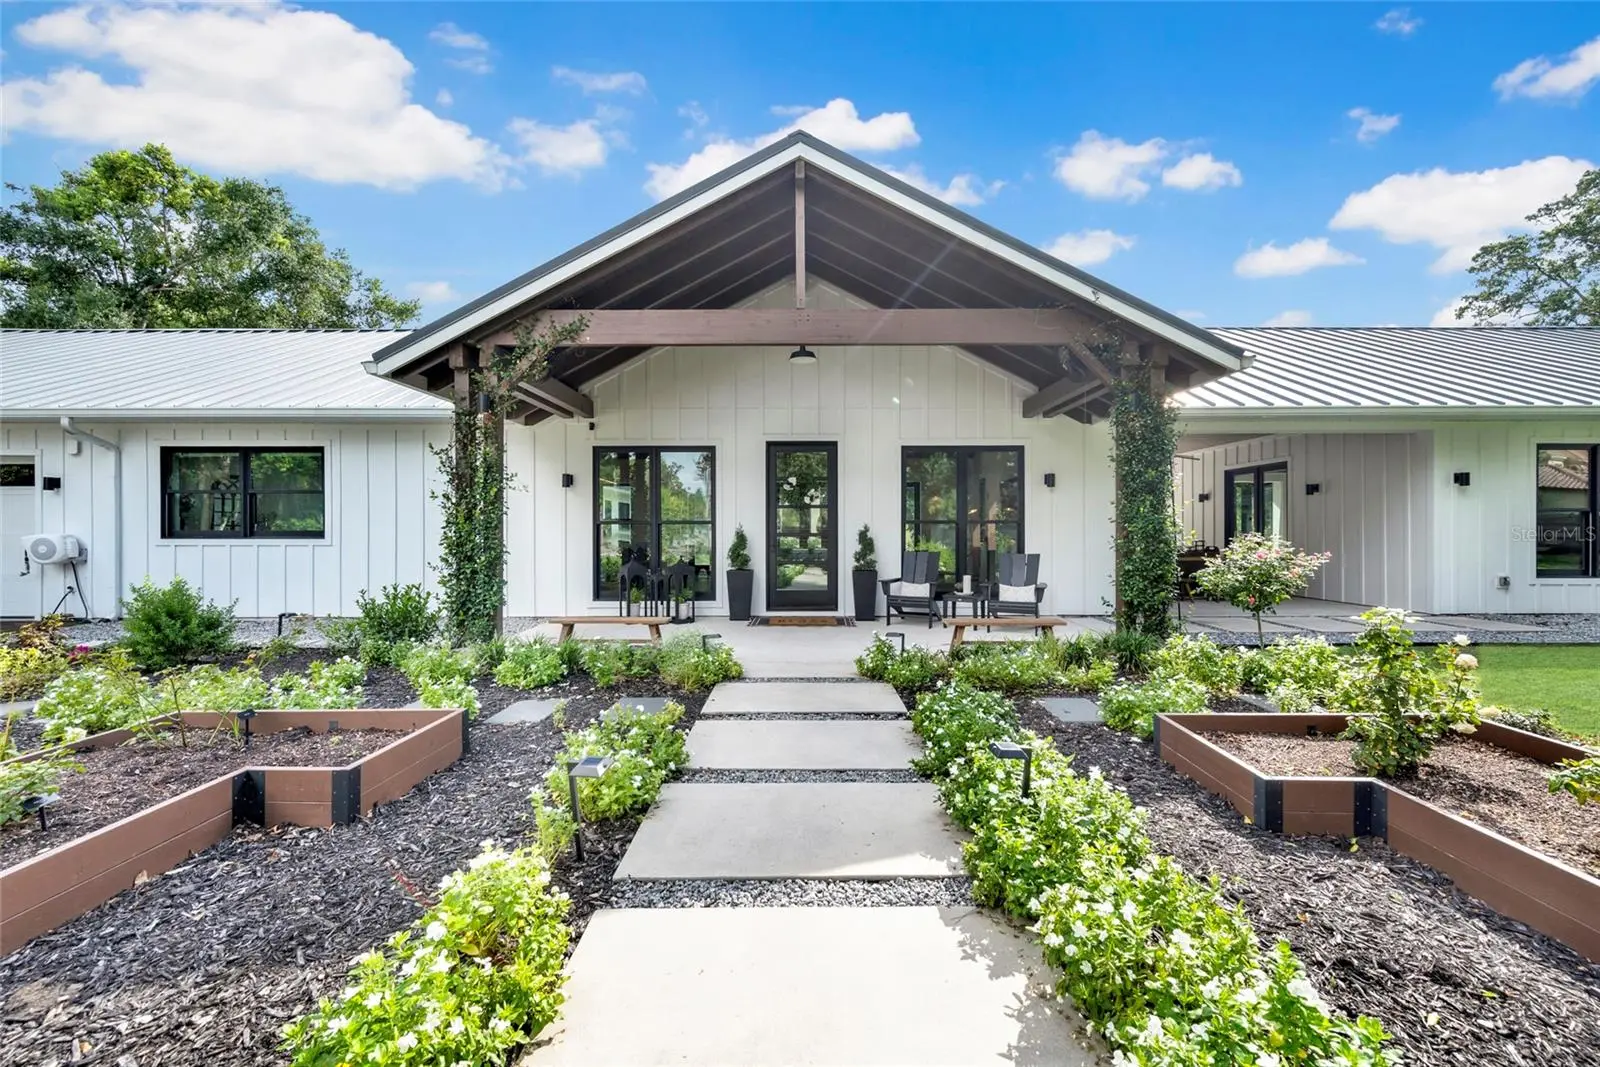
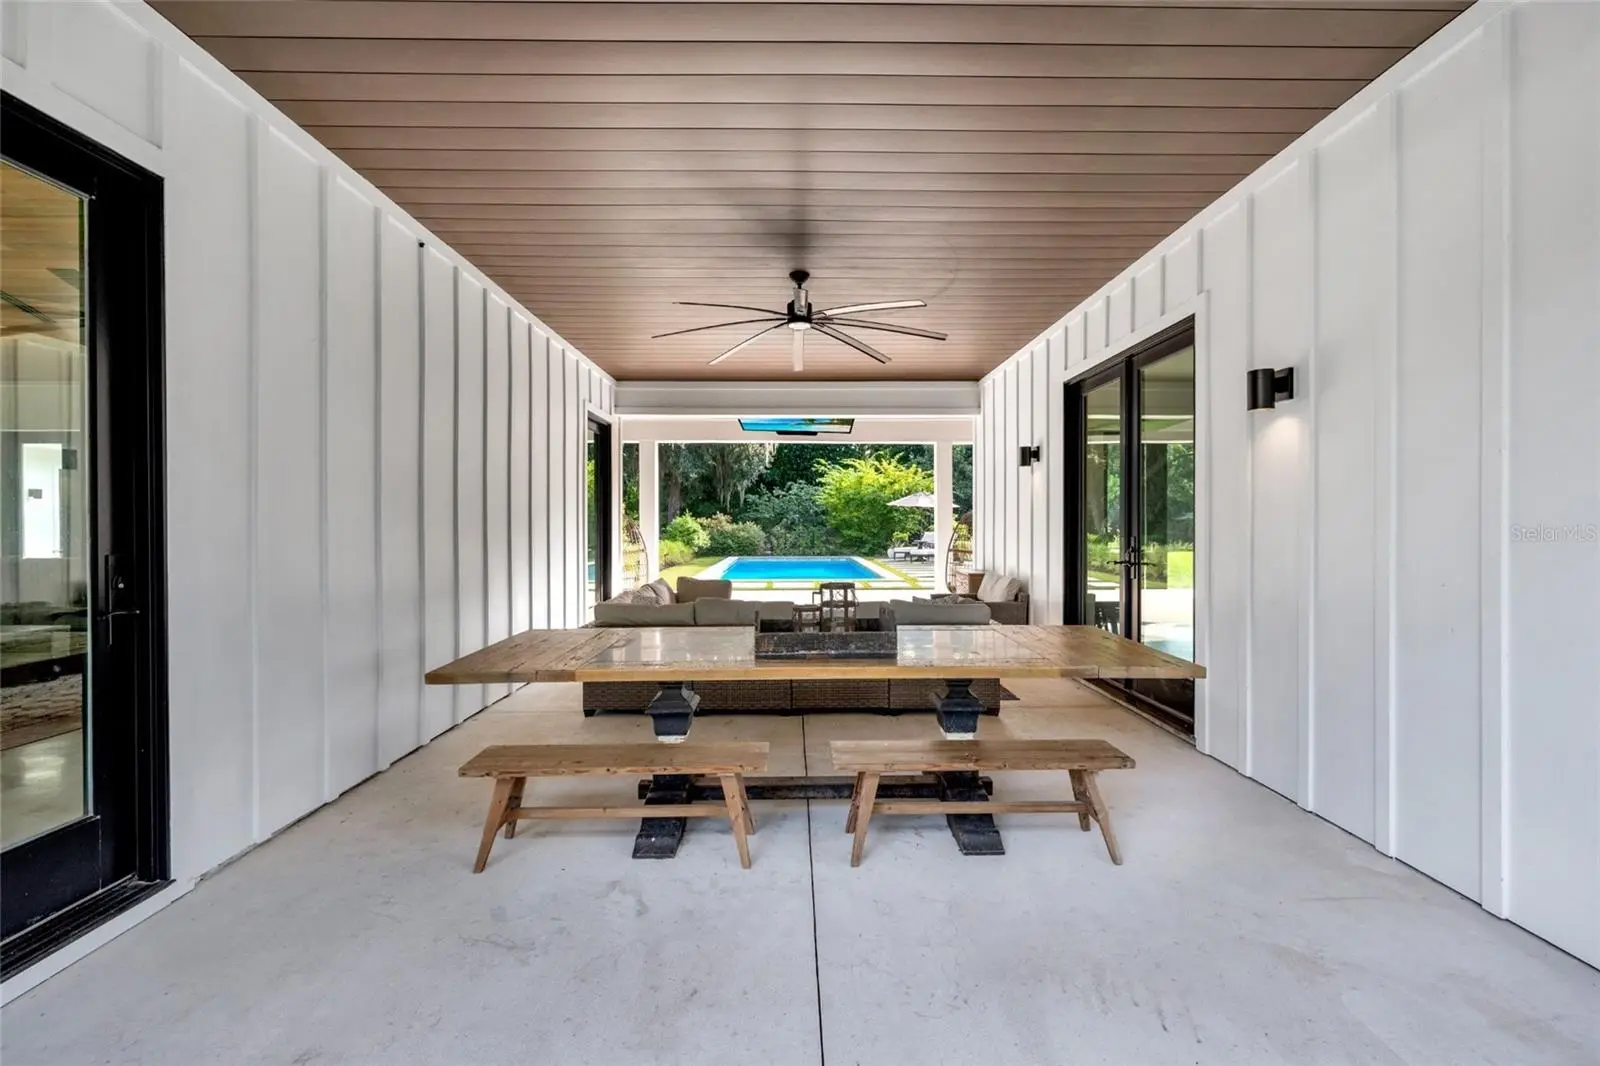
Welcome to this one-of-a-kind custom-built modern farmhouse offering luxury, sustainability, and privacy on 1.08 beautifully landscaped acres with no HOA or CDD. This 4,561 sq. ft. estate is zoned for A-rated Schwarzkopf Elementary, Martinez Middle, and Steinbrenner High School and was built for durability with all-block construction, spray foam insulation, a metal roof, hurricane impact-rated windows, and high-and-dry elevation that remained unaffected during previous storms. The main home features 3 spacious bedrooms, 2.5 baths, a versatile flex room, a stunning Great Room with vaulted walnut ceilings, tongue-and-groove wood accents, polished concrete floors, and a chef's kitchen complete with premium Miele appliances, Italian wood cabinetry, a coffee bar, and a hidden Butler's Kitchen with a second full set of nearly brand-new appliances. The private primary suite includes an office nook, oversized custom walk-in closet with center island, and a spa-inspired bath. Additional features include a large laundry room, mud room with built-ins, skylights, and wiring for a Synergy smart home system. Outside, enjoy expansive covered patios, a resort-style pool (2025 pool heater), and a detached one-bedroom, one-bath guest house with its own spacious great room, perfect for guests or multigenerational living. The fully fenced property also offers electric and manual gated entry, a circular driveway, attached two-car garage with custom cabinetry, detached one-car garage, a covered breezeway equipped with a tv mount perfect for relaxing, mature fruit trees, newly built chicken coop, a Florida-friendly garden, and private well and septic, creating a truly exceptional modern farmhouse retreat that seamlessly blends luxury, resilience, and sustainable Florida living.
Estimated monthly payment
Estimate only. Taxes use the listing's reported amount where available; insurance is a Florida-average estimate. Your actual payment will vary — run a full calculation or talk to a lender.
Price & listing history0 days on market
- Status: ActiveAug 13, 2026
- Listed$1,879,000Aug 13, 2026
- Price increased$1,879,000
Facts & features
- Property type
- Residential
- Sub type
- Single Family Residence
- Status
- Active
- Days on market
- 0
- Subdivision
- Crenshaw Lakes
- County
- Hillsborough
- Year built
- 2018
- Living area
- 4,561 sq ft
- Price/sq ft
- $412
- Building area
- 6,576 sq ft (Public Records)
- Lot size
- 46,917 sq ft
- Lot category
- 1 to less than 2
- Flood zone
- X (12057C0205H)
- Garage
- 3 spaces
- Pool
- Private pool
- Annual taxes
- $9,715 (2025)
- Parcel #
- U-22-27-18-0KG-000000-00035.0
- Zoning
- ASC-1
- MLS #
- TB8524767
Ask about this home
Have a question? Ask the broker directly.
Ryan Solberg answers personally — no call center, no spam. Your question goes straight to him.
Interior Details
- Bedrooms
- 4
- Full bathrooms
- 3
- Half bathrooms
- 1
- Flooring
- Concrete, Tile
- Appliances
- Bar Fridge, Built-In Oven, Cooktop, Dishwasher, Microwave, Range Hood, Refrigerator, Tankless Water Heater, Water Filtration System, Whole House R.O. System
- Interior features
- Ceiling Fans(s), Dry Bar, Eat-in Kitchen, High Ceilings, Kitchen/Family Room Combo, Open Floorplan, Primary Bedroom Main Floor, Smart Home, Solid Wood Cabinets, Stone Counters, Vaulted Ceiling(s), Walk-In Closet(s)
- Laundry
- Inside, Laundry Room
- Stories / Levels
- One
- Direction faces
- Northeast
- In-law suite
- Yes
Heating & Cooling
- Heating
- Central, Electric
- Cooling
- Central Air
Parking
- Garage spaces
- 3
- Attached garage
- Yes
- Parking features
- Circular Driveway, Garage Door Opener, Parking Pad
HOA & Financial
- Total monthly fees
- $0/mo
- Total annual fees
- $0
- CDD
- No
- Homestead exemption
- Yes
- Min lease term
- No Minimum
- Listing terms
- Cash, Conventional, VA Loan
- Ownership
- Fee Simple
- Available for lease
- Yes
- Lease restrictions
- No
- Additional lease restrictions
- No Deed Restrictions. Hillsborough County restrictions apply.
- Approval process
- None.
Exterior & Construction
- Exterior features
- Rain Gutters
- Construction materials
- Block
- Roof
- Metal
- Foundation
- Slab
- Pool
- Private pool
- Road surface
- Paved
Utilities
- Sewer
- Septic Tank
- Water source
- Well
- Utilities
- Cable Available, Electricity Available, Fiber Optics, Sprinkler Well
Community
- Pets allowed
- Yes
Schools
Letter grades: Florida DOE 2024–25 school grades (Orange, Seminole, Lake, Osceola, Brevard). Assigned schools from the listing agent — verify enrollment with the district.
Room Details
| Room | Level | Dimensions |
|---|---|---|
| Primary Bedroom | First | 16.5x18.5 |
| Primary Bathroom | First | 10x20 |
| Kitchen | First | 10.5x23.5 |
| Bedroom 2 | First | 13.5x14.5 |
| Bedroom 3 | First | 13.5x14.5 |
| Bedroom 4 | First | 14.5x23.5 |
| Bathroom 2 | First | 8x16.5 |
| Bathroom 3 | First | 6.5x16 |
| Living Room | First | 26.5x23.5 |
| Great Room | First | 23.5x34.5 |
Listing Details
- Listing date
- 2026-08-05
- On market date
- 2026-08-13
- Original list price
- $1,879,000
- Occupant type
- Owner
- MLS area
- 33548 - Lutz
- Listing AOR
- Suncoast Tampa
- Status changed
- 2026-08-13
- Tax legal description
- CRENSHAW LAKES A PORTION OF LOT 35 DESC AS COMM AT NE COR OF LOT 35 THN RUN S 57 DEG 17 MIN 37 SEC W 357.75 FT THN N 36 DEG 03 MIN 45 SEC W 162.92 FT THN N 53 DEG 34 MIN 59 SEC E 147.50 FT THN N 68 DEG 42 MIN 21 SEC E 32.85 FT THN N 12 DEG 26 MIN 57 SEC E 15 FT TO ROW THN S 77 DEG 52 MIN 00 SEC E 249.98 FT TO POB
Flood risk
Minimal-risk area outside the mapped floodplain. Flood insurance is optional and typically low-cost.
Source: FEMA flood zone reported on the listing. Confirm current designation at FEMA Flood Map Service Center.
Location
Directions
From Dale Mabry Highway, head east onto Van Dyke Road. Continue approximately 0.5 miles, then turn right onto Crenshaw Lake Road. Follow Crenshaw Lake Road for approximately 0.5 miles, bear slightly left, and continue to the property, which will be on the right-hand side.
More homes like this
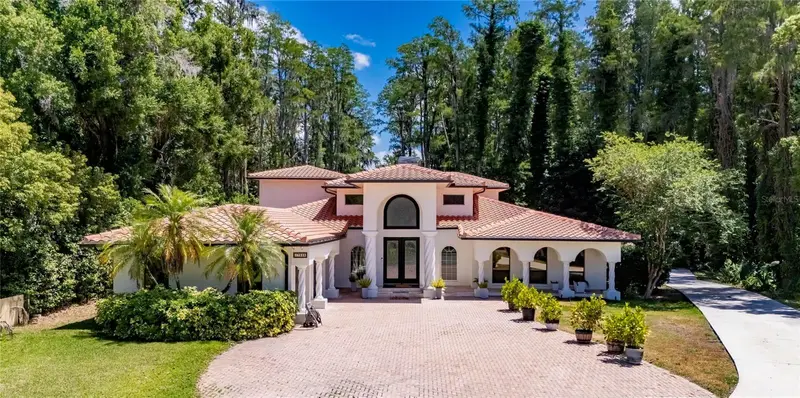
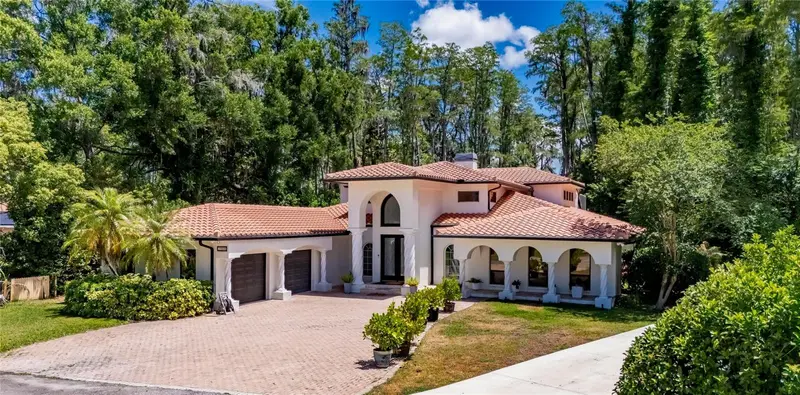
$1,050,000
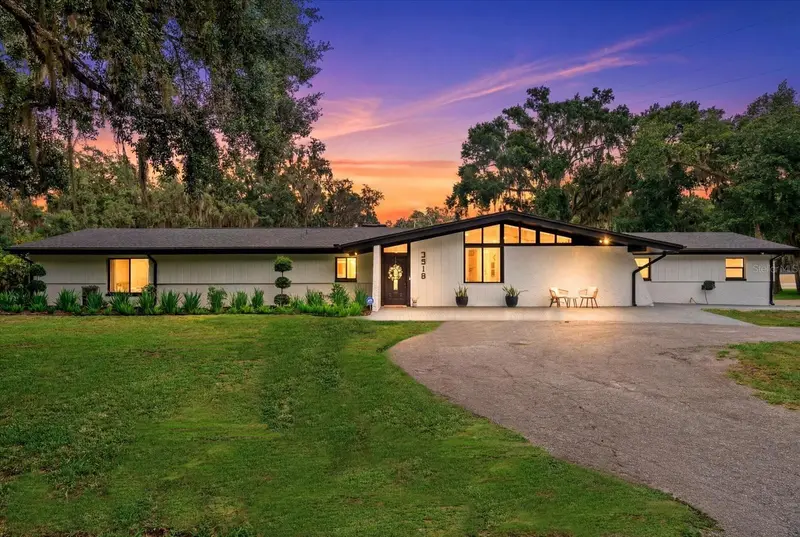
3518 Berger Rd
Lutz, FL 33548
3 bd · 2 ba · 2,376 sqft
Crenshaw Lakes
MLS ID #TB8512090, CHARLES RUTENBERG REALTY INC.
Listing provided by Stellar MLS
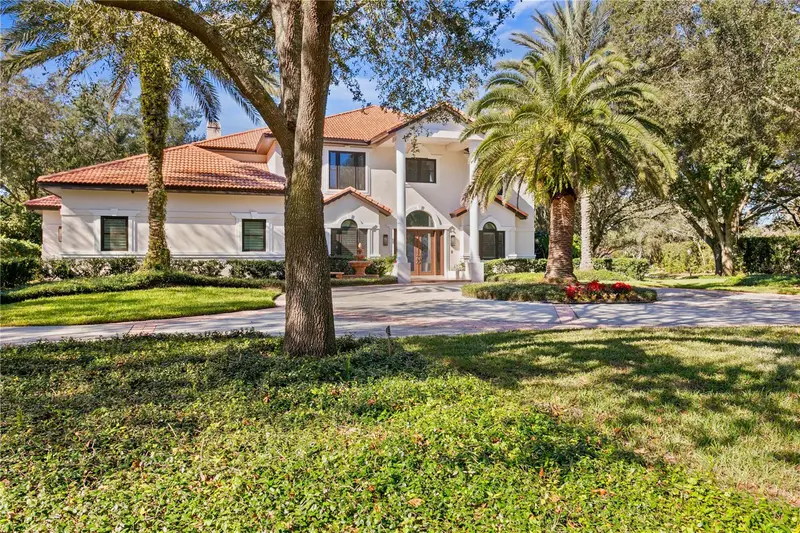
$1,495,000
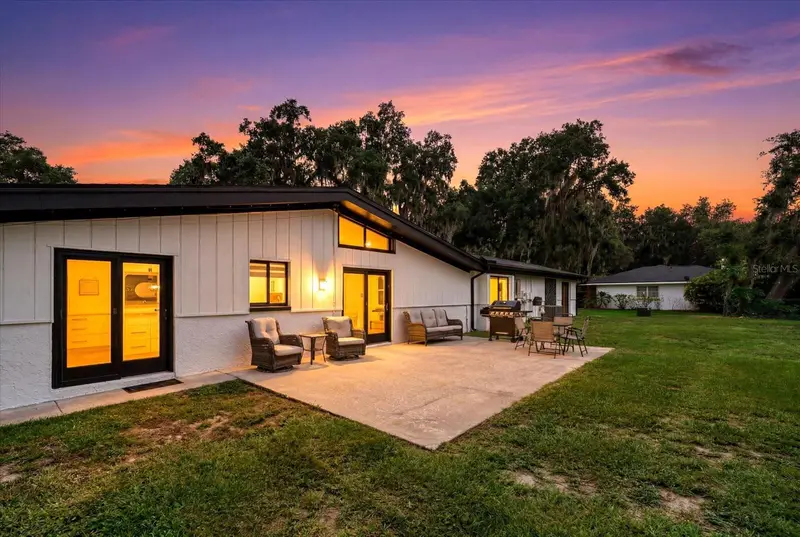
17309 Linda Vista Cir
Lutz, FL 33548
4 bd · 4 ba · 4,436 sqft
Crenshaw Lakes
MLS ID #TB8519174, COLDWELL BANKER REALTY.
Listing provided by Stellar MLS
$2,695,000
17027 Candeleda De Avila
Tampa, FL 33613
4 bd · 6 ba · 4,792 sqft
Avila Unit 17a
MLS ID #TB8525968, COLDWELL BANKER REALTY.
Listing provided by Stellar MLS
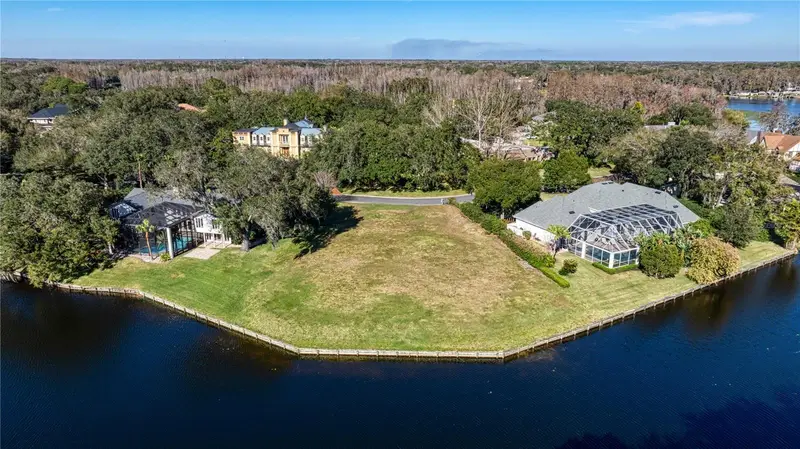
$2,500,000
814 Taray De Avila
Tampa, FL 33613
0.72 acres
Avila Unit 2
MLS ID #TB8519068, COLDWELL BANKER REALTY.
Listing provided by Stellar MLS

Listings courtesy of Stellar MLS as distributed by MLS GRID
IDX information is provided exclusively for consumers’ personal, non-commercial use and may not be used for any purpose other than to identify prospective properties consumers may be interested in purchasing.
Based on information submitted to the MLS GRID as of August 13, 2026 at 1:51 PM ET. All data is obtained from various sources and may not have been verified by broker or MLS GRID. Supplied Open House Information is subject to change without notice. All information should be independently reviewed and verified for accuracy. Properties may or may not be listed by the office/agent presenting the information.
All or a portion of the multiple listing information is provided by Stellar MLS, from a copyrighted compilation of listings. The compilation of listings and each individual listing are © 2026 Stellar MLS. All rights reserved.
Ryan Solberg, Broker · MaxLife Realty LLC · FL License #BK3354351 · Equal Housing Opportunity · Full disclaimer · DMCA