

$719,900
3222 Fiddlewood Ct
Clermont, FL 34711
Listing updated: July 19, 2026 at 11:12 AM ET
Listing courtesy of Wheatley Realty Group · Michael Martinez · MLS #G5114462 · Active · 352-227-3834Property type
Year built
Lot size
Price / sq ft
HOA dues
Days on market
Garage spaces
Flood zone
About this home
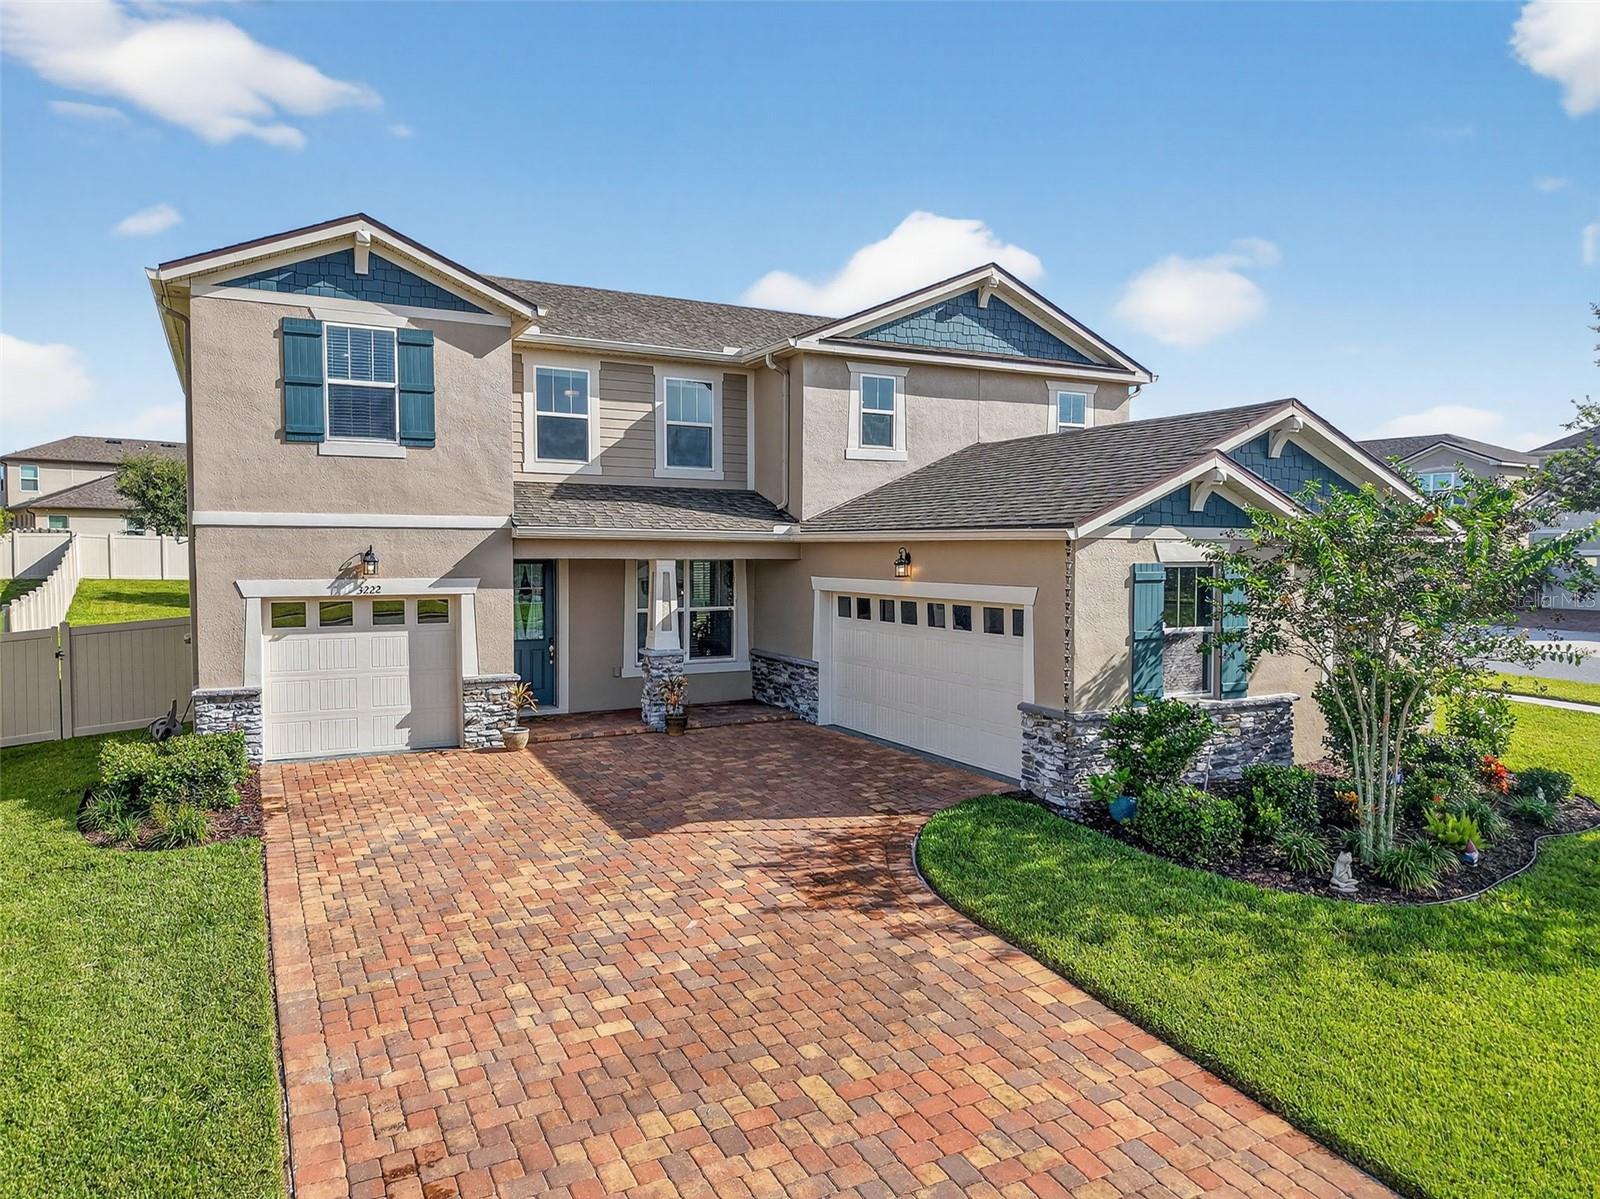
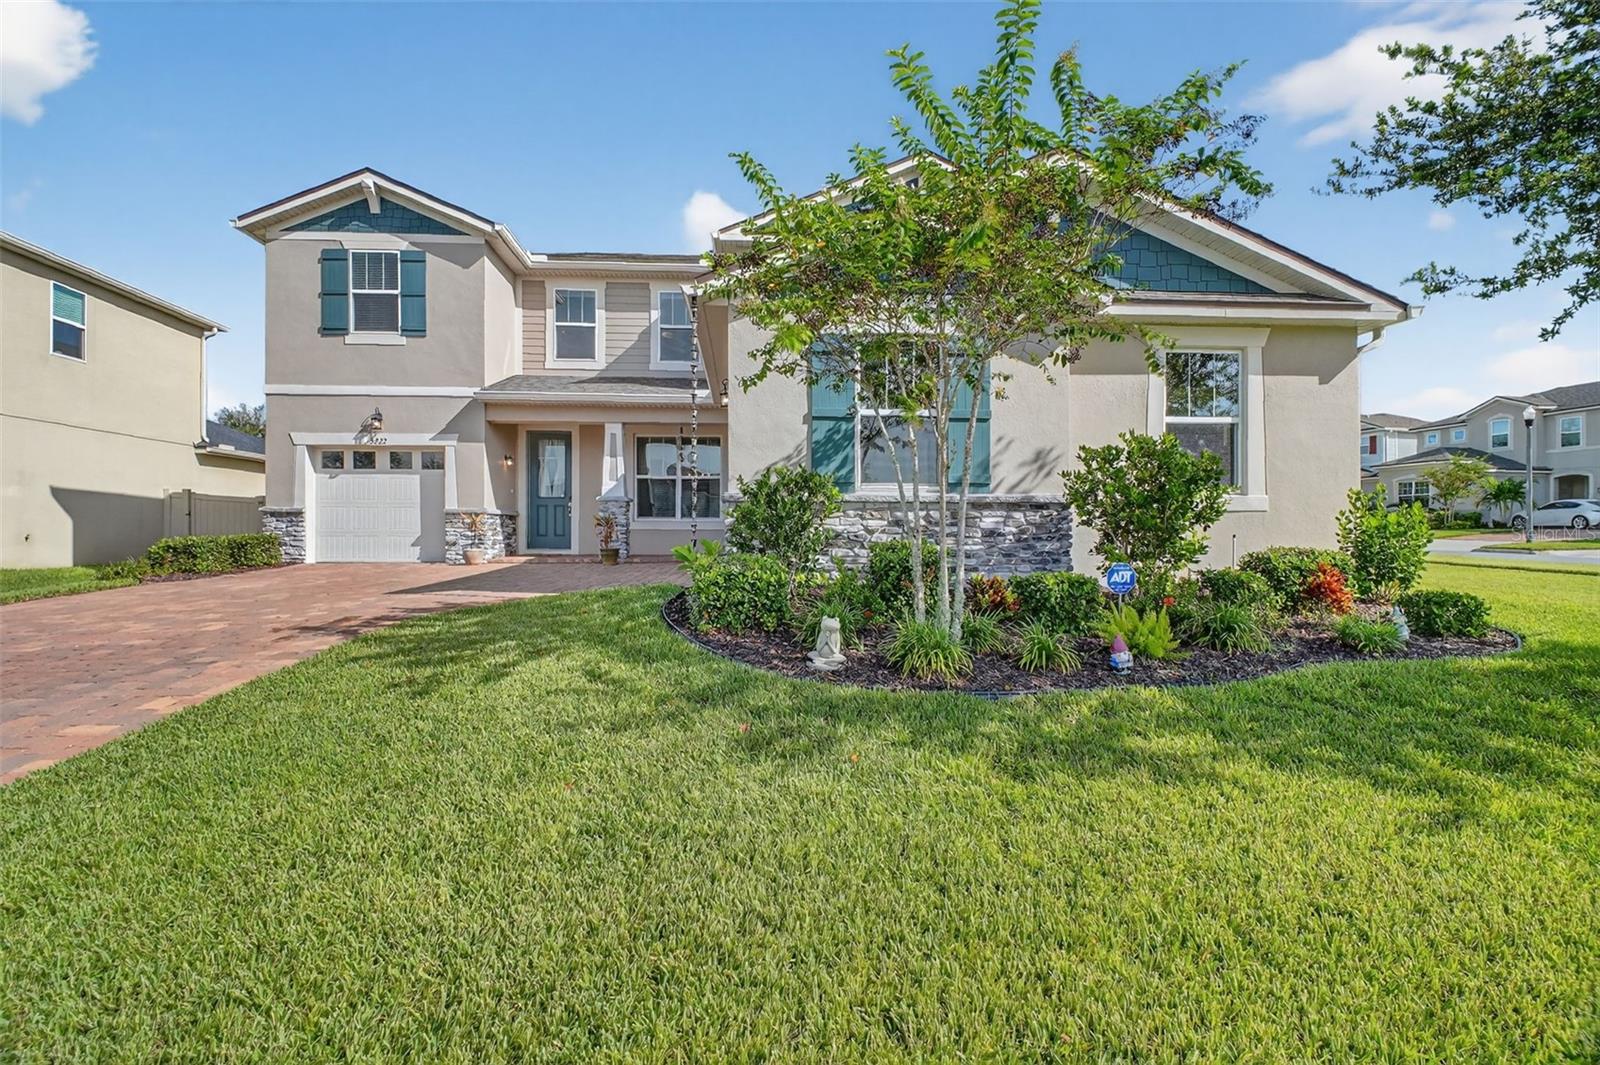
WELCOME HOME!! Experience the perfect blend of space, style, and community in Clermont's highly sought-after gated Waterbrooke community. This Pensacola Model situated on an oversized 1/3 acre corner lot, this impressive 4-bedroom, 2.5-bathroom home offers nearly 3,000 square feet of beautifully designed living space and a rare combination of modern upgrades, outdoor enjoyment, and resort-style amenities. From the moment you arrive, you'll appreciate the home's attractive curb appeal, spacious Split 3-car garage, and prime location within one of Clermont's premier master-planned communities. Inside, the thoughtfully designed floor plan provides plenty of room to gather, entertain, and unwind. Recent updates include new flooring on the staircase, throughout the second floor, and in the primary bathroom, giving the home a fresh and contemporary feel. Brand new AC Handler July 2026. The heart of the home is the expansive kitchen featuring quartz countertops, stainless steel appliances, double wall ovens, abundant cabinetry, and a large waterfall island perfect for hosting family and friends. The open-concept design flows seamlessly into the main living areas, creating an inviting atmosphere for everyday living and special occasions alike. Upstairs, you'll find all four bedrooms along with a spacious loft that can easily serve as a media room, home office, game room, or second living area. The luxurious primary suite offers a peaceful retreat with generous closet space and a spa-inspired bathroom designed for comfort and relaxation. Step outside to your private backyard oasis. The fully fenced yard provides plenty of space for pets, play, and entertaining, while the dedicated playground area creates the perfect setting for making lifelong memories. Rubber Mulch playground area was installed Oct 2025. The epoxy-coated garage floor adds another premium touch to this meticulously maintained home. Waterbrooke residents enjoy exceptional amenities including a resort-style swimming pool, fitness center, clubhouse, walking trails, playgrounds, dog parks, scenic lakes, and gated entry. Conveniently located near the Florida Turnpike, shopping, dining, top-rated schools, and everything Central Florida has to offer, this home delivers the lifestyle today's buyers are searching for. Opportunities to own a move-in-ready home with this combination of upgrades, outdoor space, and community amenities in Waterbrooke are rare. Call today for a private showing!
Estimated monthly payment
Estimate only. Taxes use the listing's reported amount where available; insurance is a Florida-average estimate. Your actual payment will vary — run a full calculation or talk to a lender.
Price & listing history18 days on market
- Status: ActiveJul 1, 2026
- Listed$719,900Jul 1, 2026
- Price increased$719,900
Facts & features
- Property type
- Residential
- Sub type
- Single Family Residence
- Status
- Active
- Days on market
- 18
- Subdivision
- Waterbrooke Ph 1
- County
- Lake
- Year built
- 2019
- Living area
- 2,947 sq ft
- Price/sq ft
- $244
- Building area
- 3,941 sq ft (Appraiser)
- Lot size
- 13,464 sq ft
- Lot category
- 1/4 to less than 1/2
- Flood zone
- X
- Garage
- 3 spaces
- Annual taxes
- $8,268 (2025)
- Parcel #
- 27-22-26-0200-000-15900
- Zoning
- RESIDENTIAL
- MLS #
- G5114462
Ask about this home
Have a question? Ask the broker directly.
Ryan Solberg answers personally — no call center, no spam. Your question goes straight to him.
Interior Details
- Bedrooms
- 4
- Full bathrooms
- 2
- Half bathrooms
- 1
- Flooring
- Laminate, Tile
- Appliances
- Built-In Oven, Cooktop, Dishwasher, Disposal, Dryer, Microwave, Refrigerator, Washer
- Interior features
- Ceiling Fans(s), Open Floorplan, PrimaryBedroom Upstairs, Thermostat, Walk-In Closet(s)
- Laundry
- Inside, Laundry Room
- Stories / Levels
- Two
- Direction faces
- South
Heating & Cooling
- Heating
- Central, Electric
- Cooling
- Central Air
Parking
- Garage spaces
- 3
- Attached garage
- Yes
- Parking features
- Garage
HOA & Financial
- HOA fee
- $130 / Monthly
- Monthly HOA
- $130/mo
- Total monthly fees
- $130/mo
- Total annual fees
- $1,560
- HOA name
- Tamera Nunez
- CDD
- No
- Homestead exemption
- Yes
- Min lease term
- 1-2 Years
- Listing terms
- Cash, Conventional, VA Loan
- Ownership
- Fee Simple
- Available for lease
- Yes
- Lease restrictions
- Yes
- Additional lease restrictions
- Leasing restrictions are to the best knowledge of homeowner and the listing agent. Buyers interested in leasing are responsible to confirm by referencing the HOA CCRs, contacting the HOA management company, and/or municipality.
- Approval process
- Please reference HOA CCRs and HOA management company, if applicable, for details.
Exterior & Construction
- Exterior features
- Lighting, Playground, Private Yard, Rain Gutters, Sidewalk, Sliding Doors
- Construction materials
- Block, Stucco
- Roof
- Shingle
- Foundation
- Slab
- Road surface
- Asphalt
Utilities
- Sewer
- Public Sewer
- Water source
- Public
- Utilities
- BB/HS Internet Available, Cable Connected, Electricity Connected, Phone Available, Public, Sprinkler Meter, Underground Utilities, Water Available, Water Connected
Community
- Pets allowed
- Yes
Schools
Letter grades: Florida DOE 2024–25 school grades (Orange, Seminole, Lake, Osceola, Brevard). Assigned schools from the listing agent — verify enrollment with the district.
Room Details
| Room | Level | Dimensions |
|---|---|---|
| Kitchen | First | 9x16 |
| Dinette | First | 11x13 |
| Living Room | First | 15x19 |
| Dinette | First | 11x13 |
| Bathroom 1 | First | 5x5 |
| Den | First | 11x11 |
| Laundry | First | 7x9 |
| Loft | Second | 16x19 |
| Primary Bedroom | Second | 14x17 |
| Primary Bathroom | Second | 8x13 |
| Bedroom 2 | Second | 11x16 |
| Bedroom 3 | Second | 12x12 |
| Bedroom 4 | Second | 12x13 |
Listing Details
- Listing date
- 2026-07-01
- On market date
- 2026-07-01
- Original list price
- $719,900
- Occupant type
- Owner
- MLS area
- 34711 - Clermont
- Listing AOR
- Lake and Sumter
- Status changed
- 2026-07-01
- Tax legal description
- WATERBROOKE PHASE 1 PB 69 PG 53-64 LOT 159 ORB 6343 PG 558
Flood risk
Minimal-risk area outside the mapped floodplain. Flood insurance is optional and typically low-cost.
Source: FEMA flood zone reported on the listing. Confirm current designation at FEMA Flood Map Service Center.
Location
Directions
From hwy 50 west: turn left on Emil Jahna Rd., at the roundabout take the third exit and continue onto River Springs Blvd., turn right onto Woodward Hill Ct., right on Fiddlewood Ct., Home is on the corner of Woodward Hill and Fiddlewood.
Property sale history
Public records3222 FIDDLEWOOD CT, CLERMONT 34711
- May 2024$645,000
2,947 sq ft · Built 2019 · 0.3091 acres
Sale data from Florida public records (Department of Revenue / county property appraiser). Deemed reliable but not guaranteed; may not reflect current market or MLS status. Not Stellar MLS data.
More homes like this
$525,000
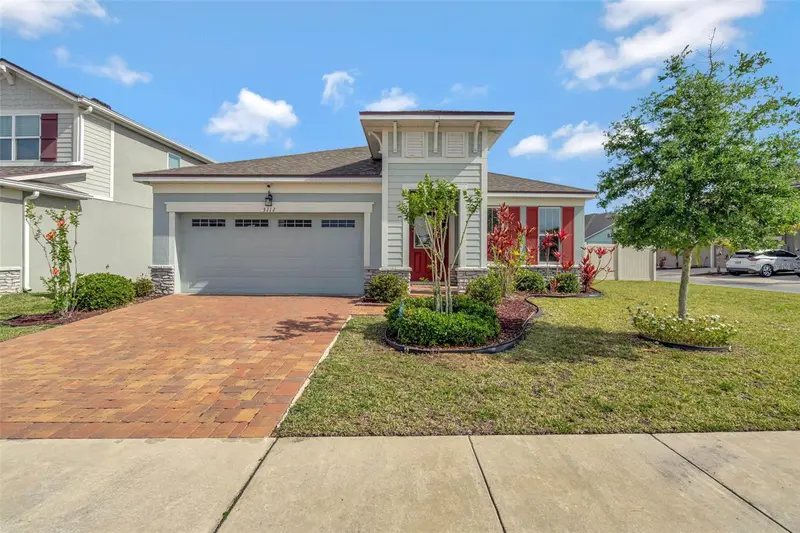
3112 Ambersweet Pl
Clermont, FL 34711
3 bd · 2 ba · 2,007 sqft
Waterbrooke Ph 1
MLS ID #O6412293, BHHS FLORIDA REALTY.
Listing provided by Stellar MLS
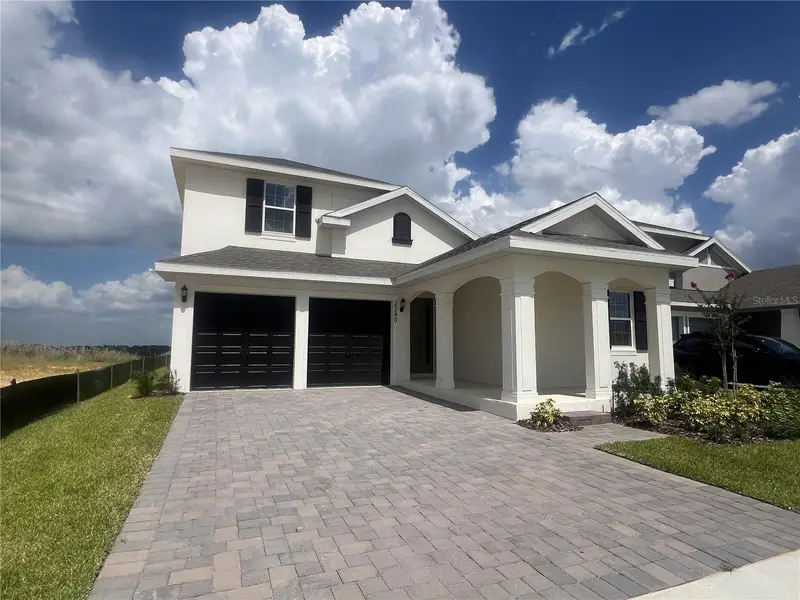
$685,990
2240 Axel St
Minneola, FL 34715
4 bd · 4 ba · 3,076 sqft
Hills Of Minneola
MLS ID #G5101368, OLYMPUS EXECUTIVE REALTY INC.
Listing provided by Stellar MLS
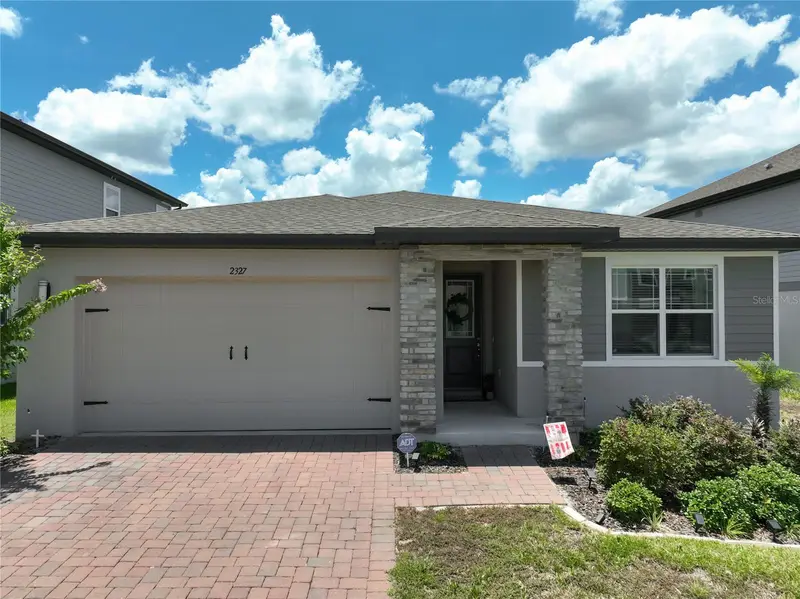
$539,000
2327 Bear Peak Rd
Minneola, FL 34715
4 bd · 3 ba · 2,185 sqft
Villages At Minneola Hills
MLS ID #G5115128, CENTURY 21 MYERS ROSE REALTY.
Listing provided by Stellar MLS
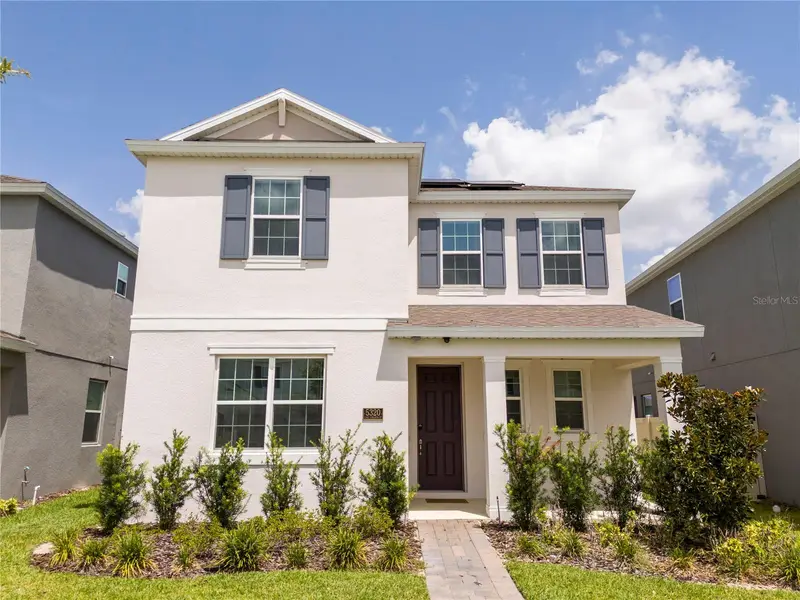
$695,990
5320 Lake Virginia St
Winter Garden, FL 34787
5 bd · 4 ba · 3,366 sqft
Lakeside/Hamlin
MLS ID #O6424081, PRISTINE INTERNATIONAL REALTY LLC.
Listing provided by Stellar MLS

Listings courtesy of Stellar MLS as distributed by MLS GRID
IDX information is provided exclusively for consumers’ personal, non-commercial use and may not be used for any purpose other than to identify prospective properties consumers may be interested in purchasing.
Based on information submitted to the MLS GRID as of July 19, 2026 at 11:12 AM ET. All data is obtained from various sources and may not have been verified by broker or MLS GRID. Supplied Open House Information is subject to change without notice. All information should be independently reviewed and verified for accuracy. Properties may or may not be listed by the office/agent presenting the information.
All or a portion of the multiple listing information is provided by Stellar MLS, from a copyrighted compilation of listings. The compilation of listings and each individual listing are © 2026 Stellar MLS. All rights reserved.
Ryan Solberg, Broker · MaxLife Realty LLC · FL License #BK3354351 · Equal Housing Opportunity · Full disclaimer · DMCA