
$130,000
13054 20th Street
Tampa, FL 33612
Listing updated: September 20, 2026 at 6:05 PM ET
Listing courtesy of Tampa Bay Premier Realty · Don Suda · MLS #TB8524559 · Active · 813-968-8231Property type
Year built
Lot size
Price / sq ft
HOA dues
Days on market
Flood zone
About this home
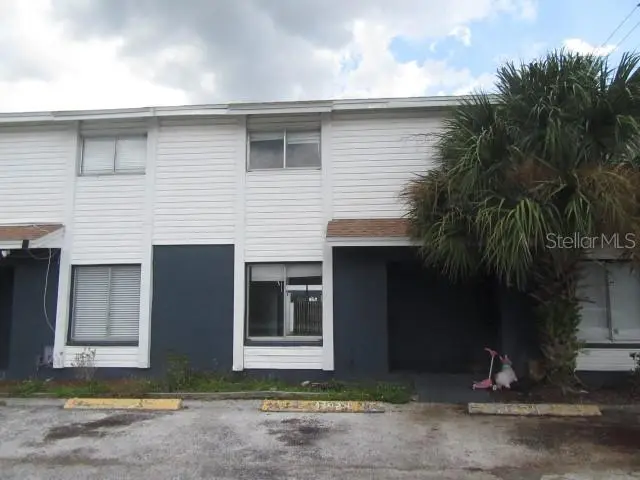
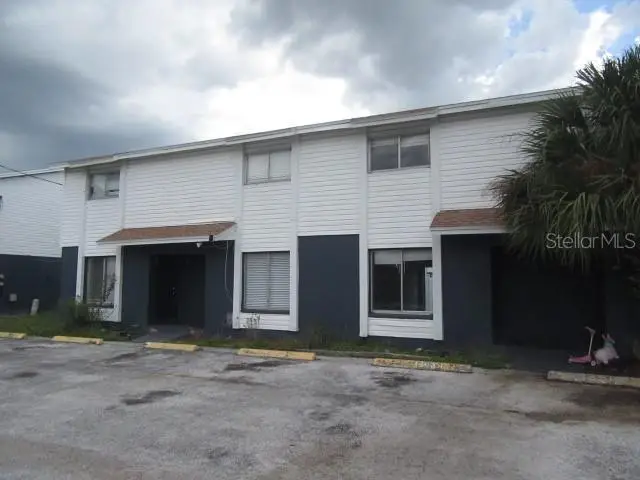
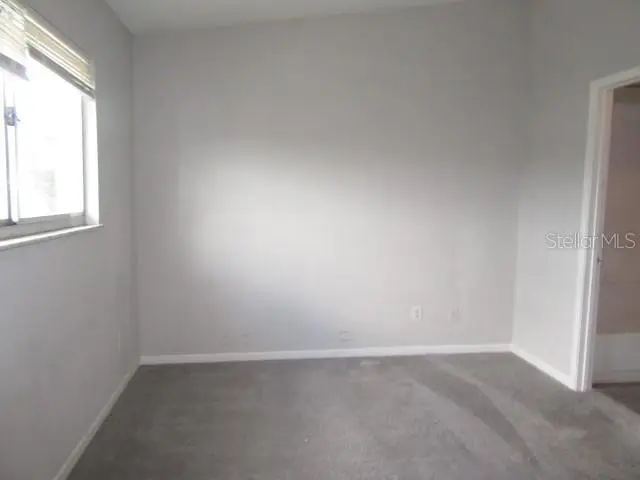
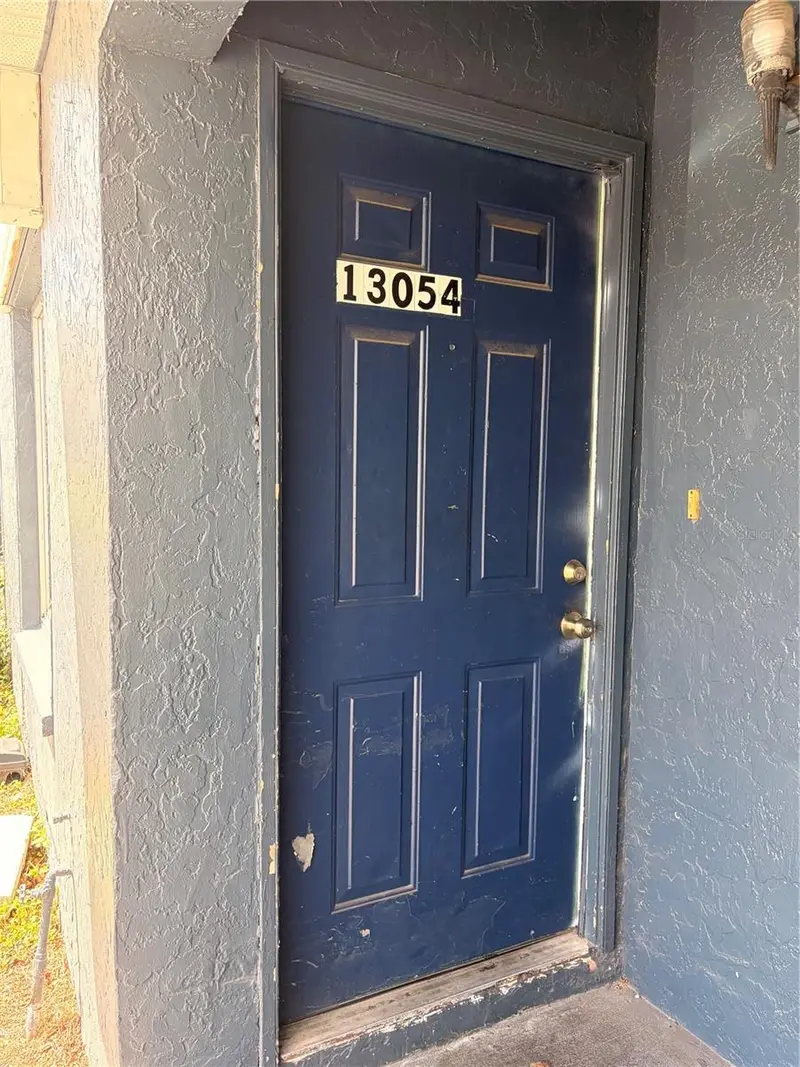
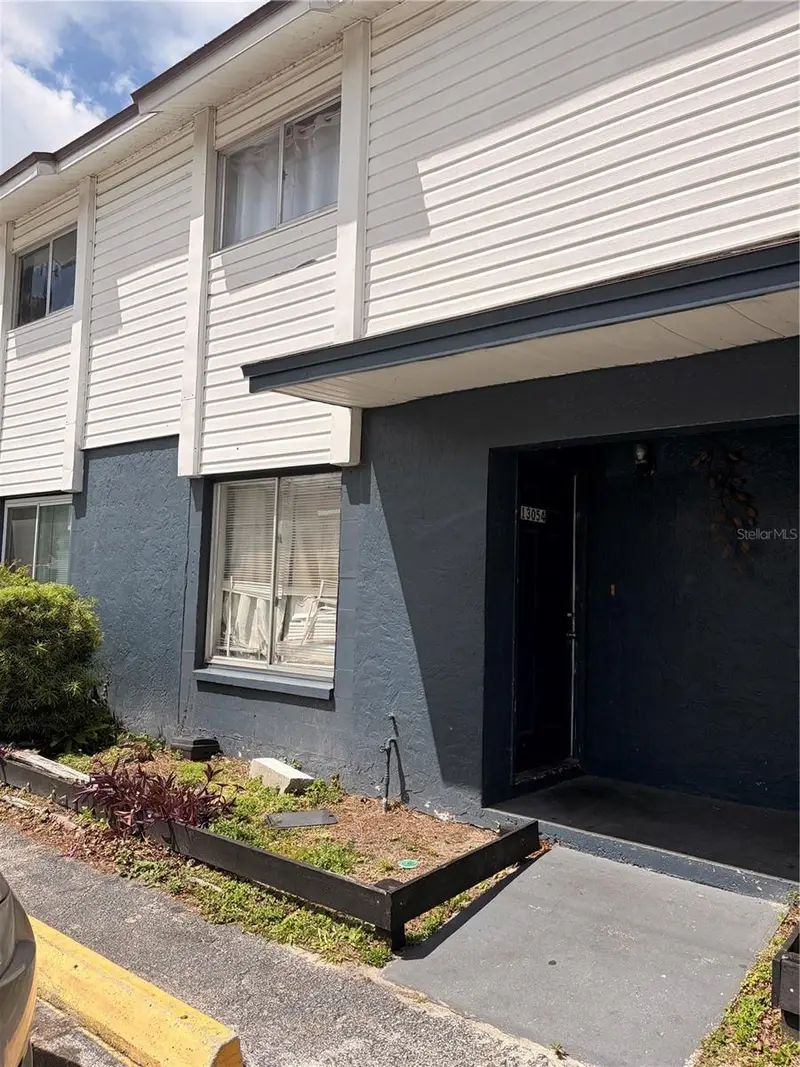
$20,000 PRICE REDUCTION! Two-story end-unit townhome in the desirable Hampshire Villas community of North Tampa, located at 13050 N 20th St, Tampa, FL 33612. This inviting residence offers 2 bedrooms and 1.5 bathrooms with approximately 936 square feet of comfortable living space, perfect for first-time buyers, young professionals, or investors seeking low-maintenance living with excellent rental potential. Step inside to discover a bright main floor featuring durable tile flooring that flows seamlessly into an updated kitchen complete with fresh cabinets and modern countertops—ideal for everyday meals or casual entertaining. A convenient half bath on the main level adds everyday ease, while the second floor hosts both bedrooms along with a shared full bathroom. Outside, enjoy your own fenced private rear patio, a peaceful retreat for morning coffee, grilling, or unwinding after a busy day in this low-traffic end-unit setting. Hampshire Villas provides a convenient, community-oriented lifestyle in the heart of University-area Tampa, with easy access to major roadways for effortless commuting. The location shines with world-class attractions just minutes away—Busch Gardens Tampa Bay and Adventure Island waterpark sit only a short drive north (under 5 miles), delivering thrilling roller coasters, animal encounters, and family fun year-round. Nearby highlights within 20 miles include the University of South Florida (USF) campus, just a few miles south, offering vibrant college energy, events, and the beautiful USF Botanical Gardens. Head slightly farther to ZooTampa at Lowry Park for engaging wildlife experiences, the Museum of Science & Industry (MOSI), and the scenic Tampa Riverwalk downtown (about 8-10 miles away), where you can stroll along the waterfront, dine at top restaurants, catch a game at Amalie Arena, or explore cultural spots like the Florida Aquarium and Glazer Children's Museum. Sports enthusiasts will love proximity to Raymond James Stadium (home of the Buccaneers), while beach lovers can reach stunning Gulf Coast shores like Clearwater Beach or St. Pete Beach in under an hour. Tampa International Airport is roughly 14 miles away for convenient travel, and everyday conveniences—shopping, dining, and parks—are right in the neighborhood. This move-in-ready townhome in Hampshire Villas combines practical updates, private outdoor space, and an unbeatable location in one of Tampa’s most dynamic areas. Don’t miss your chance to call this vibrant community home! There is a 2022 Roof Permit in county portal.
Estimated monthly payment
Estimate only. Taxes use the listing's reported amount where available; insurance is a Florida-average estimate. Your actual payment will vary — run a full calculation or talk to a lender.
Price & listing history82 days on market
- Status: ActiveJun 30, 2026
- Listed$150,000Jun 30, 2026
- Price reduced$130,000
Facts & features
- Property type
- Residential
- Sub type
- Townhouse
- Status
- Active
- Days on market
- 82
- Subdivision
- Hapshire Villas Unrec Tnhse Place
- County
- Hillsborough
- Year built
- 1985
- Living area
- 936 sq ft
- Price/sq ft
- $139
- Building area
- 984 sq ft (Public Records)
- Lot size
- 710 sq ft
- Lot category
- 0 to less than 1/4
- Flood zone
- X (12057C0210H)
- Annual taxes
- $2,307 (2025)
- Parcel #
- U-07-28-19-1GP-000009-00001.1
- Zoning
- RMC-20
- MLS #
- TB8524559
Ask about this home
Have a question? Ask the broker directly.
Ryan Solberg answers personally — no call center, no spam. Your question goes straight to him.
Interior Details
- Bedrooms
- 2
- Full bathrooms
- 1
- Half bathrooms
- 1
- Flooring
- Carpet, Laminate
- Appliances
- Dishwasher, Dryer, Microwave, Range, Refrigerator, Washer
- Interior features
- Open Floorplan
- Laundry
- Laundry Room, Outside
- Stories / Levels
- Two
- Direction faces
- East
Heating & Cooling
- Heating
- Central
- Cooling
- Central Air
Parking
- Parking features
- Open
HOA & Financial
- HOA fee
- $240 / Monthly
- Monthly HOA
- $240/mo
- Total monthly fees
- $240/mo
- Total annual fees
- $2,880
- HOA name
- Aali Community Association Management Firm
- CDD
- No
- Min lease term
- 1-2 Years
- Listing terms
- Cash
- Ownership
- Fee Simple
- Available for lease
- Yes
- Lease restrictions
- Yes
- Additional lease restrictions
- Buyer to confirm and verify with HOA.
- Approval process
- Buyer to confirm and verify with HOA.
Exterior & Construction
- Construction materials
- Stucco, Vinyl Siding
- Roof
- Shingle
- Foundation
- Slab
- Road surface
- Paved
Utilities
- Sewer
- Public Sewer
- Water source
- Public
- Utilities
- Electricity Connected
Community
- Pets allowed
- Yes
Schools
Letter grades: Florida DOE 2024–25 school grades (Orange, Seminole, Lake, Osceola, Brevard). Assigned schools from the listing agent — verify enrollment with the district.
Room Details
| Room | Level | Dimensions |
|---|---|---|
| Kitchen | First | |
| Living Room | First | |
| Primary Bedroom | Second |
Listing Details
- Listing date
- 2026-06-29
- On market date
- 2026-06-30
- Original list price
- $150,000
- Occupant type
- Vacant
- Special conditions
- Real Estate Owned
- MLS area
- 33612 - Tampa / Forest Hills
- Listing AOR
- Suncoast Tampa
- Status changed
- 2026-06-30
- Tax legal description
- HAPSHIRE VILLAS UNREC TNHSE PLAT IN HANKINS ACRES PART OF LOT 1 BLOCK 1 DESC AS: S 16.00 FT OF N 32.34 FT OF FOLLOWING DESC PARCEL: BEG AT NW COR OF LOT 1 E 513.15 FT ALG N BDRY S 25.70 FT TO POB E 44.35 FT S 64.68 FT W 44.35 FT N 64.68 FT TO POB A/K /A LOT 2 BLDG 9
Flood risk
Minimal-risk area outside the mapped floodplain. Flood insurance is optional and typically low-cost.
Source: FEMA flood zone reported on the listing. Confirm current designation at FEMA Flood Map Service Center.
Location
Directions
From Bruce B Downs Blvd to west on 131st to south on 20th to complex on right. Take immediate right once you enter complex to building on left.
More homes like this
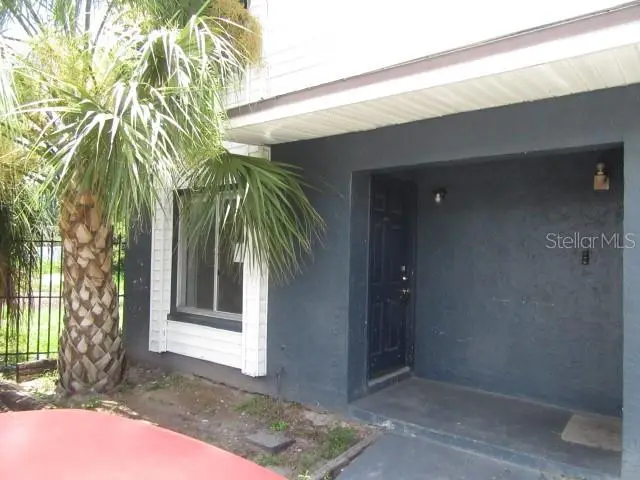
$125,000
13042 Londondary Pl
Tampa, FL 33612
2 bd · 2 ba · 936 sqft
Hapshire Villas Unrec Tnhse Place
MLS ID #TB8530611, TAMPA BAY PREMIER REALTY.
Listing provided by Stellar MLS
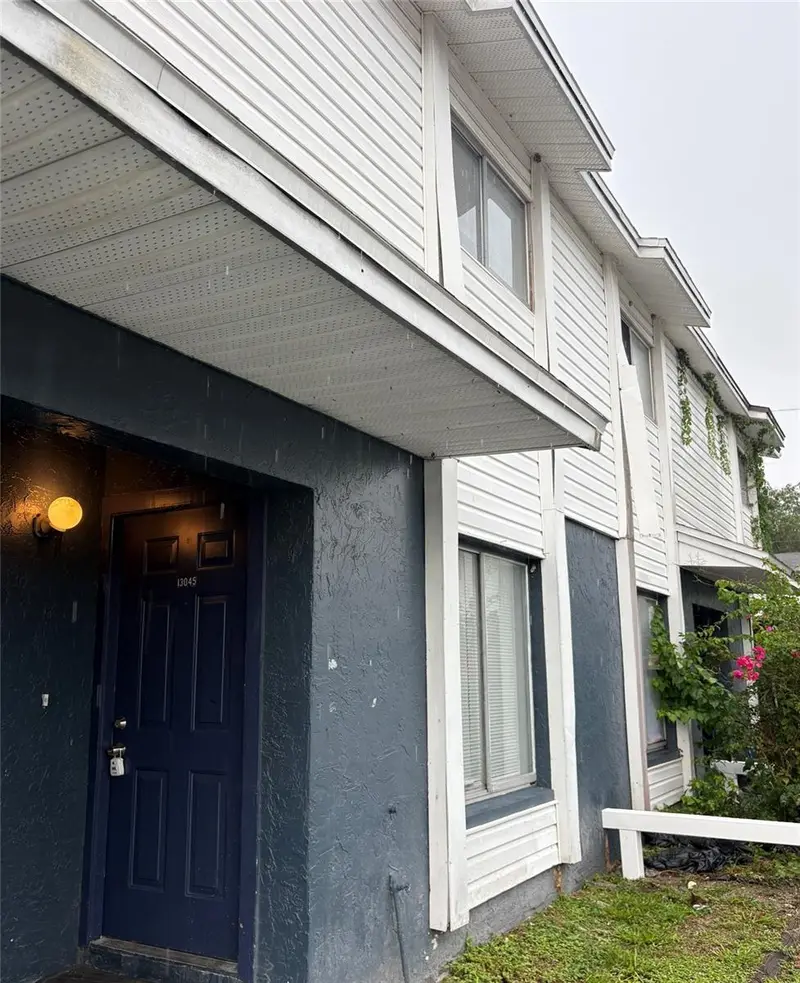
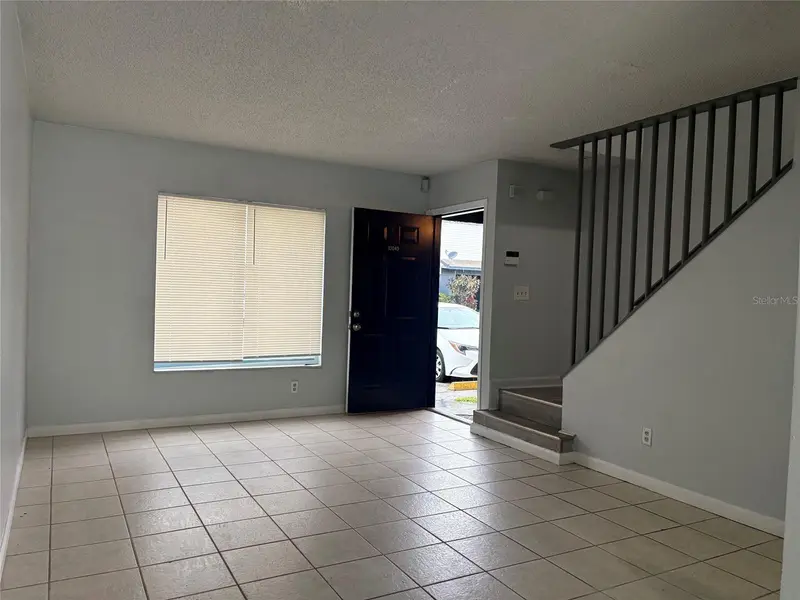
$145,000
13045 Londondary Pl
Tampa, FL 33612
2 bd · 2 ba · 936 sqft
Hapshire Villas Unrec Tnhse Place
MLS ID #TB8537396, BRIGHT REALTY GROUP LLC.
Listing provided by Stellar MLS
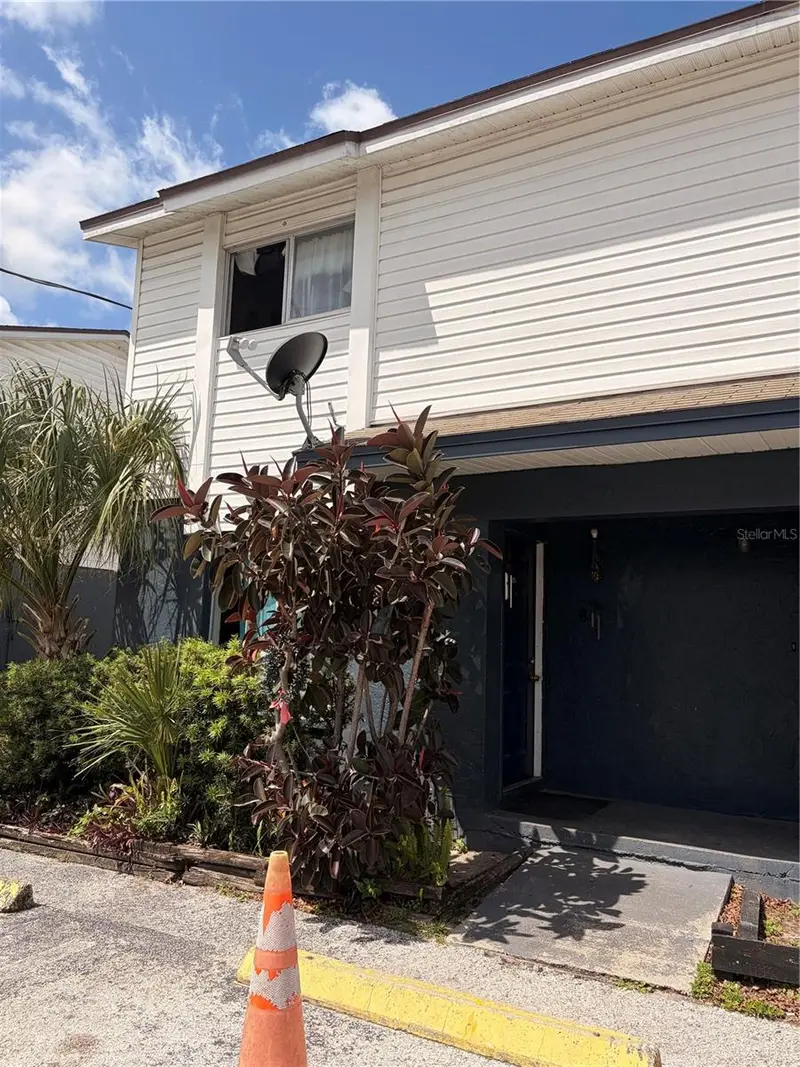
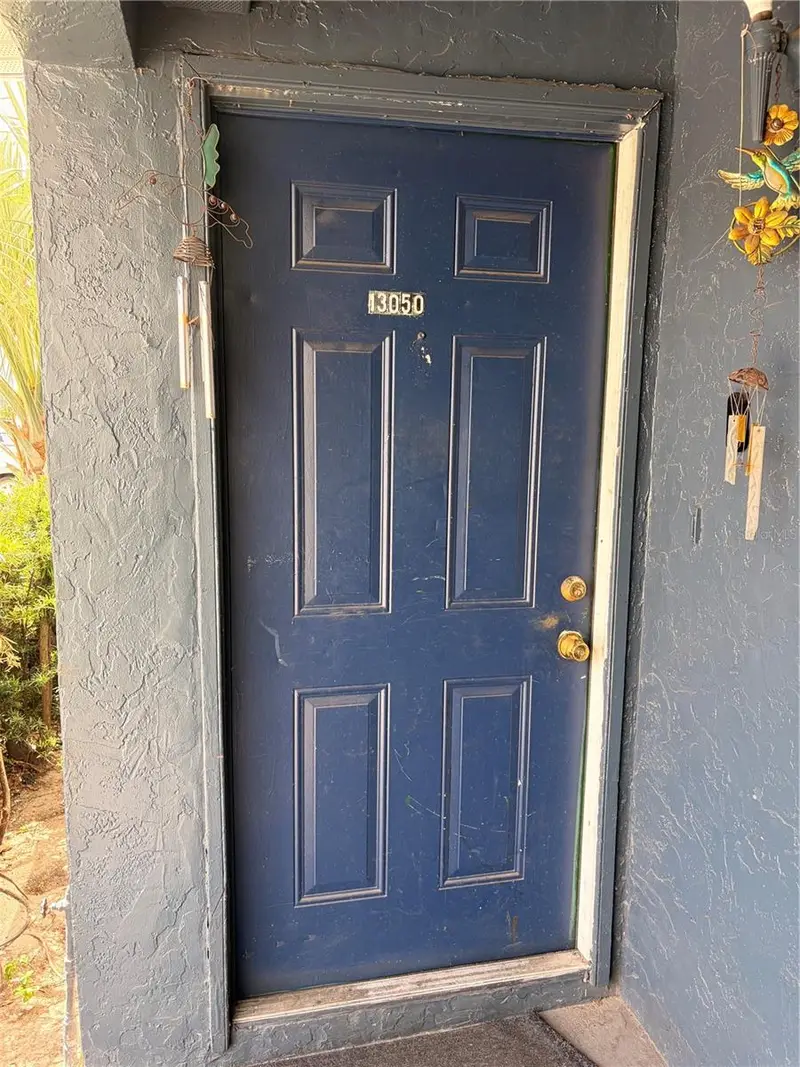
$150,000
13050 Londondary Pl
Tampa, FL 33612
2 bd · 2 ba · 936 sqft
Hapshire Villas Unrec Tnhse Place
MLS ID #TB8496577, MORNEAU PROPERTY GROUP.
Listing provided by Stellar MLS
$150,000
13054 Londondary Pl
Tampa, FL 33612
2 bd · 2 ba · 936 sqft
Hapshire Villas Unrec Tnhse Place
MLS ID #TB8497373, MORNEAU PROPERTY GROUP.
Listing provided by Stellar MLS

Listings courtesy of Stellar MLS as distributed by MLS GRID
IDX information is provided exclusively for consumers’ personal, non-commercial use and may not be used for any purpose other than to identify prospective properties consumers may be interested in purchasing.
Based on information submitted to the MLS GRID as of September 20, 2026 at 6:05 PM ET. All data is obtained from various sources and may not have been verified by broker or MLS GRID. Supplied Open House Information is subject to change without notice. All information should be independently reviewed and verified for accuracy. Properties may or may not be listed by the office/agent presenting the information.
All or a portion of the multiple listing information is provided by Stellar MLS, from a copyrighted compilation of listings. The compilation of listings and each individual listing are © 2026 Stellar MLS. All rights reserved.
Ryan Solberg, Broker · MaxLife Realty LLC · FL License #BK3354351 · Equal Housing Opportunity · Full disclaimer · DMCA