
$459,000
33350 Lake Joanna Drive
Eustis, FL 32736
Listing updated: September 18, 2026 at 9:11 AM ET
Listing courtesy of Era Grizzard Real Estate · Loretta C. Maimone · MLS #G5114444 · Active · 352-735-4433Property type
Year built
Lot size
Price / sq ft
HOA dues
Days on market
Garage spaces
Flood zone
About this home
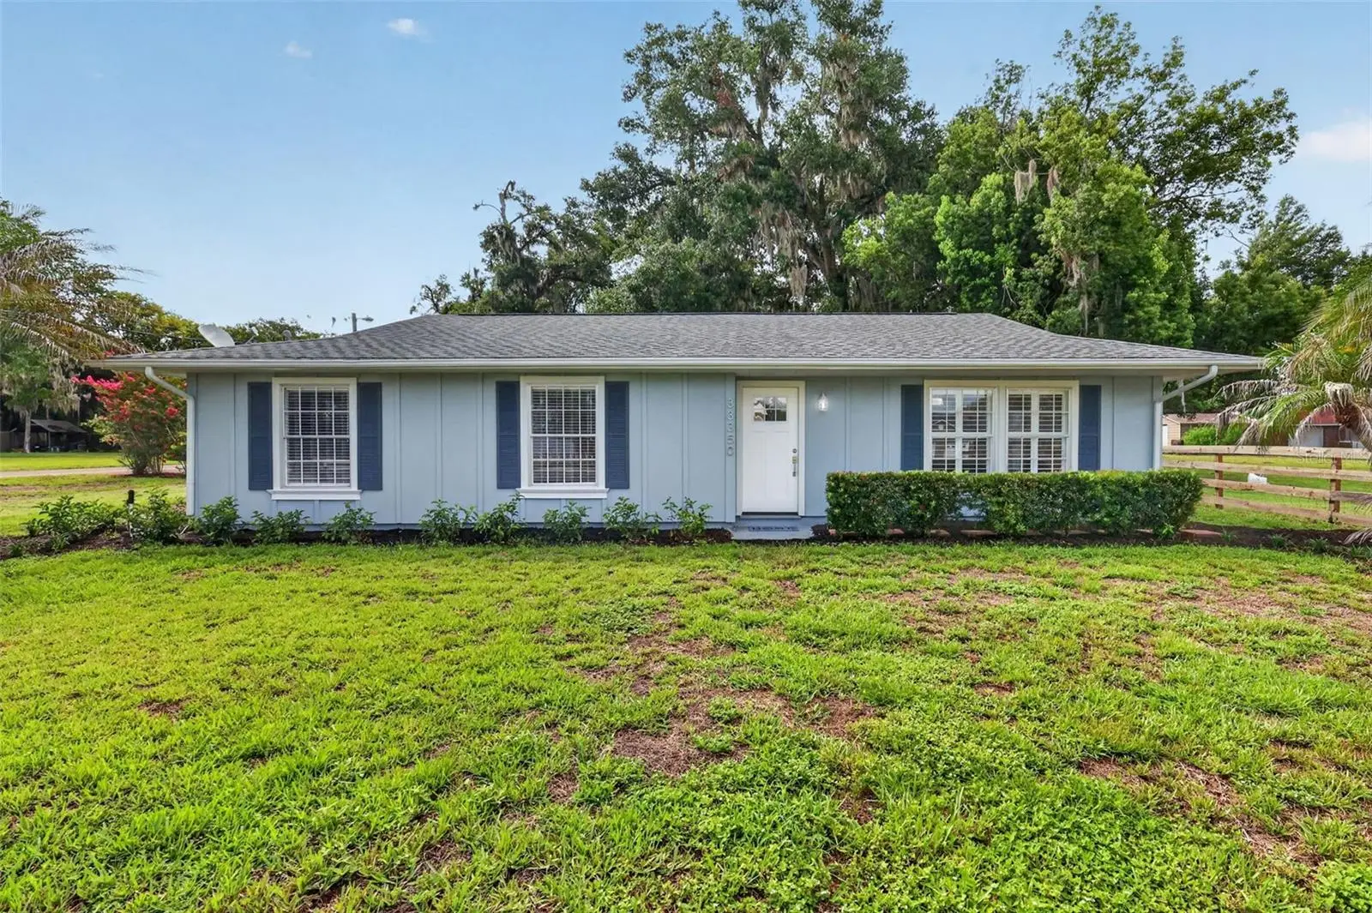
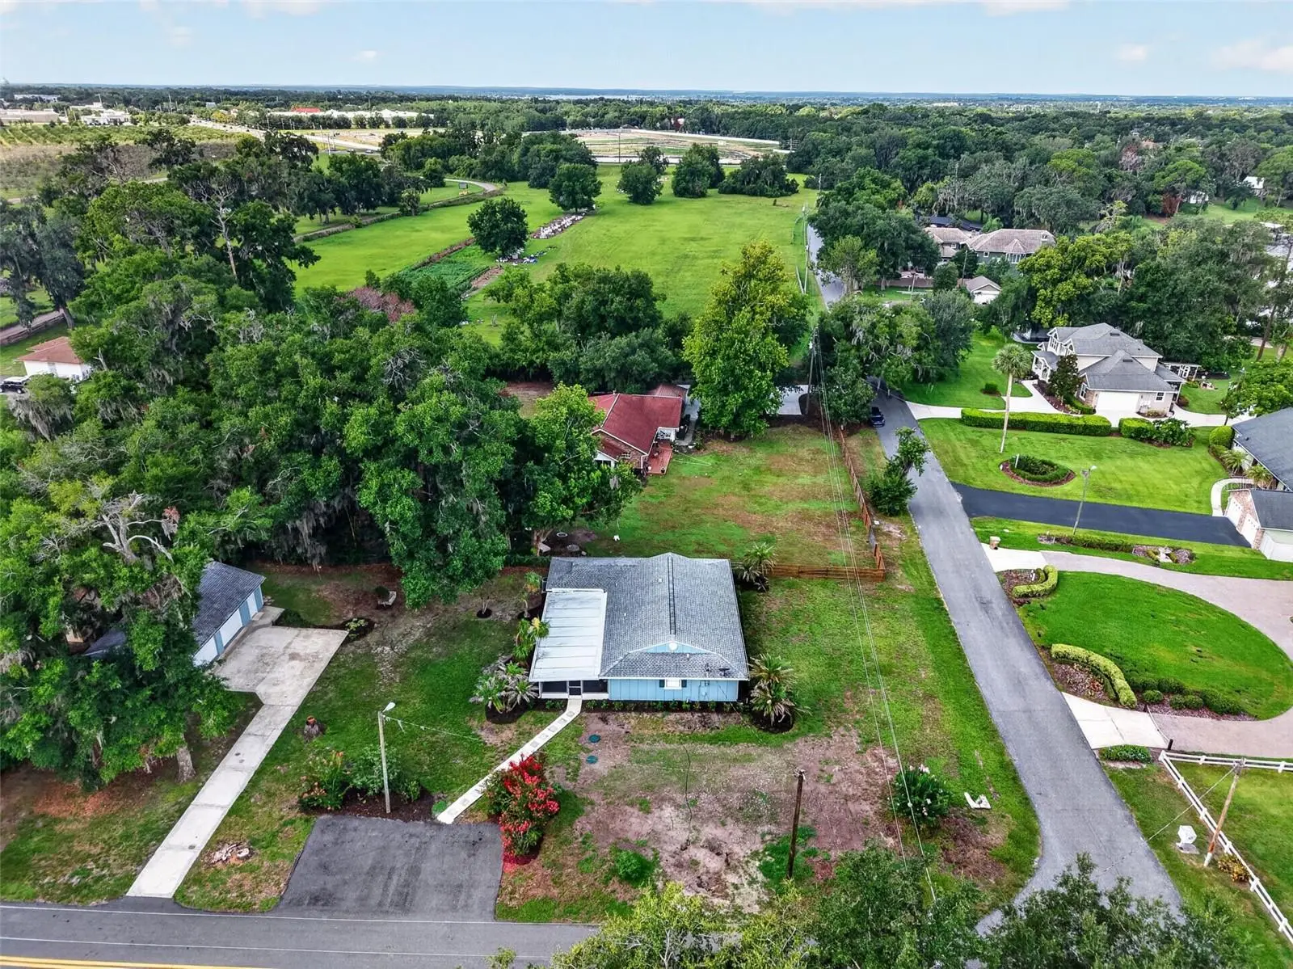
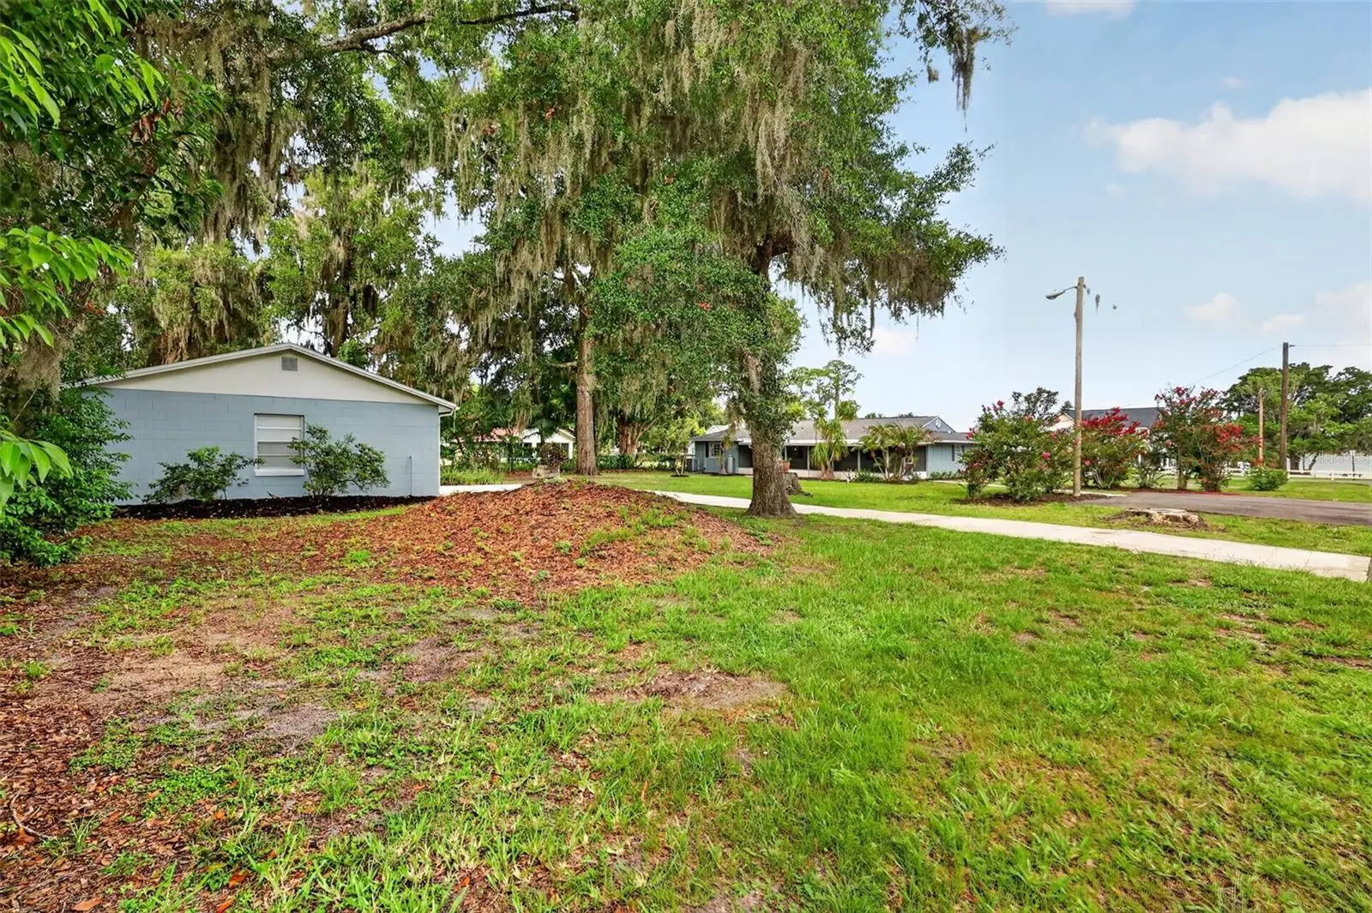
This One Has It All—Completely Remodeled, Move-In Ready & Lake Views! Welcome home to this beautifully remodeled three-bedroom home in a well-established, non-HOA community in Eustis. Perfectly situated on a spacious 0.44-acre corner lot with views of Lake Joanna, this charming cottage-style home offers the perfect blend of modern updates, functionality, and an unbeatable location. From the moment you arrive, you'll appreciate the modern updates. The property features an expansive driveway leading to a detached 20' x 32' garage/workshop with newly installed garage doors, plus a convenient parking pad and stone walkway providing easy access to the home. Step inside to discover a bright, freshly painted interior filled with natural light and thoughtful upgrades throughout. Recent improvements include a new front door, luxury vinyl plank wood-look flooring, crown molding and oversized baseboards, updated interior doors, modern lighting inside and out, attic insulation, water heater, a new drain field, and much more. The open, spacious floor plan is ideal for both everyday living and entertaining. A welcoming living room flows seamlessly into the dining area, while the separate family room offers exceptional flexibility. Featuring sliding glass doors leading to the screened lanai, this versatile space can serve as a media room, home office, fitness area, hobby room, or playroom. The beautifully updated kitchen is designed to impress, showcasing custom wood cabinetry, newly installed granite countertops, tile backsplash, double wall ovens, a French-door refrigerator, and abundant storage. An adjoining pantry/laundry room provides even more cabinet space and convenience. The primary suite offers a peaceful retreat with updated finishes, a spacious closet, and a private en-suite bathroom featuring a beautifully tiled walk-in shower. Two additional bedrooms share a fully updated guest bath with a new vanity, freshly tiled shower, and modern fixtures. Enjoy Florida living year-round from the large covered and screened lanai overlooking the expansive backyard. With nearly half an acre, there's plenty of room to create your dream outdoor oasis, add a pool, or simply enjoy the open space. Just across the street, Lake Joanna Park feels like an extension of your own backyard, offering the perfect setting for lakeside picnics, kayaking, and enjoying the area's natural beauty. Conveniently located just minutes from shopping, restaurants, and everyday amenities, you'll also enjoy easy access to the charming downtown districts of Eustis and Mount Dora, known for their year-round festivals, unique boutiques, and local dining. Nearby toll roads make commuting to Sanford, Lake Mary, and Orlando quick and convenient. This exceptional home combines modern updates, generous outdoor space, lake views, and an outstanding location—making it the perfect place to call home.
Estimated monthly payment
Estimate only. Taxes use the listing's reported amount where available; insurance is a Florida-average estimate. Your actual payment will vary — run a full calculation or talk to a lender.
Price & listing history71 days on market
- Status: ActiveJul 9, 2026
- Listed$475,000Jul 9, 2026
- Price reduced$459,000
Facts & features
- Property type
- Residential
- Sub type
- Single Family Residence
- Status
- Active
- Days on market
- 71
- Subdivision
- N/A
- County
- Lake
- Year built
- 1974
- Living area
- 1,585 sq ft
- Price/sq ft
- $290
- Building area
- 2,161 sq ft (Public Records)
- Lot size
- 19,200 sq ft
- Lot category
- 1/4 to less than 1/2
- Flood zone
- X (12069C0359E)
- Garage
- 2 spaces
- Annual taxes
- $2,493 (2025)
- Parcel #
- 18-19-27-0004-000-00601
- Zoning
- R-1
- MLS #
- G5114444
Ask about this home
Have a question? Ask the broker directly.
Ryan Solberg answers personally — no call center, no spam. Your question goes straight to him.
Interior Details
- Bedrooms
- 3
- Full bathrooms
- 2
- Flooring
- Luxury Vinyl, Tile
- Appliances
- Built-In Oven, Cooktop, Dishwasher, Electric Water Heater, Microwave, Refrigerator
- Interior features
- Ceiling Fans(s), Crown Molding, Living Room/Dining Room Combo, Solid Wood Cabinets, Stone Counters
- Laundry
- Electric Dryer Hookup, Inside, Laundry Room, Washer Hookup
- Stories / Levels
- One
- Direction faces
- Northwest
Heating & Cooling
- Heating
- Central, Electric
- Cooling
- Central Air
Parking
- Garage spaces
- 2
- Attached garage
- No
- Parking features
- Driveway, Garage Door Opener, Garage Faces Rear, Oversized, Workshop in Garage
HOA & Financial
- Total monthly fees
- $0/mo
- Total annual fees
- $0
- CDD
- No
- Min lease term
- No Minimum
- Listing terms
- Cash, Conventional, FHA, VA Loan
- Ownership
- Fee Simple
- Available for lease
- Yes
- Lease restrictions
- No
- Additional lease restrictions
- Please confirm with the Lake County, Florida, Leasing and Rental Ordinance
- Approval process
- None
Exterior & Construction
- Exterior features
- Lighting
- Construction materials
- Frame, Wood Siding
- Roof
- Shingle
- Foundation
- Slab
- Water view
- Yes
- Road surface
- Paved
Utilities
- Sewer
- Septic Tank
- Water source
- Well
- Utilities
- BB/HS Internet Available, Cable Available, Electricity Connected, Phone Available, Propane, Sprinkler Well
Community
- Pets allowed
- Cats OK, Dogs OK
Schools
Letter grades: Florida DOE 2024–25 school grades (Orange, Seminole, Lake, Osceola, Brevard). Assigned schools from the listing agent — verify enrollment with the district.
Room Details
| Room | Level | Dimensions |
|---|---|---|
| Living Room | First | 30x14 |
| Dining Room | First | 11.6x11.6 |
| Kitchen | First | 10.6x11.6 |
| Family Room | First | 15.6x12 |
| Primary Bedroom | First | 11x11.7 |
| Primary Bathroom | First | 8x5 |
| Bedroom 2 | First | 11.3x12.4 |
| Bedroom 3 | First | 12x10.1 |
| Bathroom 2 | First | 5x8 |
| Laundry | First | 6x9.6 |
| Balcony/Porch/Lanai | First | 36x16 |
Listing Details
- Listing date
- 2026-07-09
- On market date
- 2026-07-09
- Original list price
- $475,000
- Occupant type
- Vacant
- MLS area
- 32736 - Eustis
- Listing AOR
- Orlando Regional
- Status changed
- 2026-07-09
- Tax legal description
- BEG IN NE 1/4 OF SE 1/4 AT INTERSECTION OF SE'LY LINE OF LAKE JOANNA DR & SW'LY LINE OF PARK AVE RUN
Flood risk
Minimal-risk area outside the mapped floodplain. Flood insurance is optional and typically low-cost.
Source: FEMA flood zone reported on the listing. Confirm current designation at FEMA Flood Map Service Center.
Location
Directions
From US Highway 441 and State Road 44B at Loch Leven Landing and Lowes - Go North onto State Road 44B - Turn left onto East Lake Joanna Drive - Follow East Lake Joanna Drive to the corner of East Lake Joanna Drive and Park Avenue - Property will be on the left.
More homes like this


$20,000
4th St
Altoona, FL 32702
0.15 acres
N/A
MLS ID #O6392549, COMPASS FLORIDA LLC.
Listing provided by Stellar MLS

$25,000
Nw 55th St
Gainesville, FL 32607
0.8 acres
N/A
MLS ID #D6148490, CENTURY 21 SUNBELT REALTY.
Listing provided by Stellar MLS


$30,000
2406 Se 36th St
Gainesville, FL 32641
0.47 acres
N/A
MLS ID #GC534103, PAIS REALTY.
Listing provided by Stellar MLS
$39,900
3250 197th Ct
Morriston, FL 32668
2 bd · 2 ba · 864 sqft
N/A
MLS ID #OM730735, STALLIONS REALTY LLC.
Listing provided by Stellar MLS

Listings courtesy of Stellar MLS as distributed by MLS GRID
IDX information is provided exclusively for consumers’ personal, non-commercial use and may not be used for any purpose other than to identify prospective properties consumers may be interested in purchasing.
Based on information submitted to the MLS GRID as of September 18, 2026 at 9:11 AM ET. All data is obtained from various sources and may not have been verified by broker or MLS GRID. Supplied Open House Information is subject to change without notice. All information should be independently reviewed and verified for accuracy. Properties may or may not be listed by the office/agent presenting the information.
All or a portion of the multiple listing information is provided by Stellar MLS, from a copyrighted compilation of listings. The compilation of listings and each individual listing are © 2026 Stellar MLS. All rights reserved.
Ryan Solberg, Broker · MaxLife Realty LLC · FL License #BK3354351 · Equal Housing Opportunity · Full disclaimer · DMCA