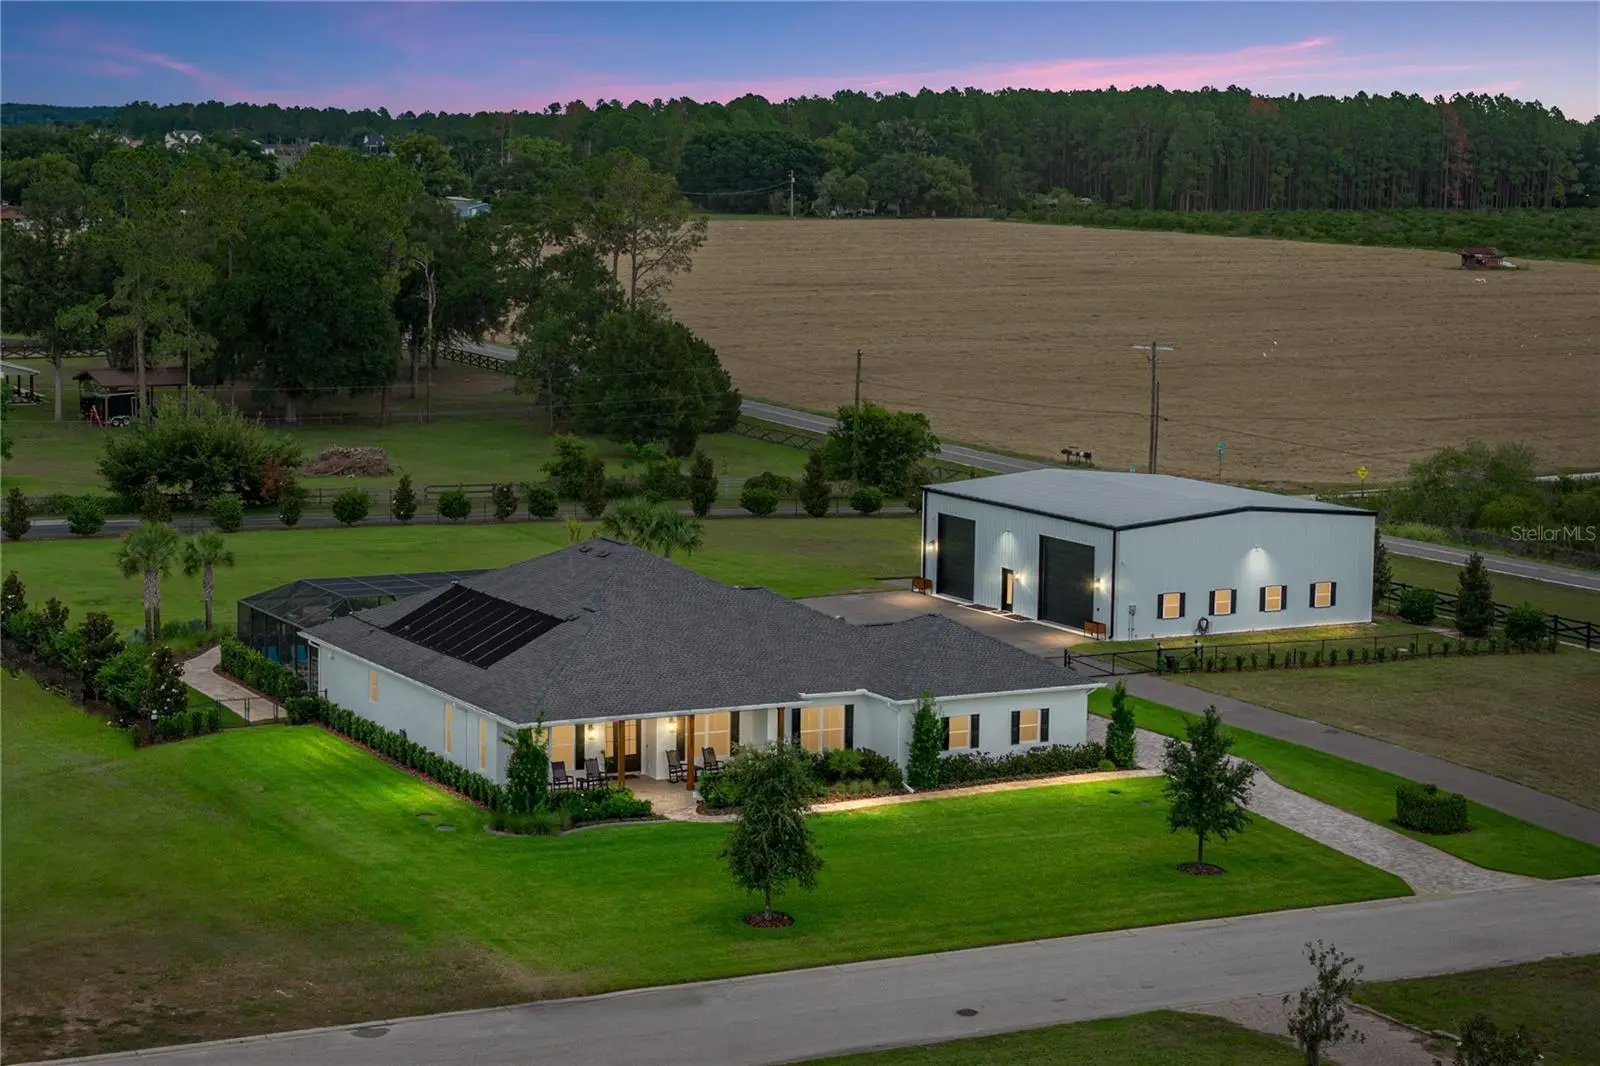

$1,395,000
32655 Wesley Way
Dade City, FL 33525
Listing updated: September 16, 2026 at 11:27 AM ET
Listing courtesy of King & Associates Real Estate Llc · King Sommers, III · MLS #TB8524457 · Active · 352-458-0291Property type
Year built
Lot size
Price / sq ft
HOA dues
Days on market
Garage spaces
Flood zone
About this home
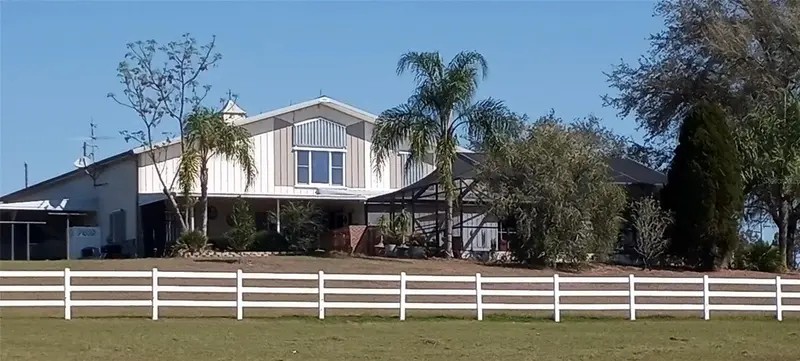
Nearly 2 private acres, a resort-style backyard, and a 2024 built 3,000 sq ft RV garage give this Kumquat Landing estate the kind of presence buyers rarely find in one property. Located in an intimate gated community of just 14 homesites, this custom 4 bedroom, 4 bath residence spans 3,125 sq ft across two combined parcels, bringing together a luxury home, private outdoor retreat, whole-house generator, and serious space for RVs, boats, vehicles, or equipment. Built in 2017, the main home feels refined from the moment you enter, with crown molding, ample natural light, double-pane windows, and an open layout centered around gathering, cooking, and connection. The chef’s kitchen makes a strong impression with professional-grade Wolf appliances, including a dual-fuel range, built-in oven and microwave, and ventilation hood, along with a Sub-Zero refrigerator, oversized center island, custom cabinetry, and a spacious walk-in pantry. Just beyond the kitchen, the great room adds warmth and scale with a gas fireplace framed by custom built-in shelving. Multiple flex rooms give the home space to adapt for an office, fitness room, media room, playroom, or guest overflow, while the split bedroom layout keeps private areas well defined. The owner’s suite is a private retreat with dual walk-in closets featuring custom built-ins and a beautifully finished ensuite bathroom with dual vanities, a private water closet, and an oversized walk-in shower with dual shower heads. Three additional bedrooms also include walk-in closets with custom built-ins, giving family and guests generous storage and privacy. Outdoors, the backyard feels like its own destination. A custom pool with cascading waterfalls, an LED-lit sun shelf, and solar heating creates a stunning centerpiece, while the outdoor kitchen is ready for entertaining with a Wolf grill, sink, refrigerator, and ample storage. A separate outdoor pool shower and custom stone fire pit complete the private estate setting. The 2024 built metal building is a major highlight for anyone who needs more than a standard garage. Measuring 50' x 60' with 3,000 sq ft, it was designed for large Class A RVs and motorhomes with two oversized 14' bay doors, epoxy-coated floors, a half bath, dedicated septic system, integrated RV dump connection, and its own gated driveway entrance. Behind the scenes, the property is equipped for comfort and peace of mind. Two propane tanks, one 250 gallon and one 500 gallon, fuel the whole-house Generac generator, Wolf dual-fuel range, tankless water heater, great room fireplace, and outdoor Wolf grill. Two Trane XR HVAC systems, CAT5 wiring, prewiring for security and surveillance, and thoughtful utility upgrades add even more value. Kumquat Landing places you minutes from historic downtown San Antonio, Saint Leo University, Mirada Lagoon, and Lake Jovita Golf & Country Club. With acreage, privacy, a custom residence, a true RV garage, and outdoor living that feels built for memorable gatherings, this Wesley Way estate is a rare chance to own a property that simply does more. Call today to schedule your private showing!
Estimated monthly payment
Estimate only. Taxes use the listing's reported amount where available; insurance is a Florida-average estimate. Your actual payment will vary — run a full calculation or talk to a lender.
Price & listing history72 days on market
- Status: ActiveJul 6, 2026
- Listed$1,495,000Jul 6, 2026
- Price reduced$1,395,000
Facts & features
- Property type
- Residential
- Sub type
- Single Family Residence
- Status
- Active
- Days on market
- 72
- Subdivision
- Kumquat Landing
- County
- Pasco
- Year built
- 2017
- Living area
- 3,125 sq ft
- Price/sq ft
- $446
- Building area
- 4,455 sq ft (Public Records)
- Lot size
- 81,949 sq ft
- Lot category
- 1 to less than 2
- Flood zone
- X (12101C0257F)
- Garage
- 7 spaces
- Pool
- Private pool
- Annual taxes
- $10,698 (2025)
- Parcel #
- 35-24-20-0020-00000-0020
- Zoning
- AR
- MLS #
- TB8524457
Ask about this home
Have a question? Ask the broker directly.
Ryan Solberg answers personally — no call center, no spam. Your question goes straight to him.
Interior Details
- Bedrooms
- 4
- Full bathrooms
- 4
- Flooring
- Tile
- Appliances
- Built-In Oven, Dishwasher, Microwave, Range, Refrigerator, Tankless Water Heater
- Interior features
- Built-in Features, Ceiling Fans(s), Central Vaccum, Crown Molding, Eat-in Kitchen, High Ceilings, Kitchen/Family Room Combo, Open Floorplan, Primary Bedroom Main Floor, Solid Wood Cabinets, Split Bedroom, Stone Counters, Walk-In Closet(s)
- Laundry
- Inside, Laundry Room
- Stories / Levels
- One
- Direction faces
- South
- Fireplace
- Yes
Heating & Cooling
- Heating
- Central
- Cooling
- Central Air
Parking
- Garage spaces
- 7
- Attached garage
- Yes
- Parking features
- Bath In Garage, Boat, Garage Faces Side, Other, Oversized, RV Garage
HOA & Financial
- HOA fee
- $800 / Annually
- Monthly HOA
- $67/mo
- Total monthly fees
- $67/mo
- Total annual fees
- $800
- HOA name
- Pam Hanning
- CDD
- No
- Homestead exemption
- Yes
- Min lease term
- No Minimum
- Listing terms
- Cash, Conventional, FHA, VA Loan
- Ownership
- Fee Simple
- Available for lease
- Yes
- Lease restrictions
- No
- Additional lease restrictions
- Buyer must verify all restrictions.
Exterior & Construction
- Exterior features
- Fire Pit, Lighting, Outdoor Grill, Outdoor Kitchen, Rain Gutters
- Construction materials
- Block, Stucco
- Roof
- Shingle
- Foundation
- Slab
- Pool
- Private pool
- Road surface
- Paved
Utilities
- Sewer
- Septic Tank
- Water source
- Well
- Utilities
- BB/HS Internet Available, Electricity Connected, Propane
Community
- Pets allowed
- Number Limit, Yes
Schools
Letter grades: Florida DOE 2024–25 school grades (Orange, Seminole, Lake, Osceola, Brevard). Assigned schools from the listing agent — verify enrollment with the district.
Room Details
| Room | Level | Dimensions |
|---|---|---|
| Living Room | First | 23x17 |
| Kitchen | First | 21x18 |
| Dining Room | First | 13x12 |
| Office | First | 13x15 |
| Primary Bedroom | First | 12x17 |
| Bedroom 2 | First | 14x12 |
| Bedroom 3 | First | 15x13 |
| Bedroom 4 | First | 17x13 |
Listing Details
- Listing date
- 2026-07-06
- On market date
- 2026-07-06
- Original list price
- $1,495,000
- Occupant type
- Owner
- MLS area
- 33525 - Dade City/Richland
- Listing AOR
- Suncoast Tampa
- Status changed
- 2026-07-06
- Tax legal description
- KUMQUAT LANDING PB 58 PG 051 LOT 2 & KUMQUAT LANDING TRACT "3" REPLAT PB 60 PGS 68-69 LOT 1
Flood risk
Minimal-risk area outside the mapped floodplain. Flood insurance is optional and typically low-cost.
Source: FEMA flood zone reported on the listing. Confirm current designation at FEMA Flood Map Service Center.
Location
Directions
From I-75; Exit onto State Road 52 East. Turn left to continue onto County Road 52 East. Turn left onto Curley Road. Turn left onto Wesley Way. Home will be on your right.
More homes like this
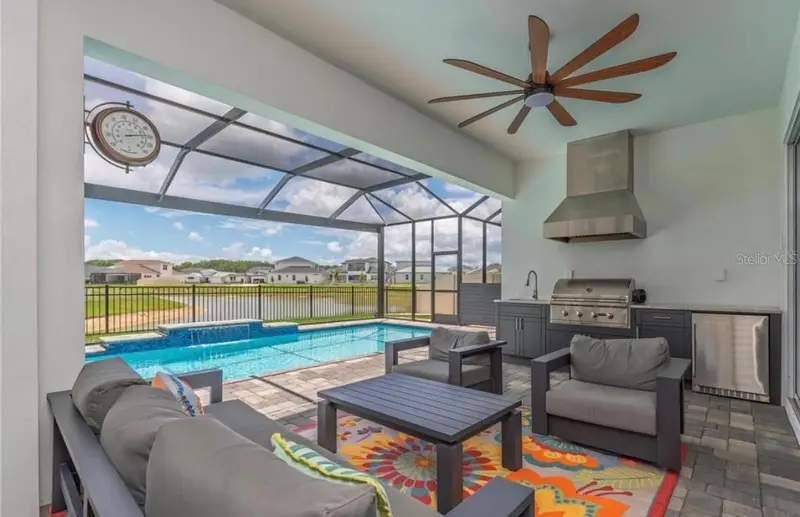
$924,999
10706 Torchwood Sea Way
San Antonio, FL 33576
4 bd · 4 ba · 3,581 sqft
Mirada Prcl 1
MLS ID #TB8517845, KELLER WILLIAMS REALTY- PALM H.
Listing provided by Stellar MLS
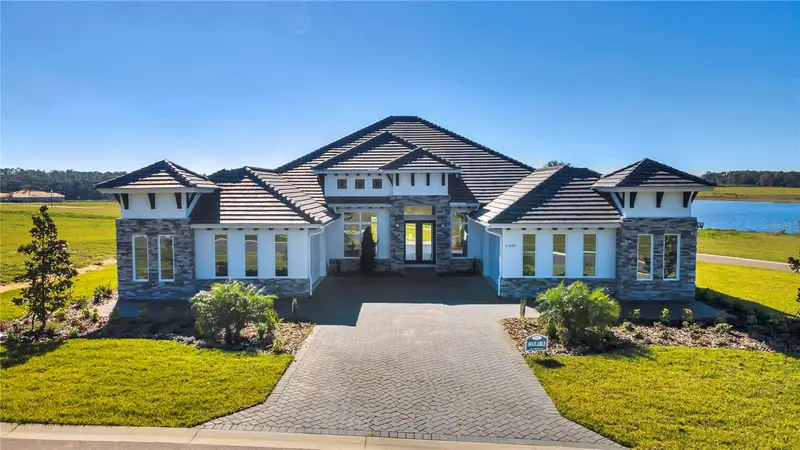
$998,950
35588 Farmview Rd
Dade City, FL 33525
4 bd · 5 ba · 3,495 sqft
West Hill Estates
MLS ID #O6357120, ICI SELECT REALTY.
Listing provided by Stellar MLS
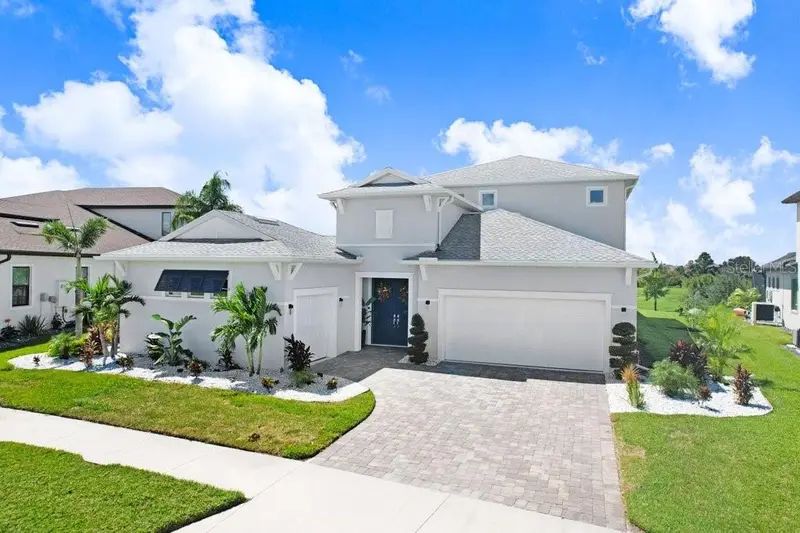
$1,350,000
9260 Sanders Tree Loop
Wesley Chapel, FL 33545
5 bd · 5 ba · 3,334 sqft
Epperson North Vlg D-2
MLS ID #TB8548065, COLDWELL BANKER REALTY.
Listing provided by Stellar MLS
$1,175,000
17725 Powerline Rd
Dade City, FL 33523
3 bd · 5 ba · 2,376 sqft
Acreage
MLS ID #OM714911, DELORES ARCURI REAL ESTATE.
Listing provided by Stellar MLS

Listings courtesy of Stellar MLS as distributed by MLS GRID
IDX information is provided exclusively for consumers’ personal, non-commercial use and may not be used for any purpose other than to identify prospective properties consumers may be interested in purchasing.
Based on information submitted to the MLS GRID as of September 16, 2026 at 11:27 AM ET. All data is obtained from various sources and may not have been verified by broker or MLS GRID. Supplied Open House Information is subject to change without notice. All information should be independently reviewed and verified for accuracy. Properties may or may not be listed by the office/agent presenting the information.
All or a portion of the multiple listing information is provided by Stellar MLS, from a copyrighted compilation of listings. The compilation of listings and each individual listing are © 2026 Stellar MLS. All rights reserved.
Ryan Solberg, Broker · MaxLife Realty LLC · FL License #BK3354351 · Equal Housing Opportunity · Full disclaimer · DMCA