
$350,000
1574 Margarete Crescent Drive
Apopka, FL 32703
Listing updated: July 25, 2026 at 7:24 AM ET
Listing courtesy of Exp Realty Llc · Stacy Coburn · MLS #O6420874 · Active · 888-883-8509Property type
Year built
Lot size
Price / sq ft
HOA dues
Days on market
Garage spaces
Flood zone
About this home
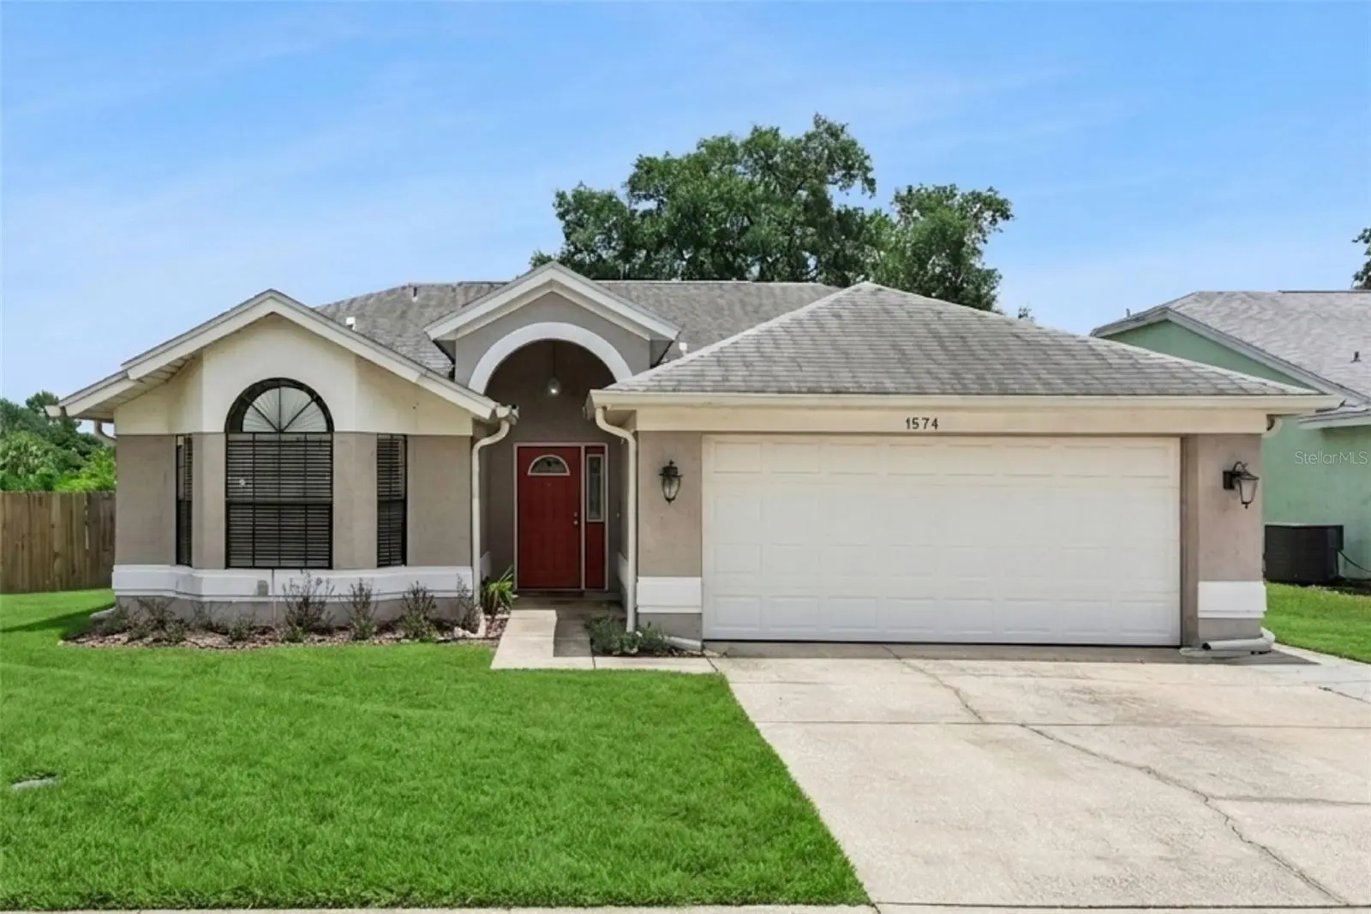
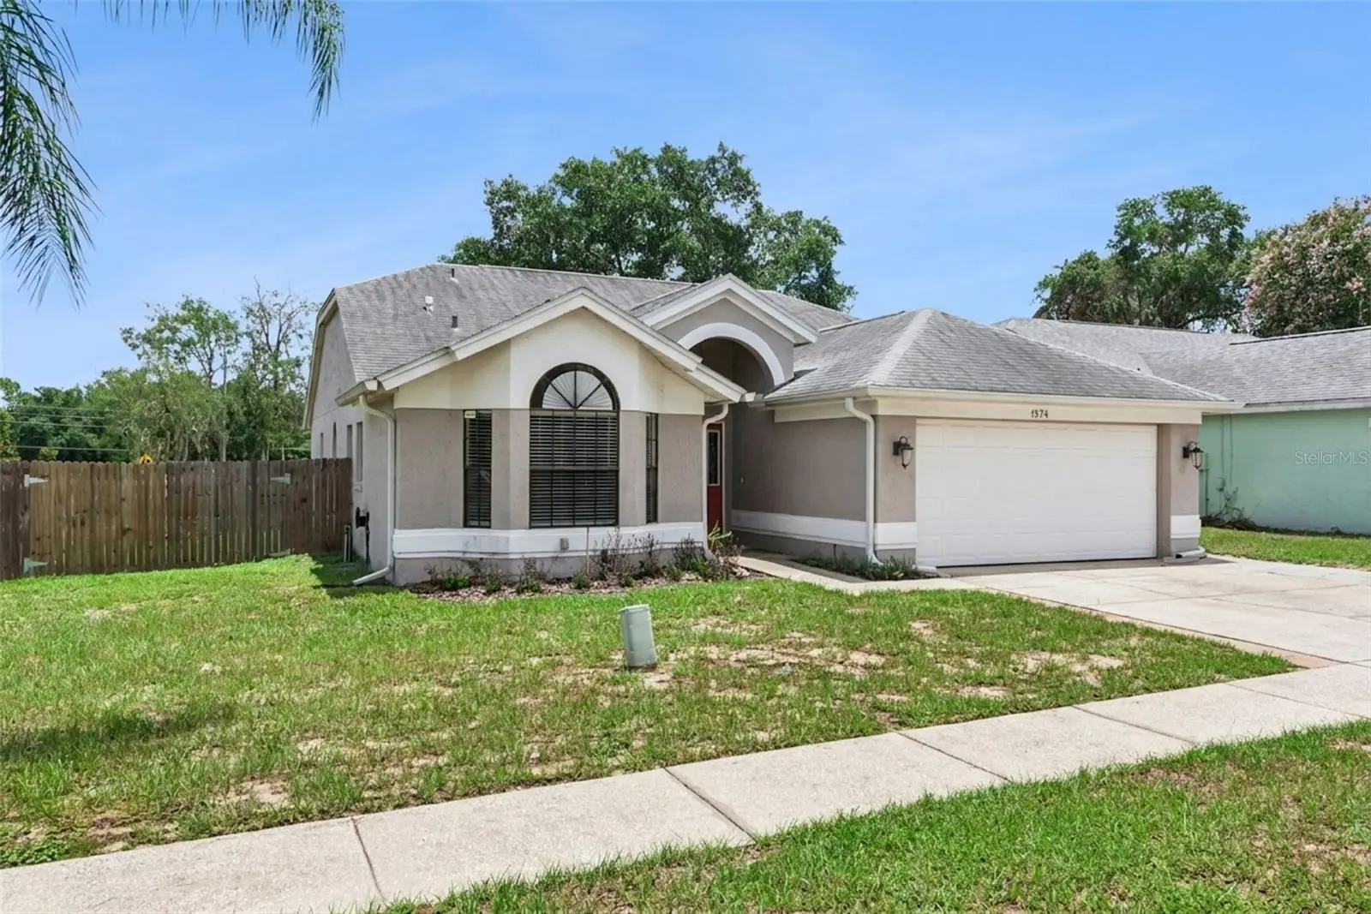
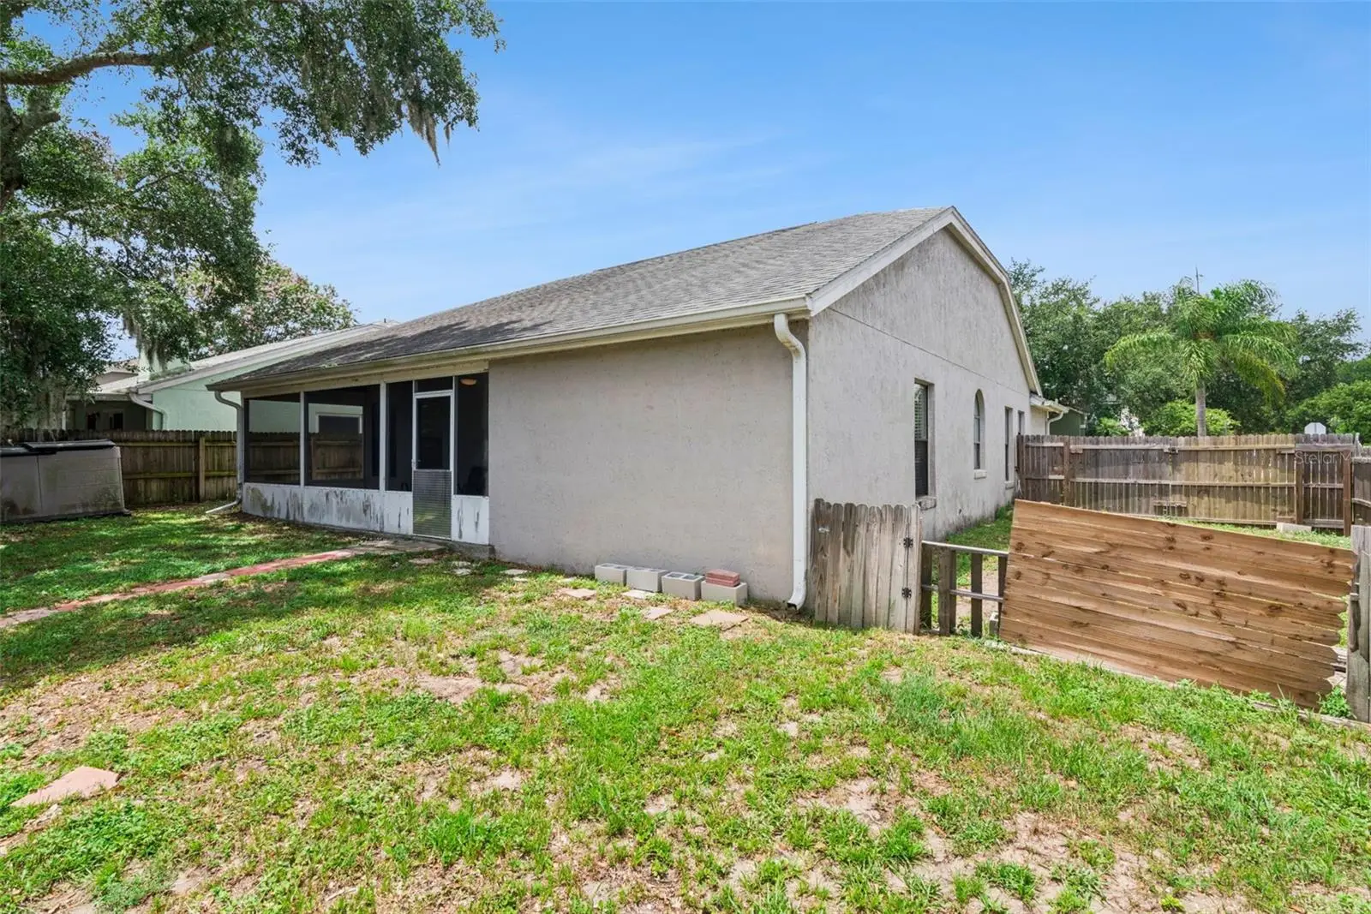
Welcome home to this charming 3-bedroom, 2-bathroom home with a 2-car garage, nestled on a corner lot in a quiet Apopka neighborhood. Enjoy Florida living with a spacious screened-in porch overlooking a fully fenced backyard, perfect for entertaining, pets, or simply relaxing outdoors. Inside, the open-concept floor plan features tile flooring throughout the main living areas, a well-appointed kitchen with granite countertops, stainless steel appliances, and plenty of space for gathering. Both bathrooms also feature granite countertops for a cohesive, updated look. The primary suite offers wood-look laminate flooring, a large walk-in closet, a garden tub with shower, and a private water closet. The third bedroom features a beautiful bay window, making it an ideal guest room, nursery, or home office. Recent updates provide added value and peace of mind, including a newer HVAC system (2024), water heater (2025), complete home repipe (2026), and popcorn ceiling removal, and custom closet systems throughout. With low HOA fees and a convenient location just minutes from Highways 429, 451, 441, and 436, you'll enjoy easy access to shopping, dining, and everyday conveniences. Downtown Orlando and Universal Orlando Resort are approximately 20 minutes away, while Walt Disney World Resort is about 30 minutes away, offering the perfect balance of peaceful neighborhood living and quick access to Central Florida's top destinations.
Estimated monthly payment
Estimate only. Taxes use the listing's reported amount where available; insurance is a Florida-average estimate. Your actual payment will vary — run a full calculation or talk to a lender.
Price & listing history5 days on market
- Status: ActiveJul 20, 2026
- Listed$350,000Jul 20, 2026
- Price increased$350,000
Facts & features
- Property type
- Residential
- Sub type
- Single Family Residence
- Status
- Active
- Days on market
- 5
- Subdivision
- Country Address
- County
- Orange
- Year built
- 1991
- Living area
- 1,527 sq ft
- Price/sq ft
- $229
- Building area
- 2,201 sq ft (Public Records)
- Lot size
- 6,726 sq ft
- Lot category
- 0 to less than 1/4
- Flood zone
- X (12095C0140F)
- Garage
- 2 spaces
- Annual taxes
- $4,003 (2025)
- Parcel #
- 23-21-28-1779-01-160
- Zoning
- RTF
- MLS #
- O6420874
Ask about this home
Have a question? Ask the broker directly.
Ryan Solberg answers personally — no call center, no spam. Your question goes straight to him.
Interior Details
- Bedrooms
- 3
- Full bathrooms
- 2
- Flooring
- Laminate, Tile
- Appliances
- Dishwasher, Dryer, Electric Water Heater, Microwave, Range, Refrigerator, Washer
- Interior features
- Ceiling Fans(s), Living Room/Dining Room Combo, Solid Wood Cabinets, Stone Counters, Walk-In Closet(s)
- Laundry
- In Garage
- Stories / Levels
- One
- Direction faces
- West
Heating & Cooling
- Heating
- Central, Electric
- Cooling
- Central Air
Parking
- Garage spaces
- 2
- Attached garage
- Yes
HOA & Financial
- HOA fee
- $305 / Annually
- Monthly HOA
- $25/mo
- Total monthly fees
- $25/mo
- Total annual fees
- $305
- HOA name
- Judah Burton - Don Asher and Associates
- CDD
- No
- Homestead exemption
- Yes
- Min lease term
- 7 Months
- Listing terms
- Assumable, Cash, Conventional, FHA, VA Loan
- Ownership
- Fee Simple
- Available for lease
- Yes
- Lease restrictions
- Yes
- Additional lease restrictions
- Please verify Lease Restrictions with HOA
Exterior & Construction
- Exterior features
- Private Mailbox, Rain Gutters, Sidewalk, Sliding Doors
- Construction materials
- Block, Stucco
- Roof
- Shingle
- Foundation
- Slab
- Road surface
- Asphalt
Utilities
- Sewer
- Public Sewer
- Water source
- Public
- Utilities
- Cable Available, Electricity Connected, Sewer Connected, Water Connected
Community
- Pets allowed
- Yes
Room Details
| Room | Level | Dimensions |
|---|---|---|
| Kitchen | First | |
| Living Room | First | |
| Dining Room | First | |
| Primary Bedroom | First | |
| Bedroom 2 | First | |
| Bedroom 3 | First | |
| Balcony/Porch/Lanai | First |
Listing Details
- Listing date
- 2026-07-03
- On market date
- 2026-07-20
- Original list price
- $350,000
- Occupant type
- Vacant
- MLS area
- 32703 - Apopka
- Listing AOR
- Sarasota - Manatee
- Status changed
- 2026-07-20
- Tax legal description
- COUNTRY ADDRESS PHASE 2A 22/91 LOT 116
Flood risk
Minimal-risk area outside the mapped floodplain. Flood insurance is optional and typically low-cost.
Source: FEMA flood zone reported on the listing. Confirm current designation at FEMA Flood Map Service Center.
Location
Directions
From Apopka Blvd & Lakeville Rd head south on Lakeville Rd. Turn right/west onto Tindaro Drive. Take the first left onto Margarete Crescent Drive. House is the first house on left (corner).
More homes like this
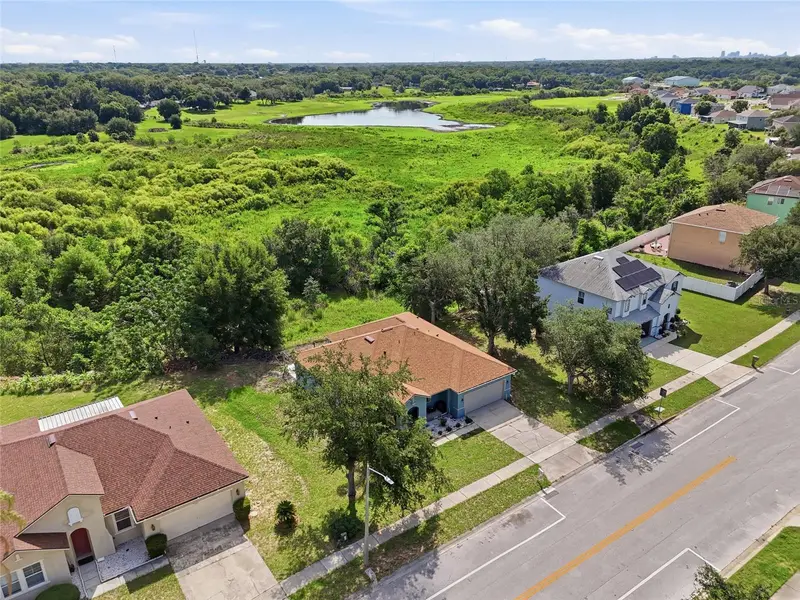
$374,000
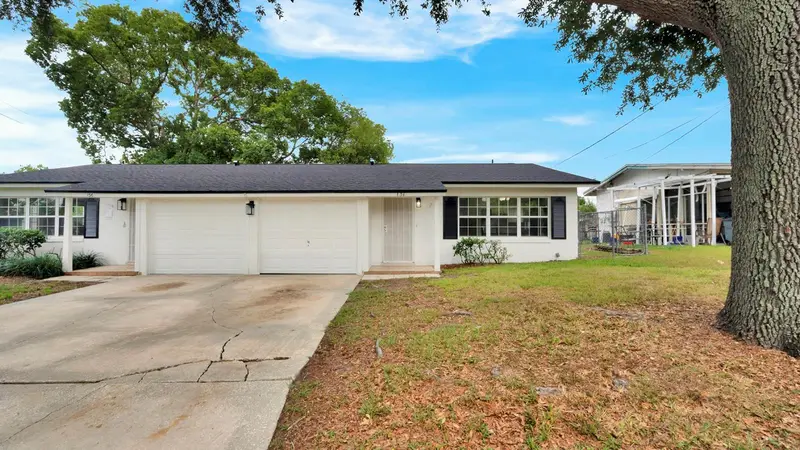
7254 Country Run Pkwy
Orlando, FL 32818
3 bd · 2 ba · 2,014 sqft
Oak Lndg
MLS ID #O6416075, CORCORAN PREMIER REALTY.
Listing provided by Stellar MLS
$450,000
134 Jewel Dr
Altamonte Springs, FL 32714
4 bd · 2 ba · 1,940 sqft
Pearl Lake Heights 1st Add
MLS ID #O6408225, KELLER WILLIAMS HERITAGE REALTY.
Listing provided by Stellar MLS
$285,000
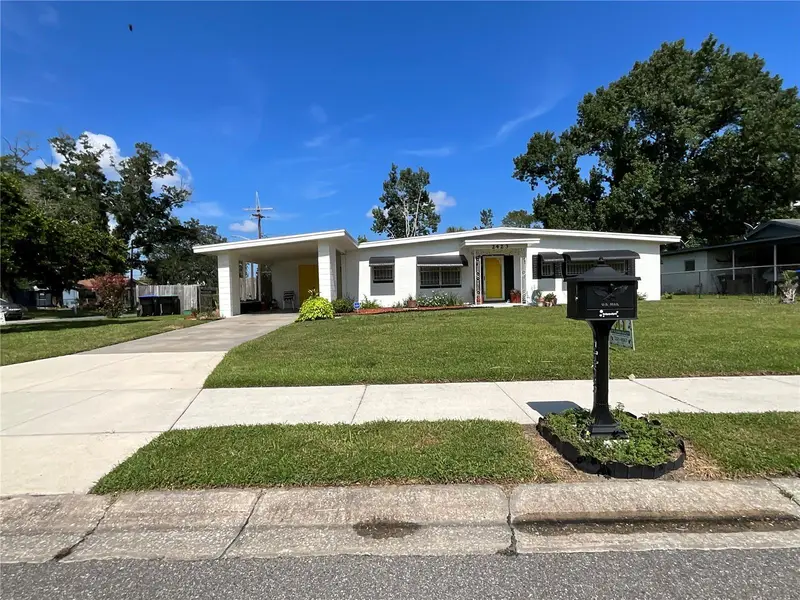
2423 Savoy Dr
Orlando, FL 32808
3 bd · 2 ba · 1,345 sqft
Normandy Shores Sec 01
MLS ID #O6427613, ROI HOMES.
Listing provided by Stellar MLS
$539,900
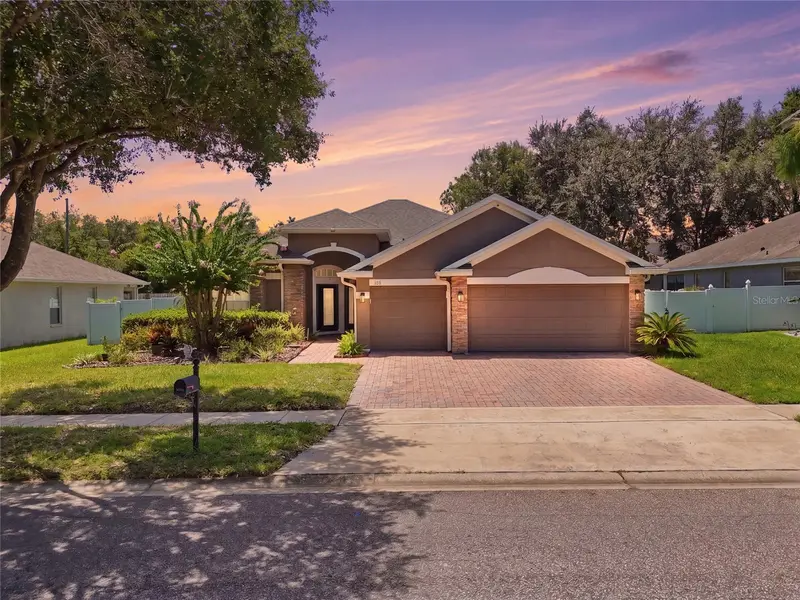
106 Alexandria Place Dr
Apopka, FL 32712
4 bd · 3 ba · 2,324 sqft
Alexandria Place
MLS ID #S5154373, NONA LEGACY POWERED BY LA ROSA.
Listing provided by Stellar MLS

Listings courtesy of Stellar MLS as distributed by MLS GRID
IDX information is provided exclusively for consumers’ personal, non-commercial use and may not be used for any purpose other than to identify prospective properties consumers may be interested in purchasing.
Based on information submitted to the MLS GRID as of July 25, 2026 at 7:24 AM ET. All data is obtained from various sources and may not have been verified by broker or MLS GRID. Supplied Open House Information is subject to change without notice. All information should be independently reviewed and verified for accuracy. Properties may or may not be listed by the office/agent presenting the information.
All or a portion of the multiple listing information is provided by Stellar MLS, from a copyrighted compilation of listings. The compilation of listings and each individual listing are © 2026 Stellar MLS. All rights reserved.
Ryan Solberg, Broker · MaxLife Realty LLC · FL License #BK3354351 · Equal Housing Opportunity · Full disclaimer · DMCA