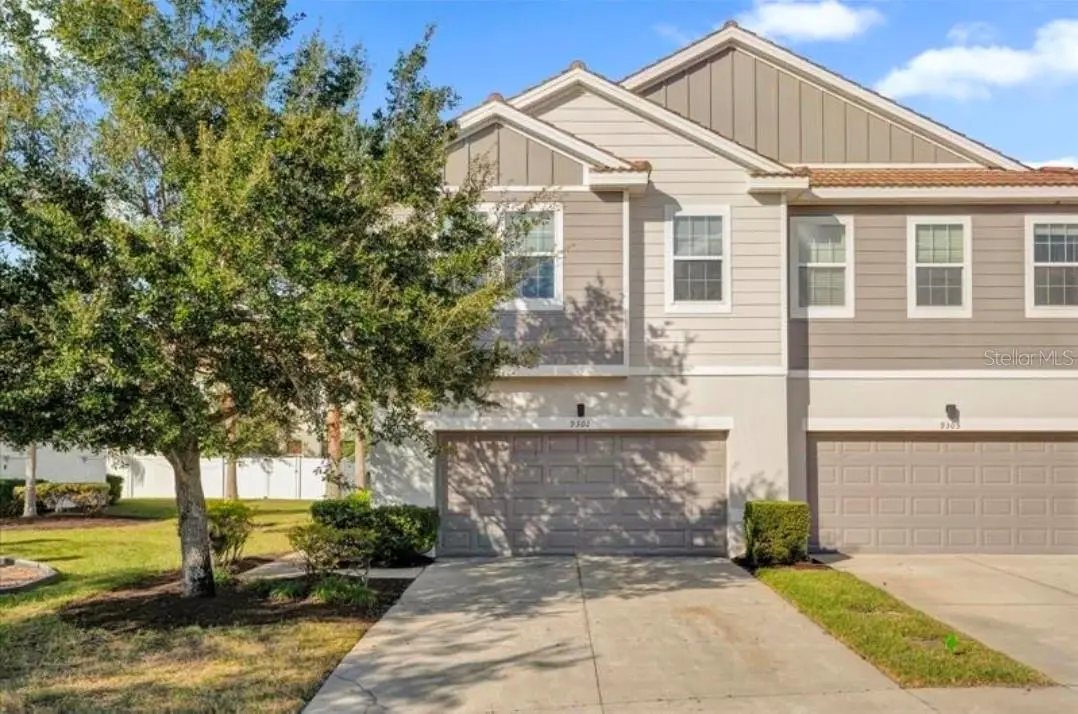



$299,000
9301 Watchet Way
Orlando, FL 32825
Listing updated: September 18, 2026 at 4:31 PM ET
Listing courtesy of Exp Realty Llc · Ariel Vargas · MLS #S5152682 · Active · 888-883-8509Property type
Year built
Lot size
Price / sq ft
HOA dues
Days on market
Garage spaces
Flood zone
About this home
Sophisticated Townhouse Living in the Heart of Orlando 9301 Watchet Way, Orlando, FL 32825 3 Beds | 2.5 Baths | 1,707 SQ FT Welcome to this beautifully designed, move-in-ready townhouse offering the perfect blend of modern luxury and everyday convenience. Situated in one of Orlando’s most sought-after neighborhoods, this 1,707-square-foot residence features a thoughtful, spacious layout designed for effortless living and entertaining. Property Highlights Modern Open Concept: Step into a bright, airy floor plan where high ceilings amplify the sense of space, seamlessly connecting the main living areas. Chef-Inspired Kitchen: Equipped with premium stainless steel appliances, sleek granite countertops, and ample cabinetry for all your storage needs. Premium Finishes: Enjoy the beauty and durability of hard flooring throughout the entire home—no carpet ensures easy maintenance. Private Outdoor Oasis: Relax or entertain on your covered porch overlooking a fully fenced-in backyard, offering a rare blend of privacy and comfort. Serene Primary Retreat: The oversized primary bedroom serves as a tranquil escape, meticulously designed to ensure restful nights. Community & Lifestyle Amenities Nestled within an active, welcoming neighborhood, residents enjoy premium community perks including: Sparkling resort-style pool Children's playground Friendly, community-oriented atmosphere Unbeatable Location Positioned for ultimate convenience, you are just a short drive from Orlando’s premier shopping centers, diverse dining options, and major thoroughfares. Walking distance from Valencia College East Campus and Polytechnic University Orlando Campus and only 6 miles from the University of Central Florida. Best of all, world-famous theme parks and attractions are practically in your backyard. Live Well. This exceptional townhouse isn't just a place to stay—it's a lifestyle upgrade. Schedule your private tour today and take the first step toward calling 9301 Watchet Way home.
Estimated monthly payment
Estimate only. Taxes use the listing's reported amount where available; insurance is a Florida-average estimate. Your actual payment will vary — run a full calculation or talk to a lender.
Price & listing history72 days on market
- Status: ActiveJul 8, 2026
- Listed$360,000Jul 8, 2026
- Price reduced$299,000
Facts & features
- Property type
- Residential
- Sub type
- Townhouse
- Status
- Active
- Days on market
- 72
- Subdivision
- Somerset Chase
- County
- Orange
- Year built
- 2012
- Living area
- 1,544 sq ft
- Price/sq ft
- $194
- Building area
- 2,284 sq ft (Public Records)
- Lot size
- 2,246 sq ft
- Lot category
- 0 to less than 1/4
- Flood zone
- X (12095C0270F)
- Garage
- 2 spaces
- Annual taxes
- $5,459 (2025)
- Parcel #
- 30-22-31-8082-01-950
- Zoning
- P-D
- MLS #
- S5152682
Ask about this home
Have a question? Ask the broker directly.
Ryan Solberg answers personally — no call center, no spam. Your question goes straight to him.
Interior Details
- Bedrooms
- 3
- Full bathrooms
- 2
- Half bathrooms
- 1
- Flooring
- Tile
- Appliances
- Dishwasher, Disposal, Microwave, Range, Refrigerator
- Interior features
- High Ceilings
- Laundry
- Upper Level
- Stories / Levels
- Two
- Direction faces
- South
Heating & Cooling
- Heating
- Central
- Cooling
- Central Air
Parking
- Garage spaces
- 2
- Attached garage
- Yes
HOA & Financial
- HOA fee
- $645 / Quarterly
- Monthly HOA
- $215/mo
- Total monthly fees
- $215/mo
- Total annual fees
- $2,580
- HOA name
- Empire Management Group / Jenny Morales
- CDD
- No
- Min lease term
- 8-12 Months
- Listing terms
- Cash, Conventional, FHA, VA Loan
- Ownership
- Fee Simple
- Available for lease
- Yes
- Lease restrictions
- Yes
- Additional lease restrictions
- To be verified by the new buyer with Empire Management Group
Exterior & Construction
- Exterior features
- Private Entrance, Private Yard, Sidewalk
- Construction materials
- Block, Concrete, Stucco, Vinyl Siding
- Roof
- Tile
- Foundation
- Slab
- Road surface
- Asphalt
Utilities
- Sewer
- Public Sewer
- Water source
- Public
- Utilities
- Cable Available, Electricity Available
Community
- Pets allowed
- Cats OK, Dogs OK
Schools
Letter grades: Florida DOE 2024–25 school grades (Orange, Seminole, Lake, Osceola, Brevard). Assigned schools from the listing agent — verify enrollment with the district.
Room Details
| Room | Level | Dimensions |
|---|---|---|
| Kitchen | First | 10x13 |
| Primary Bedroom | Second | 13x14 |
| Great Room | First | 20x15 |
Listing Details
- Listing date
- 2026-06-25
- On market date
- 2026-07-08
- Original list price
- $360,000
- Occupant type
- Tenant
- MLS area
- 32825 - Orlando/Rio Pinar / Union Park
- Listing AOR
- Orlando Regional
- Status changed
- 2026-07-08
- Tax legal description
- SOMERSET CHASE 70/53 LOT 195
Flood risk
Minimal-risk area outside the mapped floodplain. Flood insurance is optional and typically low-cost.
Source: FEMA flood zone reported on the listing. Confirm current designation at FEMA Flood Map Service Center.
Location
Directions
Take 408 E to 417 N. Take the Valencia Community College Ln exit #1 and head east to Econlockhatchee Trl. Turn right and go south 1/2 mile. The community is across from Valencia Community College.
More homes like this
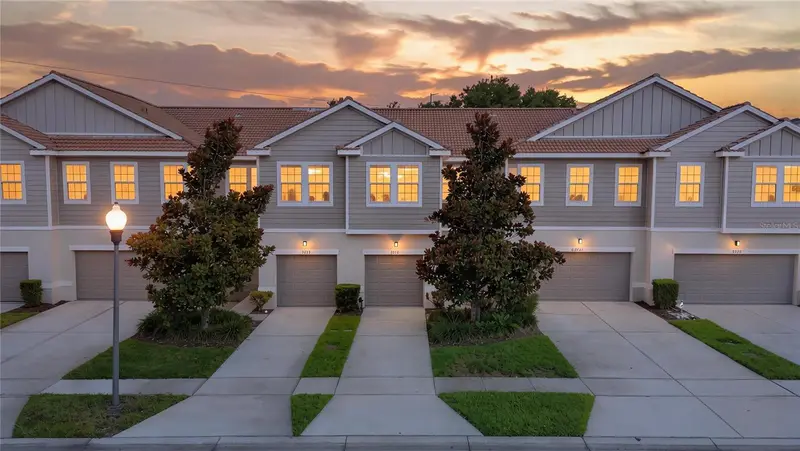
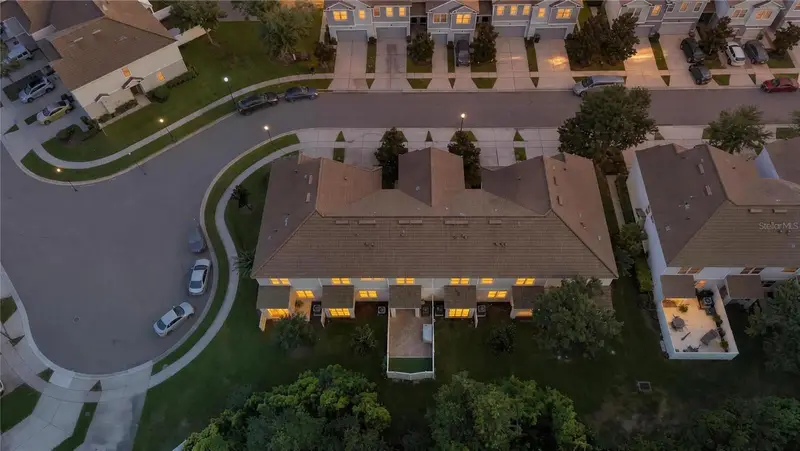
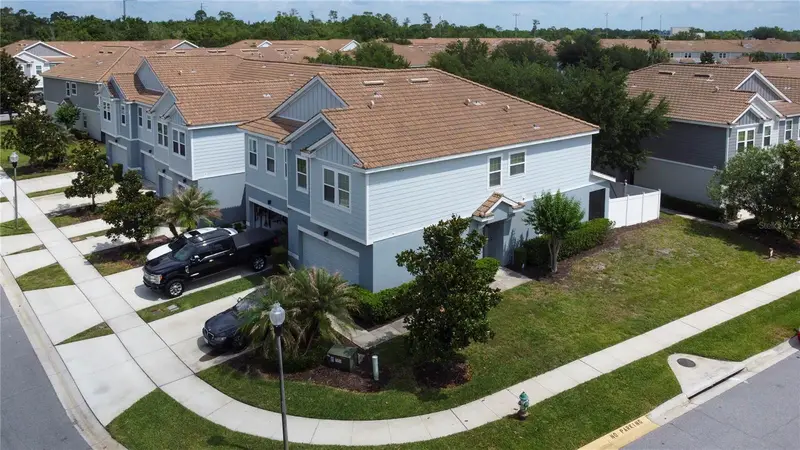
$309,999
9217 Shepton St
Orlando, FL 32825
3 bd · 3 ba · 1,388 sqft
Somerset Chase
MLS ID #O6427263, KENNEDY REALTY GROUP LLC.
Listing provided by Stellar MLS
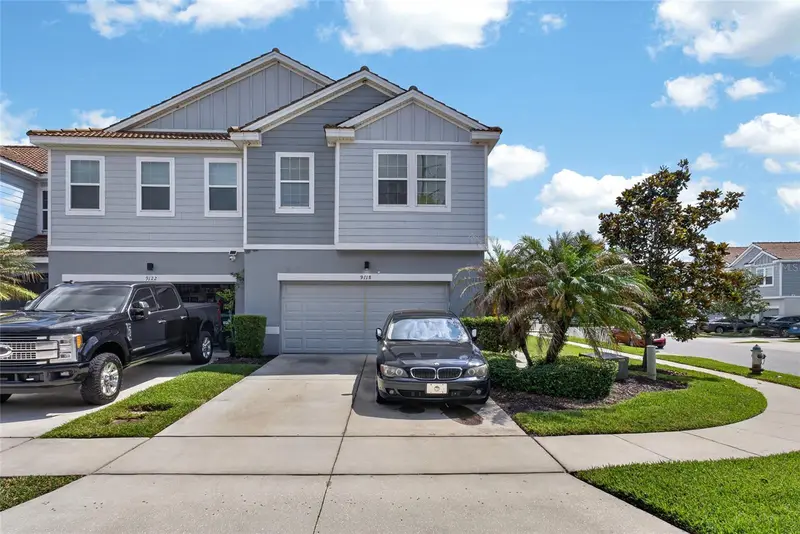
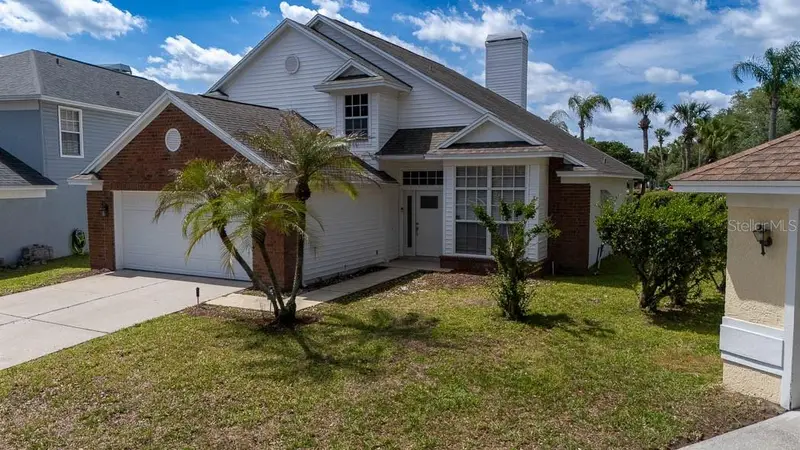
$344,999
9118 Shepton St
Orlando, FL 32825
3 bd · 3 ba · 1,577 sqft
Somerset Chase
MLS ID #G5112095, LA ROSA REALTY LLC.
Listing provided by Stellar MLS
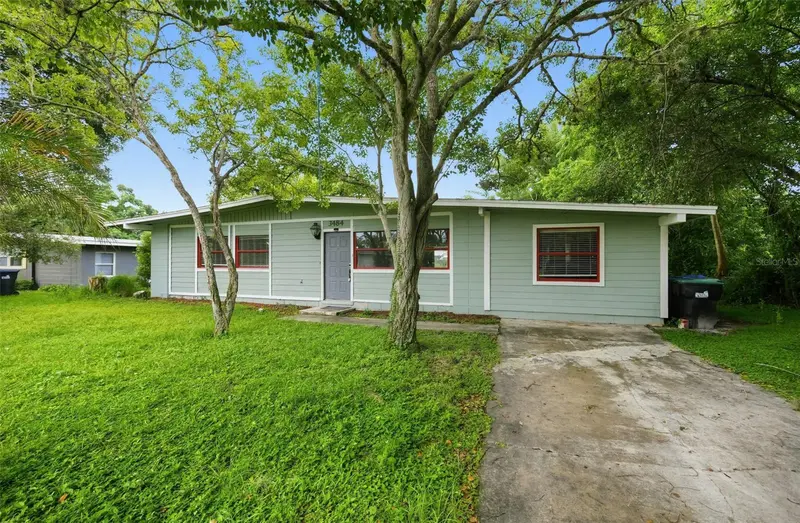
$445,000
3432 Idlegrove Ct
Orlando, FL 32822
4 bd · 3 ba · 2,074 sqft
Ventura Club
MLS ID #O6405092, SAMMY D SMITH PLLC.
Listing provided by Stellar MLS
$299,900
3484 Seagrape Dr
Winter Park, FL 32792
4 bd · 2 ba · 1,227 sqft
Eastbrook Sub
MLS ID #GC543625, EXP REALTY LLC.
Listing provided by Stellar MLS

Listings courtesy of Stellar MLS as distributed by MLS GRID
IDX information is provided exclusively for consumers’ personal, non-commercial use and may not be used for any purpose other than to identify prospective properties consumers may be interested in purchasing.
Based on information submitted to the MLS GRID as of September 18, 2026 at 4:31 PM ET. All data is obtained from various sources and may not have been verified by broker or MLS GRID. Supplied Open House Information is subject to change without notice. All information should be independently reviewed and verified for accuracy. Properties may or may not be listed by the office/agent presenting the information.
All or a portion of the multiple listing information is provided by Stellar MLS, from a copyrighted compilation of listings. The compilation of listings and each individual listing are © 2026 Stellar MLS. All rights reserved.
Ryan Solberg, Broker · MaxLife Realty LLC · FL License #BK3354351 · Equal Housing Opportunity · Full disclaimer · DMCA