
$1,429,000
85 Avenue De La Mer
Palm Coast, FL 32137
Listing updated: August 6, 2026 at 7:19 PM ET
Listing courtesy of Engel Volkers Palm Coast · Bob Bagdon · MLS #FC319573 · Pending · 386-338-0326Property type
Year built
Lot size
Price / sq ft
HOA dues
Days on market
Garage spaces
Flood zone
About this home
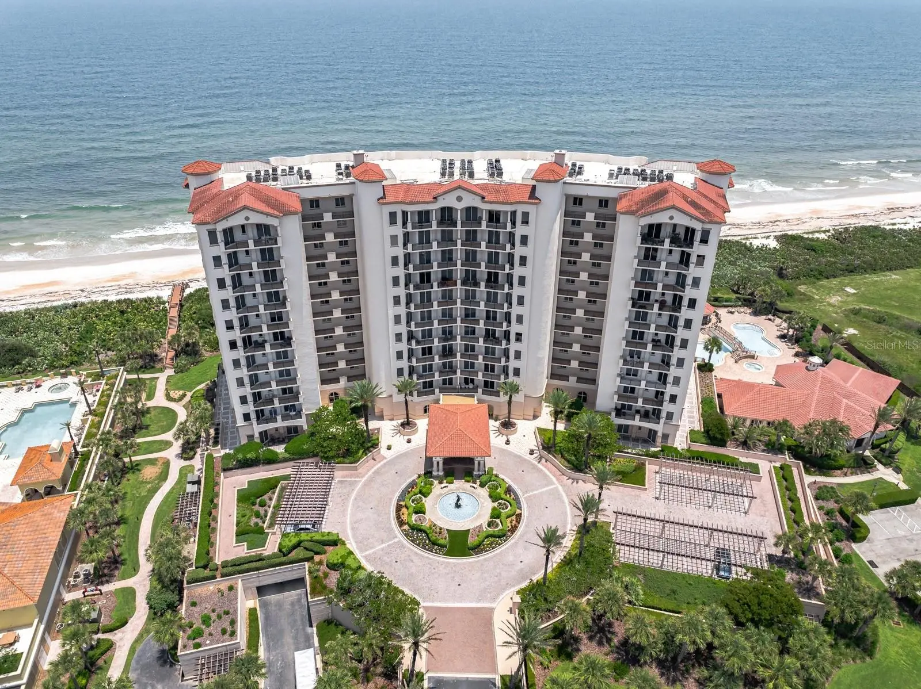
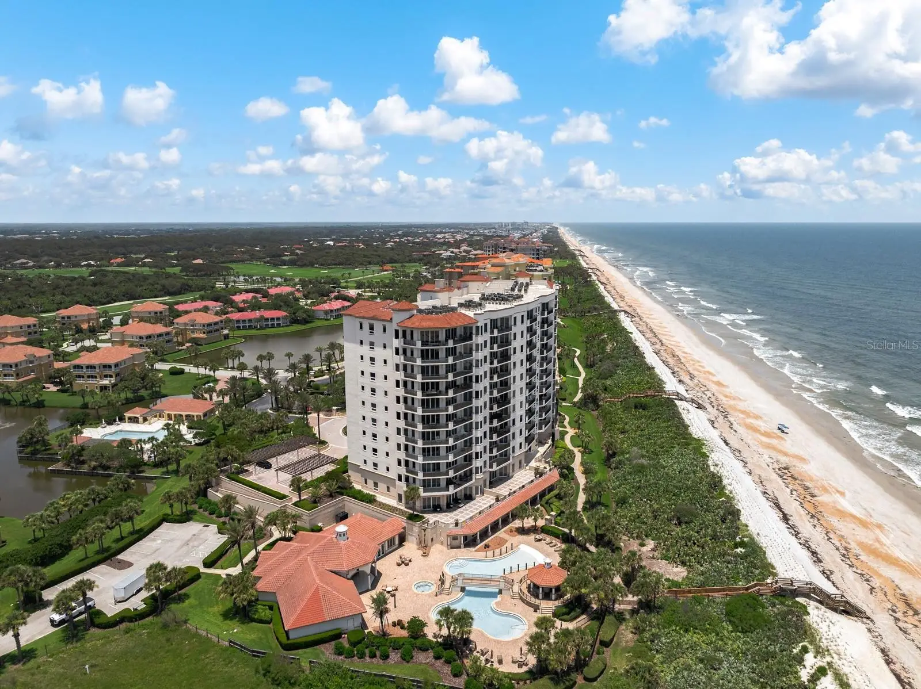
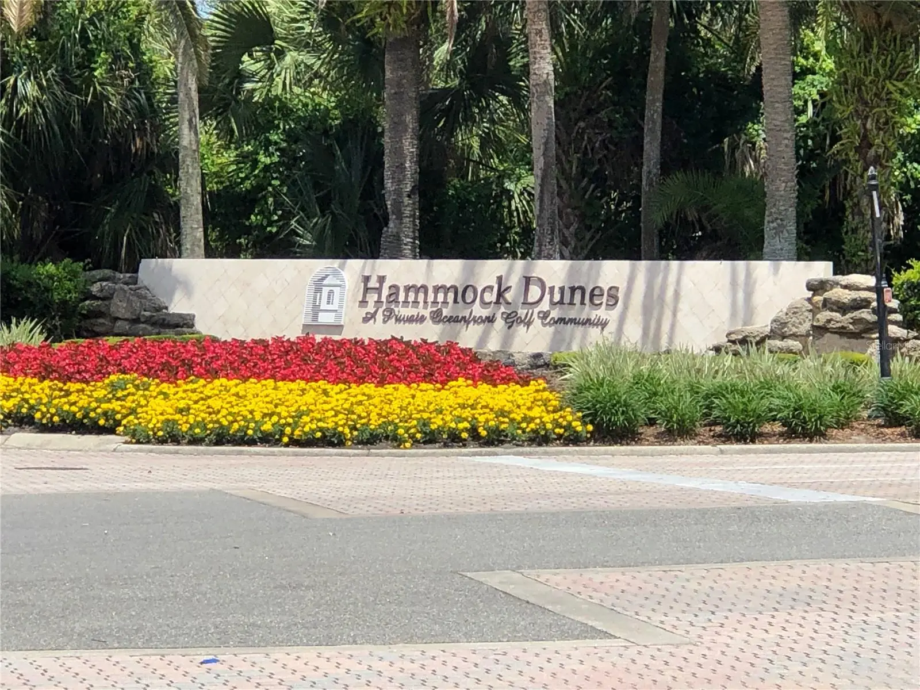
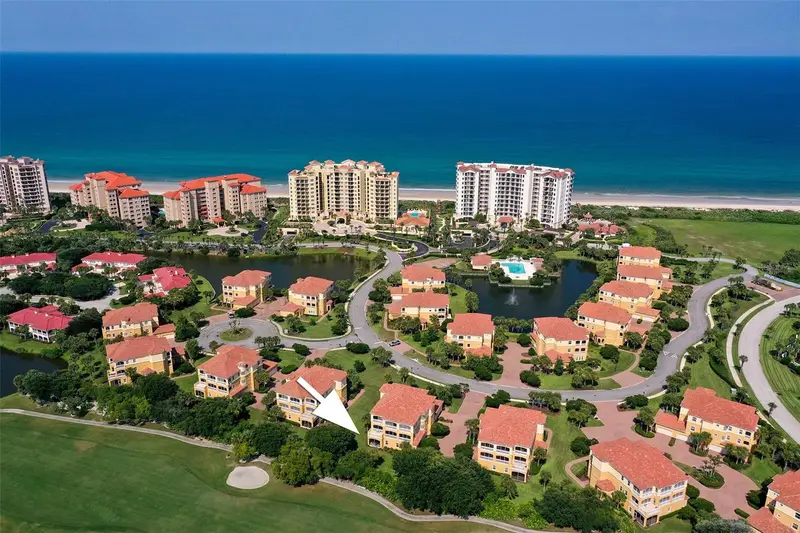
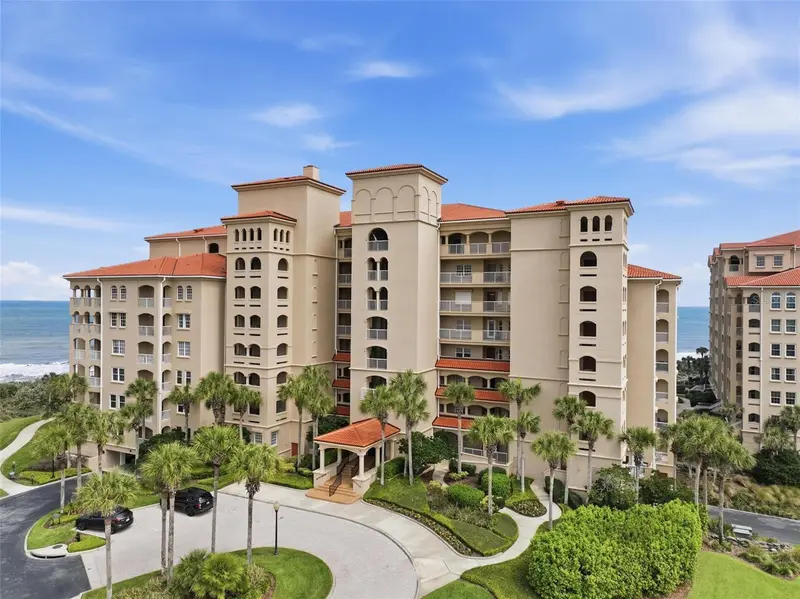
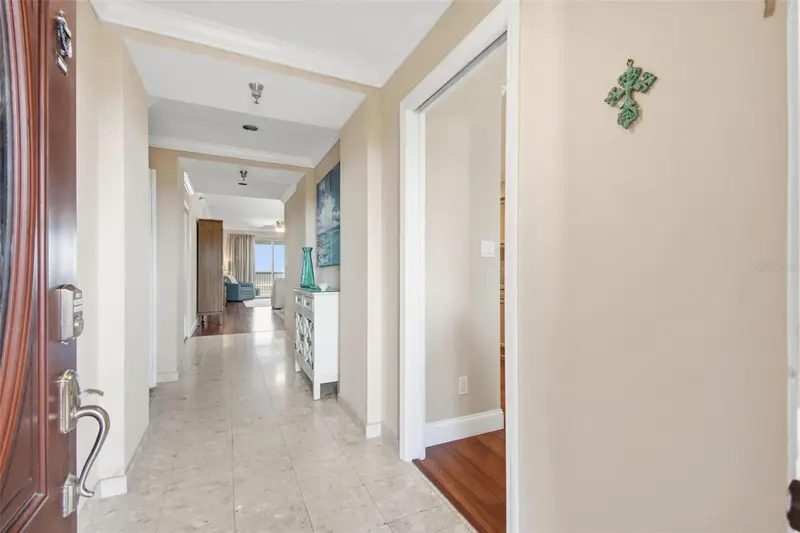
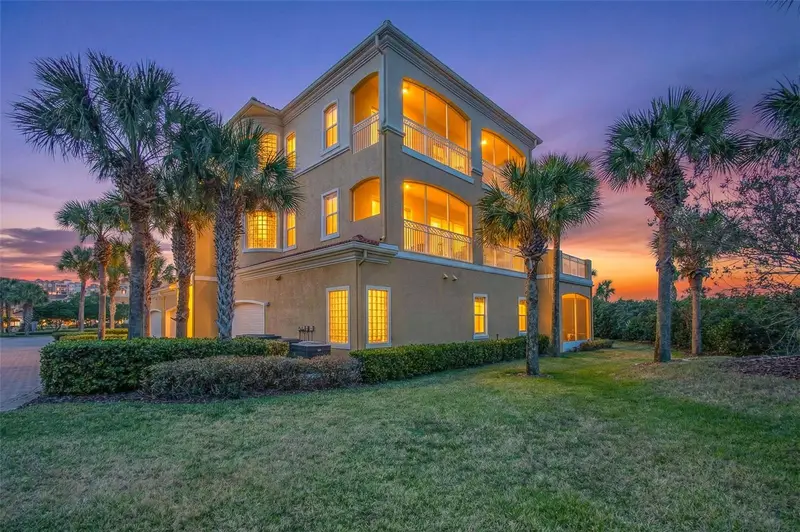
Wake up each morning to breathtaking Atlantic sunrises and the soothing rhythm of the ocean from this exceptional direct oceanfront residence in the exclusive Tuscany Condominium at Hammock Dunes. Available for late September occupancy, this beautifully remodeled and thoughtfully upgraded luxurious fifth-floor home offers 2,110 square feet of elegant coastal living with panoramic ocean views that create an unforgettable backdrop from sunrise to sunset. Arrive in style via your private elevator, providing secure access directly into your private foyer. Inside, soaring 10-foot ceilings, expansive windows, and an open-concept design flood the home with natural light while perfectly framing the endless blue horizon. Sliding glass doors from both the living areas and the spacious primary suite invite you onto the expansive balcony, where sea breezes and spectacular views become part of your daily routine. Designed for both entertaining and everyday living, the gourmet kitchen showcases custom cabinetry, custom Granite Honed Absolute Ebony countertop, premium stainless steel appliances, a Sub-Zero refrigerator, farmhouse sink, and abundant workspace for preparing meals while remaining connected to family and guests. Every detail has been carefully selected to create an inviting atmosphere that blends timeless elegance with modern coastal style. The versatile floor plan includes three generous bedrooms plus an additional bonus room ideal as a fourth bedroom, executive office, den, or hobby space. Two-and-a-half beautifully finished bathrooms complement the home's design. Beautiful Santini Pompei Honed Quartz counters in the primary bathroom. Luxury vinyl plank flooring enhances the bedroom spaces, while valuable upgrades—including a Flo-Logic water protection system, pet wash station in the utility room, new water heater in 2025, updated HVAC system, and private storage area—add convenience and lasting value. Tuscany residents enjoy an exceptional collection of resort-inspired amenities designed to elevate everyday living. Relax beside the oceanfront pool and spa, gather with friends at the cabana and grilling area, stay active in the state-of-the-art fitness center, unwind in the sauna or steam room, or entertain in the beautifully appointed club room featuring a full kitchen, bar, and billiards area. An elegant lobby and guest suite provide a warm welcome for residents and visitors alike. Beyond the building, the area offers an unparalleled coastal lifestyle surrounded by scenic walking and biking trails, and miles of pristine beach. Fine dining, shopping, medical facilities, and daily conveniences are only minutes away, while the rich history of St. Augustine and the attractions of Daytona Beach and Jacksonville are easily accessible. This extraordinary residence offers far more than a home—it offers an elevated way of life where luxury, comfort, and spectacular oceanfront beauty come together every single day. Membership in the Platinum rated Hammock Dunes Oceanfront Golf Club is available but not included in this sale. Available for occupancy late September.
Estimated monthly payment
Estimate only. Taxes use the listing's reported amount where available; insurance is a Florida-average estimate. Your actual payment will vary — run a full calculation or talk to a lender.
Price & listing history29 days on market
- Status: PendingAug 6, 2026
- Listed$1,429,000Jul 8, 2026
- Price increased$1,429,000
Facts & features
- Property type
- Residential
- Sub type
- Condominium
- Status
- Pending
- Days on market
- 29
- Subdivision
- Hammock Dunes
- County
- Flagler
- Year built
- 2006
- Living area
- 2,110 sq ft
- Price/sq ft
- $677
- Building area
- 2,345 sq ft (Public Records)
- Lot size
- 251,562,337 sq ft
- Flood zone
- X
- Garage
- 2 spaces
- Pool
- Private pool
- Annual taxes
- $12,885 (2025)
- Parcel #
- 04-11-31-5820-000A0-0502
- Zoning
- R
- MLS #
- FC319573
Ask about this home
Have a question? Ask the broker directly.
Ryan Solberg answers personally — no call center, no spam. Your question goes straight to him.
Interior Details
- Bedrooms
- 3
- Full bathrooms
- 2
- Half bathrooms
- 1
- Flooring
- Luxury Vinyl, Tile
- Appliances
- Built-In Oven, Cooktop, Dishwasher, Disposal, Dryer, Electric Water Heater, Microwave, Range Hood, Refrigerator, Washer
- Interior features
- Ceiling Fans(s), Elevator, High Ceilings, Kitchen/Family Room Combo, Living Room/Dining Room Combo, Open Floorplan, Primary Bedroom Main Floor, Sauna, Solid Surface Counters, Split Bedroom, Thermostat, Walk-In Closet(s), Window Treatments
- Laundry
- Electric Dryer Hookup, Laundry Room, Washer Hookup
- Stories / Levels
- One
- Direction faces
- West
Heating & Cooling
- Heating
- Central, Electric
- Cooling
- Central Air
Parking
- Garage spaces
- 2
- Attached garage
- Yes
- Parking features
- Assigned, Garage Door Opener, Guest, Basement
HOA & Financial
- HOA fee
- $238 / Monthly
- Monthly HOA
- $238/mo
- Total monthly fees
- $2,276/mo
- Total annual fees
- $27,312
- HOA name
- Liz Fernandex
- CDD
- Yes
- Min lease term
- 8-12 Months
- Listing terms
- Cash, Conventional
- Ownership
- Condominium
- Available for lease
- Yes
- Lease restrictions
- Yes
- Additional lease restrictions
- See Condo Docs
- Approval process
- Condo Application
Exterior & Construction
- Exterior features
- Lighting, Outdoor Kitchen, Private Mailbox, Sauna, Sidewalk, Sliding Doors, Storage
- Construction materials
- Block, Concrete, Stucco
- Roof
- Tile
- Foundation
- Slab, Stem Wall
- Pool
- Private pool
- Waterfront
- Yes
- Water access
- Yes
- Water view
- Yes
- Road surface
- Paved
Utilities
- Sewer
- Public Sewer
- Water source
- Public
- Utilities
- BB/HS Internet Available, Cable Available, Cable Connected, Electricity Available, Electricity Connected, Sewer Available, Sewer Connected, Sprinkler Meter, Underground Utilities, Water Available, Water Connected
Community
- Pets allowed
- Cats OK, Dogs OK
Room Details
| Room | Level | Dimensions |
|---|---|---|
| Kitchen | First | 10x15 |
| Great Room | First | 19x21 |
| Dining Room | First | 10x15 |
| Primary Bedroom | First | 13x16 |
| Bedroom 2 | First | 11x16 |
| Bedroom 3 | First |
Listing Details
- Listing date
- 2026-07-03
- On market date
- 2026-07-08
- Original list price
- $1,429,000
- Occupant type
- Owner
- MLS area
- 32137 - Palm Coast
- Listing AOR
- Flagler
- Status changed
- 2026-08-06
- Tax legal description
- TUSCANY AT HAMMOCK DUNES CONDO UNIT 502 & UNDIVIDED INTEREST IN COMMON ELEMENTS OR 1539/1562 OR 1824/1353 OR 1864/1836 OR 1873/641
Flood risk
Minimal-risk area outside the mapped floodplain. Flood insurance is optional and typically low-cost.
Source: FEMA flood zone reported on the listing. Confirm current designation at FEMA Flood Map Service Center.
Location
Directions
Take I-95 to Palm Coast exit, heading East. Go over Hammock Dunes Bridge. At stop sign, take right turn into Hammock Dunes and stop at the Main Gate.
More homes like this
$515,000
120 Avenue De La Mer #1501
Palm Coast, FL 32137
3 bd · 3 ba · 2,014 sqft
Hammock Dunes
MLS ID #FC320408, COASTAL GATEWAY REAL ESTATE GR.
Listing provided by Stellar MLS
$569,000
11 Avenue De La Mer #1306
Palm Coast, FL 32137
2 bd · 2 ba · 1,490 sqft
Hammock Dunes
MLS ID #FC317432, COASTAL GATEWAY REAL ESTATE GROUP.
Listing provided by Stellar MLS
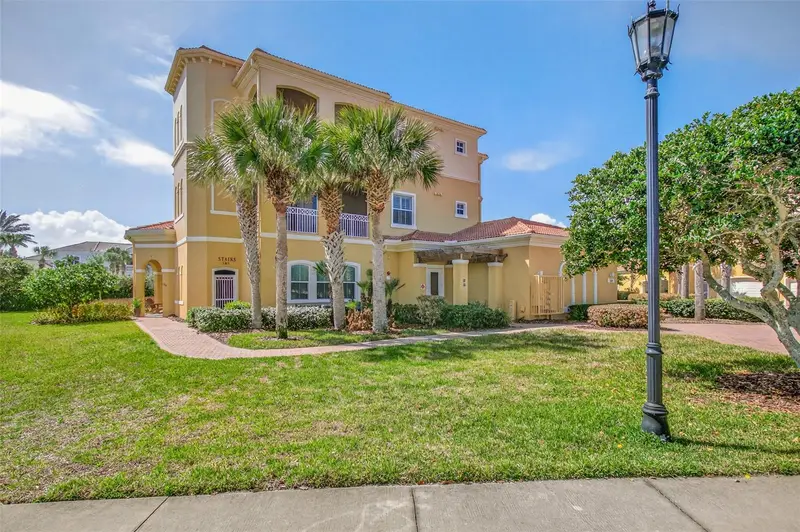
$589,000
160 Avenue De La Mer #1903
Palm Coast, FL 32137
3 bd · 3 ba · 2,480 sqft
Hammock Dunes
MLS ID #FC316712, COASTAL GATEWAY REAL ESTATE GR.
Listing provided by Stellar MLS
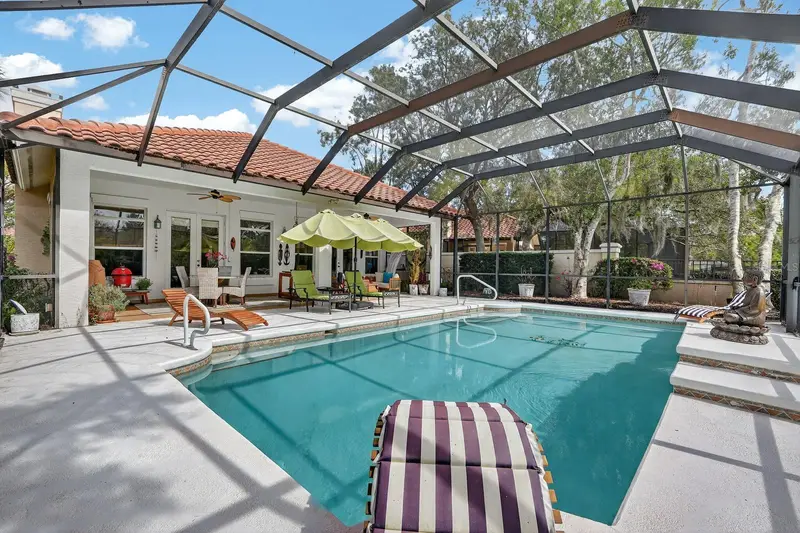
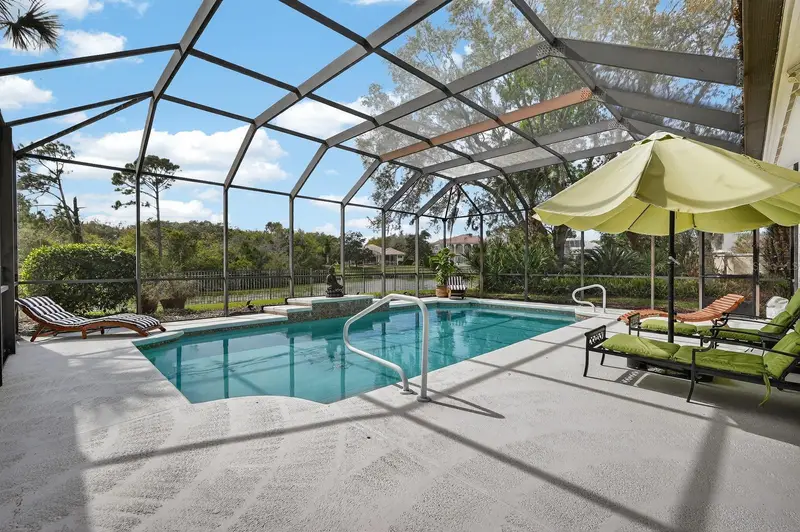
$789,000
11 Laguna Ct
Palm Coast, FL 32137
3 bd · 2 ba · 2,130 sqft
Hammock Dunes
MLS ID #FC317088, HOMESMART.
Listing provided by Stellar MLS

Listings courtesy of Stellar MLS as distributed by MLS GRID
IDX information is provided exclusively for consumers’ personal, non-commercial use and may not be used for any purpose other than to identify prospective properties consumers may be interested in purchasing.
Based on information submitted to the MLS GRID as of August 6, 2026 at 7:19 PM ET. All data is obtained from various sources and may not have been verified by broker or MLS GRID. Supplied Open House Information is subject to change without notice. All information should be independently reviewed and verified for accuracy. Properties may or may not be listed by the office/agent presenting the information.
All or a portion of the multiple listing information is provided by Stellar MLS, from a copyrighted compilation of listings. The compilation of listings and each individual listing are © 2026 Stellar MLS. All rights reserved.
Ryan Solberg, Broker · MaxLife Realty LLC · FL License #BK3354351 · Equal Housing Opportunity · Full disclaimer · DMCA