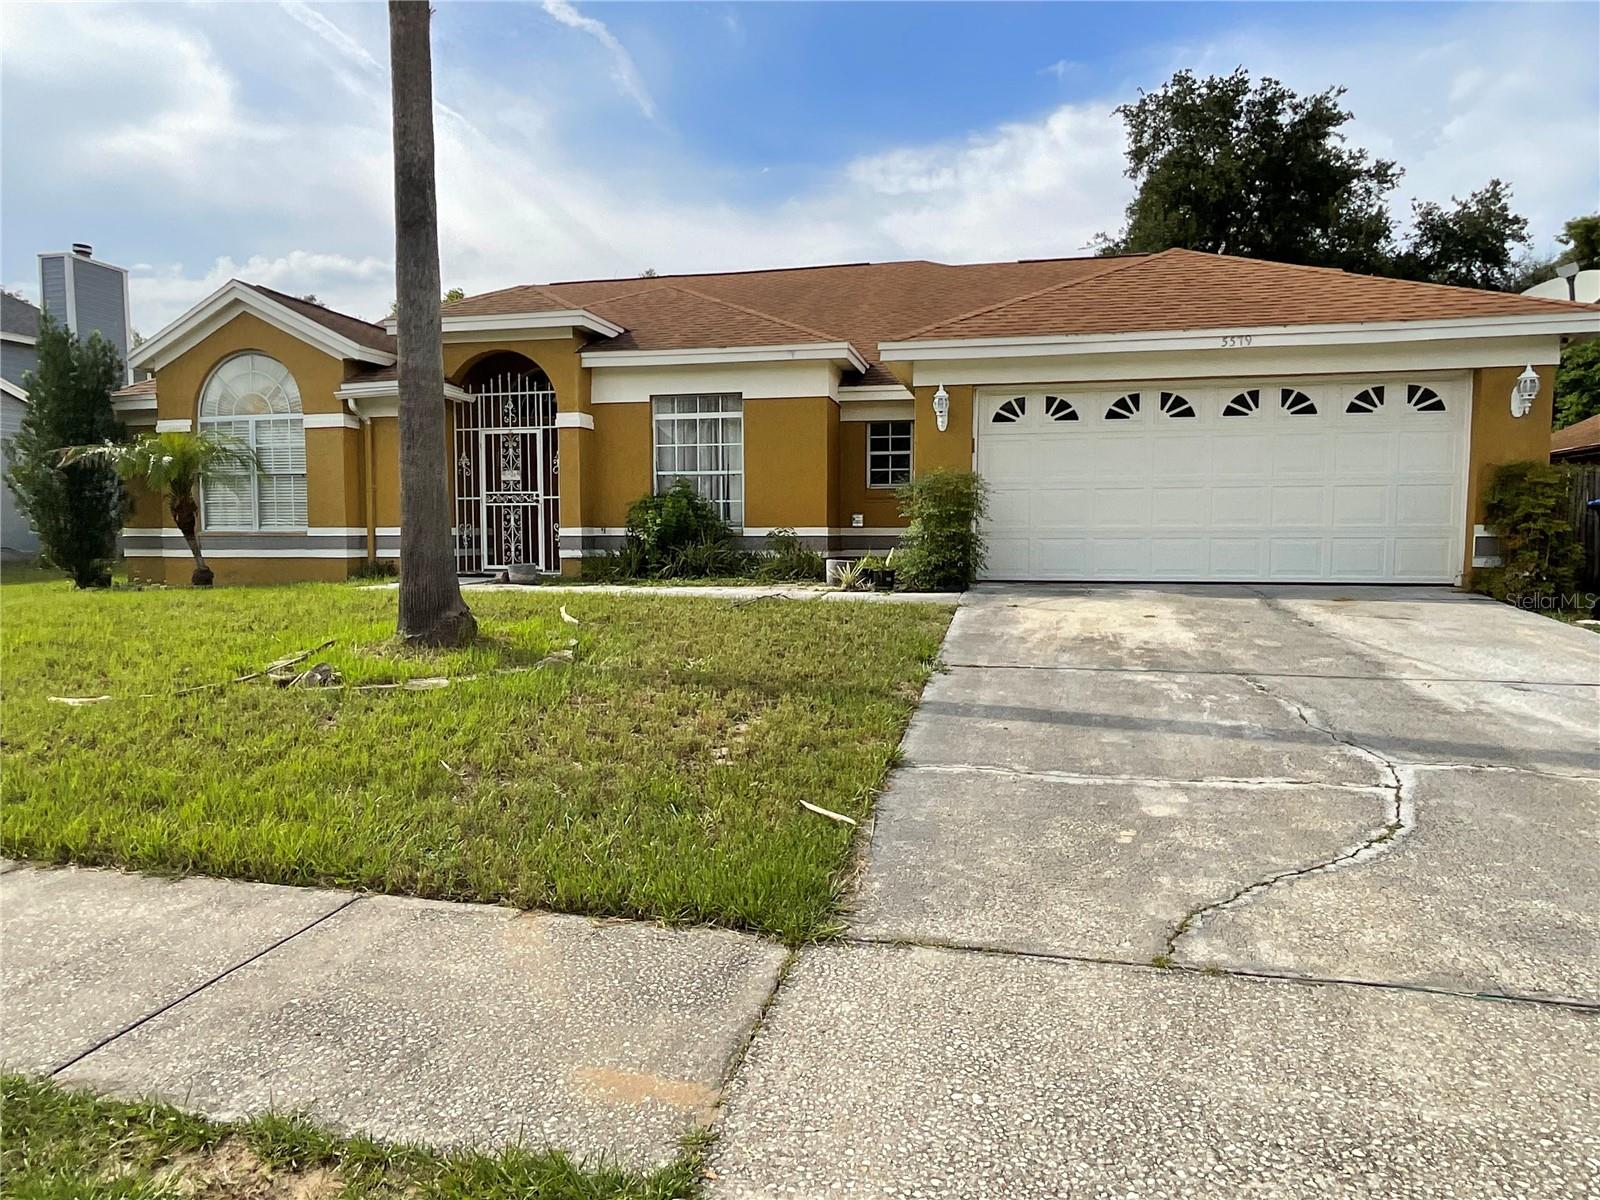

$405,000
5579 Red Bone Lane
Orlando, FL 32810
Listing updated: July 9, 2026 at 5:49 PM ET
Listing courtesy of Blair Realty Group Inc · Nesterine Blair-Brandon · MLS #O6420757 · Active · 407-210-3944Property type
Year built
Lot size
Price / sq ft
HOA dues
Days on market
Garage spaces
Flood zone
About this home
Welcome to this spacious 4-bedroom, 2-bath residence offering over 2,500 square feet of comfortable living space in the established Quail Ridge community. This well-designed single-story home features generous living and entertaining areas, a functional floor plan, and abundant natural light throughout. The kitchen opens to multiple gathering spaces, creating the perfect setting for everyday living and hosting family and friends. The primary suite offers privacy and comfort, while the additional bedrooms provide flexibility for guests, a home office, or growing families. Situated on a sizable lot with a 2-car garage, this property combines space, convenience, and value in a desirable Orlando location with easy access to major roadways, shopping, dining, and area attractions. Don't miss the opportunity to make this versatile home your own.
Estimated monthly payment
Estimate only. Taxes use the listing's reported amount where available; insurance is a Florida-average estimate. Your actual payment will vary — run a full calculation or talk to a lender.
Price & listing history0 days on market
- Status: ActiveJul 9, 2026
- Listed$405,000Jul 9, 2026
- Price increased$405,000
Facts & features
- Property type
- Residential
- Sub type
- Single Family Residence
- Status
- Active
- Days on market
- 0
- Subdivision
- Quail Ridge Ph 02
- County
- Orange
- Year built
- 1990
- Living area
- 2,584 sq ft
- Price/sq ft
- $157
- Building area
- 3,014 sq ft (Public Records)
- Lot size
- 8,610 sq ft
- Lot category
- 0 to less than 1/4
- Flood zone
- X (12095C0230F)
- Garage
- 2 spaces
- Annual taxes
- $2,413 (2025)
- Parcel #
- 31-21-29-7282-00-160
- Zoning
- R-1A
- MLS #
- O6420757
Ask about this home
Have a question? Ask the broker directly.
Ryan Solberg answers personally — no call center, no spam. Your question goes straight to him.
Interior Details
- Bedrooms
- 4
- Full bathrooms
- 2
- Flooring
- Carpet, Ceramic Tile, Laminate
- Appliances
- Dishwasher, Disposal, Electric Water Heater, Refrigerator
- Interior features
- Ceiling Fans(s), Open Floorplan, Thermostat
- Laundry
- Laundry Room
- Stories / Levels
- One
- Direction faces
- North
Heating & Cooling
- Heating
- Central, Electric
- Cooling
- Central Air
Parking
- Garage spaces
- 2
- Attached garage
- Yes
HOA & Financial
- Total monthly fees
- $0/mo
- Total annual fees
- $0
- CDD
- No
- Homestead exemption
- Yes
- Min lease term
- No Minimum
- Listing terms
- Cash, Conventional, FHA
- Ownership
- Fee Simple
- Available for lease
- Yes
- Lease restrictions
- No
Exterior & Construction
- Exterior features
- Sidewalk
- Construction materials
- Block, Stucco
- Roof
- Shingle
- Foundation
- Slab
- Road surface
- Paved
Utilities
- Sewer
- Public Sewer
- Water source
- Public
- Utilities
- Electricity Connected, Public, Water Connected
Community
- Pets allowed
- Yes
Schools
Letter grades: Florida DOE 2024–25 school grades (Orange, Seminole, Lake, Osceola, Brevard). Assigned schools from the listing agent — verify enrollment with the district.
Room Details
| Room | Level | Dimensions |
|---|---|---|
| Family Room | First | 14x14 |
| Dining Room | First | 11x13 |
| Living Room | First | 16x12 |
| Primary Bedroom | First | 17x14 |
| Bedroom 2 | First | 11x10 |
| Bedroom 3 | First | 11.5x11 |
| Bedroom 4 | First | 11.5x10 |
| Kitchen | First | 11x11 |
Listing Details
- Listing date
- 2026-07-02
- On market date
- 2026-07-09
- Original list price
- $405,000
- Occupant type
- Owner
- MLS area
- 32810 - Orlando/Lockhart
- Listing AOR
- Orlando Regional
- Status changed
- 2026-07-09
- Tax legal description
- QUAIL RIDGE PHASE 2 24/1 LOT 16
Flood risk
Minimal-risk area outside the mapped floodplain. Flood insurance is optional and typically low-cost.
Source: FEMA flood zone reported on the listing. Confirm current designation at FEMA Flood Map Service Center.
Location
Directions
Start in downtown Orlando and get onto I-4 West toward Daytona Beach. Continue on I-4 West for approximately 6–8 miles. Take Exit 88 for Lee Road (FL-423). Turn right onto Lee Road and continue west. Turn right onto Edgewater Drive (FL-527). Continue north on Edgewater Drive. Turn left onto Forest City Road. Turn right onto Grand Canyon Drive. Turn onto Red Bone Lane. Arrive at 5579 Red Bone Lane, Orlando, FL 32810
More homes like this
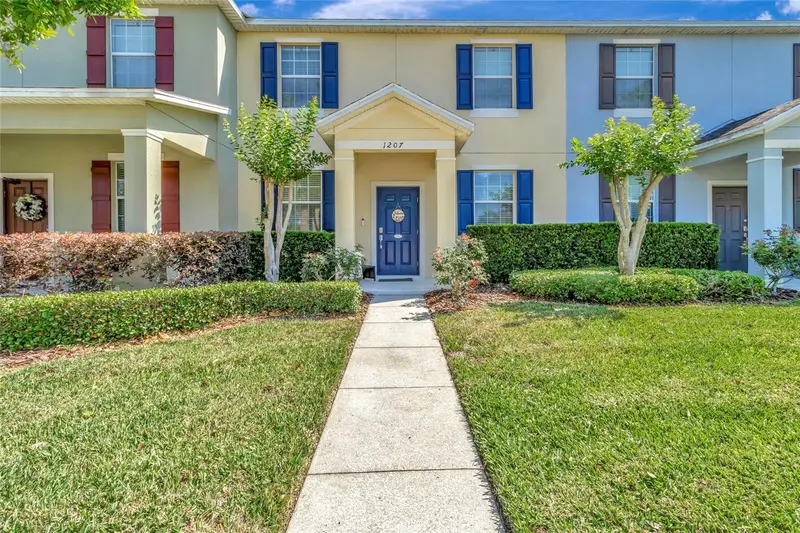
$339,900
1207 Alston Bay Blvd
Apopka, FL 32703
3 bd · 3 ba · 1,640 sqft
Emerson Park A B C D E K L M N
MLS ID #G5111823, COLDWELL BANKER HUBBARD HANSEN.
Listing provided by Stellar MLS
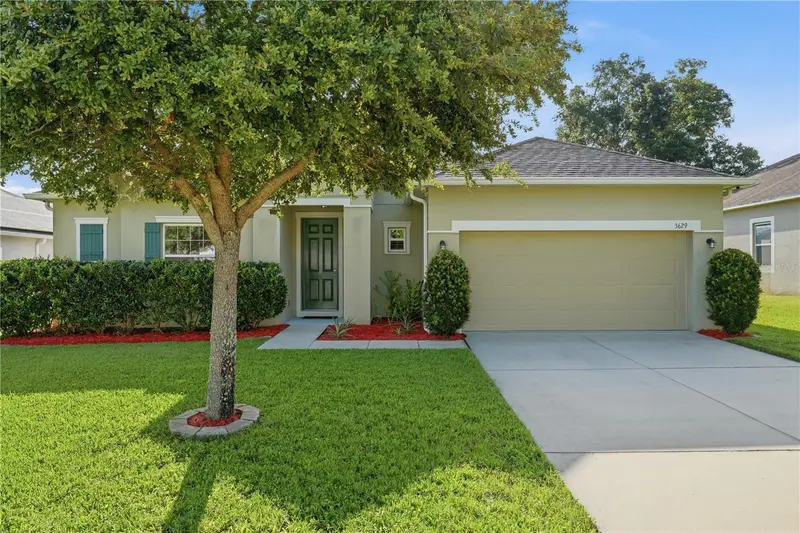
$489,000
3629 Pelock Dr
Apopka, FL 32703
3 bd · 2 ba · 1,962 sqft
Apopka Woods Sub
MLS ID #O6422606, CHARLES RUTENBERG REALTY ORLANDO.
Listing provided by Stellar MLS
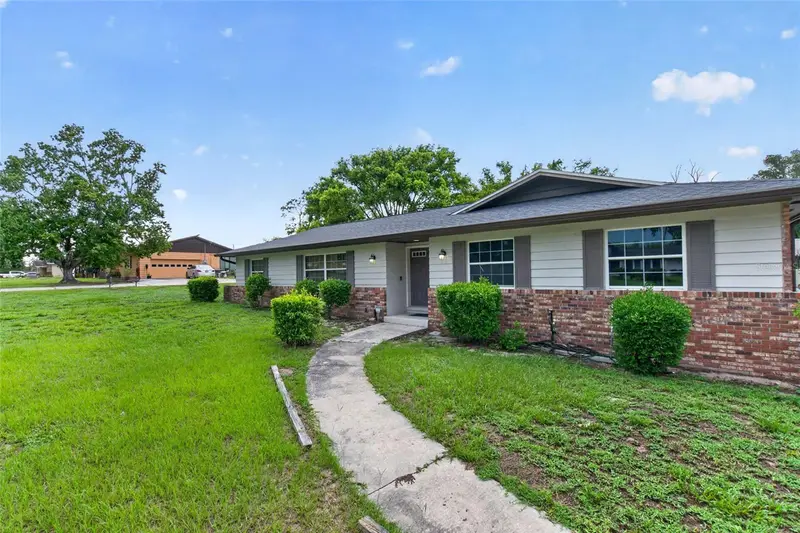
$475,000
6313 Wynglow Ln
Orlando, FL 32818
6 bd · 3 ba · 2,531 sqft
Wynglow Acres
MLS ID #O6422210, TRUDEALS REALTY CORP.
Listing provided by Stellar MLS
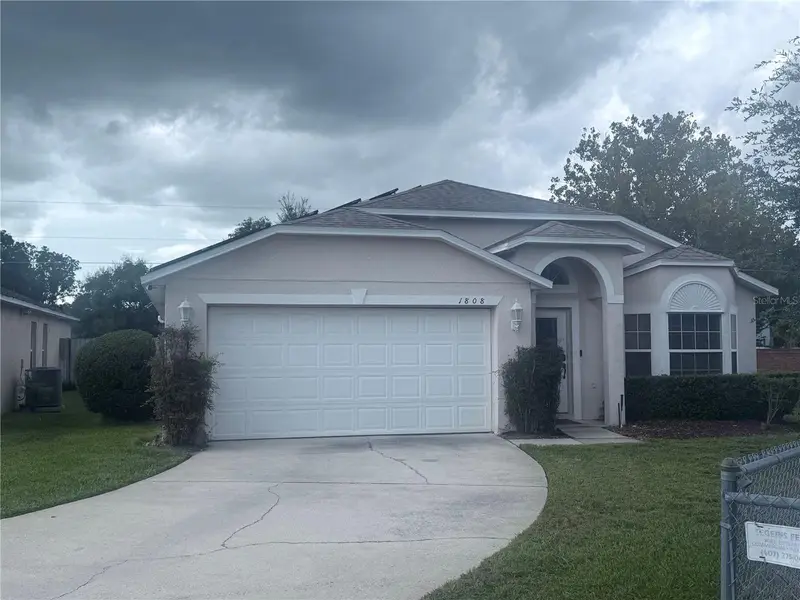
$340,000
1808 Olivia Cir
Apopka, FL 32703
3 bd · 2 ba · 1,690 sqft
Cutters Corner
MLS ID #O6376608, CENTRIC REALTY SERVICES LLC.
Listing provided by Stellar MLS

Listings courtesy of Stellar MLS as distributed by MLS GRID
IDX information is provided exclusively for consumers’ personal, non-commercial use and may not be used for any purpose other than to identify prospective properties consumers may be interested in purchasing.
Based on information submitted to the MLS GRID as of July 9, 2026 at 5:49 PM ET. All data is obtained from various sources and may not have been verified by broker or MLS GRID. Supplied Open House Information is subject to change without notice. All information should be independently reviewed and verified for accuracy. Properties may or may not be listed by the office/agent presenting the information.
All or a portion of the multiple listing information is provided by Stellar MLS, from a copyrighted compilation of listings. The compilation of listings and each individual listing are © 2026 Stellar MLS. All rights reserved.
Ryan Solberg, Broker · MaxLife Realty LLC · FL License #BK3354351 · Equal Housing Opportunity · Full disclaimer · DMCA