
$575,000
1135 Toluke Point
Orlando, FL 32828
Listing updated: August 28, 2026 at 3:16 PM ET
Listing courtesy of Wemert Group Realty Llc · Jenny Wemert · MLS #O6420751 · Active · 407-743-8356Property type
Year built
Lot size
Price / sq ft
HOA dues
Days on market
Garage spaces
Flood zone
About this home
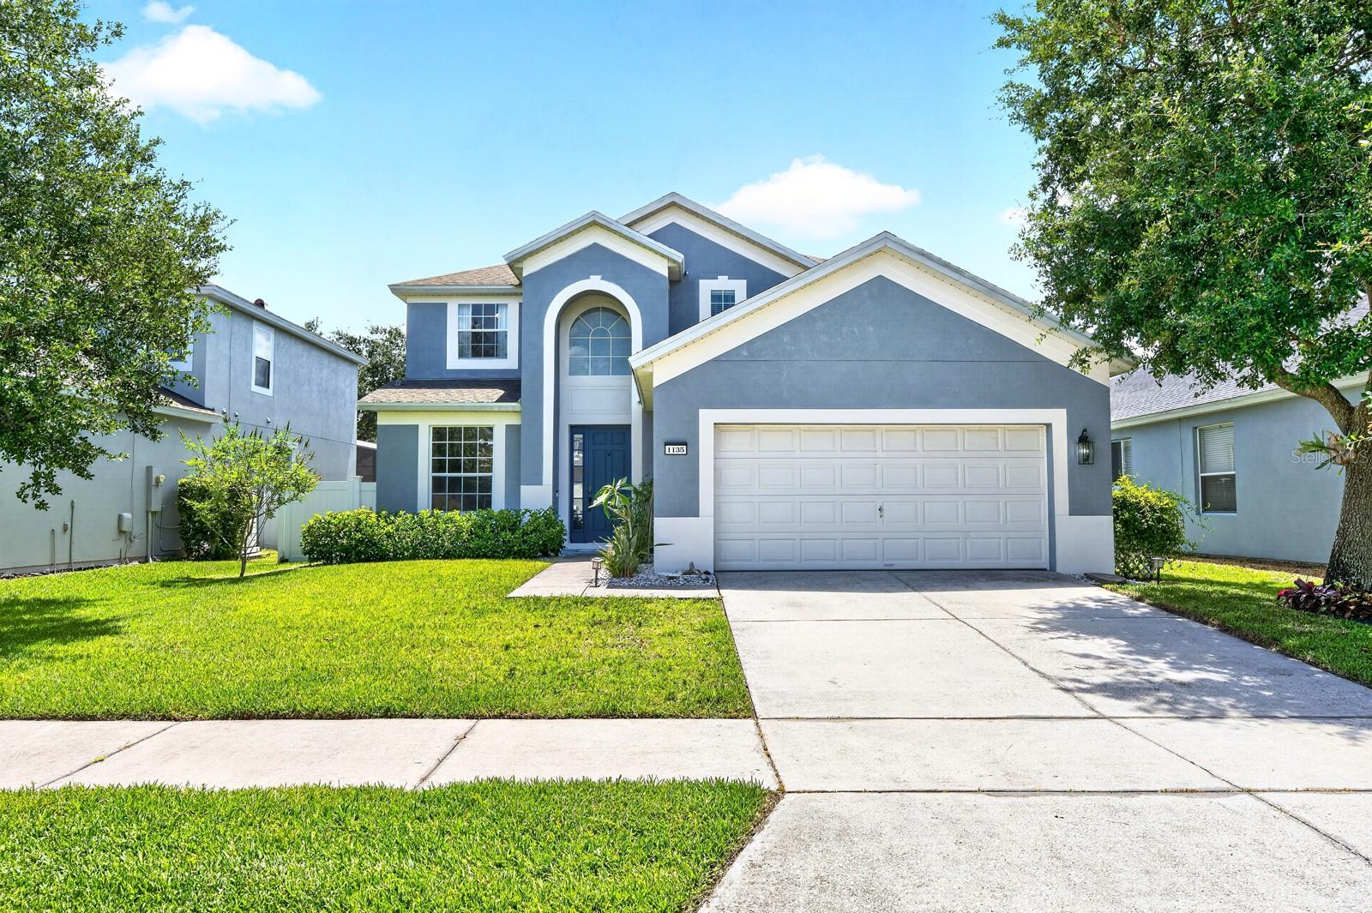
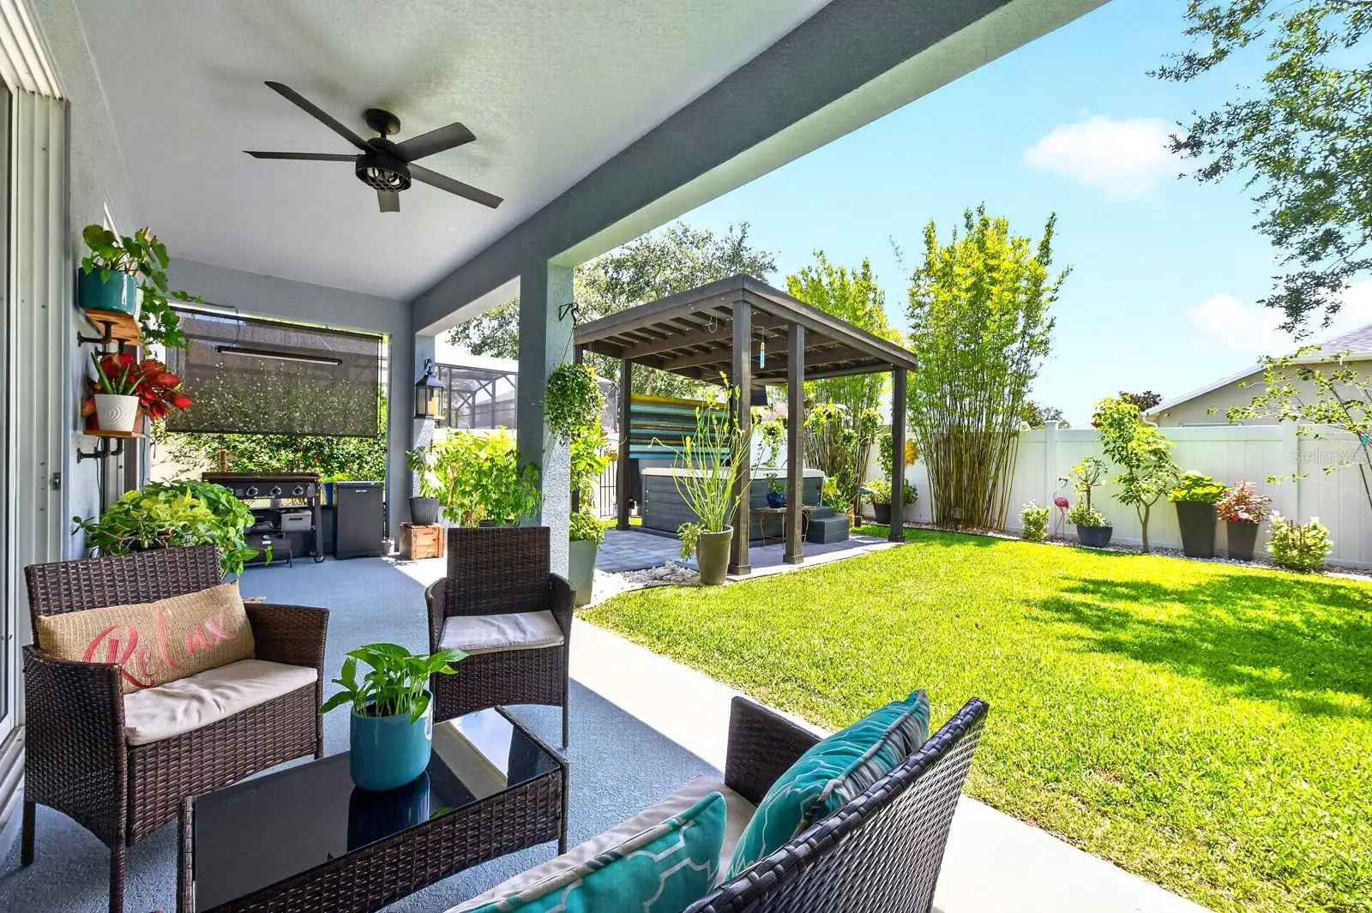
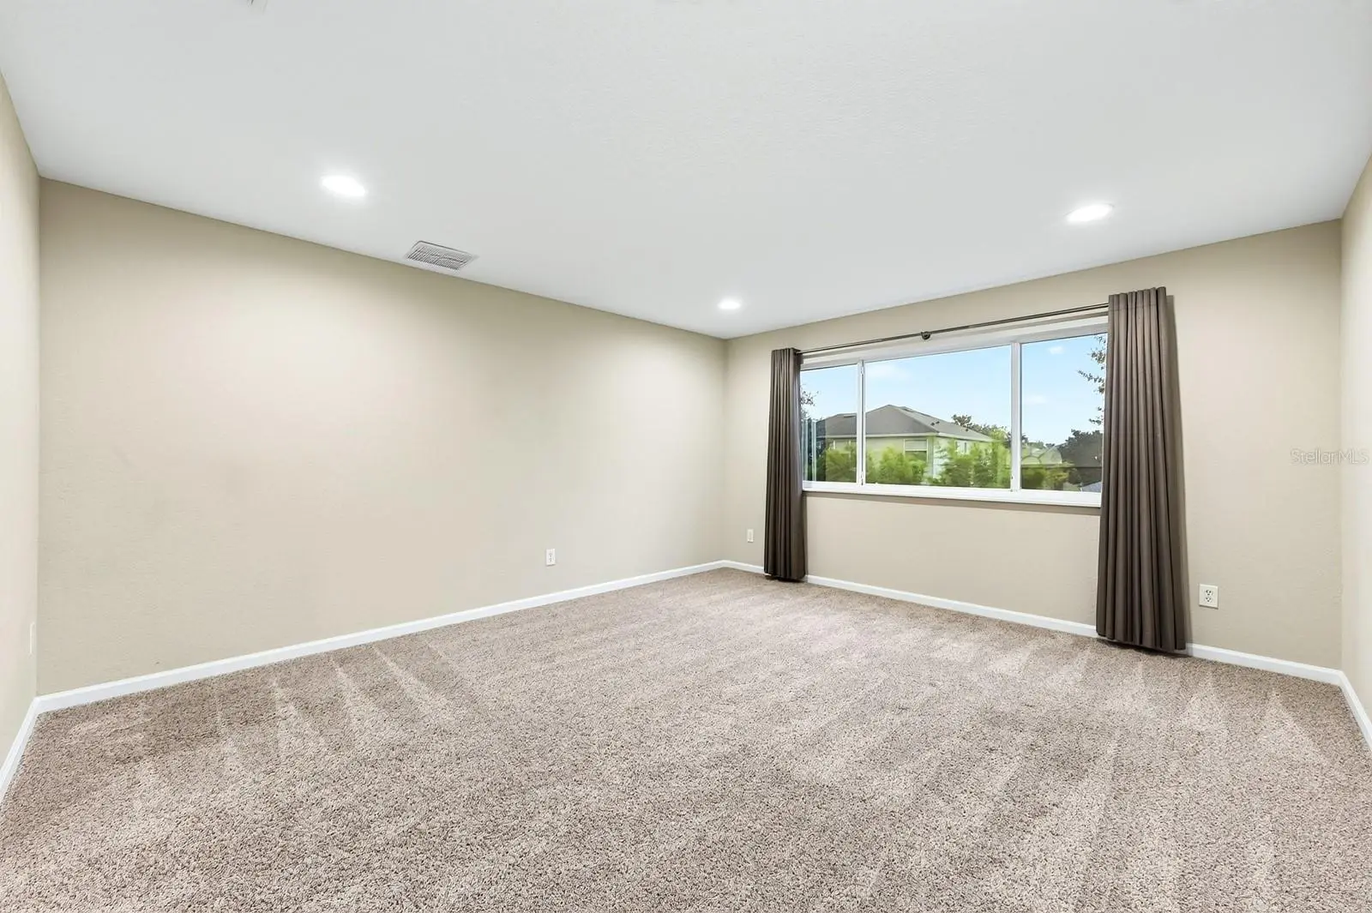
Virtually Staged. Room to grow, thoughtful UPDATES, and an incredible BACKYARD RETREAT make this spacious two-story home in the sought-after GUARD GATED COMMUNITY of Spring Isle one you won't want to miss! Ask us about the BRAND-NEW ROOF to be installed prior to closing – additional improvements include FINISHED CONCRETE FLOORS (2023), a PRIVACY FENCE (2020), a beautifully REMODELED PRIMARY BATHROOM (2020), attic flooring with pull-down ladder for additional storage (2020), and updated interior finishes and newer appliances throughout. Designed with flexibility in mind, this 5-bedroom, 3.5-bath SPLIT BEDROOM FLOOR PLAN also includes an enclosed second floor BONUS ROOM and a versatile FLEX SPACE at the front of the home that's perfect as a home office, formal dining room, library, or playroom. A dramatic TWO STORY FOYER greets you as you step through the front door, where abundant natural light and open living spaces create an inviting atmosphere. The current owners especially love the functional layout, spacious MAIN FLOOR PRIMARY SUITE, large open kitchen, bonus room, and the backyard oasis that makes everyday living feel like a getaway. The open-concept kitchen is a dream for the home chef, featuring granite countertops, NEWER STAINLESS STEEL APPLIANCES, abundant cabinet and prep space, an oversized ISLAND with bar seating, pantry storage, and seamless flow into the living and dining areas for easy entertaining. Tucked away on the first floor, your primary suite offers a peaceful retreat with its beautifully remodeled en-suite bath and WALK-IN CLOSET, while upstairs you will find four additional bedrooms and the enclosed bonus room, giving everyone space to spread out. Step outside and embrace the Florida lifestyle you have been dreaming of. The fully fenced backyard is designed for relaxing and entertaining with a generous COVERED LANAI, paver patio, CUSTOM BUILT-IN PERGOLA & SPA, and mature trees that create a private outdoor escape. Spring Isle is one of East Orlando's most desirable guard-gated communities, offering RESORT STYLE AMENITIES including a community pool, clubhouse, playground, and dog park, and the HOA conveniently INCLUDES LAWN CARE for low-maintenance living. Ideally located near Avalon Park, you will enjoy easy access to local dining, boutique shopping, community events, SR-408, SR-417, Alafaya Trail, UCF, Downtown Orlando, Orlando International Airport, and Florida's beautiful beaches. Spacious, beautifully updated, and packed with features inside and out, this is the lifestyle you have been waiting for. Call today to schedule a tour and fall in love with your new HOME SWEET HOME!
Estimated monthly payment
Estimate only. Taxes use the listing's reported amount where available; insurance is a Florida-average estimate. Your actual payment will vary — run a full calculation or talk to a lender.
Price & listing history58 days on market
- Status: ActiveJul 1, 2026
- Listed$599,000Jul 1, 2026
- Price reduced$575,000
Facts & features
- Property type
- Residential
- Sub type
- Single Family Residence
- Status
- Active
- Days on market
- 58
- Subdivision
- Spring Isle
- County
- Orange
- Year built
- 2006
- Living area
- 2,730 sq ft
- Price/sq ft
- $211
- Building area
- 3,427 sq ft (Public Records)
- Lot size
- 6,050 sq ft
- Lot category
- 0 to less than 1/4
- Flood zone
- X (12095C0295F)
- Garage
- 2 spaces
- Annual taxes
- $5,558 (2025)
- Parcel #
- 30-22-32-7896-00-280
- Zoning
- P-D
- MLS #
- O6420751
Ask about this home
Have a question? Ask the broker directly.
Ryan Solberg answers personally — no call center, no spam. Your question goes straight to him.
Interior Details
- Bedrooms
- 5
- Full bathrooms
- 3
- Half bathrooms
- 1
- Flooring
- Carpet, Concrete
- Appliances
- Dishwasher, Disposal, Electric Water Heater, Microwave, Range, Refrigerator
- Interior features
- Ceiling Fans(s), Eat-in Kitchen, High Ceilings, Kitchen/Family Room Combo, Open Floorplan, Primary Bedroom Main Floor, Solid Surface Counters, Solid Wood Cabinets, Split Bedroom, Stone Counters, Thermostat, Walk-In Closet(s), Window Treatments
- Laundry
- Laundry Room
- Stories / Levels
- Two
- Direction faces
- West
Heating & Cooling
- Heating
- Central
- Cooling
- Central Air
Parking
- Garage spaces
- 2
- Attached garage
- Yes
- Parking features
- Driveway
HOA & Financial
- HOA fee
- $208 / Monthly
- Monthly HOA
- $208/mo
- Total monthly fees
- $208/mo
- Total annual fees
- $2,493
- HOA name
- Artemis Lifestyle Services
- CDD
- No
- Homestead exemption
- Yes
- Min lease term
- 1-2 Years
- Listing terms
- Cash, Conventional, FHA, VA Loan
- Ownership
- Fee Simple
- Available for lease
- Yes
- Lease restrictions
- Yes
- Additional lease restrictions
- Buyer to verify leasing restrictions with HOA and/or city/county
- Approval process
- Buyer to verify approval restrictions with HOA and/or city/county
Exterior & Construction
- Exterior features
- Garden, Lighting, Sidewalk
- Construction materials
- Block, Stucco
- Roof
- Shingle
- Foundation
- Slab
- Road surface
- Paved
Utilities
- Sewer
- Public Sewer
- Water source
- Public
- Utilities
- BB/HS Internet Available, Cable Available, Electricity Connected, Public, Sewer Connected, Water Connected
Community
- Pets allowed
- Yes
Schools
Letter grades: Florida DOE 2024–25 school grades (Orange, Seminole, Lake, Osceola, Brevard). Assigned schools from the listing agent — verify enrollment with the district.
Room Details
| Room | Level | Dimensions |
|---|---|---|
| Kitchen | First | 16x11 |
| Dining Room | First | 11x9 |
| Living Room | First | 17x15 |
| Office | First | 12x10 |
| Primary Bedroom | First | 17x13 |
| Primary Bathroom | First | 15x9 |
| Bedroom 2 | Second | 12x11 |
| Bedroom 3 | Second | 12x12 |
| Bedroom 4 | Second | 13x12 |
| Bedroom 5 | Second | 19x10 |
| Bonus Room | Second | 16x14 |
| Balcony/Porch/Lanai | First | 26x8 |
Listing Details
- Listing date
- 2026-06-30
- On market date
- 2026-07-01
- Original list price
- $599,000
- Occupant type
- Owner
- MLS area
- 32828 - Orlando/Alafaya/Waterford Lakes
- Listing AOR
- Orlando Regional
- Status changed
- 2026-07-01
- Tax legal description
- SPRING ISLE UNIT 2 63/1 LOT 28
Flood risk
Minimal-risk area outside the mapped floodplain. Flood insurance is optional and typically low-cost.
Source: FEMA flood zone reported on the listing. Confirm current designation at FEMA Flood Map Service Center.
Location
Directions
From Avalon Park S Blvd, turn right onto Golden Isle Blvd, at the traffic circle, continue straight to stay on Golden Isle Blvd, turn left onto Toluke Point. Home will be on the left.
More homes like this
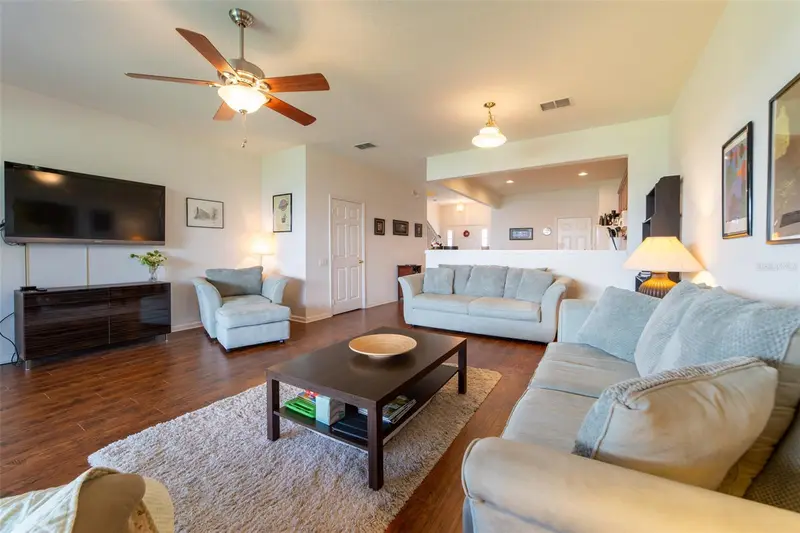
$345,000
974 Enclair St
Orlando, FL 32828
3 bd · 3 ba · 1,762 sqft
Spring Isle
MLS ID #O6428001, THE CARVAJAL GROUP.
Listing provided by Stellar MLS
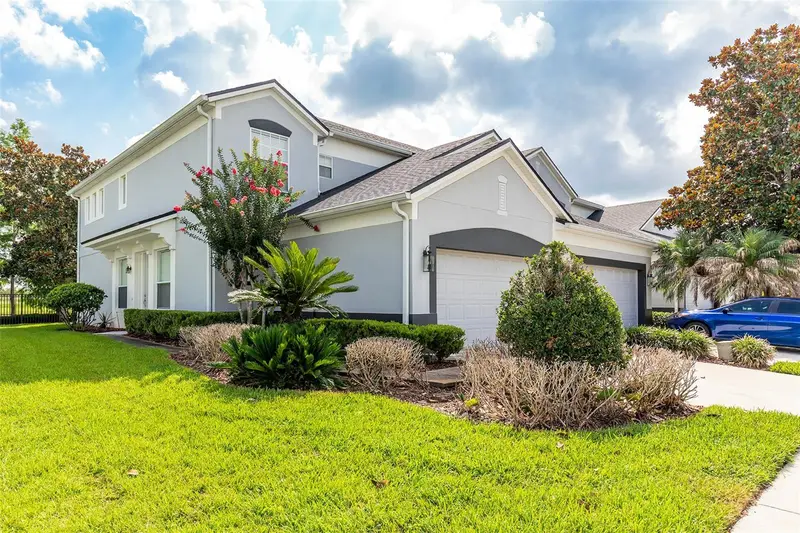
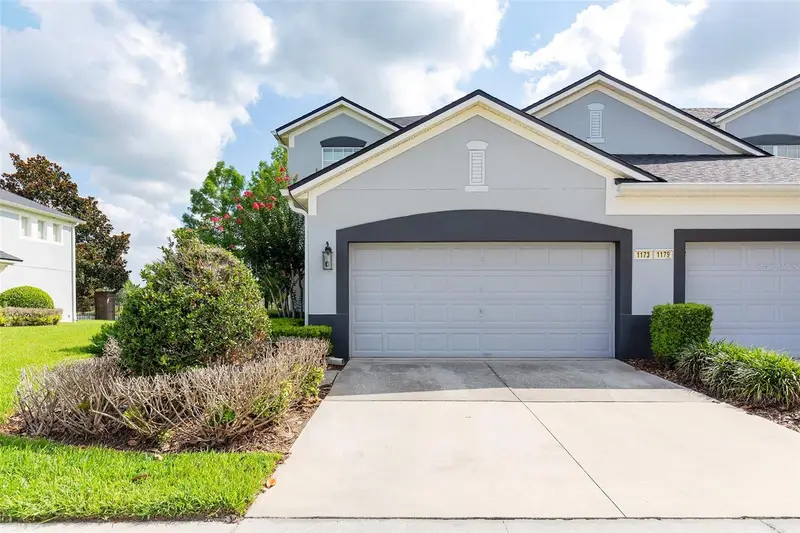
$349,900
Orlando, Fl
Orlando, FL 32828
2 bd · 4 ba · 2,074 sqft
Spring Isle
MLS ID #O6420664, IRM INVEST., REAL EST.& MGMT..
Listing provided by Stellar MLS
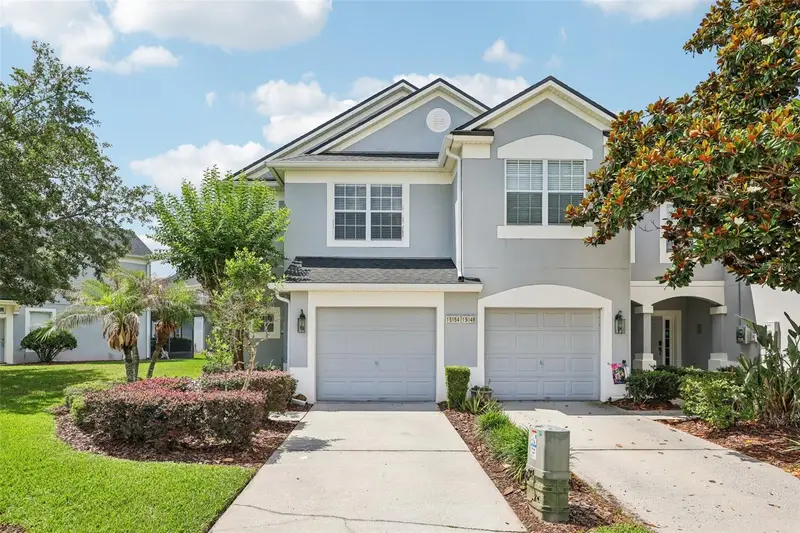
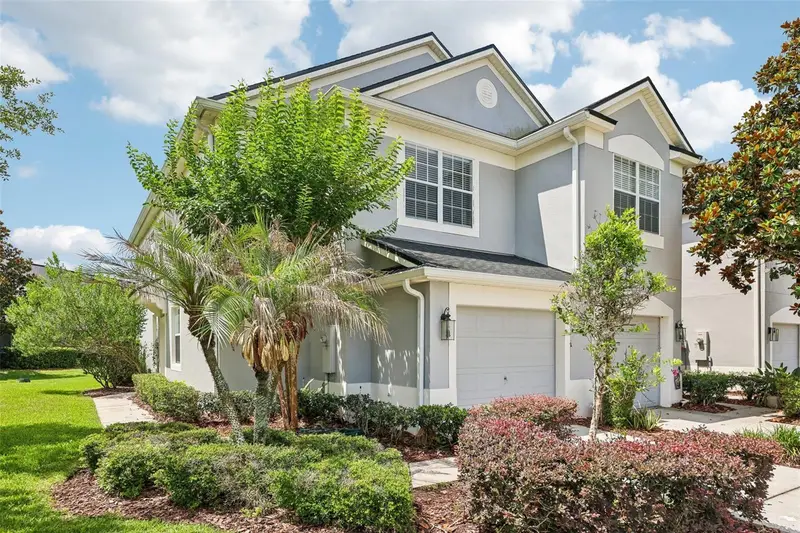
$349,900
15054 Bellinkoff Ln
Orlando, FL 32828
3 bd · 3 ba · 1,720 sqft
Spring Isle
MLS ID #O6396700, REDFIN CORPORATION.
Listing provided by Stellar MLS
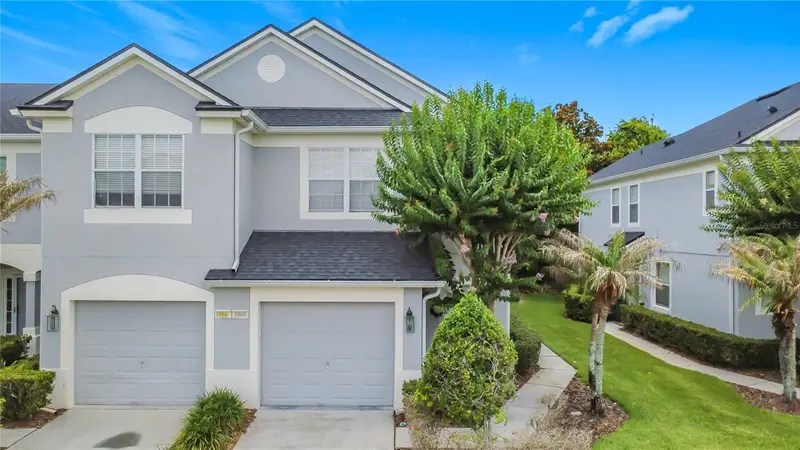
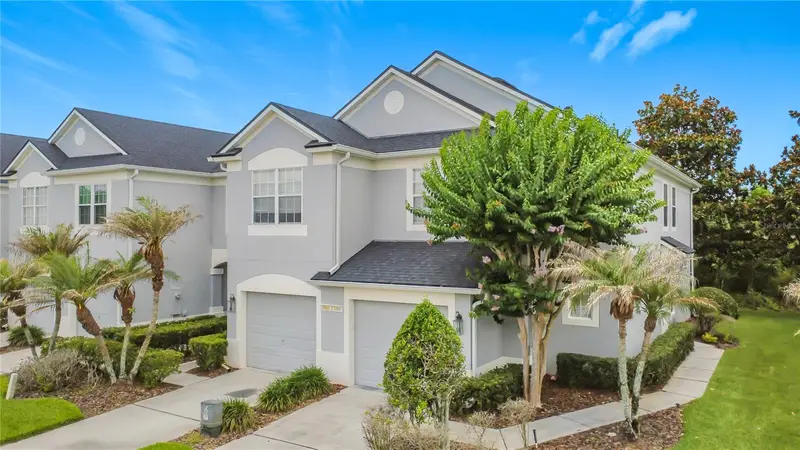
$349,900
1060 Rock Harbor Ave
Orlando, FL 32828
3 bd · 3 ba · 1,577 sqft
Spring Isle
MLS ID #O6413301, KELLER WILLIAMS ADVANTAGE 2 REALTY.
Listing provided by Stellar MLS

Listings courtesy of Stellar MLS as distributed by MLS GRID
IDX information is provided exclusively for consumers’ personal, non-commercial use and may not be used for any purpose other than to identify prospective properties consumers may be interested in purchasing.
Based on information submitted to the MLS GRID as of August 28, 2026 at 3:16 PM ET. All data is obtained from various sources and may not have been verified by broker or MLS GRID. Supplied Open House Information is subject to change without notice. All information should be independently reviewed and verified for accuracy. Properties may or may not be listed by the office/agent presenting the information.
All or a portion of the multiple listing information is provided by Stellar MLS, from a copyrighted compilation of listings. The compilation of listings and each individual listing are © 2026 Stellar MLS. All rights reserved.
Ryan Solberg, Broker · MaxLife Realty LLC · FL License #BK3354351 · Equal Housing Opportunity · Full disclaimer · DMCA