
$429,900
2790 Carytown Loop
The Villages, FL 32163
Listing updated: July 17, 2026 at 1:06 PM ET
Listing courtesy of Homecoin.Com · Jonathan Minerick · MLS #TB8524138 · Active · 888-400-2513Property type
Year built
Lot size
Price / sq ft
HOA dues
Days on market
Garage spaces
Flood zone
About this home
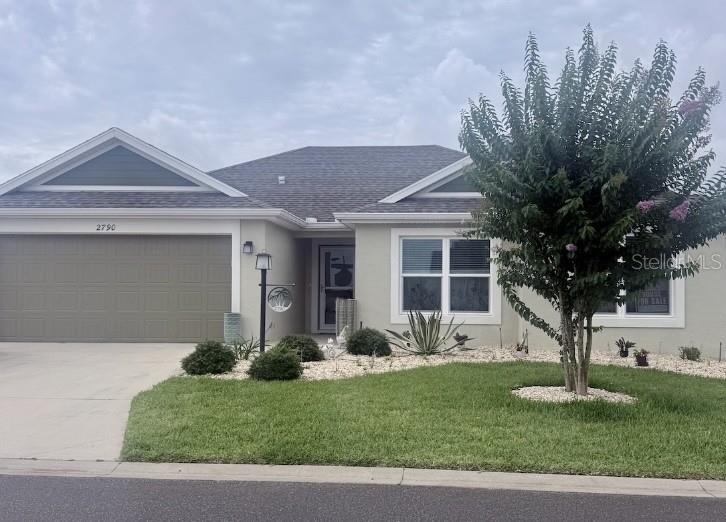
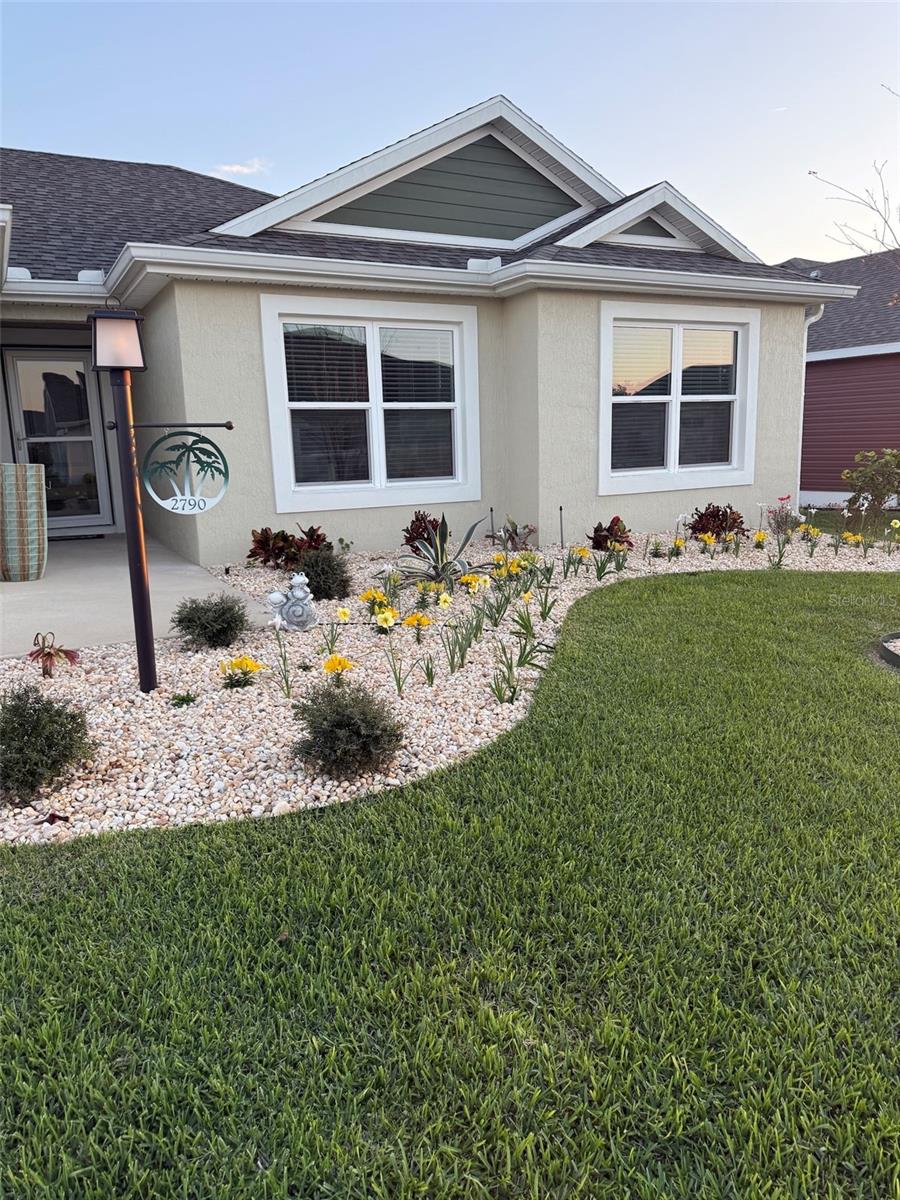
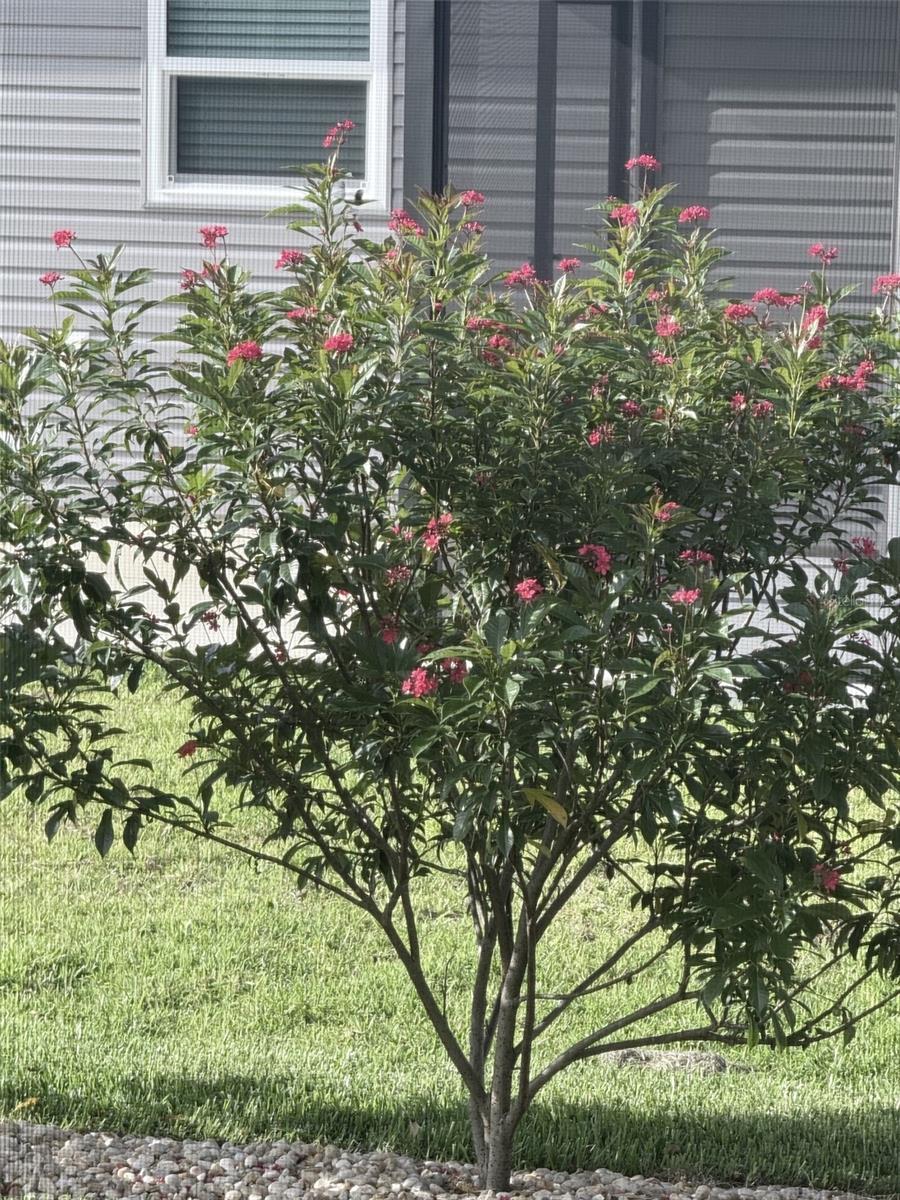
Upgraded, Basswood designer model - highly sought-after Village of Richmond. The premium 3-bedroom, 2-bathroom, 2 car garage with storage space, block & stucco home & large lot, with no carpet throughout the home & high-end professional upgrades. Step through the grand foyer with high ceilings & spacious double closet into an open floorplan with crown molding. The primary suite comfortably fits a king-size suite and includes a walk-in closet, master bathroom has double vanities, laundry cabinetry, walk-in shower & separate water closet with luxury bidet seat. The guest wing offers complete privacy away from the main living area, bedroom 2, 2 large windows. A queen suite fits easily in the room & large closet, Bedroom 3 has 2 large windows & fits a queen bed with extra room could be used as an office/study/guest room, there’s shelving on the sides of the large closet. A separate laundry area with premium washer/dryer. Peaceful, tree-lined lot & professional hardscaping/landscaping. Additional premium upgrades include a whole-house water filtration and softening system, upgraded washer and dryer in the separate laundry room, attic stairs for additional storage, rain gutters, UV light on the HVAC system, solar attic fans, smart irrigation controller, and Stainless-steel appliances, French door refrigerator. Easily accessible In the community are two community pools, Dog Park, Pitch-Putt and nearby are recreational centers, restaurants, stores & square. This must-see home is packed with value.
Estimated monthly payment
Estimate only. Taxes use the listing's reported amount where available; insurance is a Florida-average estimate. Your actual payment will vary — run a full calculation or talk to a lender.
Price & listing history15 days on market
- Status: ActiveJul 2, 2026
- Listed$429,900Jul 2, 2026
- Price increased$429,900
Facts & features
- Property type
- Residential
- Sub type
- Single Family Residence
- Status
- Active
- Days on market
- 15
- Subdivision
- The Villages Of Southern Oaks
- County
- Sumter
- Year built
- 2022
- Living area
- 1,500 sq ft
- Price/sq ft
- $287
- Building area
- 2,030 sq ft (Public Records)
- Lot size
- 5,878 sq ft
- Lot category
- 0 to less than 1/4
- Flood zone
- X
- Garage
- 2 spaces
- Annual taxes
- $6,623 (2025)
- Parcel #
- G17J082
- Zoning
- ARD
- MLS #
- TB8524138
Ask about this home
Have a question? Ask the broker directly.
Ryan Solberg answers personally — no call center, no spam. Your question goes straight to him.
Interior Details
- Bedrooms
- 3
- Full bathrooms
- 2
- Flooring
- Vinyl
- Appliances
- Built-In Oven, Cooktop, Dishwasher, Disposal, Dryer, Freezer, Ice Maker, Microwave, Range, Refrigerator, Tankless Water Heater, Washer, Water Filtration System, Water Softener
- Interior features
- Built-in Features, Cathedral Ceiling(s), Ceiling Fans(s), Crown Molding, High Ceilings, Living Room/Dining Room Combo, Open Floorplan, Tray Ceiling(s), Walk-In Closet(s), Window Treatments
- Laundry
- Inside, Laundry Room
- Stories / Levels
- One
- Direction faces
- North
Heating & Cooling
- Heating
- Central
- Cooling
- Central Air, Attic Fan
Parking
- Garage spaces
- 2
- Attached garage
- Yes
- Parking features
- Driveway, Ground Level, Parking Pad
HOA & Financial
- Total monthly fees
- $0/mo
- Total annual fees
- $0
- CDD
- Yes
- Min lease term
- No Minimum
- Ownership
- Fee Simple
- Available for lease
- No
- Lease restrictions
- No
Exterior & Construction
- Exterior features
- Rain Gutters
- Construction materials
- Block, Stucco
- Roof
- Shingle
- Foundation
- Slab
- Road surface
- Paved
Utilities
- Sewer
- Public Sewer
- Water source
- Public
- Utilities
- Cable Available, Cable Connected, Electricity Connected, Sewer Connected, Water Connected
Community
- Senior community
- Yes
Room Details
| Room | Level | Dimensions |
|---|---|---|
| Primary Bedroom | First | 11.1x12.7 |
| Living Room | First | 15.4x16.5 |
| Kitchen | First | 10.9x15.4 |
| Primary Bedroom | First | 11.1x12.7 |
| Bedroom 2 | First | 10.5x10.6 |
| Bedroom 3 | First | 10.3x10.6 |
| Bathroom 2 | First | |
| Balcony/Porch/Lanai | First | 13.9x8.4 |
| Balcony/Porch/Lanai | First | 13.9x8.4 |
Listing Details
- Listing date
- 2026-06-28
- On market date
- 2026-07-02
- Original list price
- $429,900
- Occupant type
- Owner
- MLS area
- 32163 - The Villages
- Listing AOR
- Suncoast Tampa
- Status changed
- 2026-07-02
- Tax legal description
- LOT 82 THE VILLAGES OF SOUTHERN OAKS UNIT 112 PB 20 PGS 8-8I
Flood risk
Minimal-risk area outside the mapped floodplain. Flood insurance is optional and typically low-cost.
Source: FEMA flood zone reported on the listing. Confirm current designation at FEMA Flood Map Service Center.
Location
Directions
Route 44 to South onto Meggison Road to 1st Circle Right onto Tharp Rd to 1st Right Carytown Loop
More homes like this
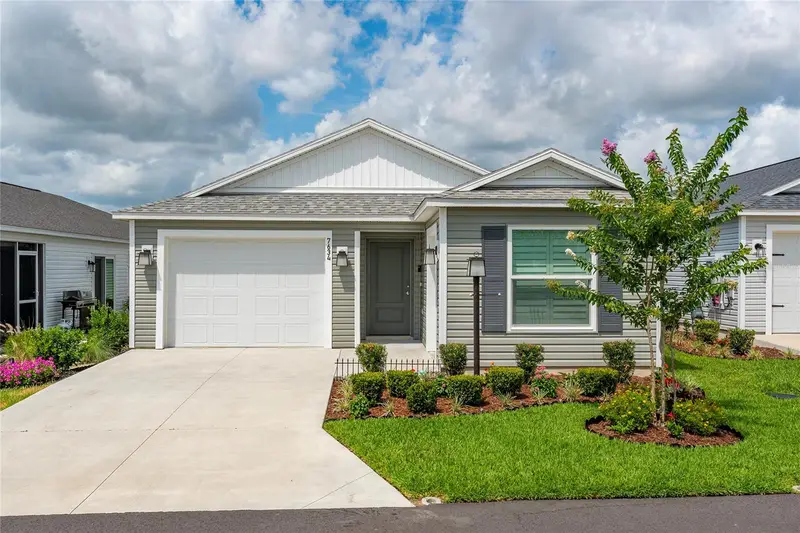
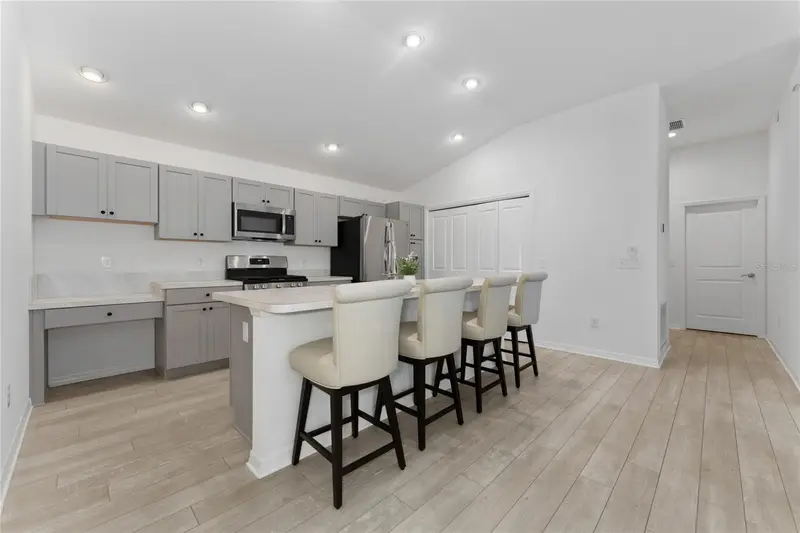
$329,000
7634 Cheryl Ct
The Villages, FL 34762
3 bd · 2 ba · 1,440 sqft
The Villages Of Southern Oaks
MLS ID #G5114088, REALTY EXECUTIVES IN THE VILLAGES.
Listing provided by Stellar MLS
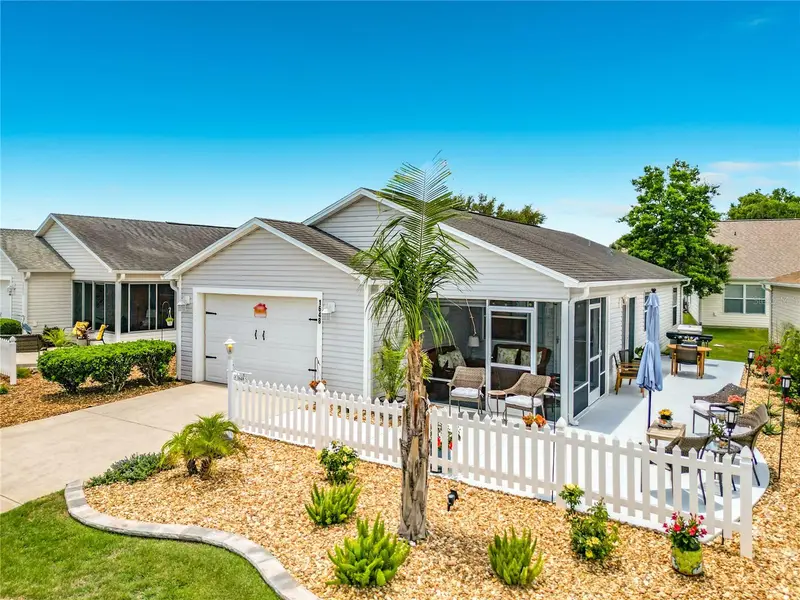
$329,900
1648 Abasco Ct
The Villages, FL 32162
2 bd · 2 ba · 1,156 sqft
Villages Of Sumter Mangrove Villas
MLS ID #TB8508059, HOMECOIN.COM.
Listing provided by Stellar MLS
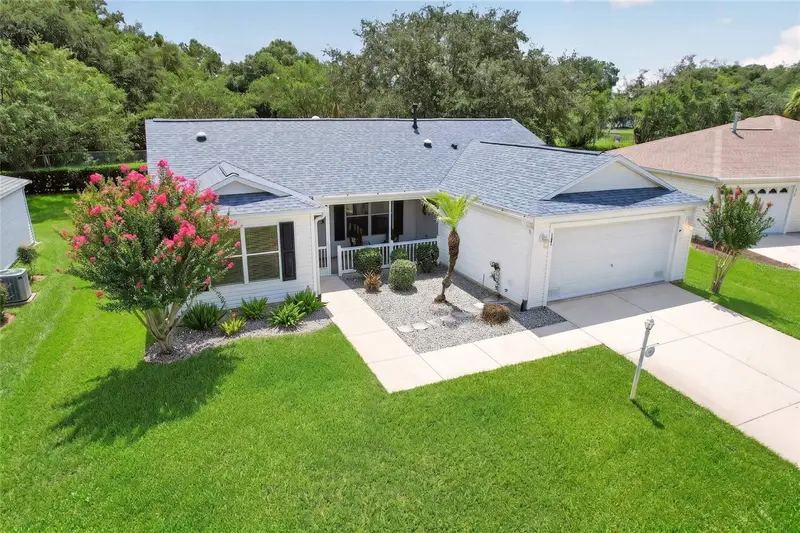
$405,000
187 Olanta Dr
The Villages, FL 32162
3 bd · 2 ba · 1,572 sqft
The Villages
MLS ID #G5115089, REALTY EXECUTIVES IN THE VILLAGES.
Listing provided by Stellar MLS
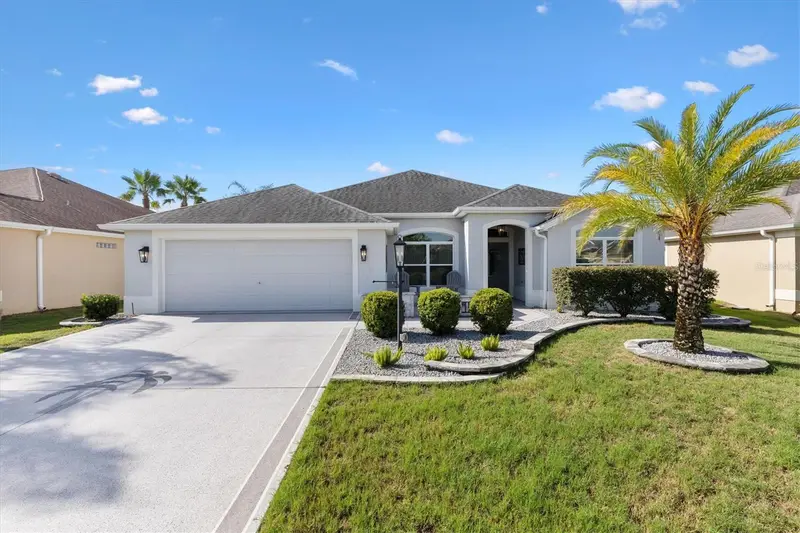
$560,000
3461 Earl Way
The Villages, FL 32163
3 bd · 2 ba · 1,903 sqft
Villages/Sumter
MLS ID #G5114479, LPT REALTY, LLC.
Listing provided by Stellar MLS

Listings courtesy of Stellar MLS as distributed by MLS GRID
IDX information is provided exclusively for consumers’ personal, non-commercial use and may not be used for any purpose other than to identify prospective properties consumers may be interested in purchasing.
Based on information submitted to the MLS GRID as of July 17, 2026 at 1:06 PM ET. All data is obtained from various sources and may not have been verified by broker or MLS GRID. Supplied Open House Information is subject to change without notice. All information should be independently reviewed and verified for accuracy. Properties may or may not be listed by the office/agent presenting the information.
All or a portion of the multiple listing information is provided by Stellar MLS, from a copyrighted compilation of listings. The compilation of listings and each individual listing are © 2026 Stellar MLS. All rights reserved.
Ryan Solberg, Broker · MaxLife Realty LLC · FL License #BK3354351 · Equal Housing Opportunity · Full disclaimer · DMCA