
$570,000
595 Randall Road
The Villages, FL 32163
Listing updated: August 11, 2026 at 8:11 PM ET
Listing courtesy of Fontana Realty Inc. · Tina Teraskiewicz, PA · MLS #G5114386 · Active · 352-817-3574Property type
Year built
Lot size
Price / sq ft
HOA dues
Days on market
Garage spaces
Flood zone
About this home
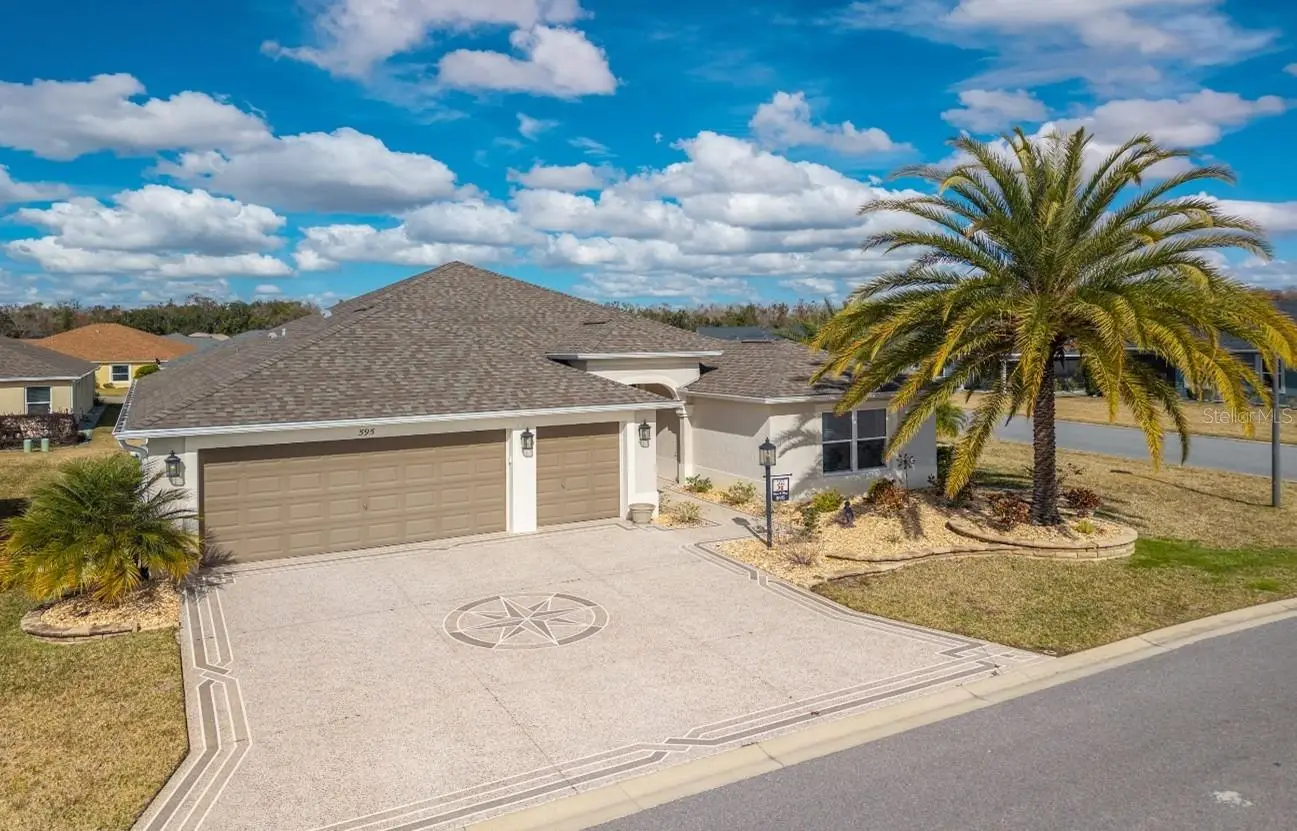
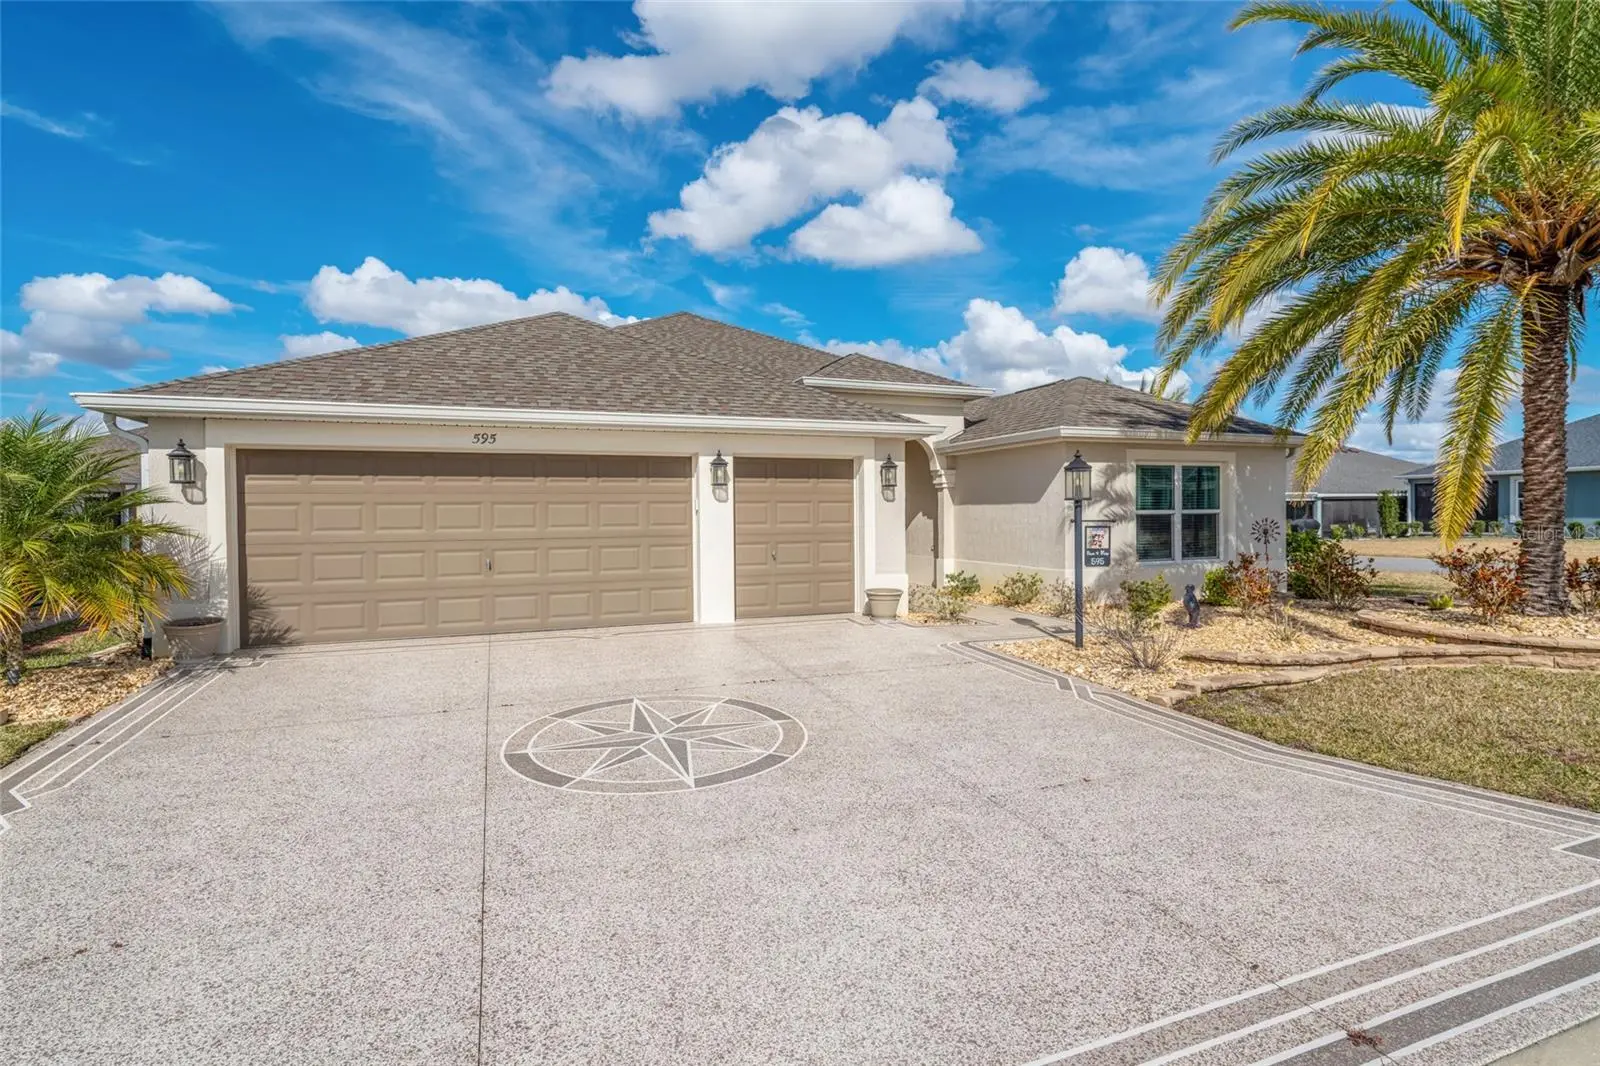
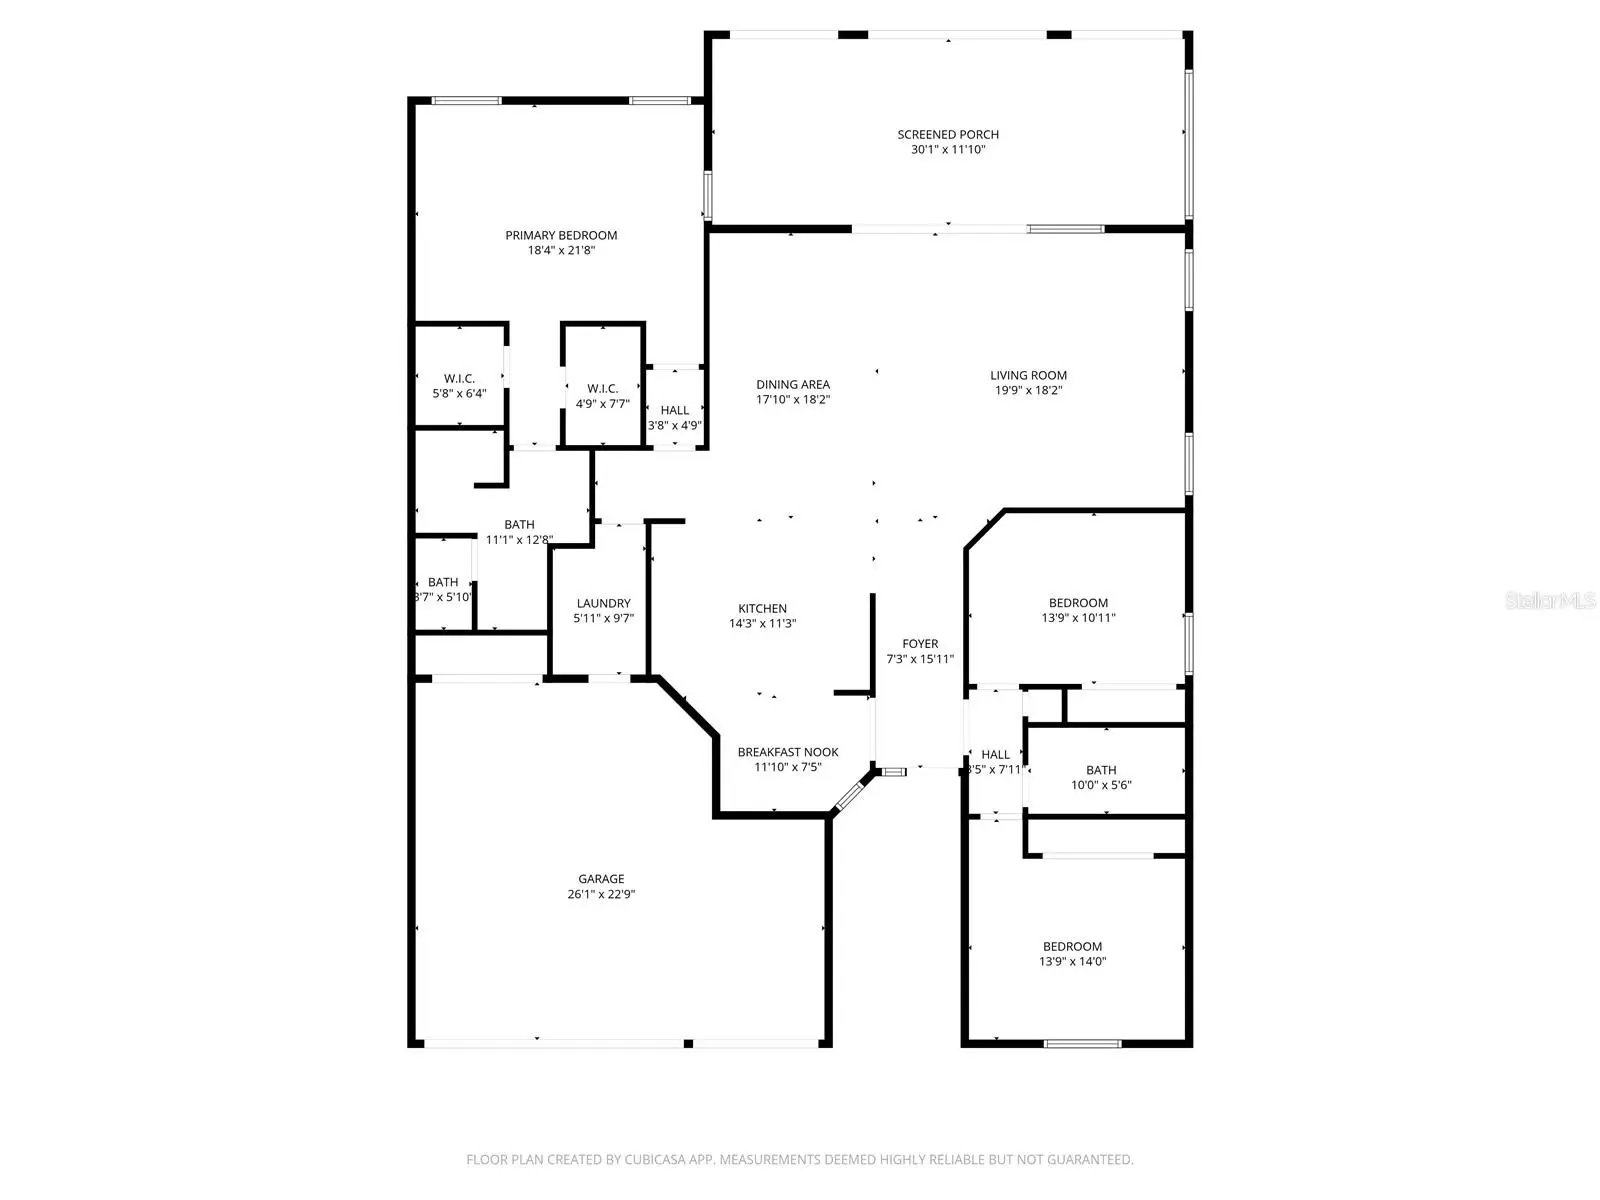
FANTASTIC OPPORTUNITY in Village of St. Catherine! Starting with the CUSTOM PAINTED drive and walkway, plus the STACKED STONE LANDSCAPE PLANTERS at the front and side of this great CORNER LOT, this property is a STEP ABOVE the rest. This TURNKEY Begonia with GOLF CART GARAGE is TASTEFULLY FURNISHED and FULLY OUTFITTED with kitchenware, linens, etc. UPGRADED FINISHES start at the door, incuding TILE PLANK flooring through the kitchen, living and dining areas, white cabiinetry and QUARTZ COUNTERTOPS in the kitchen and bathrooms, LIGHTED CEILING FANS and UPGRADED LIGHTING throughout. The kitchen, complete with a round BREAKFAST TABLE & FOUR CHAIRS, STAINLESS APPLIANCES, ROLLOUT SHELVES in the lower cabinets and STEPPED UPPER CABINETS with crown molding and windowed doors is WELL STOCKED with dinnerware, cookware, flatware, linens and small appliances. The COUNTER HEIGHT BAR with PENDANT LIGHTING and FOUR SWIVEL BAR STOOLS opens to the dining area, furnished with WHITE DINING FURNITURE, keeping the home light and bright.! The SPACIOUS LIVING AREA has TWO POWER RECLINING SOFAS with HEADREST ADJUSTMENT and one POWER RECLINING LOVESEAT with HEADREST ADJUSTMENT as well as side tables with lamps, coffee table, entertainment stand and large WALL MOUNTED FLAT SCREEN TV. STACKING SLIDERS lead to the LARGE ENCLOSED LANAI, complete with DINING SET and separate SEATING GROUP (4 CHAIRS & TABLE) and to the PAVERED OUTDOOR PATIO, outfitted with FIREPIT TABLE and OUTDOOR SEATING GROUP. FROM THE INSIDE OUT, this home is built for EASY ENTERTAINING or EVERYDAY LIVING! Back inside, the SPLIT BEDROOM PLAN offers great privacy for owners and guests. The PRIMARY SUITE has KING SIZE bedroom set, lighted ceiling fan, DOUBLE WALK IN CLOSETS, EN SUITE BATH with plenty of storage, SPLIT VANITIES, separate water closet and ROMAN SHOWER. The GUEST WING has POCKET DOOR ENTRY and includes two carpeted guest rooms, both with closets and lighted ceiling fans. One room is furnished with a QUEEN BEDROOM SET and WALL MOUNTED TELEVISION and the other is currently used as a den/office and includes SOFA BED, SHELF STORAGE AND a DESK AND CHAIR. The INSIDE LAUNDRY ROOM has washer, dryer, overhead storage and DEEP SINK and the LARGE GARAGE with attached GOLF CART GARAGE has EPOXY PAINTED floor, additional shelving and has plenty of room for your cars and golf carts! Located 1/2 mile - a brisk 15 minute walk or 4 minute golf cart ride to SAWGRASS GROVE with shopping, dining and free entertainment. The St. Catherine pool is much closer for sunning and swimming, and EASTPORT TOWN SQUARE is only 3 miles away, easily traveled by golf cart or car. Ezell Rec Center, Southern Oaks Championship Golf, Laurel Oak Executive Golf and Sophie Doodle Canine Park are within nimutes of this great home! Built in 2021, so no need to worry about age of roof, hvac, etc. Some artwork to be removed before closing. Tenant occupied - annual lease.
Estimated monthly payment
Estimate only. Taxes use the listing's reported amount where available; insurance is a Florida-average estimate. Your actual payment will vary — run a full calculation or talk to a lender.
Price & listing history41 days on market
- Status: ActiveJul 1, 2026
- Listed$570,000Jul 1, 2026
- Price increased$570,000
Facts & features
- Property type
- Residential
- Sub type
- Single Family Residence
- Status
- Active
- Days on market
- 41
- Subdivision
- Villages/Southern Oaks Un 51
- County
- Sumter
- Year built
- 2021
- Living area
- 2,033 sq ft
- Price/sq ft
- $280
- Building area
- 3,003 sq ft (Public Records)
- Lot size
- 6,917 sq ft
- Lot category
- 0 to less than 1/4
- Flood zone
- X (12119C0162D)
- Garage
- 2 spaces
- Annual taxes
- $6,924 (2025)
- Parcel #
- G36C083
- Zoning
- 0100
- MLS #
- G5114386
Ask about this home
Have a question? Ask the broker directly.
Ryan Solberg answers personally — no call center, no spam. Your question goes straight to him.
Interior Details
- Bedrooms
- 3
- Full bathrooms
- 2
- Flooring
- Carpet, Tile
- Appliances
- Dishwasher, Disposal, Dryer, Microwave, Range, Refrigerator, Washer
- Interior features
- Ceiling Fans(s), Eat-in Kitchen, High Ceilings, Primary Bedroom Main Floor, Solid Surface Counters, Walk-In Closet(s), Window Treatments
- Laundry
- Inside
- Stories / Levels
- One
- Direction faces
- South
Heating & Cooling
- Heating
- Electric, Natural Gas
- Cooling
- Central Air
Parking
- Garage spaces
- 2
- Attached garage
- Yes
- Parking features
- Golf Cart Garage
HOA & Financial
- HOA fee
- $204 / Monthly
- Monthly HOA
- $204/mo
- Total monthly fees
- $204/mo
- Total annual fees
- $2,448
- HOA name
- VCDD / KENNETH BLOCKER
- CDD
- Yes
- Homestead exemption
- Yes
- Min lease term
- 1-7 Days
- Ownership
- Fee Simple
- Available for lease
- Yes
- Lease restrictions
- Yes
- Additional lease restrictions
- 55+ COMMUNITY
Exterior & Construction
- Exterior features
- Rain Gutters
- Construction materials
- Block, Stucco
- Roof
- Shingle
- Foundation
- Slab
- Road surface
- Paved
Utilities
- Sewer
- Public Sewer
- Water source
- Public
- Utilities
- Cable Available, Electricity Connected, Natural Gas Connected, Sewer Connected, Sprinkler Recycled, Underground Utilities, Water Connected
Community
- Pets allowed
- Cats OK, Dogs OK
- Senior community
- Yes
Room Details
| Room | Level | Dimensions |
|---|---|---|
| Living Room | First | |
| Kitchen | First | |
| Primary Bedroom | First | |
| Bedroom 2 | First | |
| Bathroom 3 | First | |
| Florida Room | First |
Listing Details
- Listing date
- 2026-06-28
- On market date
- 2026-07-01
- Original list price
- $570,000
- Occupant type
- Tenant
- MLS area
- 32163 - The Villages
- Listing AOR
- Ocala - Marion
- Status changed
- 2026-07-01
- Tax legal description
- LOT 83 VILLAGES OF SOUTHERN OAKS UNIT 51 PB 18 PGS 48-48G
Flood risk
Minimal-risk area outside the mapped floodplain. Flood insurance is optional and typically low-cost.
Source: FEMA flood zone reported on the listing. Confirm current designation at FEMA Flood Map Service Center.
Location
Directions
Morse Blvd south to traffic circle at Meggison Road, exit to east on Meggison and follow to first traffic circle at St Catherine Circle, exit to north on to St Catherine Circle and follow to Roudell Way. Turn left on to Roudell and make first left on Mincey Loop then first right on Randall Road. Home is 6th home on left, at the corner.
More homes like this
$399,900
3369 Overland Ter
The Villages, FL 32163
3 bd · 2 ba · 1,416 sqft
Villages Of Sumter Devon Villas
MLS ID #G5116242, WORTH CLARK REALTY.
Listing provided by Stellar MLS
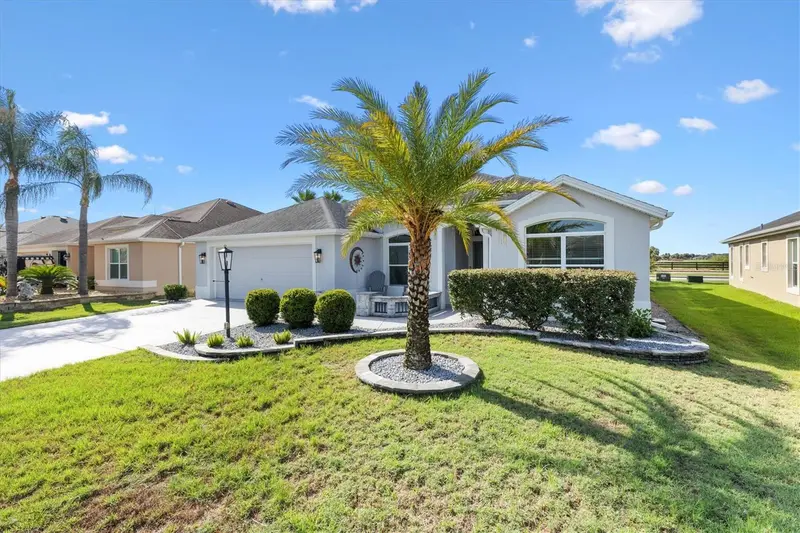
$545,000
3461 Earl Way
The Villages, FL 32163
3 bd · 2 ba · 1,903 sqft
Villages/Sumter
MLS ID #G5114479, LPT REALTY, LLC.
Listing provided by Stellar MLS
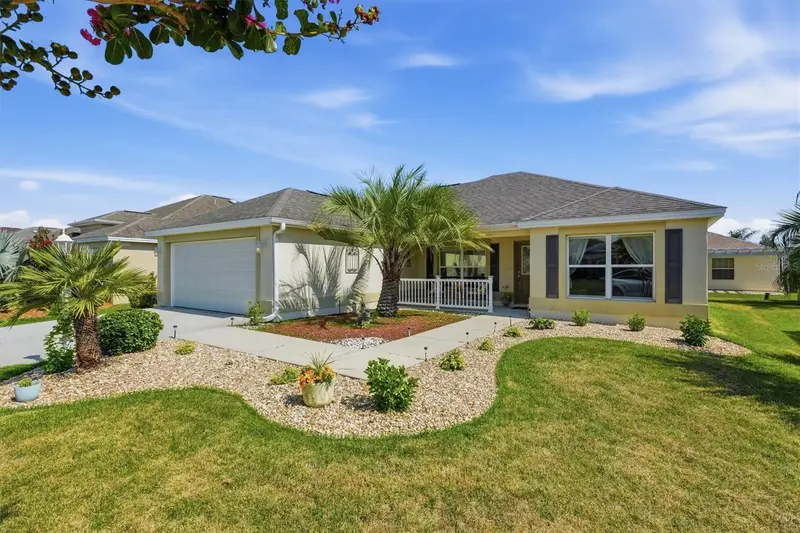
$359,900
2007 Yearling Way
The Villages, FL 32163
3 bd · 2 ba · 1,559 sqft
The Villages
MLS ID #G5114461, RE/MAX SELECT PARTNERS.
Listing provided by Stellar MLS
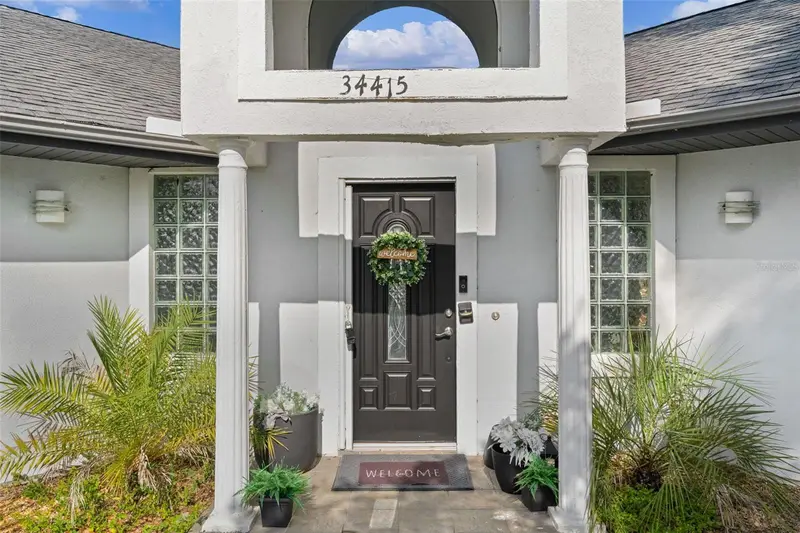
$399,900
34415 Kingfish St
Fruitland Park, FL 34731
4 bd · 4 ba · 2,459 sqft
Valencia Terrace
MLS ID #G5114089, BLACK TIE REALTY, INC..
Listing provided by Stellar MLS

Listings courtesy of Stellar MLS as distributed by MLS GRID
IDX information is provided exclusively for consumers’ personal, non-commercial use and may not be used for any purpose other than to identify prospective properties consumers may be interested in purchasing.
Based on information submitted to the MLS GRID as of August 11, 2026 at 8:11 PM ET. All data is obtained from various sources and may not have been verified by broker or MLS GRID. Supplied Open House Information is subject to change without notice. All information should be independently reviewed and verified for accuracy. Properties may or may not be listed by the office/agent presenting the information.
All or a portion of the multiple listing information is provided by Stellar MLS, from a copyrighted compilation of listings. The compilation of listings and each individual listing are © 2026 Stellar MLS. All rights reserved.
Ryan Solberg, Broker · MaxLife Realty LLC · FL License #BK3354351 · Equal Housing Opportunity · Full disclaimer · DMCA