
$1,125,000
10547 Lakeshore Drive
Clermont, FL 34711
Listing updated: July 2, 2026 at 6:52 AM ET
Listing courtesy of Coldwell Banker Hubbard Hansen · Kaley Hansen · MLS #G5114373 · Active · 352-394-4031Property type
Year built
Lot size
Price / sq ft
HOA dues
Day on market
Garage spaces
Flood zone
About this home
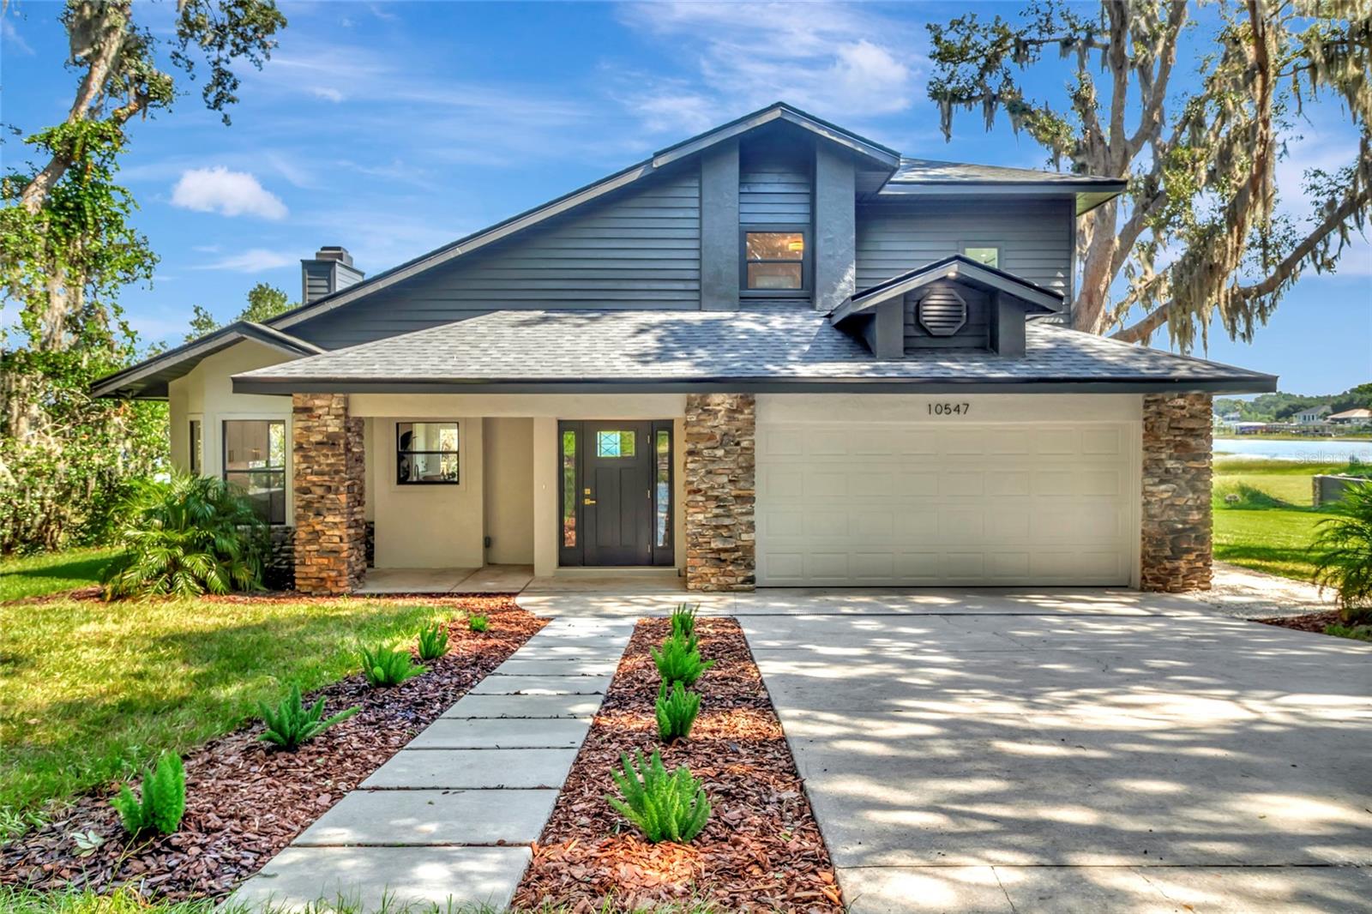
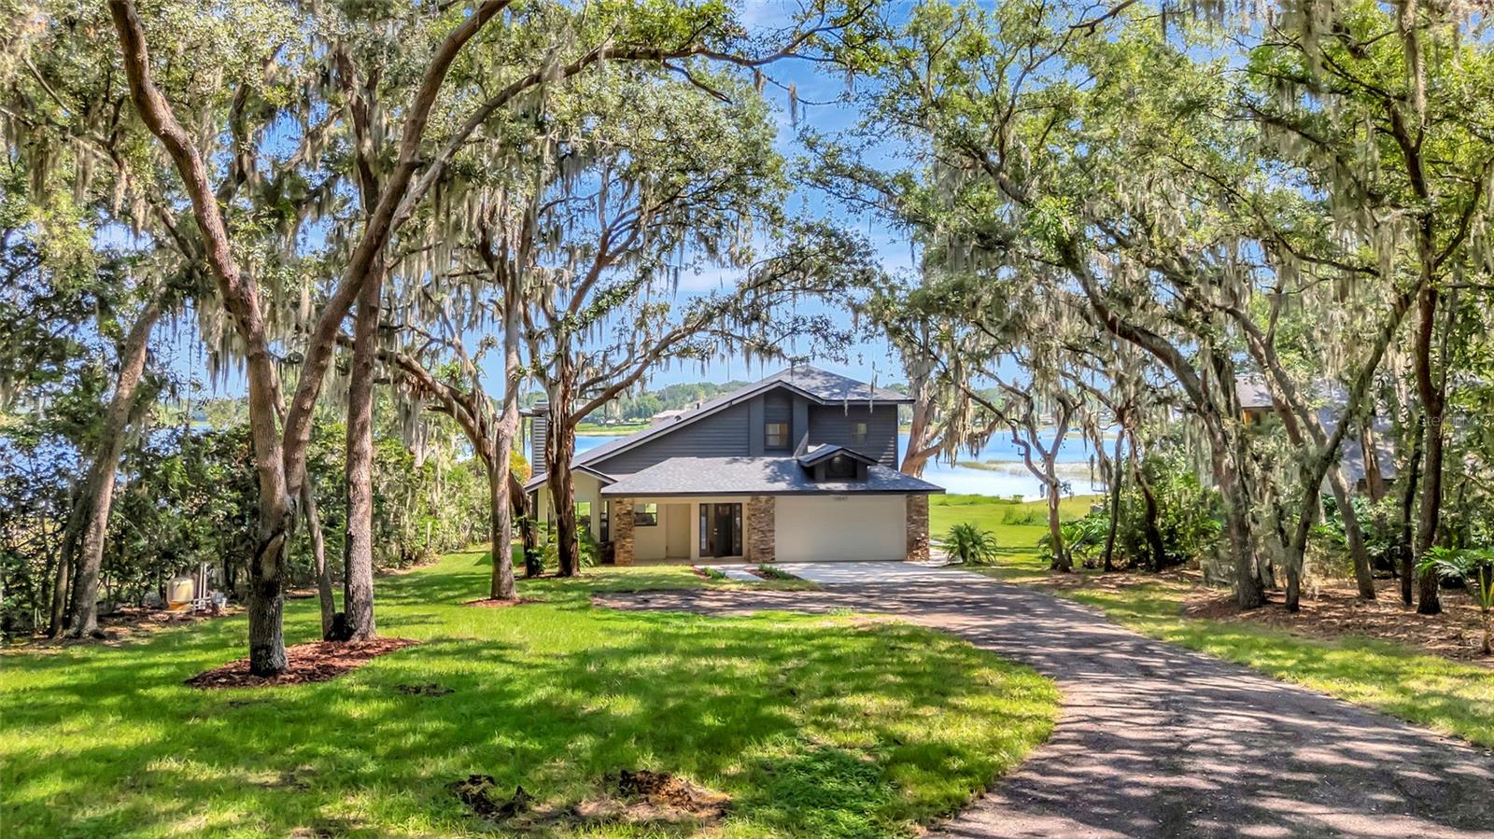
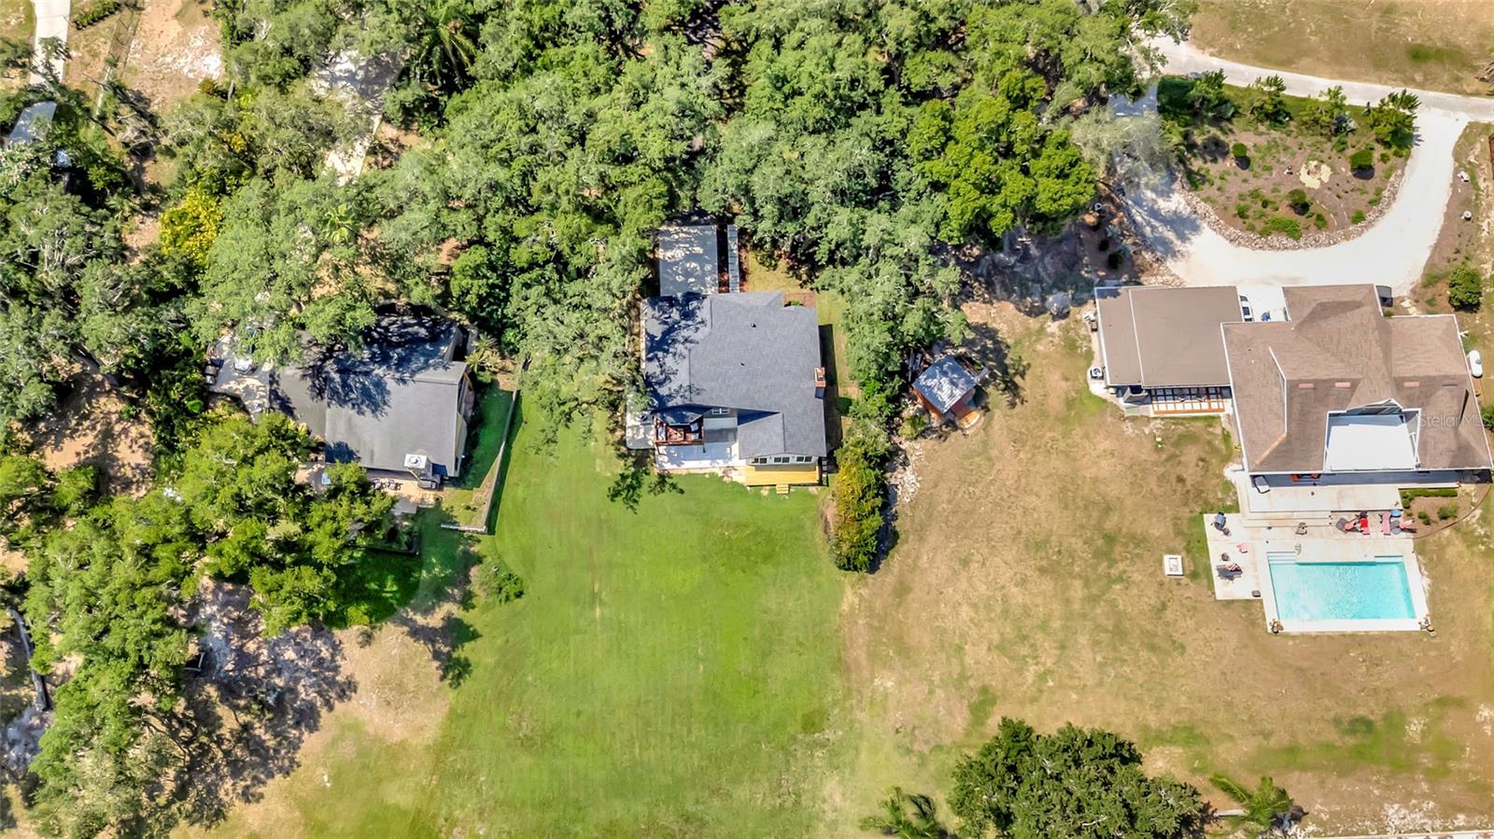
Welcome to an extraordinary waterfront retreat on the shores of Lake Crescent, part of the Clermont Chain of Lakes. Perfectly positioned on an impressive 1.2-acre homesite, this exquisitely remodeled residence offers the ideal blend of contemporary luxury, timeless craftsmanship, and breathtaking lakefront living. From the moment you arrive, the property's stately mature trees and beautifully refreshed exterior create an unforgettable first impression. Recent improvements include a brand-new roof (2026), fresh Sherwin-Williams exterior paint, new front sod, a fully functional irrigation system supplied by a private well, elegant LED soffit lighting, a striking Therma-Tru contemporary front door, and new sliding glass doors that seamlessly connect the interior to the spectacular waterfront views. Inside, every detail has been thoughtfully curated with modern finishes. Rich oak-toned luxury vinyl plank flooring flows throughout the home, complemented by custom metal stair railings, LED lighting, and an airy open-concept floor plan that captures panoramic lake views from the main living spaces. The inviting great room serves as the heart of the home, anchored by a stunning floor-to-ceiling stone wood-burning fireplace that adds warmth and character while framing the picturesque waterfront backdrop. Designed for both everyday living and elegant entertaining, the gourmet kitchen is a true showpiece. It features a premium KitchenAid appliance package—including a refrigerator, microwave, range, dishwasher, and wine cooler—alongside custom slim shaker soft-close cabinetry, luxurious quartz countertops, and an oversized waterfall-edge island with convenient pop-up outlets. Also a coffee bar, under-cabinet lighting, and 4-inch recessed LED lighting elevate both functionality and style. The thoughtfully designed floor plan offers the convenience of a first-floor primary suite, creating a private retreat with tranquil views of Lake Crescent. The primary bathroom has been beautifully renovated with a spacious walk-in shower featuring premium Kohler fixtures, an impressive 84-inch double-sink vanity, and a dramatic oversized LED mirror that creates a true spa-like atmosphere. Upstairs, a comfortable loft provides the perfect flex space for a second living area, office, or reading nook. Both guest bedrooms enjoy beautiful views of Lake Crescent, while the larger bedroom opens to its own private balcony. A fully renovated upstairs bathroom features a modern walk-in shower, stylish new vanity, and contemporary finishes. A convenient half bath on the main level adds functionality for family and guests. Additional upgrades include a new tankless water heater, new interior doors, baseboards, ceiling fans, Kohler toilets, and a new garage door opener, ensuring this home is as functional as it is beautiful. Step outside to discover an expansive backyard with sweeping views of Lake Crescent, offering endless possibilities for entertaining, recreation, or simply enjoying the peaceful waterfront setting. The private dock has been updated with new pressure-treated lumber, making it the perfect place to fish, boat, kayak, or take in unforgettable sunsets over the Clermont Chain of Lakes. Just minutes from Highway 27, shopping, dining, and everyday conveniences, you'll enjoy the perfect balance of peaceful lakefront living and easy access to everything Clermont has to offer.
Estimated monthly payment
Estimate only. Taxes use the listing's reported amount where available; insurance is a Florida-average estimate. Your actual payment will vary — run a full calculation or talk to a lender.
Price & listing history1 days on market
- Status: ActiveJul 1, 2026
- Listed$1,125,000Jul 1, 2026
- Price increased$1,125,000
Facts & features
- Property type
- Residential
- Sub type
- Single Family Residence
- Status
- Active
- Days on market
- 1
- Subdivision
- Oak Haven Estates
- County
- Lake
- Year built
- 1989
- Living area
- 2,331 sq ft
- Price/sq ft
- $483
- Building area
- 2,918 sq ft (Public Records)
- Lot size
- 49,795 sq ft
- Lot category
- 1 to less than 2
- Flood zone
- X (12069C0570E)
- Garage
- 2 spaces
- Annual taxes
- $3,212 (2025)
- Parcel #
- 12-23-25-0030-000-00300
- Zoning
- R-6
- MLS #
- G5114373
Ask about this home
Have a question? Ask the broker directly.
Ryan Solberg answers personally — no call center, no spam. Your question goes straight to him.
Interior Details
- Bedrooms
- 3
- Full bathrooms
- 2
- Half bathrooms
- 1
- Flooring
- Vinyl
- Appliances
- Dishwasher, Disposal, Microwave, Range, Refrigerator, Tankless Water Heater
- Interior features
- Ceiling Fans(s), Eat-in Kitchen, High Ceilings, Living Room/Dining Room Combo, Open Floorplan, Primary Bedroom Main Floor, Walk-In Closet(s)
- Laundry
- Electric Dryer Hookup, Inside, Washer Hookup
- Stories / Levels
- Two
- Direction faces
- Northeast
- Fireplace
- Yes
Heating & Cooling
- Heating
- Electric, Heat Pump
- Cooling
- Central Air
Parking
- Garage spaces
- 2
- Attached garage
- Yes
- Parking features
- Driveway, Open
HOA & Financial
- Total monthly fees
- $0/mo
- Total annual fees
- $0
- CDD
- No
- Min lease term
- No Minimum
- Listing terms
- Cash, Conventional, FHA, VA Loan
- Ownership
- Fee Simple
- Available for lease
- Yes
- Lease restrictions
- No
- Additional lease restrictions
- Verify with county lease restrictions
Exterior & Construction
- Exterior features
- Balcony, Lighting, Sliding Doors
- Construction materials
- Block, Stone, Stucco, Frame
- Roof
- Shingle
- Foundation
- Slab
- Waterfront
- Yes
- Water access
- Yes
- Water view
- Yes
- Road surface
- Gravel, Other
Utilities
- Sewer
- Septic Tank
- Water source
- Well
- Utilities
- Electricity Connected, Sprinkler Well, Water Connected
Community
- Pets allowed
- Yes
Room Details
| Room | Level | Dimensions |
|---|---|---|
| Kitchen | First | 17x13 |
| Living Room | First | 25x17 |
| Dining Room | First | 19x12 |
| Primary Bedroom | First | 19x15 |
| Bedroom 2 | Second | 11x14 |
| Bedroom 3 | Second | 12x16 |
| Loft | Second | 11x13 |
Listing Details
- Listing date
- 2026-07-01
- On market date
- 2026-07-01
- Original list price
- $1,125,000
- Occupant type
- Vacant
- MLS area
- 34711 - Clermont
- Listing AOR
- Lake and Sumter
- Status changed
- 2026-07-01
- Tax legal description
- OAK HAVEN ESTATES PB 25 PG 10 LOT 3 1/9TH INT IN TRACT A ORB 913 PG 1445 ORB 1192 PGS 155 157
Flood risk
Minimal-risk area outside the mapped floodplain. Flood insurance is optional and typically low-cost.
Source: FEMA flood zone reported on the listing. Confirm current designation at FEMA Flood Map Service Center.
Location
Directions
From the intersection of Highway 50 and Highway 27 head south on Highway 27 Turn right onto Hammock Ridge. Merge on to Lakeshore. Home on right.
More homes like this
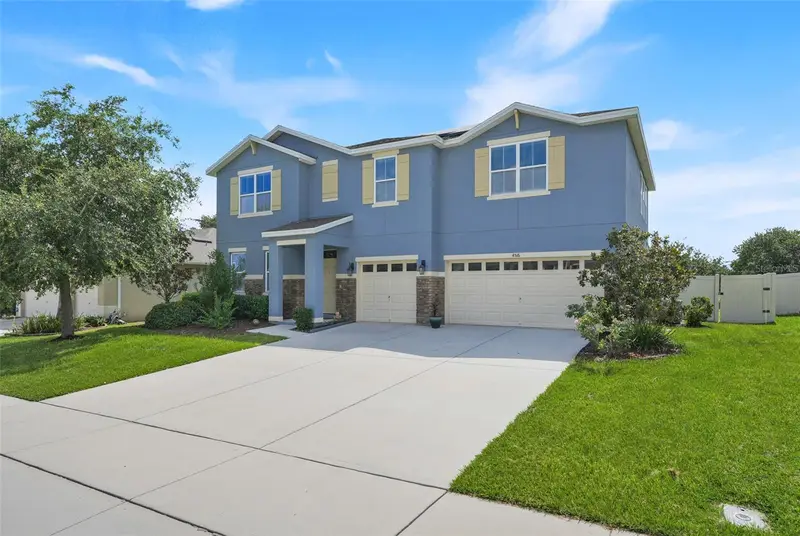
$700,000
4516 Linwood Trace Ln
Clermont, FL 34711
5 bd · 4 ba · 3,726 sqft
Linwood Sub
MLS ID #O6409709, EXP REALTY LLC.
Listing provided by Stellar MLS
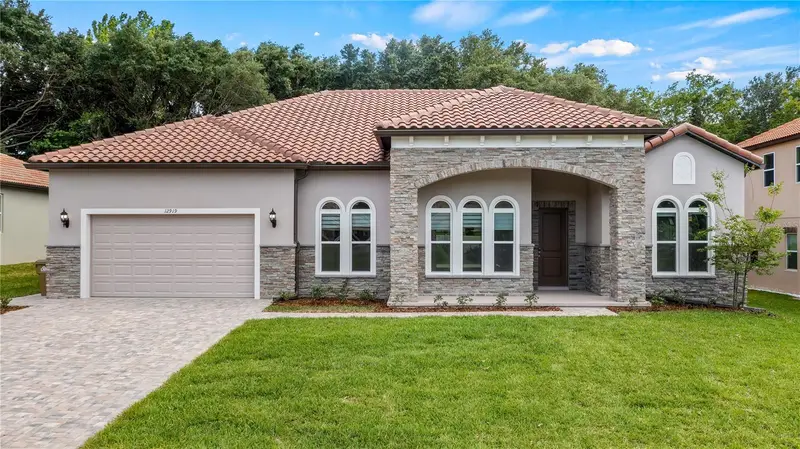
$799,000
12919 Brunello Cir
Clermont, FL 34711
4 bd · 3 ba · 2,604 sqft
Tuscany Estates
MLS ID #G5111814, FLORIDA REALTY INVESTMENTS.
Listing provided by Stellar MLS
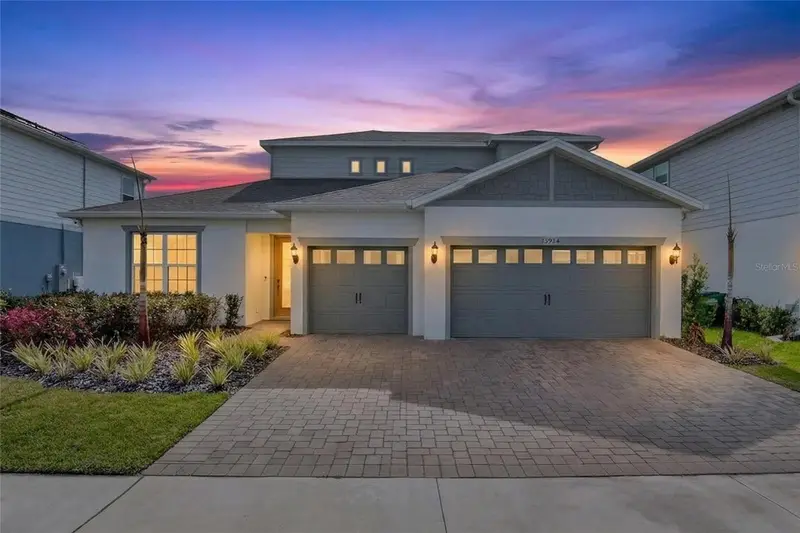
$729,000
15954 Winding Bluff Dr
Montverde, FL 34756
4 bd · 4 ba · 3,301 sqft
Willow Rdg
MLS ID #G5109795, MOBED REALTY, P.A..
Listing provided by Stellar MLS
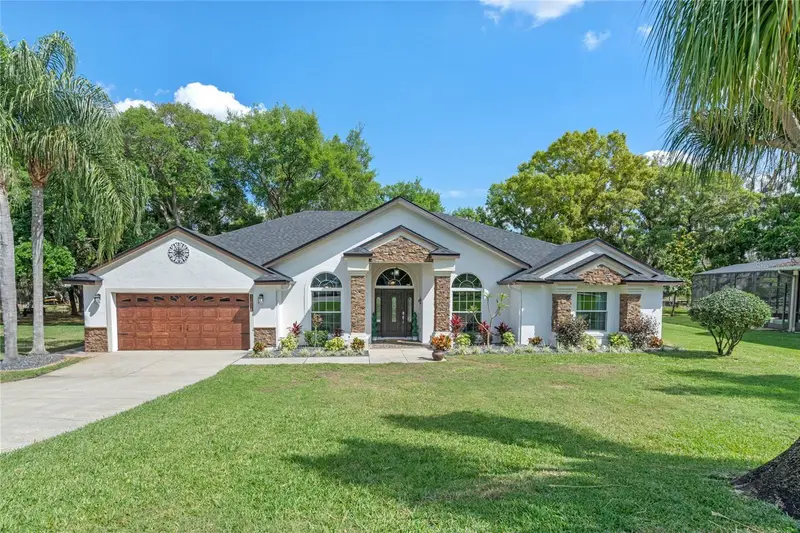
$1,049,850
11516 Lyons Ct
Clermont, FL 34711
4 bd · 3 ba · 2,573 sqft
Montclair Ph I
MLS ID #P4938591, HAVEN REALTY & INVESTMENTS.
Listing provided by Stellar MLS

Listings courtesy of Stellar MLS as distributed by MLS GRID
IDX information is provided exclusively for consumers’ personal, non-commercial use and may not be used for any purpose other than to identify prospective properties consumers may be interested in purchasing.
Based on information submitted to the MLS GRID as of July 2, 2026 at 6:52 AM ET. All data is obtained from various sources and may not have been verified by broker or MLS GRID. Supplied Open House Information is subject to change without notice. All information should be independently reviewed and verified for accuracy. Properties may or may not be listed by the office/agent presenting the information.
All or a portion of the multiple listing information is provided by Stellar MLS, from a copyrighted compilation of listings. The compilation of listings and each individual listing are © 2026 Stellar MLS. All rights reserved.
Ryan Solberg, Broker · MaxLife Realty LLC · FL License #BK3354351 · Equal Housing Opportunity · Full disclaimer · DMCA