
$99,000
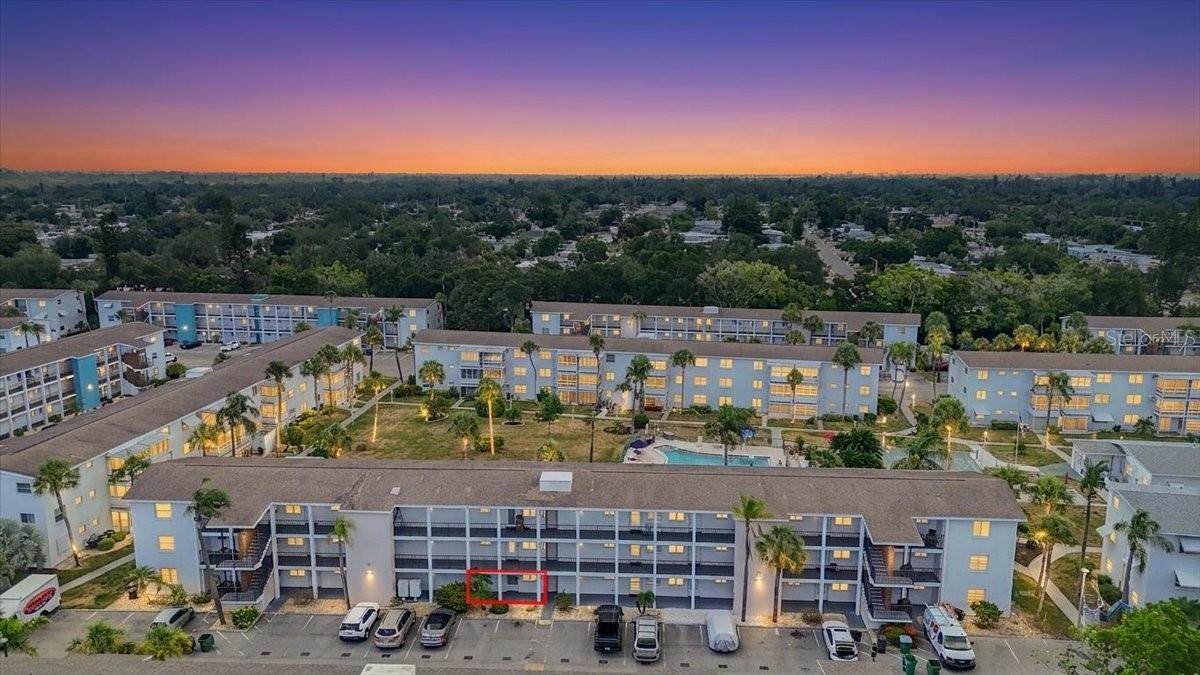
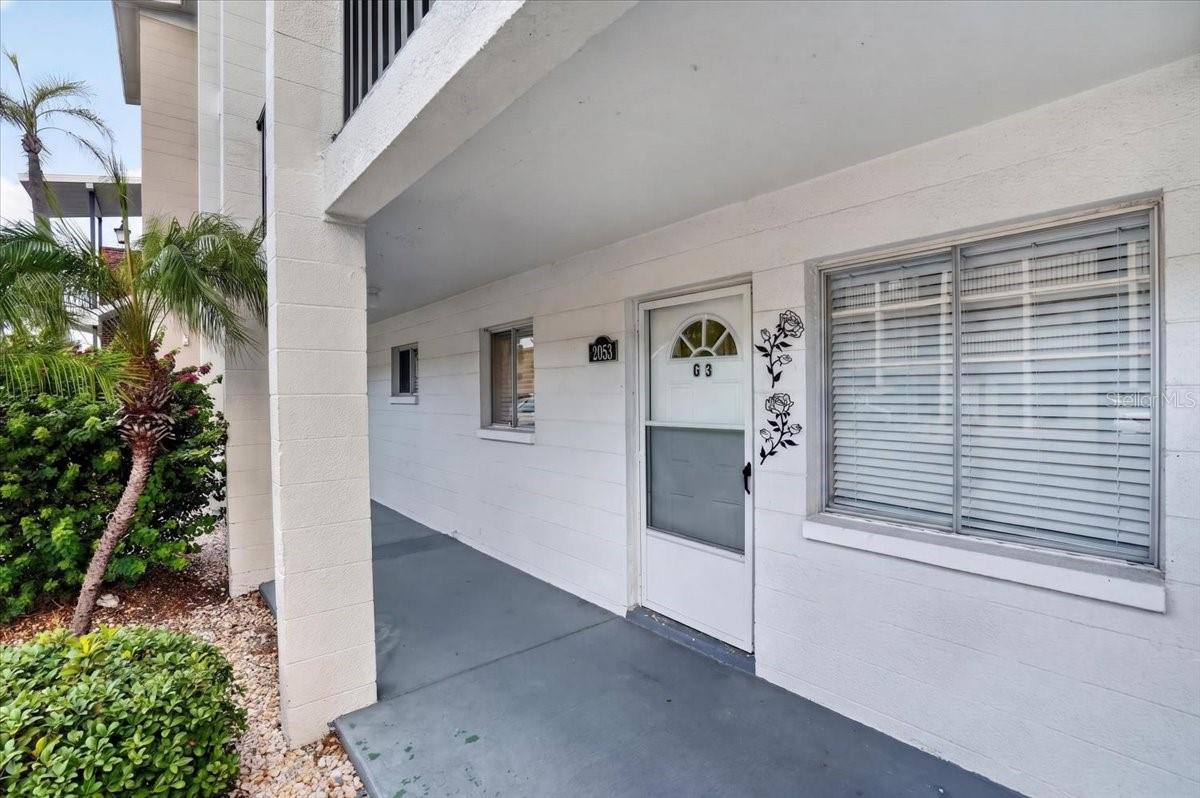
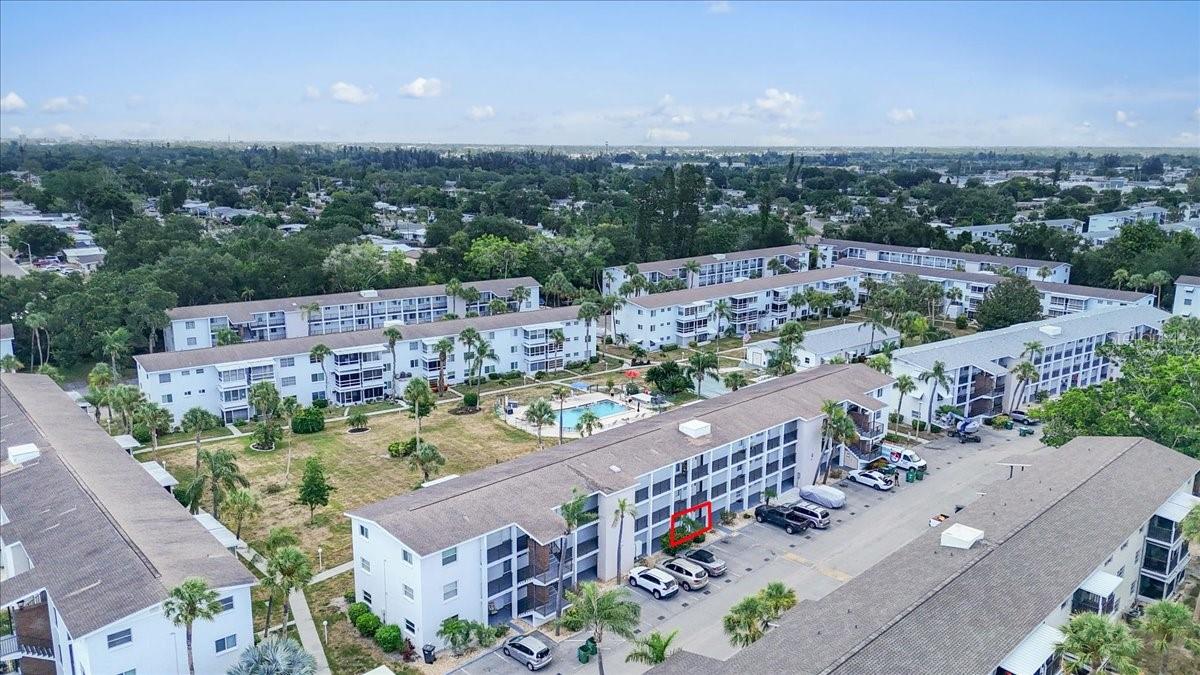
2053 Sunset Drive
Bradenton, FL 34207
Listing updated: July 12, 2026 at 4:06 PM ET
Listing courtesy of Exit King Realty · Jennifer Salome · MLS #A4698374 · Active · 941-497-6060Property type
Year built
Lot size
Price / sq ft
HOA dues
Days on market
Flood zone
About this home
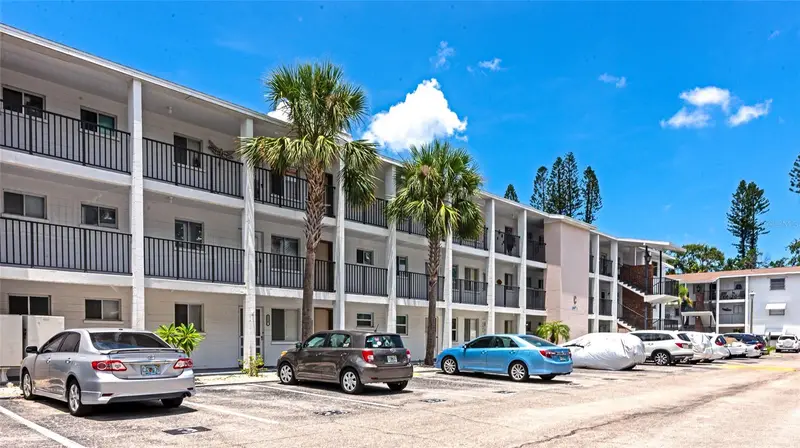
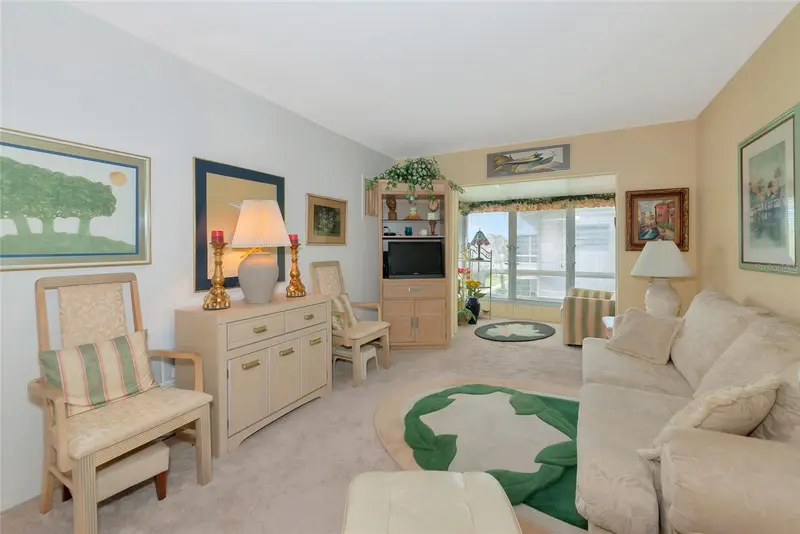
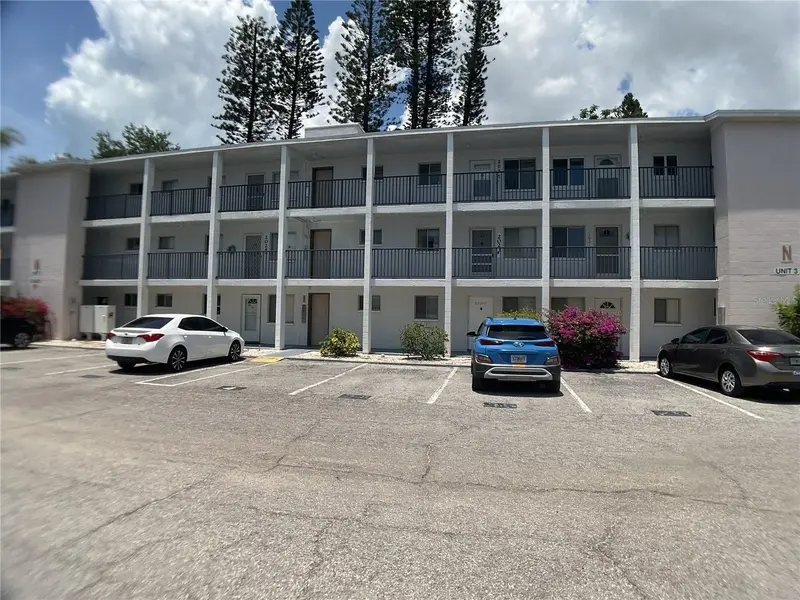
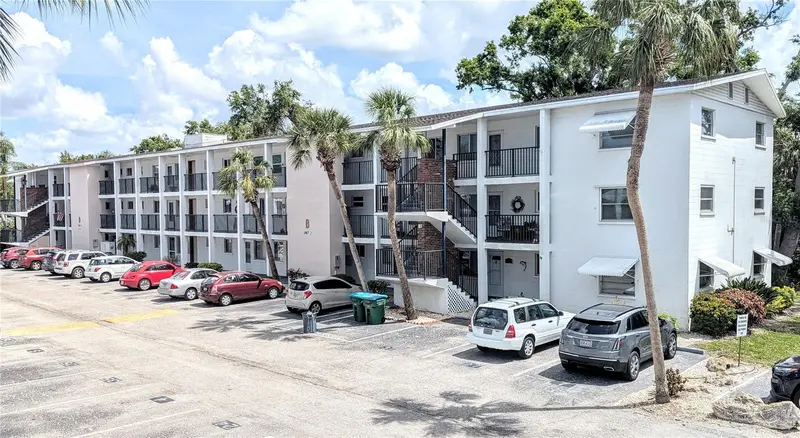
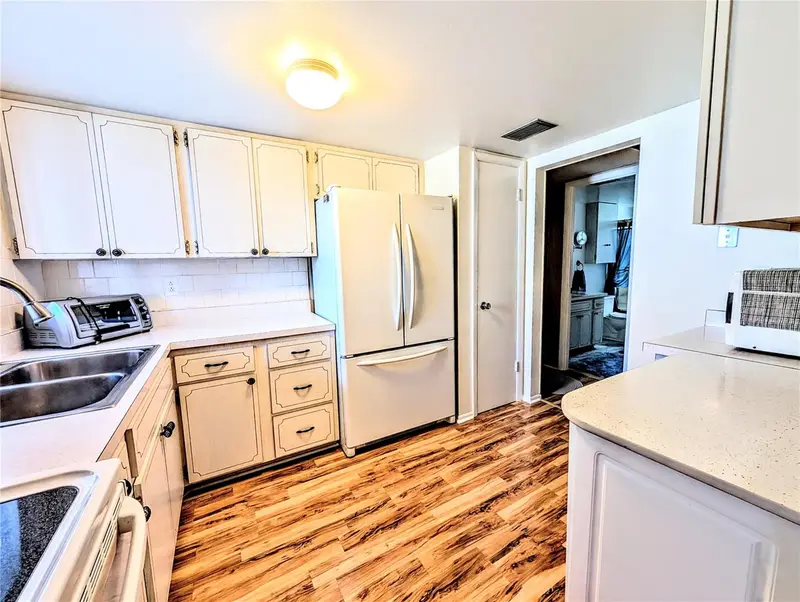
Beautifully renovated and thoughtfully redesigned, this move-in-ready 55+, 2-bedroom condominium blends modern style, smart functionality, and exceptional use of space within its 744-square-foot floor plan. This unit underwent an extensive renovation in 2021, transforming it into a bright, open living space that feels much larger than its footprint. Luxury vinyl plank flooring extends throughout the living room, dining area, hallway, and both bedrooms, creating a seamless flow. The kitchen was completely reconfigured by removing the original dividing wall, opening the space to the main living area and creating an inviting layout perfect for everyday living and entertaining. The beautifully updated kitchen showcases white shaker-style cabinetry, granite countertops, under-cabinet lighting, and a spacious center island with additional cabinetry and drawer storage. Recessed lighting brightens the kitchen, dining area, hallway, and laundry space. The kitchen is equipped with a range, over-the-range microwave, garbage disposal, and a dedicated refrigerator space with additional room to accommodate a larger refrigerator with an ice maker if desired. Designed with both comfort and accessibility in mind, the renovated bathroom features 16-inch white tile flooring, a widened doorway, an accessible vanity, custom mirror with coordinating light fixture, and a spacious walk-in shower accented with striking slate-inspired tile. A modern skirted toilet and convenient storage cabinet complete the space. Additional improvements include widened access to the laundry room, a full-size space-saving washer and dryer, and updated interior doors and closet doors throughout the home. Enjoy Florida living from the private screened lanai, refreshed in 2026 with new screening and a new exterior door. Vertical vinyl sliders provide flexibility for fresh air and year-round enjoyment. Fresh white interior paint paired with soft gray accents in the kitchen and bathroom creates a clean, contemporary feel. Both bedrooms are cable-ready, and existing window treatments will convey with the property. For added convenience, furnishings are included, offering an easy transition for buyers looking for a truly turnkey opportunity. Thoughtfully updated from top to bottom, this inviting condominium offers modern finishes, accessible design, and low-maintenance living in a home that's ready for its next owner. Easy access to Anna Maria Island and other local beaches!
Estimated monthly payment
Estimate only. Taxes use the listing's reported amount where available; insurance is a Florida-average estimate. Your actual payment will vary — run a full calculation or talk to a lender.
Price & listing history12 days on market
- Status: ActiveJun 30, 2026
- Listed$99,000Jun 30, 2026
- Price increased$99,000
Facts & features
- Property type
- Residential
- Sub type
- Condominium
- Status
- Active
- Days on market
- 12
- Subdivision
- The Third Bayshore
- County
- Manatee
- Year built
- 1971
- Living area
- 744 sq ft
- Price/sq ft
- $133
- Building area
- 804 sq ft (Public Records)
- Lot size
- 265,828 sq ft
- Flood zone
- X (12081C0312F)
- Annual taxes
- $711 (2025)
- Parcel #
- 6136701924
- Zoning
- RMF9
- MLS #
- A4698374
Ask about this home
Have a question? Ask the broker directly.
Ryan Solberg answers personally — no call center, no spam. Your question goes straight to him.
Interior Details
- Bedrooms
- 2
- Full bathrooms
- 1
- Flooring
- Luxury Vinyl, Tile
- Appliances
- Disposal, Dryer, Electric Water Heater, Microwave, Range, Refrigerator, Washer
- Interior features
- Living Room/Dining Room Combo, Open Floorplan, Primary Bedroom Main Floor, Stone Counters, Thermostat
- Laundry
- Electric Dryer Hookup, Inside, Laundry Room, Same Floor As Condo Unit, Washer Hookup
- Stories / Levels
- One
- Direction faces
- South
Heating & Cooling
- Heating
- Central
- Cooling
- Central Air
HOA & Financial
- HOA fee
- $303 / Monthly
- Monthly HOA
- $303/mo
- Total monthly fees
- $303/mo
- Total annual fees
- $3,636
- HOA name
- Alexia Gamundi
- CDD
- No
- Homestead exemption
- Yes
- Min lease term
- 3 Months
- Listing terms
- Cash, Conventional
- Ownership
- Condominium
- Available for lease
- Yes
- Lease restrictions
- Yes
- Additional lease restrictions
- Lease restrictions to be verified by buyers
- Approval process
- Lease approval process to be verified by buyers
Exterior & Construction
- Exterior features
- Balcony, Lighting, Other, Sidewalk, Storage
- Construction materials
- Block
- Roof
- Shingle
- Foundation
- Slab
- Road surface
- Paved
Utilities
- Sewer
- Public Sewer
- Water source
- None
- Utilities
- BB/HS Internet Available, Cable Connected, Electricity Connected, Public, Sewer Connected
Community
- Pets allowed
- No
- Senior community
- Yes
Room Details
| Room | Level | Dimensions |
|---|---|---|
| Kitchen | First | |
| Dining Room | First | |
| Living Room | First | |
| Primary Bedroom | First | |
| Bathroom 1 | First | |
| Bedroom 2 | First | |
| Laundry | First |
Listing Details
- Listing date
- 2026-06-29
- On market date
- 2026-06-30
- Original list price
- $99,000
- Occupant type
- Owner
- MLS area
- 34207 - Bradenton/Fifty Seventh Avenue
- Listing AOR
- Venice
- Status changed
- 2026-06-30
- Tax legal description
- APT G-3 BLDG G THIRD BAYSHORE CONDOMINIUM NO 21 PI#61367.0192/4
Flood risk
Minimal-risk area outside the mapped floodplain. Flood insurance is optional and typically low-cost.
Source: FEMA flood zone reported on the listing. Confirm current designation at FEMA Flood Map Service Center.
Location
Directions
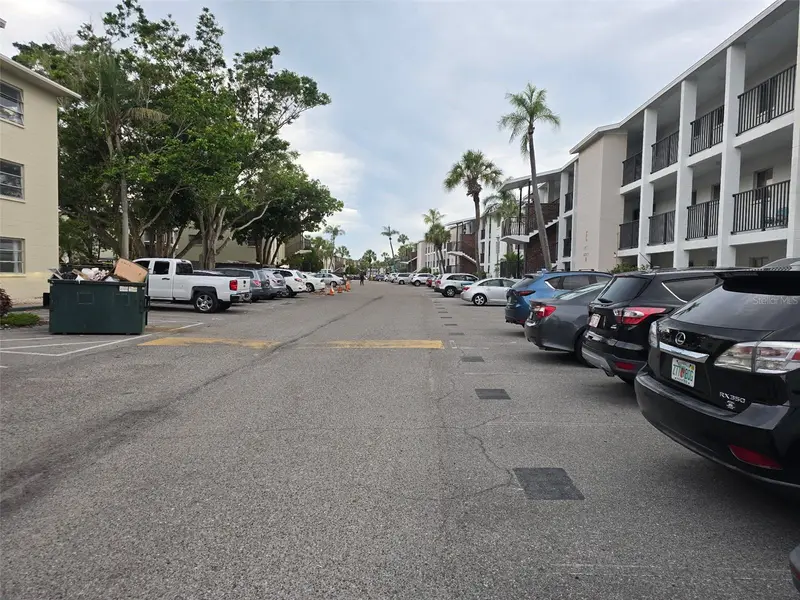
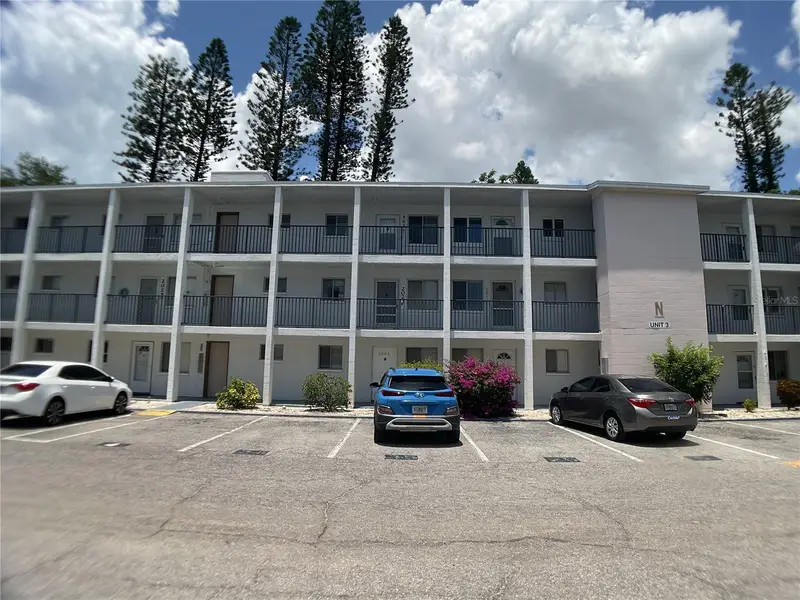
From Cortez Rd. W. go South on 26th St. W. approximately and turn left onto 60th Ave. W. Make another left turn onto Garden Lane and turn right onto Sunset Drive, building G is on the immediate left. Visitor spots are marked #9.
More homes like this
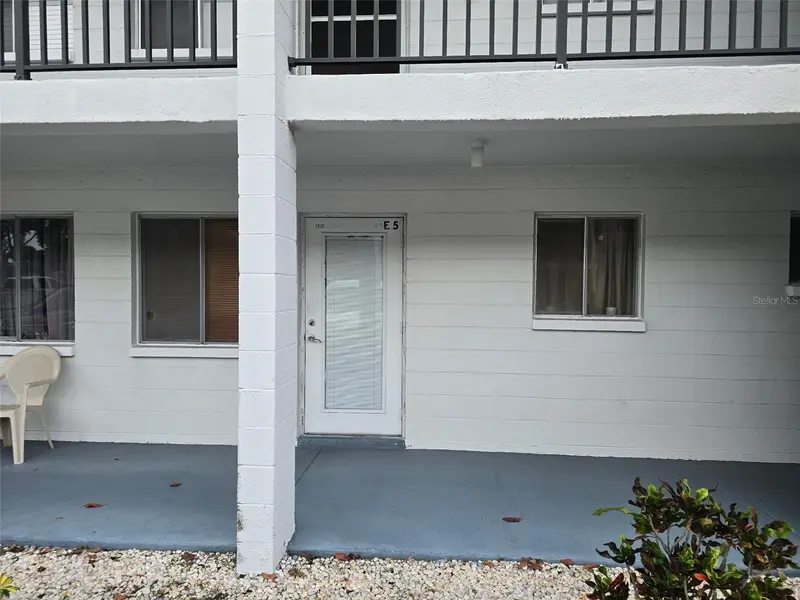
$59,900
2007 Sunset Dr #E5
Bradenton, FL 34207
1 bd · 1 ba · 576 sqft
The Third Bayshore
MLS ID #O6418099, LPT REALTY, LLC.
Listing provided by Stellar MLS
$64,000
5912 Palm Ln #C36
Bradenton, FL 34207
1 bd · 1 ba · 576 sqft
The Third Bayshore
MLS ID #A4659956, FINE PROPERTIES.
Listing provided by Stellar MLS
$74,900
2021 Canal Dr #N25
Bradenton, FL 34207
1 bd · 1 ba · 576 sqft
The Third Bayshore
MLS ID #C7526525, REMAX LANDMARK.
Listing provided by Stellar MLS
$99,000
5855 Palm Ln #B21
Bradenton, FL 34207
2 bd · 2 ba · 966 sqft
The Third Bayshore
MLS ID #A4666850, BAYSHORE REALTY INC.
Listing provided by Stellar MLS

Listings courtesy of Stellar MLS as distributed by MLS GRID
IDX information is provided exclusively for consumers’ personal, non-commercial use and may not be used for any purpose other than to identify prospective properties consumers may be interested in purchasing.
Based on information submitted to the MLS GRID as of July 12, 2026 at 4:06 PM ET. All data is obtained from various sources and may not have been verified by broker or MLS GRID. Supplied Open House Information is subject to change without notice. All information should be independently reviewed and verified for accuracy. Properties may or may not be listed by the office/agent presenting the information.
All or a portion of the multiple listing information is provided by Stellar MLS, from a copyrighted compilation of listings. The compilation of listings and each individual listing are © 2026 Stellar MLS. All rights reserved.
Ryan Solberg, Broker · MaxLife Realty LLC · FL License #BK3354351 · Equal Housing Opportunity · Full disclaimer · DMCA