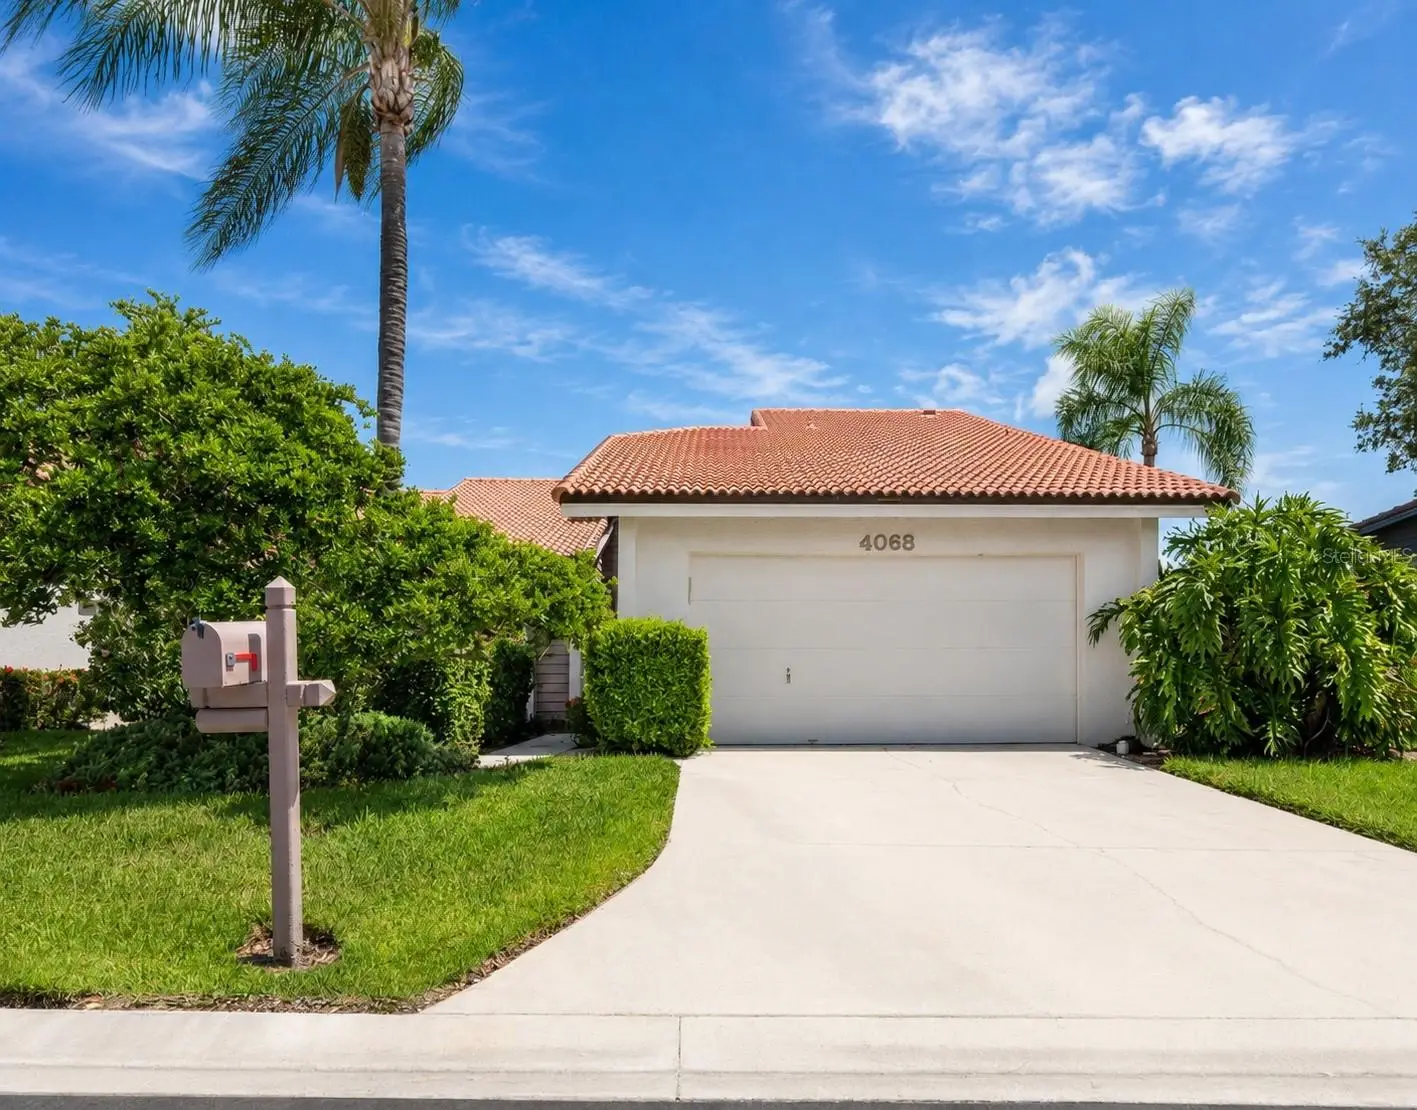

$265,000
4068 Wilshire Circle
Sarasota, FL 34238
Listing updated: August 25, 2026 at 2:53 PM ET
Listing courtesy of Palladium Investments Inc · Matthew Brown · MLS #TB8524010 · Active · 561-329-8702Property type
Year built
Price / sq ft
HOA dues
Days on market
Garage spaces
Flood zone
About this home
PRICED TO SELL! Currently the lowest-priced listing in the neighborhood, this spacious end-unit villa offers an excellent opportunity to purchase at an exceptional value and build equity through personalized updates. Located in a peaceful 55+ community, the home features 2 bedrooms, 2 bathrooms, a 2-car garage, an open layout with two skylights, and serene green-space views. The eat-in kitchen offers stainless steel appliances, ample cabinetry, and a pantry. Enjoy a glass-enclosed lanai, spacious primary suite with a walk-in closet and oversized en-suite bath, a separate laundry room, and abundant storage. Community amenities include a heated pool, clubhouse, tennis and pickleball courts, and social activities. Conveniently located near shopping, dining, medical facilities, and Sarasota’s cultural attractions.
Estimated monthly payment
Estimate only. Taxes use the listing's reported amount where available; insurance is a Florida-average estimate. Your actual payment will vary — run a full calculation or talk to a lender.
Price & listing history57 days on market
- Status: ActiveJun 29, 2026
- Listed$299,000Jun 29, 2026
- Price reduced$265,000
Facts & features
- Property type
- Residential
- Sub type
- Villa
- Status
- Active
- Days on market
- 57
- Subdivision
- Lakeshore Village
- County
- Sarasota
- Year built
- 1988
- Living area
- 1,720 sq ft
- Price/sq ft
- $154
- Building area
- 2,294 sq ft (Public Records)
- Lot size
- 0 sq ft
- Lot category
- Non-Applicable
- Flood zone
- AE
- Garage
- 2 spaces
- Annual taxes
- $3,936 (2025)
- Parcel #
- 0099032145
- Zoning
- RSF3
- MLS #
- TB8524010
Ask about this home
Have a question? Ask the broker directly.
Ryan Solberg answers personally — no call center, no spam. Your question goes straight to him.
Interior Details
- Bedrooms
- 2
- Full bathrooms
- 2
- Flooring
- Carpet, Ceramic Tile
- Appliances
- Dishwasher, Disposal, Dryer, Electric Water Heater, Microwave, Range, Refrigerator, Washer
- Interior features
- Cathedral Ceiling(s), Ceiling Fans(s), Living Room/Dining Room Combo, Open Floorplan, Split Bedroom, Thermostat, Walk-In Closet(s)
- Laundry
- Inside, Laundry Room
- Stories / Levels
- One
- Direction faces
- Southwest
Heating & Cooling
- Heating
- Central
- Cooling
- Central Air
Parking
- Garage spaces
- 2
- Attached garage
- Yes
HOA & Financial
- HOA fee
- $0 / Quarterly
- Monthly HOA
- $0/mo
- Total monthly fees
- $766/mo
- Total annual fees
- $9,196
- HOA name
- Lakeshore Village Condo Associatrion
- CDD
- No
- Min lease term
- No Minimum
- Listing terms
- Cash, Conventional, FHA, Other, VA Loan
- Ownership
- Condominium
- Available for lease
- Yes
- Lease restrictions
- Yes
- Additional lease restrictions
- Application required, see Condo rules and regs
- Approval process
- Application required, see Condo rules and regs $150 application fee from Buyer
Exterior & Construction
- Exterior features
- Private Mailbox, Rain Gutters
- Construction materials
- Block, Stucco
- Roof
- Tile
- Foundation
- Slab
- Road surface
- Paved
Utilities
- Sewer
- Public Sewer
- Water source
- Public
- Utilities
- Cable Available, Electricity Connected, Phone Available, Sewer Connected, Water Connected
Community
- Pets allowed
- No
- Senior community
- Yes
Schools
Letter grades: Florida DOE 2024–25 school grades (Orange, Seminole, Lake, Osceola, Brevard). Assigned schools from the listing agent — verify enrollment with the district.
Room Details
| Room | Level | Dimensions |
|---|---|---|
| Kitchen | First | |
| Living Room | First | |
| Primary Bedroom | First | |
| Primary Bathroom | First | |
| Bedroom 2 | First | |
| Bathroom 2 | First | |
| Dining Room | First | |
| Florida Room | First | |
| Laundry | First | |
| Foyer | First |
Listing Details
- Listing date
- 2026-06-27
- On market date
- 2026-06-29
- Original list price
- $299,000
- Occupant type
- Vacant
- MLS area
- 34238 - Sarasota/Sarasota Square
- Listing AOR
- Suncoast Tampa
- Status changed
- 2026-06-29
- Tax legal description
- UNIT 145 LAKESHORE VILLAGE PHASE E
Flood risk
FEMA Special Flood Hazard Area (1% annual-chance / “100-year” floodplain). Flood insurance is generally required by mortgage lenders.
Source: FEMA flood zone reported on the listing. Confirm current designation at FEMA Flood Map Service Center.
Location
Directions
Clark Road to main entrance to Lakeshore Village between Sawyer and Beneva on the south side of the road. Look for entrance #3900 in middle of the commercial condo area where Millie's Kitchen and Chianti Restaurant are located. Make first left onto Wilshire Circle East and drive to #4068 which will be on the left side.
More homes like this
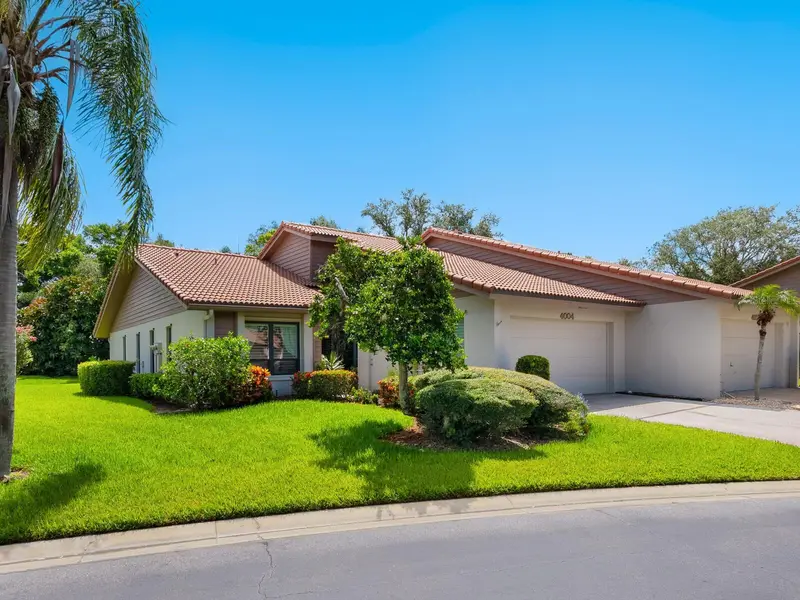
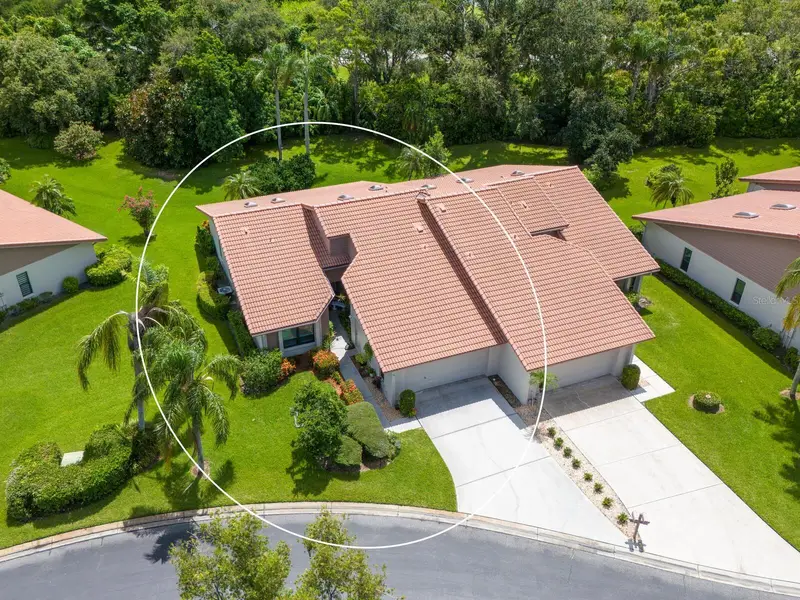
$329,000
4004 Wilshire Cir E #89
Sarasota, FL 34238
2 bd · 2 ba · 1,846 sqft
Lakeshore Village
MLS ID #A4659133, MICHAEL SAUNDERS & COMPANY.
Listing provided by Stellar MLS
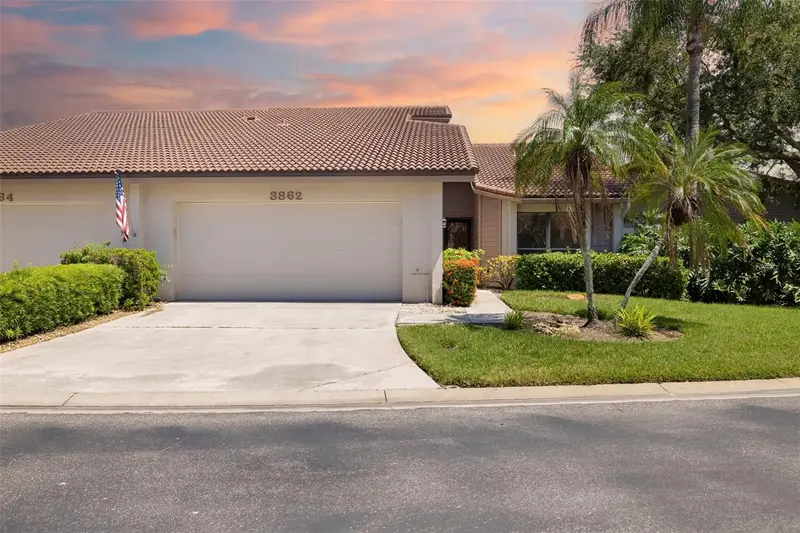
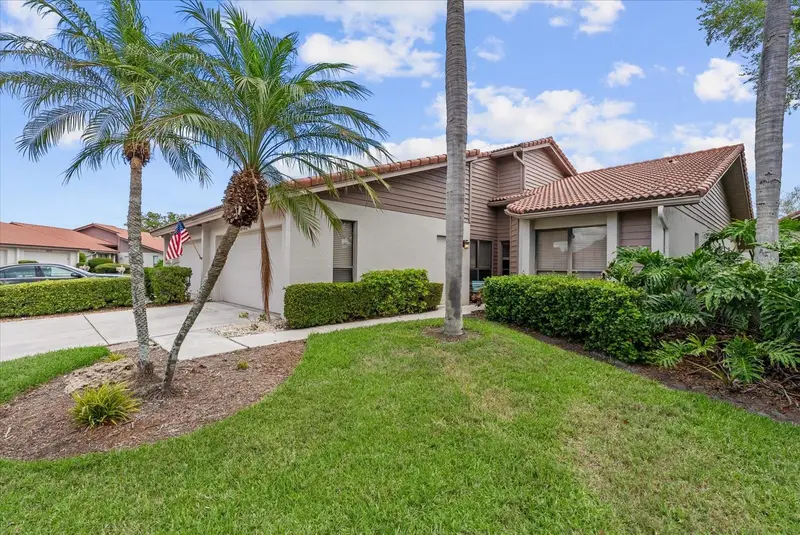
$349,000
3862 Wilshire Cir W #107
Sarasota, FL 34238
2 bd · 2 ba · 1,606 sqft
Lakeshore Village
MLS ID #A4688140, MICHAEL SAUNDERS & COMPANY.
Listing provided by Stellar MLS
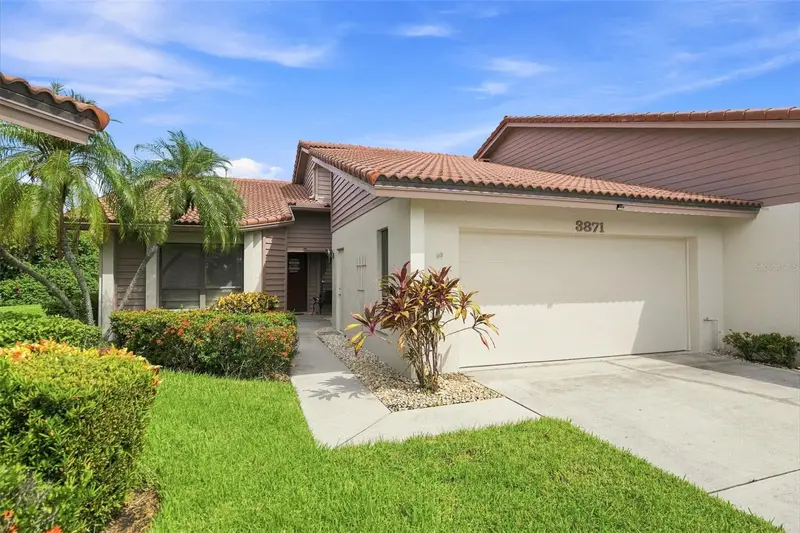
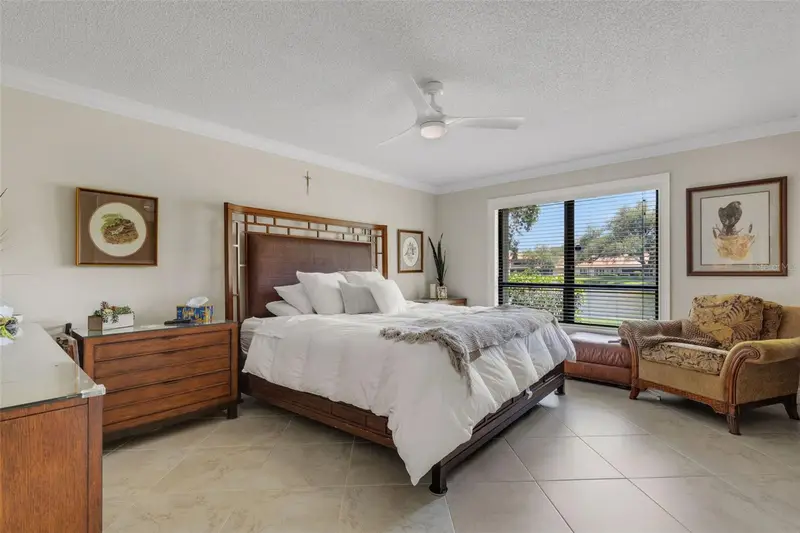
$368,000
3871 Wilshire Cir W #119
Sarasota, FL 34238
2 bd · 2 ba · 1,846 sqft
Lakeshore Village
MLS ID #A4705569, THE SHORELINE FL REALTY LLC.
Listing provided by Stellar MLS
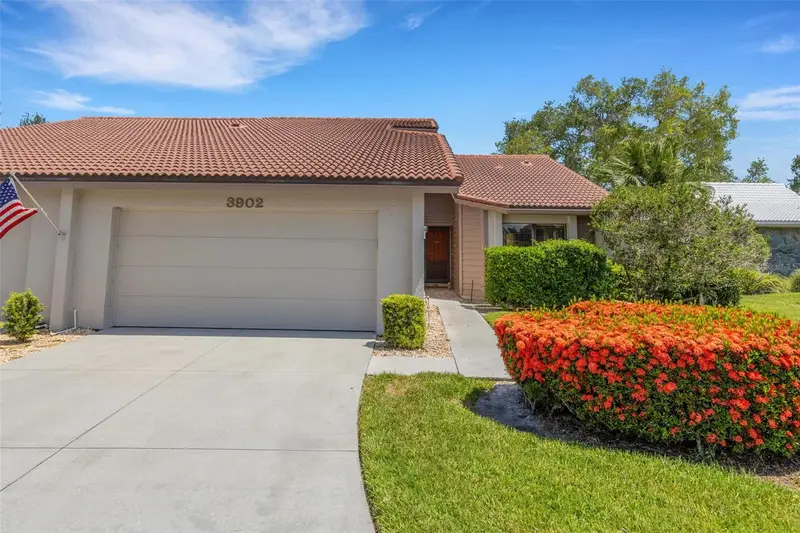
$379,000
3902 Wilshire Dr #98
Sarasota, FL 34238
2 bd · 2 ba · 1,846 sqft
Lakeshore Village
MLS ID #A4697323, BRIGHT REALTY.
Listing provided by Stellar MLS

Listings courtesy of Stellar MLS as distributed by MLS GRID
IDX information is provided exclusively for consumers’ personal, non-commercial use and may not be used for any purpose other than to identify prospective properties consumers may be interested in purchasing.
Based on information submitted to the MLS GRID as of August 25, 2026 at 2:53 PM ET. All data is obtained from various sources and may not have been verified by broker or MLS GRID. Supplied Open House Information is subject to change without notice. All information should be independently reviewed and verified for accuracy. Properties may or may not be listed by the office/agent presenting the information.
All or a portion of the multiple listing information is provided by Stellar MLS, from a copyrighted compilation of listings. The compilation of listings and each individual listing are © 2026 Stellar MLS. All rights reserved.
Ryan Solberg, Broker · MaxLife Realty LLC · FL License #BK3354351 · Equal Housing Opportunity · Full disclaimer · DMCA