
$317,000
4213 Expedition Way
Osprey, FL 34229
Listing updated: September 3, 2026 at 9:43 AM ET
Listing courtesy of Dalton Wade Inc · Yunfei Liu · MLS #A4698337 · Active · 888-668-8283Property type
Year built
Price / sq ft
HOA dues
Days on market
Garage space
Flood zone
About this home
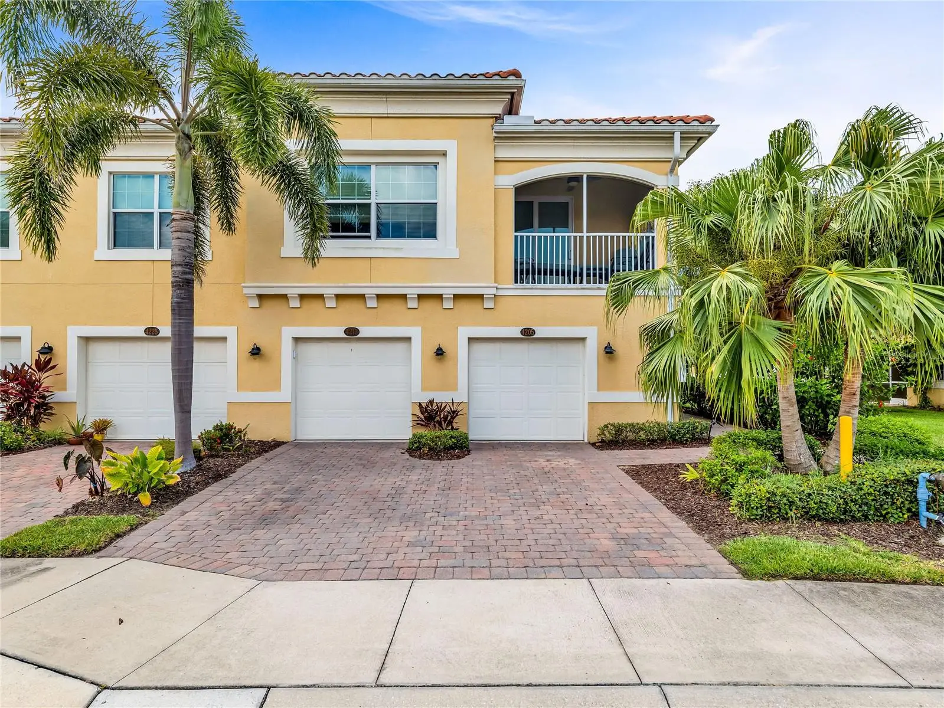
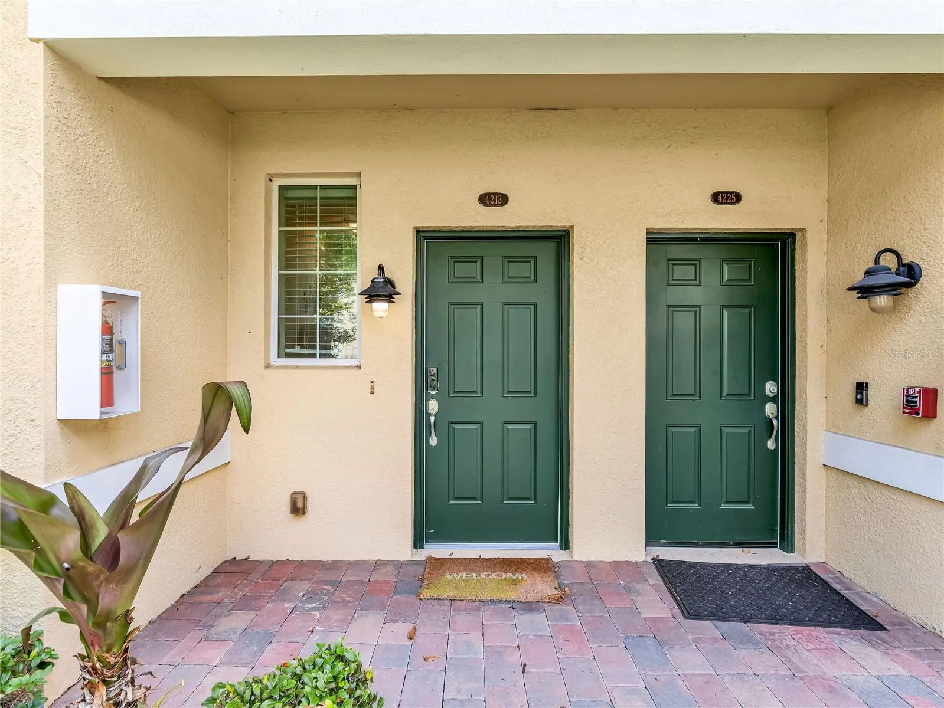
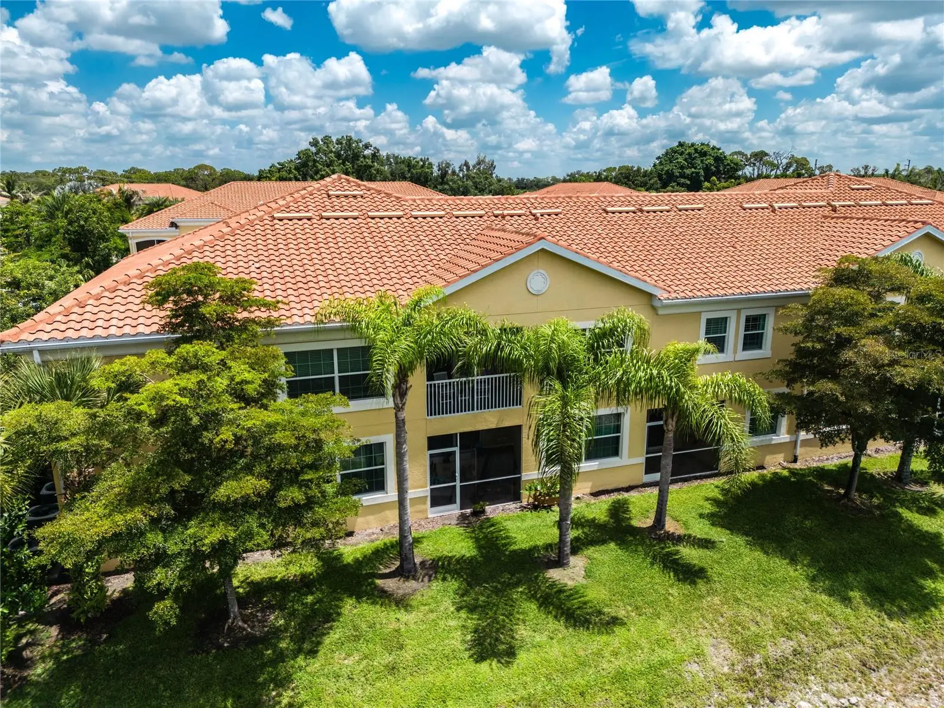
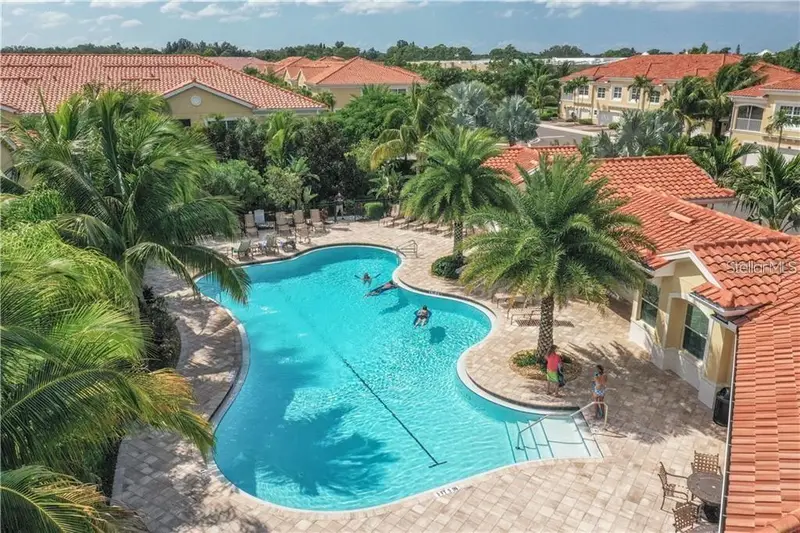
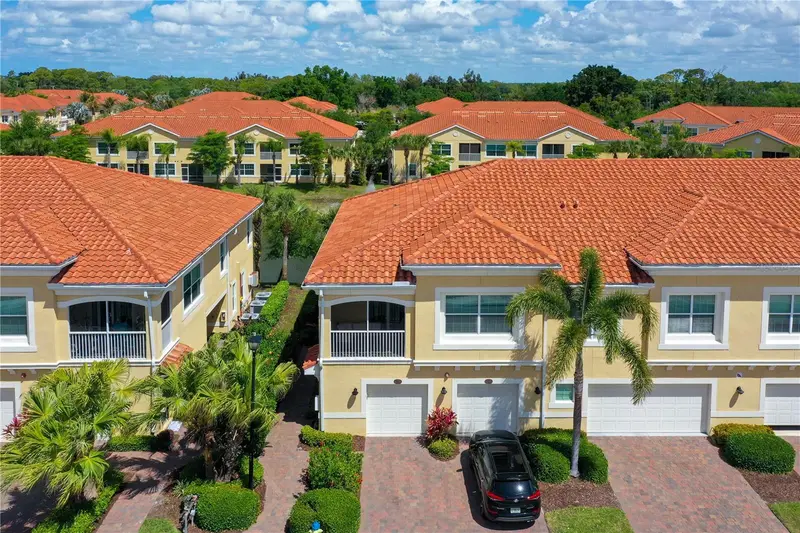
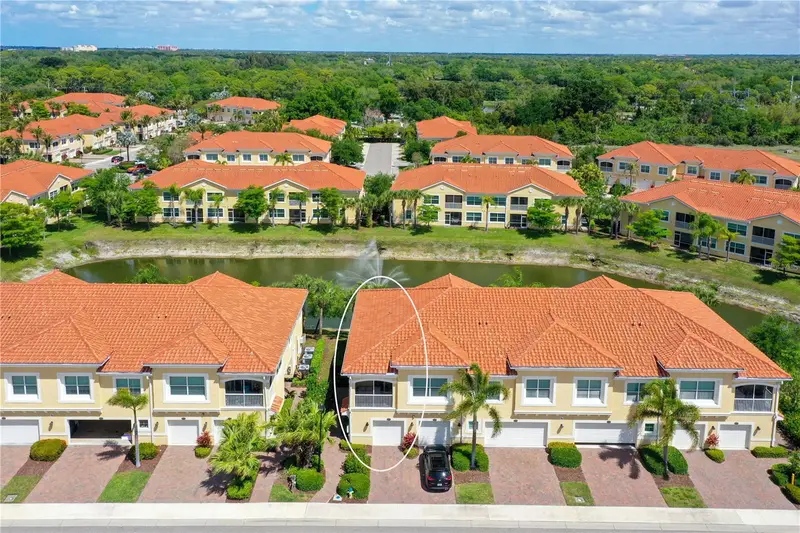
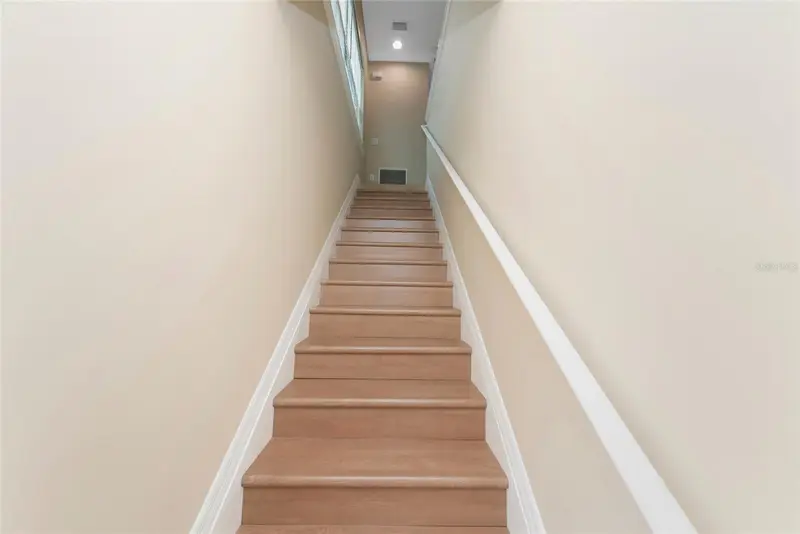
"Location, Location, Location" The luxury Florida lifestyle you’ve been dreaming. Welcome to this beautifully appointed 3-bed, 2-bath walk-up condo in a highly desirable location in a pet-friendly gated community. Built for peace of mind, the community features solid concrete block construction and hurricane-impact windows for added safety and durability. The attached ground-level garage beneath the residence offers convenience when arriving or heading out. The open-concept layout floor plan, soaring ceilings, and split-bedroom layout create perfect privacy. Stunning chef’s kitchen, granite countertops, stainless steel appliances, and a center island with seating, walk-in pantry, and upgraded fixtures. The primary suite features a walk-in closet, a spa, a double vanity, and a walk-in shower. Two other bedrooms on the opposite side, along with a second full bathroom, gives comfort and privacy for families or guests. Relax on the screened-in lanai overlooking beautiful water views for morning coffee or evening cocktails. The Tesla charger installed in the garage is a bonus. The community is located in a prime location with quick access to US-41, I-75, Siesta Key Beach, and Nokomis Beach, Bay Street Park with its playground and dog park, and walking distance to renowned Pine View School, Walmart, and the Legacy Trail. Bay Street Village resort-style amenities include a heated pool, fitness center, and clubhouse. The monthly condo fee covering exterior maintenance, roof, water, sewer, and two gated entrances… Don’t miss this rare opportunity – call the listing agent now to schedule a private viewing.
Estimated monthly payment
Estimate only. Taxes use the listing's reported amount where available; insurance is a Florida-average estimate. Your actual payment will vary — run a full calculation or talk to a lender.
Price & listing history47 days on market
- Status: ActiveSep 3, 2026
- Listed$320,000Jul 2, 2026
- Price reduced$317,000
Facts & features
- Property type
- Residential
- Sub type
- Condominium
- Status
- Active
- Days on market
- 47
- Subdivision
- Bay Street Village
- County
- Sarasota
- Year built
- 2016
- Living area
- 1,430 sq ft
- Price/sq ft
- $222
- Building area
- 1,511 sq ft (Public Records)
- Lot size
- 0 sq ft
- Lot category
- Non-Applicable
- Flood zone
- x (12115C0228G)
- Garage
- 1 spaces
- Annual taxes
- $3,428 (2025)
- Parcel #
- 0147081117
- Zoning
- RMF3
- MLS #
- A4698337
Ask about this home
Have a question? Ask the broker directly.
Ryan Solberg answers personally — no call center, no spam. Your question goes straight to him.
Interior Details
- Bedrooms
- 3
- Full bathrooms
- 2
- Flooring
- Ceramic Tile, Hardwood
- Appliances
- Dishwasher, Disposal, Electric Water Heater, Microwave, Range, Refrigerator, Washer
- Interior features
- Open Floorplan, Walk-In Closet(s)
- Laundry
- Laundry Room
- Stories / Levels
- Two
- Direction faces
- North
Heating & Cooling
- Heating
- Central, Electric
- Cooling
- Central Air
Parking
- Garage spaces
- 1
- Attached garage
- Yes
HOA & Financial
- HOA fee
- $475 / Monthly
- Monthly HOA
- $475/mo
- Total monthly fees
- $475/mo
- Total annual fees
- $5,700
- HOA name
- Justin
- CDD
- No
- Min lease term
- 1 Month
- Ownership
- Fee Simple
- Available for lease
- Yes
- Lease restrictions
- Yes
- Additional lease restrictions
- No Airbnb allowed.
Exterior & Construction
- Exterior features
- Balcony, Playground, Sidewalk
- Construction materials
- Stucco
- Roof
- Tile
- Foundation
- Slab
- Road surface
- Concrete
Utilities
- Sewer
- Public Sewer
- Water source
- Public
- Utilities
- Public
Community
- Pets allowed
- Yes
Schools
Letter grades: Florida DOE 2024–25 school grades (Orange, Seminole, Lake, Osceola, Brevard). Assigned schools from the listing agent — verify enrollment with the district.
Room Details
| Room | Level | Dimensions |
|---|---|---|
| Great Room | Second | 15x18 |
| Kitchen | Second | 11x13 |
| Dining Room | Second | 11x9 |
| Primary Bedroom | Second | 13x15 |
| Bathroom 2 | Second | 12x14 |
| Bedroom 3 | Second | 10x12 |
| Primary Bathroom | Second | 10x7 |
| Bathroom 2 | Second | 8x6 |
Listing Details
- Listing date
- 2026-06-27
- On market date
- 2026-07-02
- Original list price
- $320,000
- Occupant type
- Vacant
- MLS area
- 34229 - Osprey
- Listing AOR
- Suncoast Tampa
- Status changed
- 2026-09-03
- Tax legal description
- UNIT 107, BLDG 26, BAY STREET VILLAGE
Flood risk
Minimal-risk area outside the mapped floodplain. Flood insurance is optional and typically low-cost.
Source: FEMA flood zone reported on the listing. Confirm current designation at FEMA Flood Map Service Center.
Location
Directions
From Tamiami Trail (41), turn left (east) on Bay Street. Bay Street Village is on your right; through the gates, turn left onto Explorer Dr, then left onto Expedition Way; the property is on the left.
More homes like this
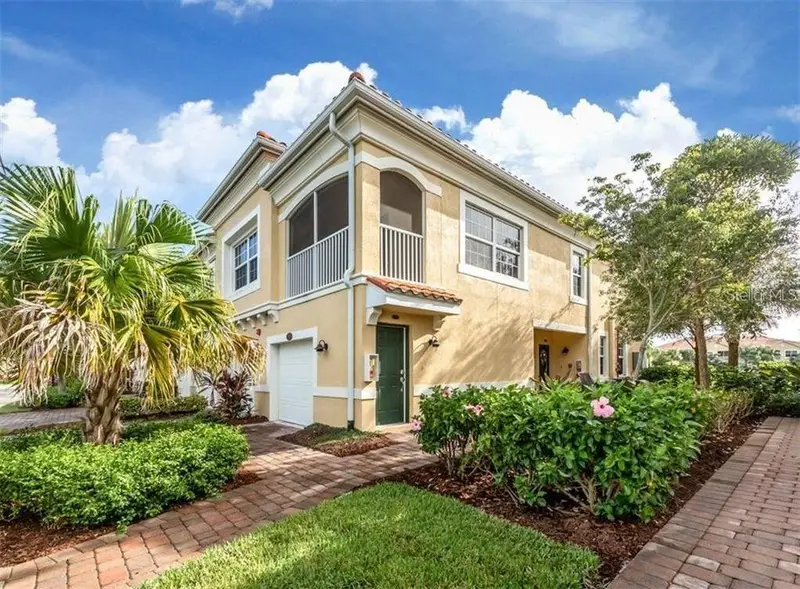
$284,900
184 Explorer Dr
Osprey, FL 34229
2 bd · 2 ba · 1,244 sqft
Bay Street Village
MLS ID #A4692249, DALTON WADE INC.
Listing provided by Stellar MLS
$299,000
4226 Frontier Ln #103
Osprey, FL 34229
2 bd · 2 ba · 1,135 sqft
Bay Street Village
MLS ID #A4687965, COLDWELL BANKER REALTY.
Listing provided by Stellar MLS
$299,990
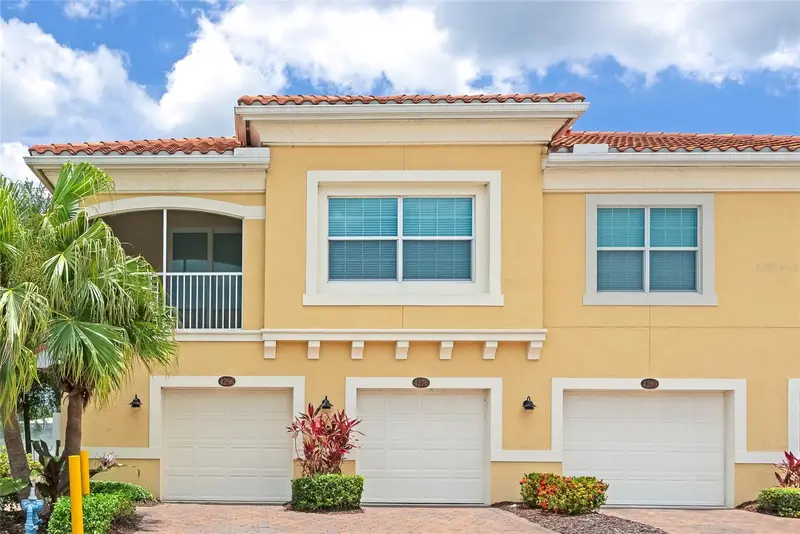
4296 Expedition Way #104
Osprey, FL 34229
2 bd · 2 ba · 1,135 sqft
Bay Street Village
MLS ID #A4694926, EXP REALTY LLC.
Listing provided by Stellar MLS

Listings courtesy of Stellar MLS as distributed by MLS GRID
IDX information is provided exclusively for consumers’ personal, non-commercial use and may not be used for any purpose other than to identify prospective properties consumers may be interested in purchasing.
Based on information submitted to the MLS GRID as of September 3, 2026 at 9:43 AM ET. All data is obtained from various sources and may not have been verified by broker or MLS GRID. Supplied Open House Information is subject to change without notice. All information should be independently reviewed and verified for accuracy. Properties may or may not be listed by the office/agent presenting the information.
All or a portion of the multiple listing information is provided by Stellar MLS, from a copyrighted compilation of listings. The compilation of listings and each individual listing are © 2026 Stellar MLS. All rights reserved.
Ryan Solberg, Broker · MaxLife Realty LLC · FL License #BK3354351 · Equal Housing Opportunity · Full disclaimer · DMCA