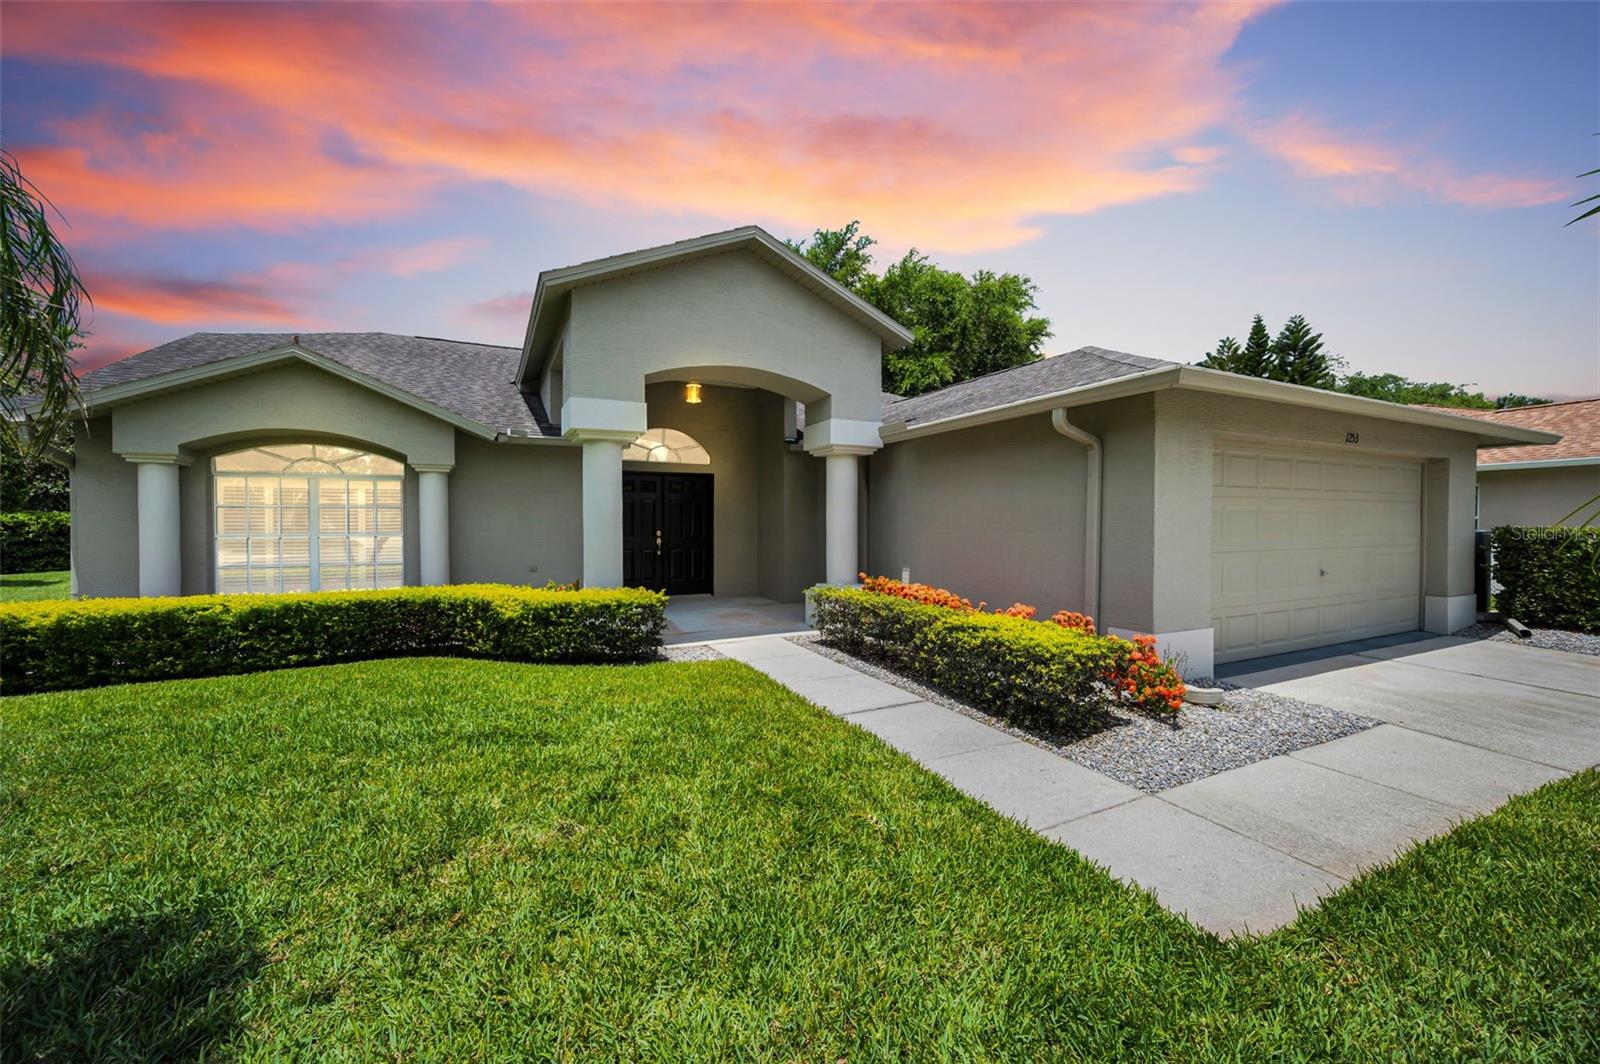



$395,000
1253 Eveningside Court
Trinity, FL 34655
Listing updated: July 7, 2026 at 6:53 AM ET
Listing courtesy of Florida Luxury Realty Inc · Paula Levering · MLS #W7887139 · Active · 727-372-6611Property type
Year built
Lot size
Price / sq ft
HOA dues
Day on market
Garage spaces
Flood zone
About this home
Virtually Staged. Welcome to this beautifully maintained 3-bedroom, 2-bath, 2-car garage home offering over 2,000 square feet of comfortable living space, including a spacious climate-controlled Florida room. Thoughtfully updated and move-in ready, this home features a NEW HVAC system (2022), roof replaced in 2015, an updated kitchen with newer appliances. Designed with an inviting open-concept floor plan, the kitchen overlooks the spacious living room, making it perfect for everyday living and entertaining. Sliding glass doors from both the kitchen and living/dining areas open to the expansive climate-controlled Florida room, providing additional year-round living space and a seamless connection between indoor and outdoor living. The spacious primary suite features walk-in closets and an updated en-suite bathroom with convenient access to the adjoining second bedroom, making it ideal for a home office, den, or guest room. On the opposite side of the home, you'll find a generously sized guest bedroom and an updated guest bathroom complete with a newer vanity, toilet, lighting, and tub/shower combination. Additional features include an inside laundry room with washer and dryer, plus an oversized two-car garage offering plenty of storage space. Enjoy the Florida lifestyle in this vibrant, amenity-rich community featuring a clubhouse, heated pool and spa, golf course, restaurant, fitness center, tennis courts, library, and a full calendar of social activities and events. Conveniently located near beautiful Gulf beaches, shopping, dining, medical facilities, and Tampa International Airport, this exceptional home offers the perfect combination of comfort, convenience, and resort-style living.
Estimated monthly payment
Estimate only. Taxes use the listing's reported amount where available; insurance is a Florida-average estimate. Your actual payment will vary — run a full calculation or talk to a lender.
Price & listing history1 days on market
- Status: ActiveJul 6, 2026
- Listed$395,000Jul 6, 2026
- Price increased$395,000
Facts & features
- Property type
- Residential
- Sub type
- Single Family Residence
- Status
- Active
- Days on market
- 1
- Subdivision
- Heritage Spgs Village 03
- County
- Pasco
- Year built
- 2001
- Living area
- 2,031 sq ft
- Price/sq ft
- $194
- Building area
- 2,605 sq ft (Public Records)
- Lot size
- 8,993 sq ft
- Lot category
- 0 to less than 1/4
- Flood zone
- X
- Garage
- 2 spaces
- Parcel #
- 32-26-17-0020-00000-0070
- Zoning
- MPUD
- MLS #
- W7887139
Ask about this home
Have a question? Ask the broker directly.
Ryan Solberg answers personally — no call center, no spam. Your question goes straight to him.
Interior Details
- Bedrooms
- 3
- Full bathrooms
- 2
- Flooring
- Carpet, Tile
- Appliances
- Dishwasher, Disposal, Dryer, Electric Water Heater, Microwave, Range, Refrigerator, Washer, Water Softener
- Interior features
- Ceiling Fans(s), Eat-in Kitchen, High Ceilings, Living Room/Dining Room Combo, Open Floorplan, Solid Surface Counters, Solid Wood Cabinets, Split Bedroom, Vaulted Ceiling(s), Walk-In Closet(s), Window Treatments
- Laundry
- Inside, Laundry Room
- Stories / Levels
- One
- Direction faces
- Northeast
Heating & Cooling
- Heating
- Central, Electric
- Cooling
- Central Air
Parking
- Garage spaces
- 2
- Attached garage
- Yes
- Parking features
- Driveway, Garage Door Opener
HOA & Financial
- HOA fee
- $406 / Monthly
- Monthly HOA
- $406/mo
- Total monthly fees
- $406/mo
- Total annual fees
- $4,872
- HOA name
- Marti Provenzano
- CDD
- Yes
- Homestead exemption
- Yes
- Min lease term
- 6 Months
- Listing terms
- Cash, Conventional, VA Loan
- Ownership
- Fee Simple
- Available for lease
- Yes
- Lease restrictions
- Yes
- Additional lease restrictions
- SEE HOA RULES & REGULATIONS - ATTACHED.BUYER TO VERIFY
- Approval process
- SEE HOA RULES & REGULATIONS - ATTACHED.BUYER TO VERIFY
Exterior & Construction
- Exterior features
- Lighting, Rain Gutters, Sidewalk, Sliding Doors
- Construction materials
- Block, Stucco
- Roof
- Shingle
- Foundation
- Slab
- Road surface
- Asphalt
Utilities
- Sewer
- Public Sewer
- Water source
- Public
- Utilities
- BB/HS Internet Available, Cable Connected, Electricity Connected, Sewer Connected, Underground Utilities, Water Connected
Community
- Pets allowed
- Yes
- Senior community
- Yes
Room Details
| Room | Level | Dimensions |
|---|---|---|
| Living Room | First | 22x16 |
| Dining Room | First | 14x8 |
| Kitchen | First | 13x10 |
| Dinette | First | 13x8 |
| Primary Bedroom | First | 16x15 |
| Bedroom 2 | First | 11x11 |
| Bedroom 3 | First | 13x11 |
| Florida Room | First | 19x9 |
Listing Details
- Listing date
- 2026-07-06
- On market date
- 2026-07-06
- Original list price
- $395,000
- Occupant type
- Vacant
- MLS area
- 34655 - New Port Richey/Seven Springs/Trinity
- Listing AOR
- West Pasco
- Status changed
- 2026-07-06
- Tax legal description
- HERITAGE SPRINGS VILLAGE 3 PB 36 PGS 127-129 LOT 7 OR 4633 PG 1774
Flood risk
Minimal-risk area outside the mapped floodplain. Flood insurance is optional and typically low-cost.
Source: FEMA flood zone reported on the listing. Confirm current designation at FEMA Flood Map Service Center.
Location
Directions
From SR54 to Trinity Blvd, south on Tamarind, left on Robert Trent Jones to guard house. Left onFallowfield Dr.to right on Eveningside Ct. Home is located on the right side in the Cul De Sac
More homes like this
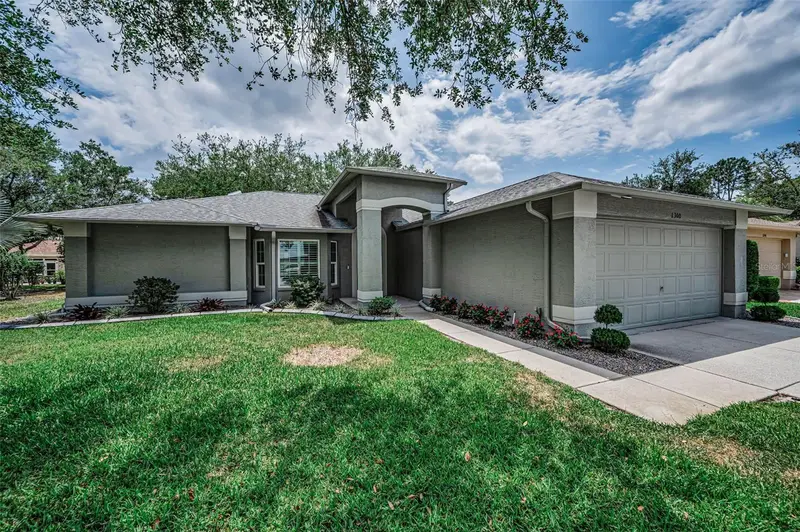
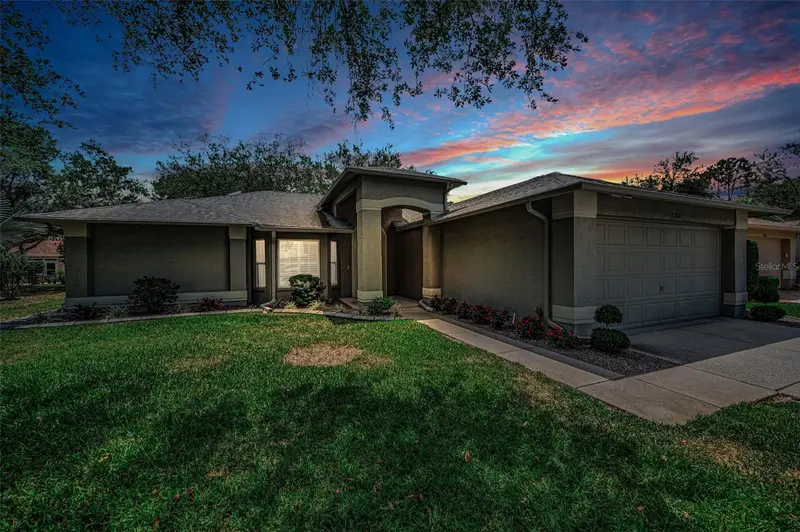
$445,000
1300 Fallowfield Dr
Trinity, FL 34655
2 bd · 2 ba · 1,870 sqft
Heritage Spgs Village 03
MLS ID #W7885053, FLORIDA LUXURY REALTY INC.
Listing provided by Stellar MLS
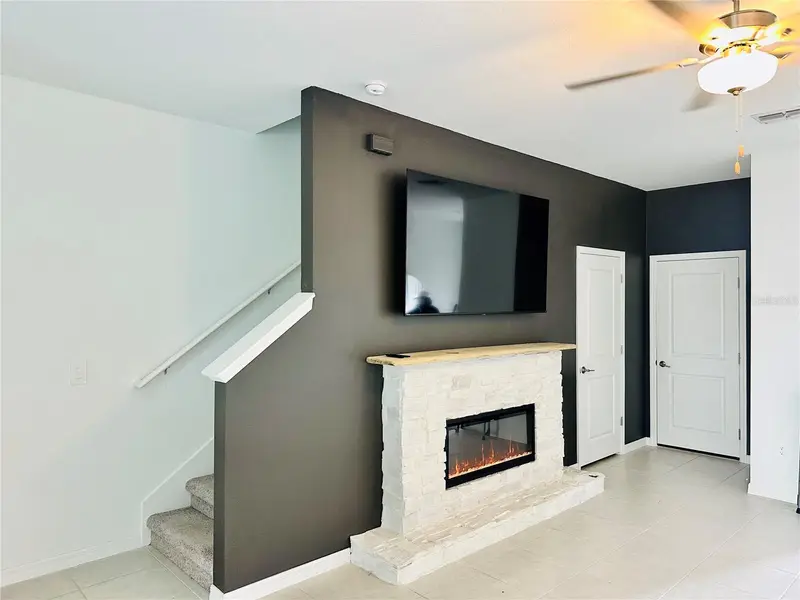
$240,800
8271 Corner Pine Way
New Port Richey, FL 34655
2 bd · 3 ba · 1,541 sqft
Bryant Square
MLS ID #TB8468474, COLDWELL BANKER REALTY.
Listing provided by Stellar MLS
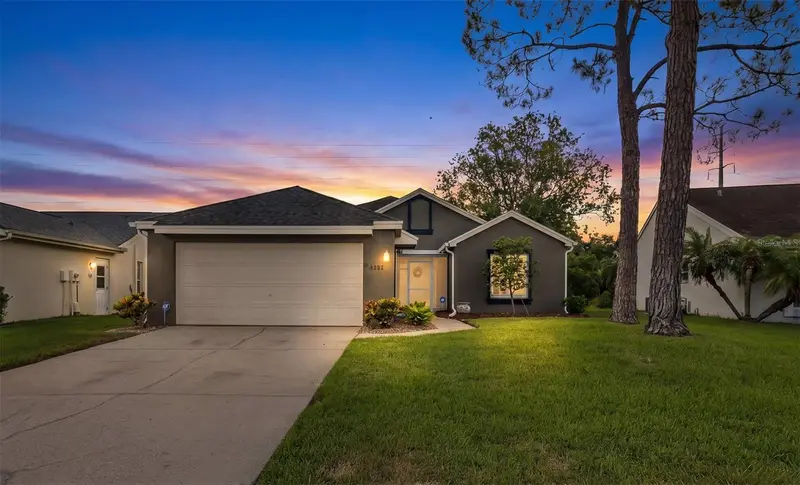
$335,900
4242 Northampton Dr
New Port Richey, FL 34653
3 bd · 2 ba · 1,378 sqft
Millpond Estates
MLS ID #W7887787, SAILWINDS REALTY.
Listing provided by Stellar MLS
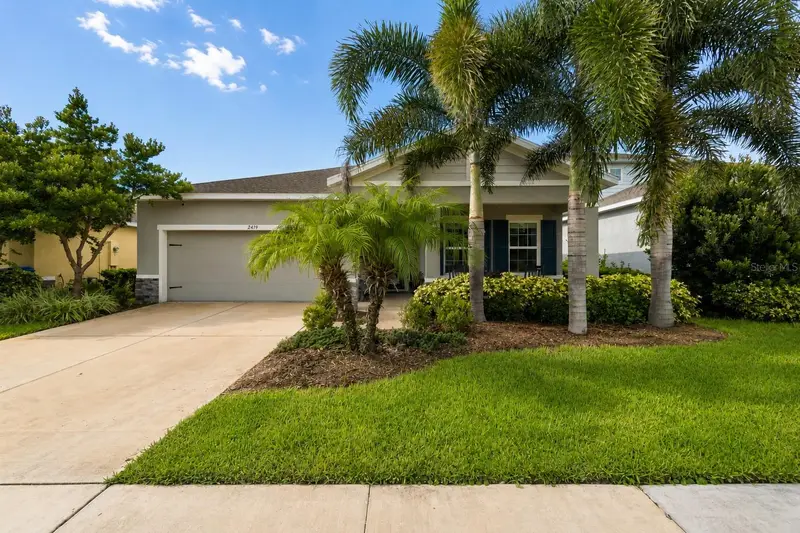
$550,000
2419 Portico St
Odessa, FL 33556
3 bd · 2 ba · 2,017 sqft
Asturia
MLS ID #TB8525805, GULF SHORES REALTY ERA POWERED LLC.
Listing provided by Stellar MLS

Listings courtesy of Stellar MLS as distributed by MLS GRID
IDX information is provided exclusively for consumers’ personal, non-commercial use and may not be used for any purpose other than to identify prospective properties consumers may be interested in purchasing.
Based on information submitted to the MLS GRID as of July 7, 2026 at 6:53 AM ET. All data is obtained from various sources and may not have been verified by broker or MLS GRID. Supplied Open House Information is subject to change without notice. All information should be independently reviewed and verified for accuracy. Properties may or may not be listed by the office/agent presenting the information.
All or a portion of the multiple listing information is provided by Stellar MLS, from a copyrighted compilation of listings. The compilation of listings and each individual listing are © 2026 Stellar MLS. All rights reserved.
Ryan Solberg, Broker · MaxLife Realty LLC · FL License #BK3354351 · Equal Housing Opportunity · Full disclaimer · DMCA