
$914,990
7712 Moonbeam Avenue
Sarasota, FL 34241
Listing updated: July 21, 2026 at 11:07 AM ET
Listing courtesy of Re/Max Assured · Brent DeHoop · MLS #O6420429 · Active · 800-393-8600Property type
Year built
Lot size
Price / sq ft
HOA dues
Days on market
Garage spaces
Flood zone
About this home
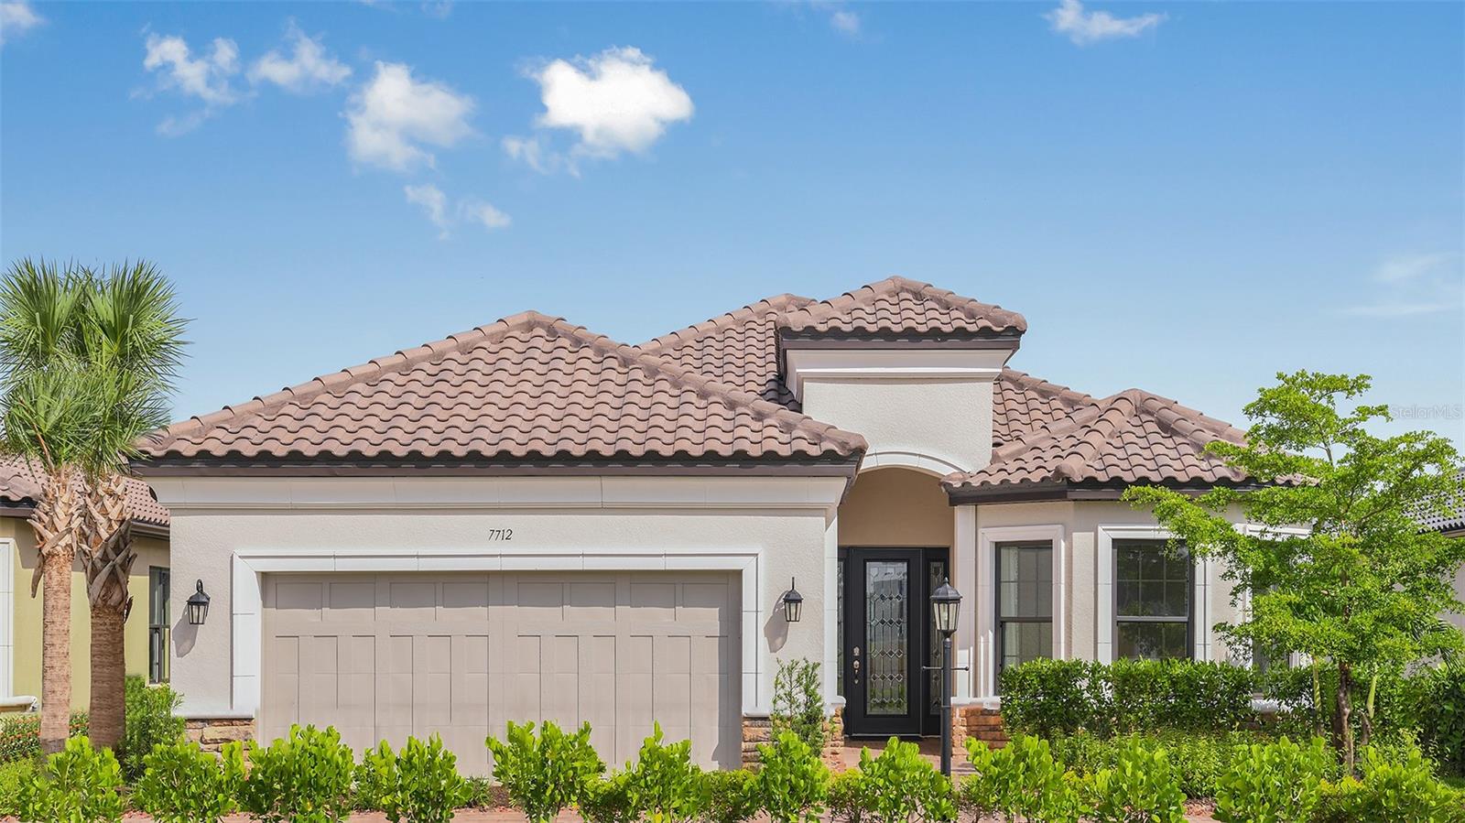
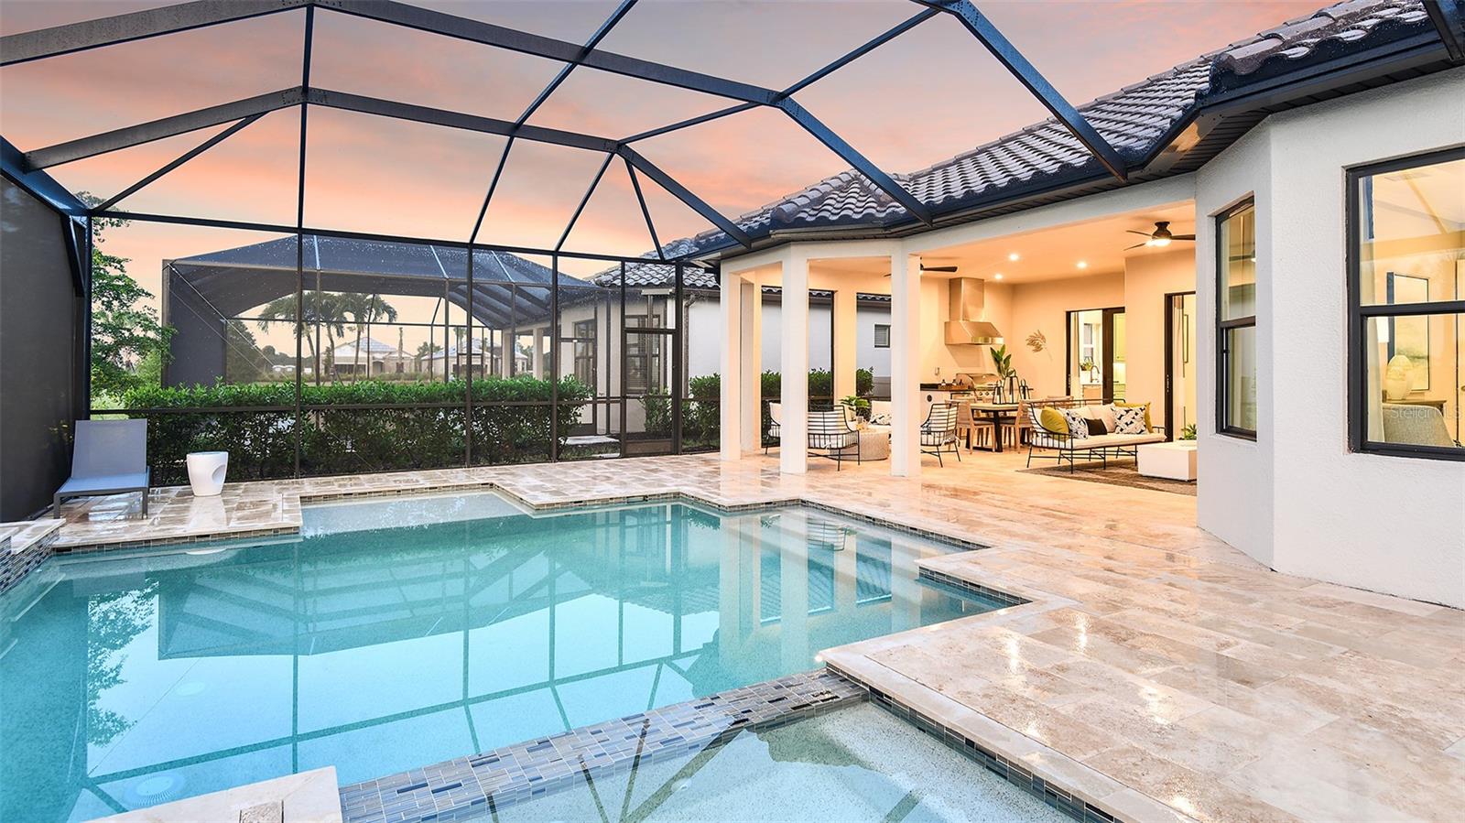
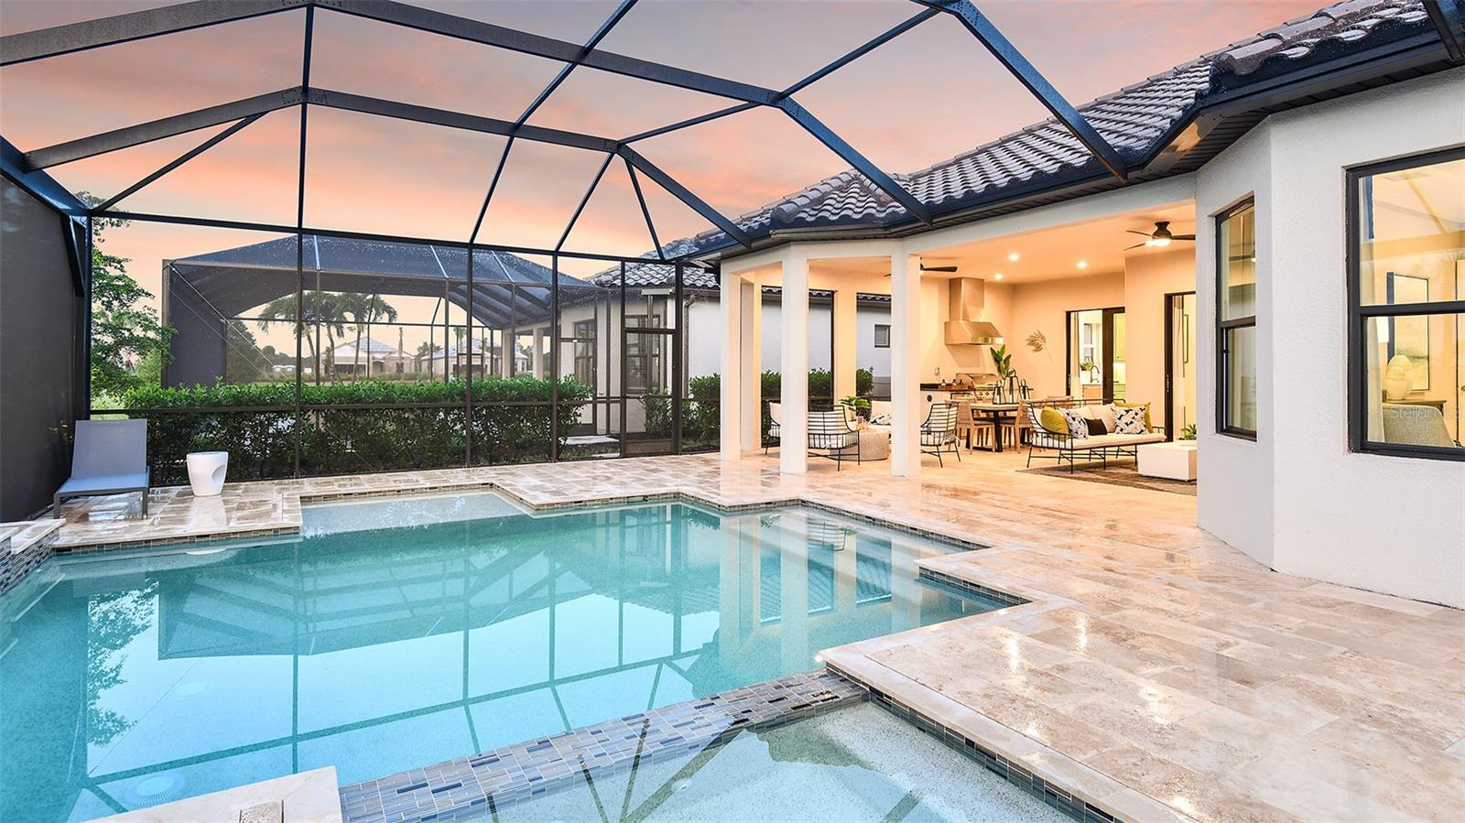
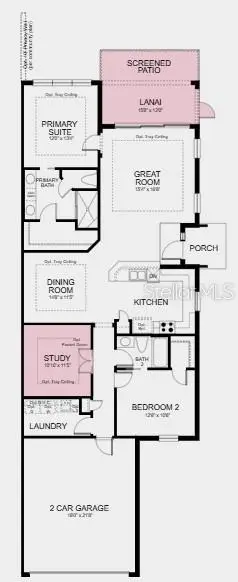
Breathtaking! This stunning 3 bedroom, 3 bathroom POOL home was a former model home. Step inside to discover an expansive open-concept floor plan centered around a spacious gathering room, ideal for everyday living and entertaining. The gourmet kitchen is a chef's dream, complete with a large prep-and-dine island, walk-in pantry, stainless steel appliances, and seamless views of the main living area and dining space. Enjoy the study / den giving you a dedicated space for an at home office or use as a flex space to accomodate your lifestyle. The luxurious primary suite offers a tranquil retreat with a beautiful bay window, oversized walk-in closet with built-in close system, and a spa-inspired bath featuring dual vanities, large walk-in shower, and private water closet. Two generously sized secondary bedrooms are situated toward the front of the home, each with convenient access to its own bathroom. Interior laundry room with built-in counter and cabinetry help keep you organized. This home has tons of great features and upgrades including crown molding and tray ceilings. Outdoor living is designed to embrace the Florida lifestyle. Open the sliding glass doors to seamlessly extend the living space onto the covered lanai, creating the perfect indoor-outdoor entertaining experience. Prepare your favorite meals in the outdoor kitchen, then cool off in the alluring pool or unwind in the relaxing spa. A panoramic screen enclosure frames unobstructed views of the peaceful, expansive wetlands, providing a private and picturesque backdrop for year-round enjoyment. Lastly there is a two car garage with a tandem space giving you room for extra storage. This home is located in Esplanade at Skye Ranch that gives you resort-style living every day including resort style pool, fitness center, pickleball and so much more. Nearby Turner Community Park gives you even more possiblities for outdoor activites.
Estimated monthly payment
Estimate only. Taxes use the listing's reported amount where available; insurance is a Florida-average estimate. Your actual payment will vary — run a full calculation or talk to a lender.
Price & listing history19 days on market
- Status: ActiveJul 2, 2026
- Listed$914,990Jul 2, 2026
- Price increased$914,990
Facts & features
- Property type
- Residential
- Sub type
- Single Family Residence
- Status
- Active
- Days on market
- 19
- Subdivision
- Esplanade At Skye Ranch
- County
- Sarasota
- Year built
- 2021
- Living area
- 2,399 sq ft
- Price/sq ft
- $381
- Building area
- 353 sq ft (Public Records)
- Lot size
- 7,621 sq ft
- Lot category
- 0 to less than 1/4
- Flood zone
- x
- Garage
- 2 spaces
- Pool
- Private pool
- Annual taxes
- $11,845 (2025)
- Parcel #
- 0293072173
- Zoning
- VPD
- MLS #
- O6420429
Ask about this home
Have a question? Ask the broker directly.
Ryan Solberg answers personally — no call center, no spam. Your question goes straight to him.
Interior Details
- Bedrooms
- 3
- Full bathrooms
- 3
- Half bathrooms
- 1
- Flooring
- Carpet, Ceramic Tile
- Appliances
- Built-In Oven, Cooktop, Dishwasher, Exhaust Fan, Microwave, Refrigerator, Tankless Water Heater, Wine Refrigerator
- Interior features
- Ceiling Fans(s), Crown Molding, High Ceilings, Open Floorplan, Primary Bedroom Main Floor, Split Bedroom, Thermostat, Tray Ceiling(s), Walk-In Closet(s)
- Laundry
- Corridor Access, Inside, Laundry Room
- Stories / Levels
- One
- Direction faces
- Southeast
Heating & Cooling
- Heating
- Central
- Cooling
- Central Air
Parking
- Garage spaces
- 2
- Attached garage
- Yes
- Parking features
- Driveway, Tandem
HOA & Financial
- HOA fee
- $931 / Quarterly
- Monthly HOA
- $310/mo
- Total monthly fees
- $443/mo
- Total annual fees
- $5,311
- HOA name
- Evergreen Lifestyle
- CDD
- Yes
- Min lease term
- 7 Months
- Listing terms
- Cash, Conventional
- Ownership
- Fee Simple
- Available for lease
- Yes
- Lease restrictions
- Yes
- Additional lease restrictions
- Buyer to verfiy all HOA.
- Approval process
- Buyer to verfiy all HOA.
Exterior & Construction
- Exterior features
- Outdoor Kitchen, Sidewalk, Sliding Doors
- Construction materials
- Block, Stucco
- Roof
- Tile
- Foundation
- Slab
- Pool
- Private pool
- Road surface
- Asphalt, Paved
Utilities
- Sewer
- Public Sewer
- Water source
- Public
- Utilities
- Electricity Connected, Natural Gas Connected, Public, Sewer Connected, Underground Utilities, Water Connected
Community
- Pets allowed
- Yes
Room Details
| Room | Level | Dimensions |
|---|---|---|
| Great Room | First | 19x18 |
| Dining Room | First | 16x12 |
| Kitchen | First | |
| Den | First | 11x11 |
| Primary Bedroom | First | 16x14 |
| Bedroom 2 | First | 12x10 |
| Bedroom 3 | First | 12x11 |
Listing Details
- Listing date
- 2026-07-02
- On market date
- 2026-07-02
- Original list price
- $914,990
- Occupant type
- Vacant
- MLS area
- 34241 - Sarasota
- Listing AOR
- Orlando Regional
- Status changed
- 2026-07-02
- Tax legal description
- LOT 2173, SKYE RANCH NEIGHBORHOOD FOUR NORTH, PB 54 PG 218-246
Flood risk
Minimal-risk area outside the mapped floodplain. Flood insurance is optional and typically low-cost.
Source: FEMA flood zone reported on the listing. Confirm current designation at FEMA Flood Map Service Center.
Location
Directions
You must go through the gate opened on the model center side in order to access property. Take Exit 205 heading East onto Clark Road. Continue for approximately 3.5 Miles to the Skye Ranch entrance on the right (south) side of the road. Turn right onto Lorraine Rd and proceed for about two miles. Turn left onto Big Skye Ave. and take the first left onto Eclipse St. Turn R on Moonbeam Ave home on your left.
More homes like this
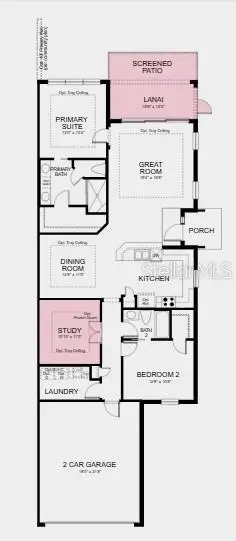
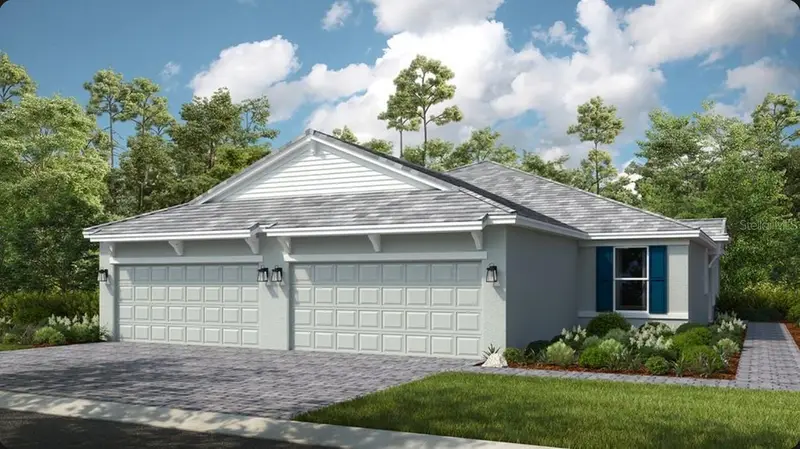
$399,678
7751 Waning Moon Way
Sarasota, FL 34241
2 bd · 2 ba · 1,533 sqft
Esplanade At Skye Ranch
MLS ID #A4683274, TAYLOR MORRISON RLTY OF FLA.
Listing provided by Stellar MLS
$427,433
7532 Moonbeam Ave
Sarasota, FL 34241
2 bd · 2 ba · 1,533 sqft
Esplanade At Skye Ranch
MLS ID #A4696536, TAYLOR MORRISON RLTY OF FLA.
Listing provided by Stellar MLS
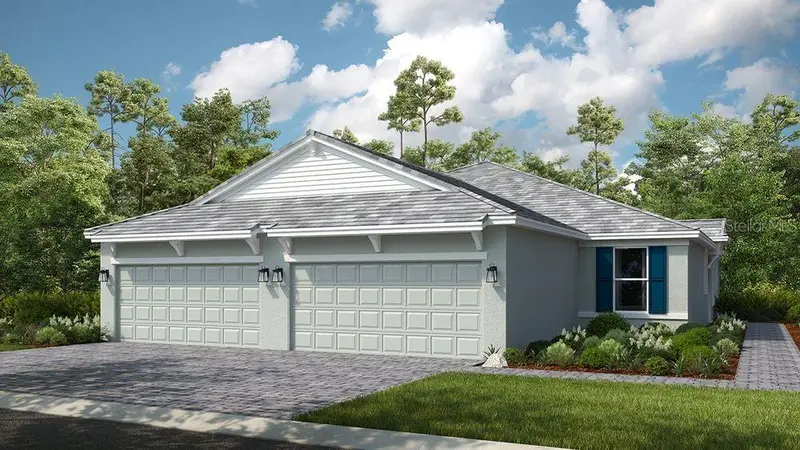
$428,883
7524 Moonbeam Ave
Sarasota, FL 34241
2 bd · 2 ba · 1,533 sqft
Esplanade At Skye Ranch
MLS ID #A4696561, TAYLOR MORRISON RLTY OF FLA.
Listing provided by Stellar MLS
$429,788
7520 Moonbeam Ave
Sarasota, FL 34241
2 bd · 2 ba · 1,533 sqft
Esplanade At Skye Ranch
MLS ID #A4699322, TAYLOR MORRISON RLTY OF FLA.
Listing provided by Stellar MLS

Listings courtesy of Stellar MLS as distributed by MLS GRID
IDX information is provided exclusively for consumers’ personal, non-commercial use and may not be used for any purpose other than to identify prospective properties consumers may be interested in purchasing.
Based on information submitted to the MLS GRID as of July 21, 2026 at 11:07 AM ET. All data is obtained from various sources and may not have been verified by broker or MLS GRID. Supplied Open House Information is subject to change without notice. All information should be independently reviewed and verified for accuracy. Properties may or may not be listed by the office/agent presenting the information.
All or a portion of the multiple listing information is provided by Stellar MLS, from a copyrighted compilation of listings. The compilation of listings and each individual listing are © 2026 Stellar MLS. All rights reserved.
Ryan Solberg, Broker · MaxLife Realty LLC · FL License #BK3354351 · Equal Housing Opportunity · Full disclaimer · DMCA