
$249,000
10141 Post Harvest Drive
Riverview, FL 33578
Listing updated: August 3, 2026 at 3:16 PM ET
Listing courtesy of Re/Max Realty Unlimited · Bonnie Vantine · MLS #TB8523817 · Active · 813-684-0016Property type
Year built
Lot size
Price / sq ft
HOA dues
Days on market
Garage space
Flood zone
About this home
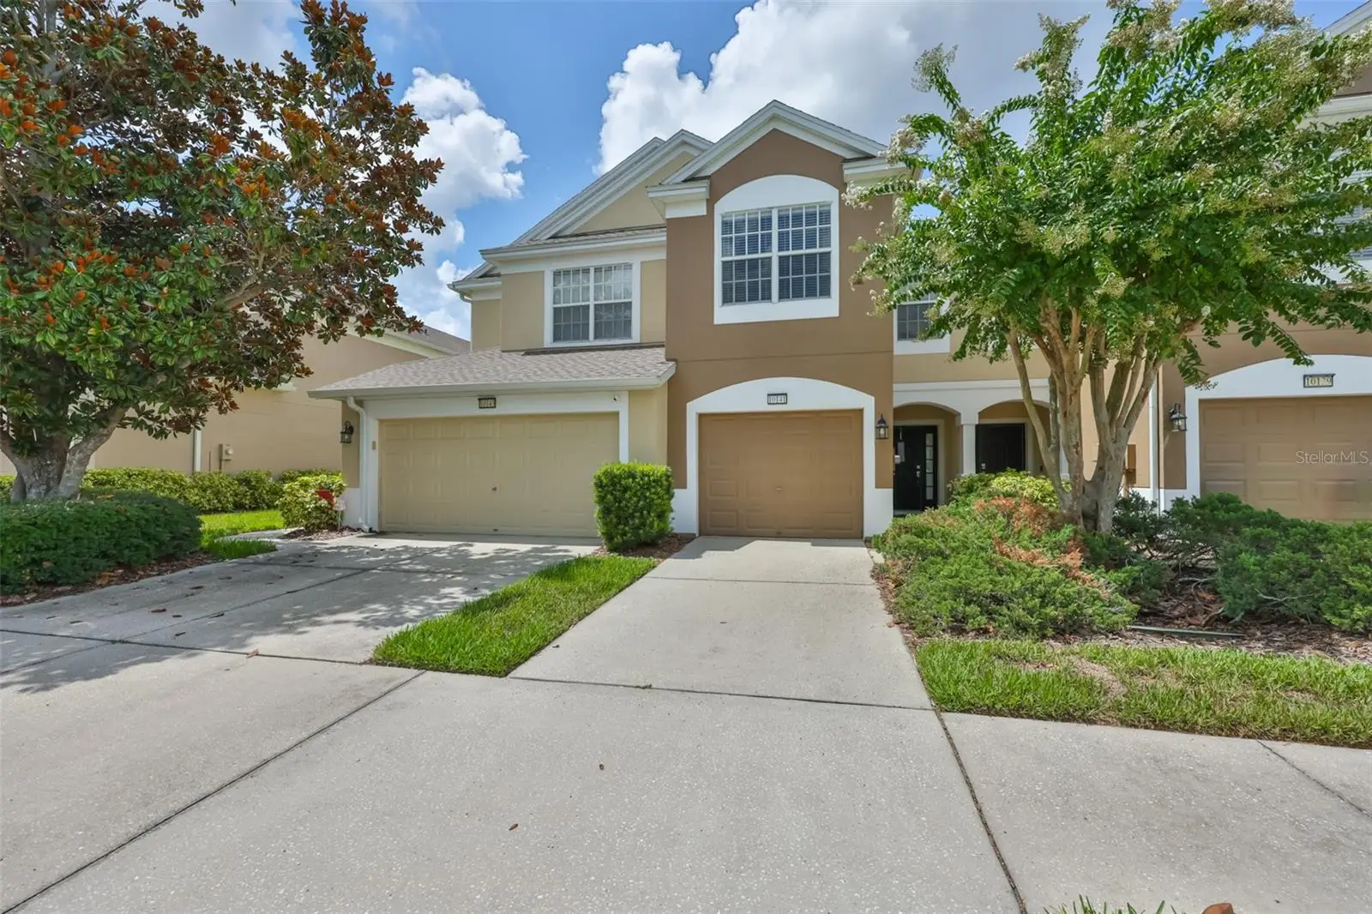
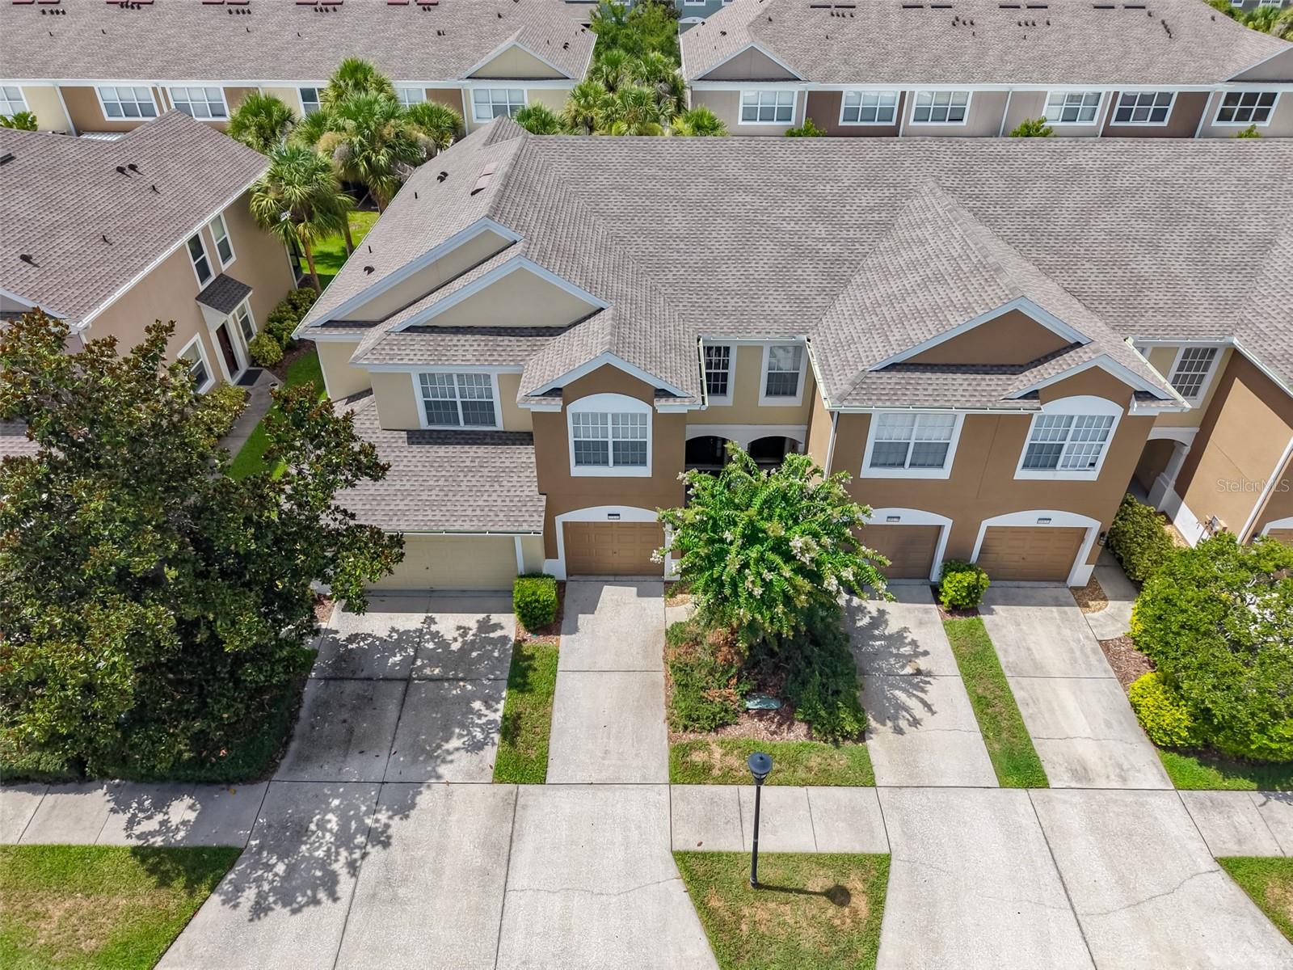
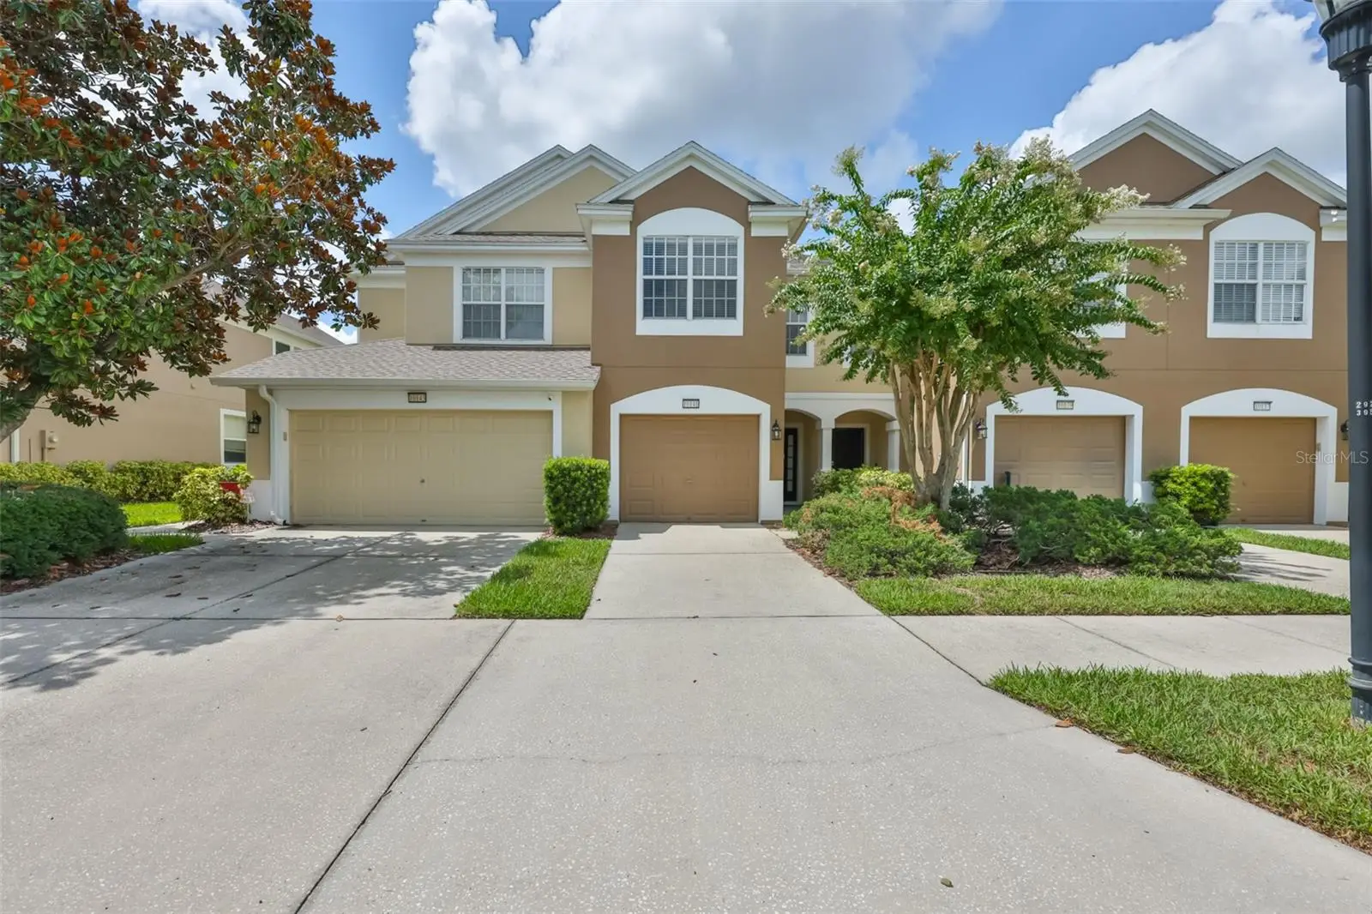
Virtually Staged. Best Value Townhome in this gated Community in a great location! NEW ROOF, NEW A/C SYSTEM, NEW STUCCO/FIRE WALL, and NEW APPLIANCES are already done, so you will have the peace of mind that brings. This spacious 3-bedroom, 2.5-bath townhome offers 1,622 sq ft of comfortable living in north Riverview. Inside, the home features a functional and comfortable layout with generous living space, NEWER LVP FLOORING in the Great Room, a well-appointed kitchen with modern appliances, and three well-sized bedrooms designed for everyday living. The community HOA adds tremendous value by covering many major ownership expenses, including: Exterior building maintenance • Roof coverage • Lawn care • Water • Pest control • Building insurance • Trash service, Community pool and cabana access. This dramatically reduces the typical maintenance responsibilities and expenses associated with home ownership. Located just minutes from I-75, US-301, shopping, restaurants, and everyday conveniences, this property offers both accessibility and a low-maintenance lifestyle. Listed below many comparable townhomes in the area, this home represents a strong value opportunity for buyers looking for space, upgrades, and simplified ownership. When compared to other townhomes currently available in the area, the recent updates and aggressive pricing make this property stand out as one of the strongest values in the community. Schedule your showing today!
Estimated monthly payment
Estimate only. Taxes use the listing's reported amount where available; insurance is a Florida-average estimate. Your actual payment will vary — run a full calculation or talk to a lender.
Price & listing history33 days on market
- Status: ActiveJul 2, 2026
- Listed$249,000Jul 1, 2026
- Price increased$249,000
Facts & features
- Property type
- Residential
- Sub type
- Townhouse
- Status
- Active
- Days on market
- 33
- Cumulative DOM
- 242
- Subdivision
- Ventura Bay Twnhms
- County
- Hillsborough
- Year built
- 2008
- Living area
- 1,622 sq ft
- Price/sq ft
- $154
- Building area
- 2,060 sq ft (Public Records)
- Lot size
- 1,620 sq ft
- Lot category
- 0 to less than 1/4
- Flood zone
- X (12057C0389J)
- Garage
- 1 spaces
- Annual taxes
- $2,071 (2025)
- Parcel #
- U-05-30-20-97E-000024-00002.0
- Zoning
- PD
- MLS #
- TB8523817
Ask about this home
Have a question? Ask the broker directly.
Ryan Solberg answers personally — no call center, no spam. Your question goes straight to him.
Interior Details
- Bedrooms
- 3
- Full bathrooms
- 2
- Half bathrooms
- 1
- Flooring
- Carpet, Ceramic Tile, Luxury Vinyl
- Appliances
- Dishwasher, Disposal, Dryer, Electric Water Heater, Microwave, Range, Refrigerator, Washer
- Interior features
- Ceiling Fans(s), Eat-in Kitchen, Living Room/Dining Room Combo, PrimaryBedroom Upstairs, Walk-In Closet(s), Window Treatments
- Laundry
- Laundry Closet
- Stories / Levels
- Two
- Direction faces
- East
Heating & Cooling
- Heating
- Central, Electric
- Cooling
- Central Air
Parking
- Garage spaces
- 1
- Attached garage
- Yes
HOA & Financial
- HOA fee
- $489 / Monthly
- Monthly HOA
- $489/mo
- Total monthly fees
- $489/mo
- Total annual fees
- $5,868
- HOA name
- Leland Management/David Griffith
- CDD
- No
- Homestead exemption
- Yes
- Min lease term
- 8-12 Months
- Listing terms
- Cash, Conventional, VA Loan
- Ownership
- Fee Simple
- Available for lease
- Yes
- Lease restrictions
- Yes
- Additional lease restrictions
- Check with management company to get leasing restrictions
- Approval process
- Management Company HOA Application
Exterior & Construction
- Exterior features
- Rain Gutters, Sidewalk, Sliding Doors
- Construction materials
- Block, Stucco
- Roof
- Shingle
- Foundation
- Slab
- Road surface
- Asphalt, Paved
Utilities
- Sewer
- Public Sewer
- Water source
- Public
- Utilities
- Cable Available, Public
Community
- Pets allowed
- Yes
Schools
Letter grades: Florida DOE 2024–25 school grades (Orange, Seminole, Lake, Osceola, Brevard). Assigned schools from the listing agent — verify enrollment with the district.
Room Details
| Room | Level | Dimensions |
|---|---|---|
| Living Room | First | 17x19 |
| Kitchen | First | 12x14 |
| Primary Bedroom | Second | 12x14 |
| Bedroom 2 | Second | 12x10 |
| Bedroom 3 | Second | 10x10 |
| Balcony/Porch/Lanai | First |
Listing Details
- Listing date
- 2026-07-01
- On market date
- 2026-07-01
- Original list price
- $249,000
- Occupant type
- Vacant
- MLS area
- 33578 - Riverview
- Listing AOR
- Suncoast Tampa
- Status changed
- 2026-07-02
- Tax legal description
- VENTURA BAY TOWNHOMES LOT 2 BLOCK 24
Flood risk
Minimal-risk area outside the mapped floodplain. Flood insurance is optional and typically low-cost.
Source: FEMA flood zone reported on the listing. Confirm current designation at FEMA Flood Map Service Center.
Location
Directions
East on Bloomingdale Ave to left on Gornto Lake, left onto Autumn Royal Lane and right on Post Harvest Drive to property.
More homes like this
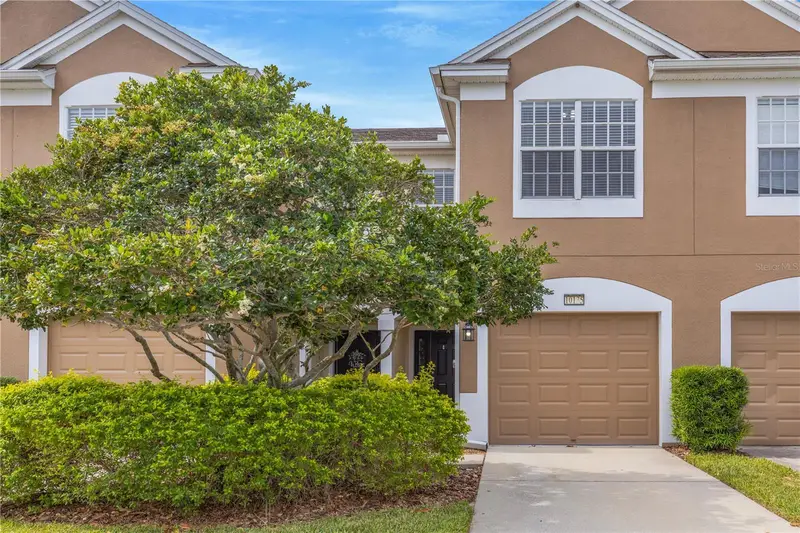
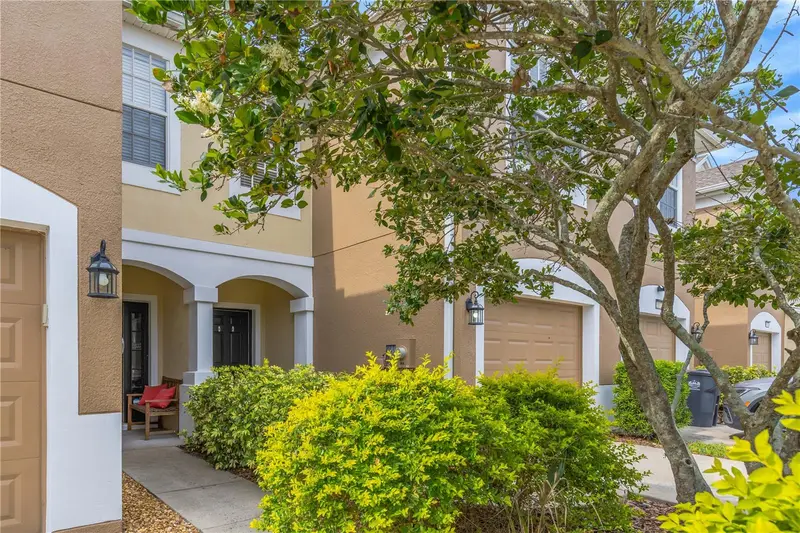
$254,400
10135 Post Harvest Dr
Riverview, FL 33578
3 bd · 3 ba · 1,622 sqft
Ventura Bay Twnhms
MLS ID #TB8508294, RE/MAX REALTY UNLIMITED.
Listing provided by Stellar MLS
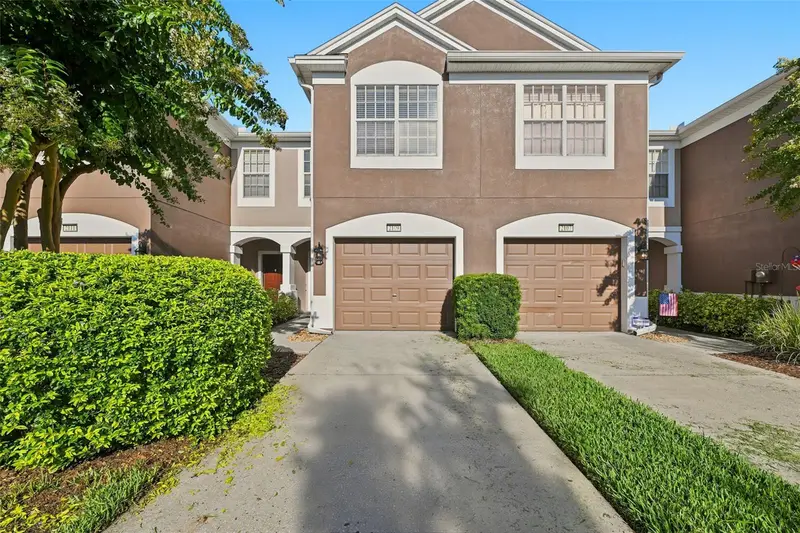
$269,900
2109 Wild Grape Pl
Riverview, FL 33578
3 bd · 3 ba · 1,622 sqft
Ventura Bay Twnhms
MLS ID #TB8523152, KELLER WILLIAMS TAMPA PROPERTIES.
Listing provided by Stellar MLS
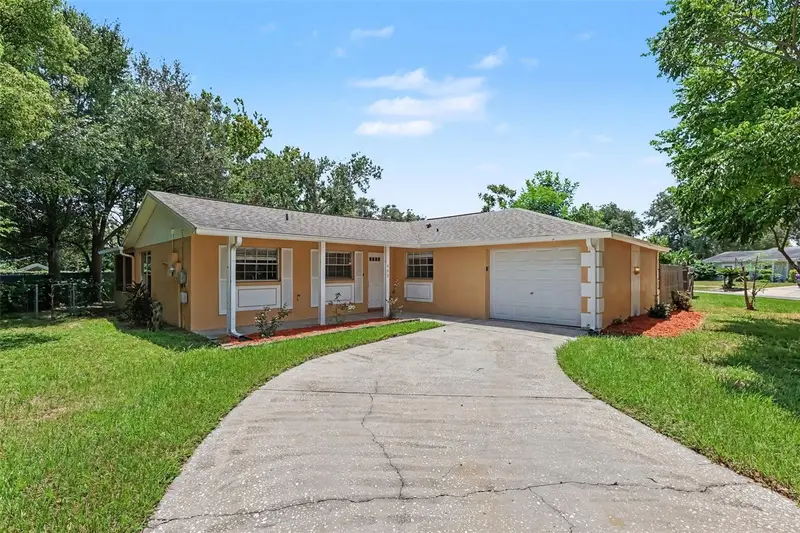
$349,900
603 Highview Ter N
Brandon, FL 33510
4 bd · 2 ba · 1,308 sqft
High View Terrace
MLS ID #O6435499, ENTERA REALTY LLC.
Listing provided by Stellar MLS
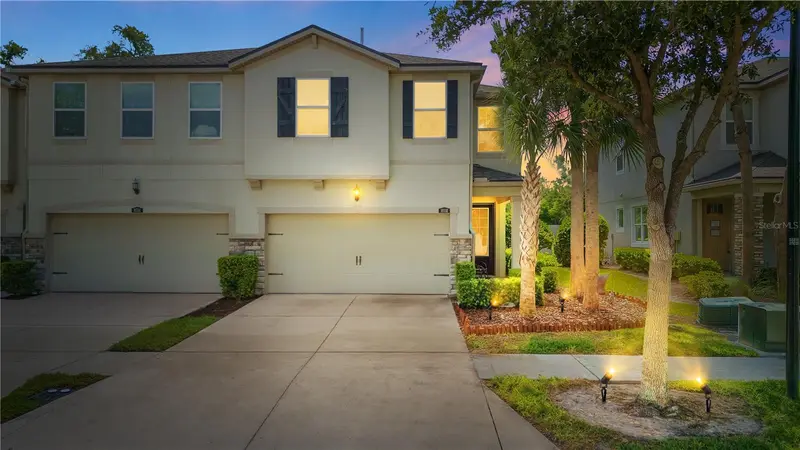
$379,999
10316 Holstein Edge Pl
Riverview, FL 33569
3 bd · 3 ba · 2,618 sqft
Boyette Park Ph 1/A 1/B 1/D
MLS ID #TB8523928, DALTON WADE INC.
Listing provided by Stellar MLS

Listings courtesy of Stellar MLS as distributed by MLS GRID
IDX information is provided exclusively for consumers’ personal, non-commercial use and may not be used for any purpose other than to identify prospective properties consumers may be interested in purchasing.
Based on information submitted to the MLS GRID as of August 3, 2026 at 3:16 PM ET. All data is obtained from various sources and may not have been verified by broker or MLS GRID. Supplied Open House Information is subject to change without notice. All information should be independently reviewed and verified for accuracy. Properties may or may not be listed by the office/agent presenting the information.
All or a portion of the multiple listing information is provided by Stellar MLS, from a copyrighted compilation of listings. The compilation of listings and each individual listing are © 2026 Stellar MLS. All rights reserved.
Ryan Solberg, Broker · MaxLife Realty LLC · FL License #BK3354351 · Equal Housing Opportunity · Full disclaimer · DMCA