
$1,100,000
1543 Sturbridge Court
Dunedin, FL 34698
Listing updated: July 24, 2026 at 5:54 PM ET
Listing courtesy of Coldwell Banker Realty · Steven Doran · MLS #TB8523777 · Active · 727-781-3700Property type
Year built
Lot size
Price / sq ft
HOA dues
Days on market
Garage spaces
Flood zone
About this home
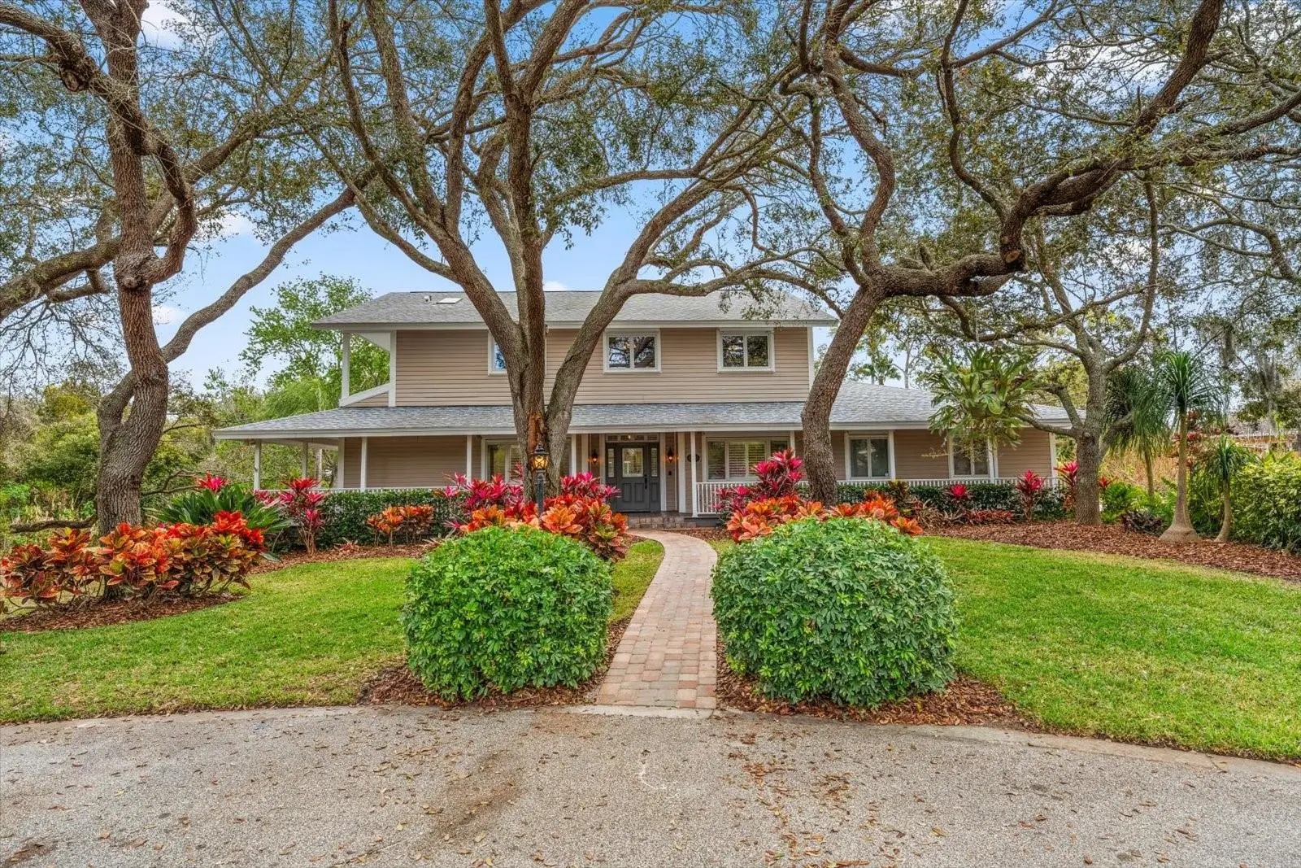
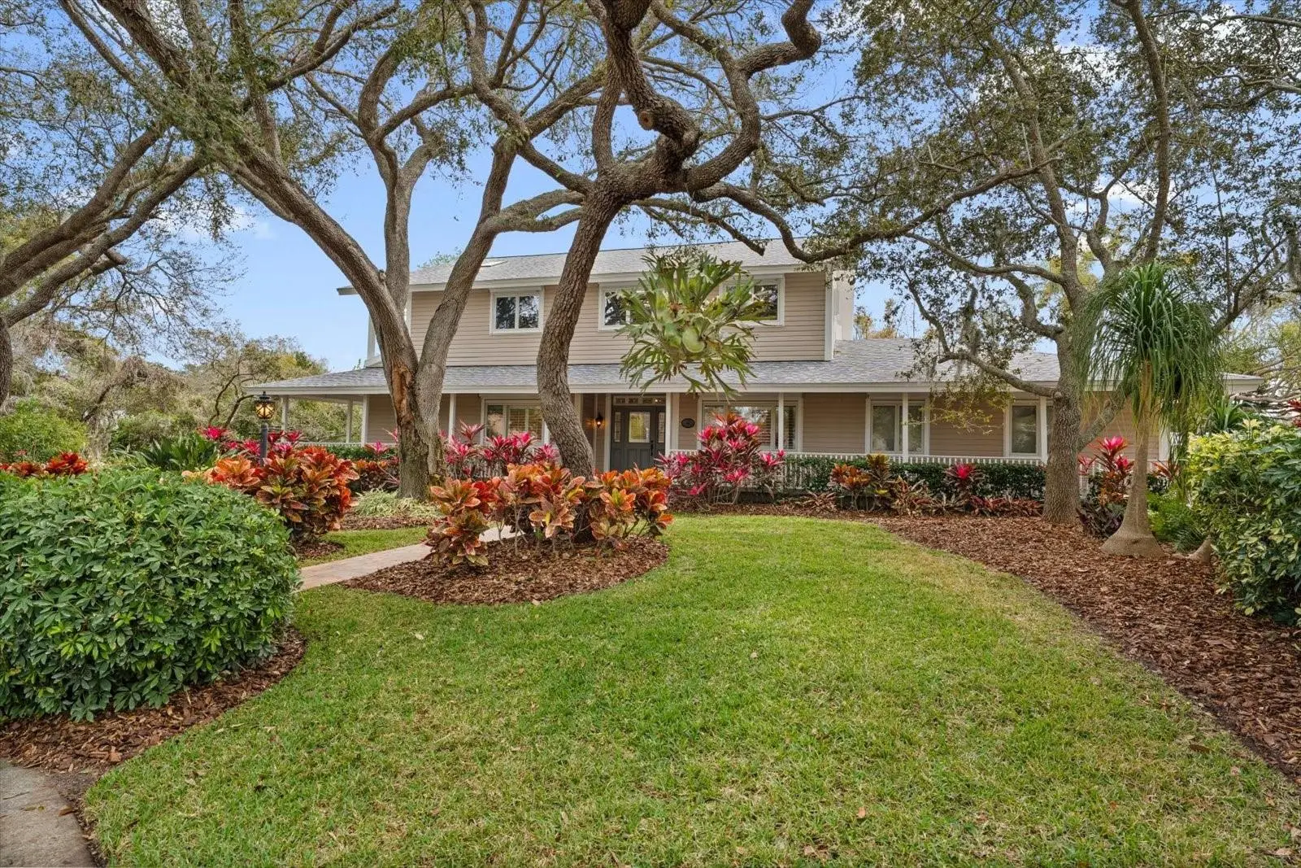
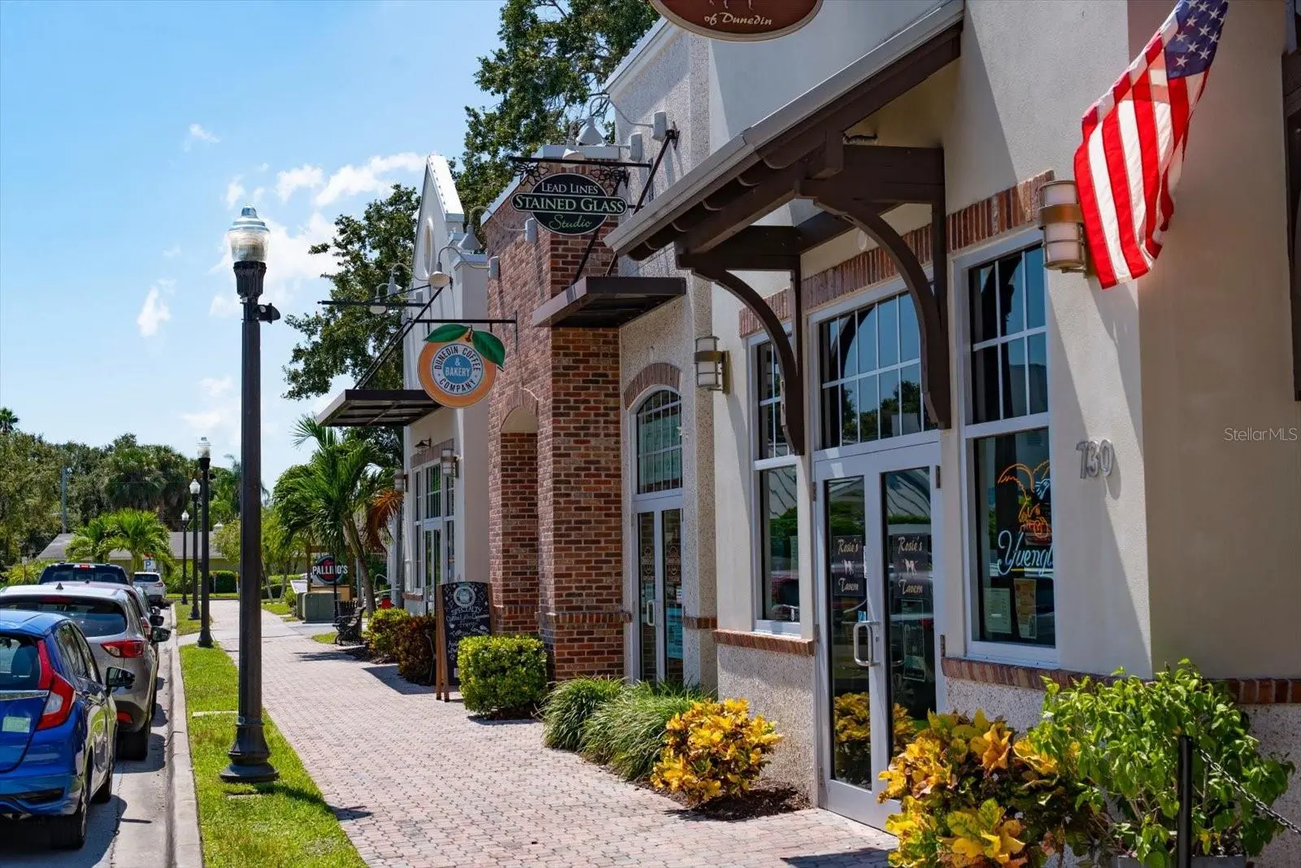
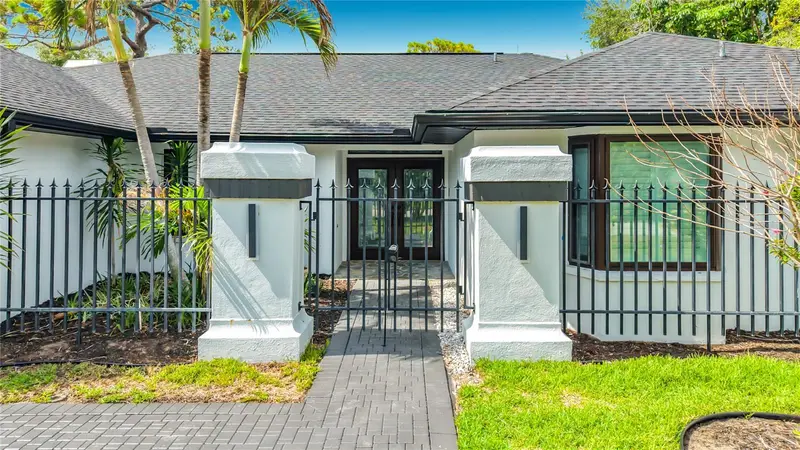
Auction Property. AUCTION! Sold free and clear of all liens. Listing price is the opening bid. Auction held live on site at the house SAT JUL 18th at 10am. Nestled on a quiet cul-de-sac in the sought-after Weybridge Woods neighborhood, this stunning home on Curlew Creek offers privacy, elegance, and thoughtful updates throughout. Its striking curb appeal is enhanced by mature trees and professional landscaping, setting the tone for the refined lifestyle inside. The newly updated downstairs features a new wrap-around deck, fresh flooring and paint, two dedicated home offices, and a chef’s dream white kitchen equipped with a Viking gas range, new 5 foot stainless hood, Wolf double ovens, a walk-in pantry, a huge center island with prep sink, and a waterfall-edge breakfast bar. The kitchen flows seamlessly into a spacious family room with custom built-ins, a fireplace, and access to a massive custom cedar-lined wine cellar perfect for entertaining. The formal dining room, framed by walls of floor-to-ceiling windows, overlooks the enclosed pool and serene backyard. Outdoors, multiple venues await, including a covered deck with ceiling fans, a firepit, fountain and tranquil creek views. The luxurious downstairs primary suite boasts a walk-in closet with custom built-ins, dual-sink vanity, jetted tub, walk-in shower, and skylights that fill the space with natural light. Upstairs, additional bedrooms are thoughtfully designed with custom closets, plantation shutters, and a renovated hall bath, including a Jack-and-Jill layout for two bedrooms. Other highlights include a mudroom/laundry off the garage, extra RV parking, a garden shed, and move-in ready upgrades throughout. Just a short golf cart ride to downtown Dunedin and minutes to beaches, the Pinellas Trail, shopping, and dining, this home is Florida living at its finest.
Estimated monthly payment
Estimate only. Taxes use the listing's reported amount where available; insurance is a Florida-average estimate. Your actual payment will vary — run a full calculation or talk to a lender.
Price & listing history26 days on market
- Status: ActiveJun 28, 2026
- Listed$1,100,000Jun 28, 2026
- Price increased$1,100,000
Facts & features
- Property type
- Residential
- Sub type
- Single Family Residence
- Status
- Active
- Days on market
- 26
- Cumulative DOM
- 82
- Subdivision
- Weybridge Woods-Unit C
- County
- Pinellas
- Year built
- 1987
- Living area
- 4,606 sq ft
- Price/sq ft
- $239
- Building area
- 6,317 sq ft (Public Records)
- Lot size
- 39,775 sq ft
- Lot category
- 1/2 to less than 1
- Flood zone
- AE (12103C0067H)
- Garage
- 2 spaces
- Pool
- Private pool
- Annual taxes
- $20,180 (2025)
- Parcel #
- 14-28-15-96968-000-0260
- MLS #
- TB8523777
Ask about this home
Have a question? Ask the broker directly.
Ryan Solberg answers personally — no call center, no spam. Your question goes straight to him.
Interior Details
- Bedrooms
- 5
- Full bathrooms
- 4
- Half bathrooms
- 1
- Flooring
- Luxury Vinyl, Tile, Wood
- Appliances
- Built-In Oven, Cooktop, Dishwasher, Disposal, Dryer, Electric Water Heater, Freezer, Microwave, Refrigerator, Trash Compactor, Washer, Water Softener
- Interior features
- Built-in Features, Ceiling Fans(s), Crown Molding, Eat-in Kitchen, High Ceilings, Kitchen/Family Room Combo, Open Floorplan, Primary Bedroom Main Floor, Solid Wood Cabinets, Split Bedroom, Stone Counters, Thermostat, Walk-In Closet(s), Window Treatments
- Laundry
- Inside, Laundry Room
- Stories / Levels
- Two
- Direction faces
- West
- Fireplace
- Yes
Heating & Cooling
- Heating
- Central, Electric
- Cooling
- Central Air, Zoned
Parking
- Garage spaces
- 2
- Attached garage
- Yes
HOA & Financial
- HOA fee
- $195 / Annually
- Monthly HOA
- $16/mo
- Total monthly fees
- $16/mo
- Total annual fees
- $195
- HOA name
- Weybridge Woods HOA / Ryan Jackel
- CDD
- No
- Homestead exemption
- Yes
- Min lease term
- 3 Months
- Listing terms
- Cash, Conventional
- Ownership
- Fee Simple
- Available for lease
- Yes
- Lease restrictions
- Yes
- Additional lease restrictions
- Verify with City of Dunedin
- Approval process
- Verify with City of Dunedin
Exterior & Construction
- Exterior features
- French Doors, Private Mailbox, Sliding Doors, Sprinkler Metered
- Construction materials
- Block, Vinyl Siding, Frame
- Roof
- Shingle
- Foundation
- Slab
- Pool
- Private pool
- Water access
- Yes
- Road surface
- Asphalt
Utilities
- Sewer
- Public Sewer
- Water source
- Public
- Utilities
- Cable Available, Electricity Connected, Propane, Sewer Connected, Sprinkler Recycled, Water Connected
Community
- Pets allowed
- Yes
Room Details
| Room | Level | Dimensions |
|---|---|---|
| Living Room | First | |
| Kitchen | First | |
| Primary Bedroom | First |
Listing Details
- Listing date
- 2026-06-25
- On market date
- 2026-06-28
- Original list price
- $1,100,000
- Occupant type
- Owner
- Special conditions
- Auction
- MLS area
- 34698 - Dunedin
- Listing AOR
- Suncoast Tampa
- Status changed
- 2026-06-28
- Tax legal description
- WEYBRIDGE WOODS UNIT C LOT 26
Flood risk
FEMA Special Flood Hazard Area (1% annual-chance / “100-year” floodplain). Flood insurance is generally required by mortgage lenders.
Source: FEMA flood zone reported on the listing. Confirm current designation at FEMA Flood Map Service Center.
Location
Directions
South on Alt. 19. East on Palm Blvd follow all the way to 4 way stop sign. Right on Sturbridge home is at the end of the cul-de-sac
More homes like this

Listings courtesy of Stellar MLS as distributed by MLS GRID
IDX information is provided exclusively for consumers’ personal, non-commercial use and may not be used for any purpose other than to identify prospective properties consumers may be interested in purchasing.
Based on information submitted to the MLS GRID as of July 24, 2026 at 5:54 PM ET. All data is obtained from various sources and may not have been verified by broker or MLS GRID. Supplied Open House Information is subject to change without notice. All information should be independently reviewed and verified for accuracy. Properties may or may not be listed by the office/agent presenting the information.
All or a portion of the multiple listing information is provided by Stellar MLS, from a copyrighted compilation of listings. The compilation of listings and each individual listing are © 2026 Stellar MLS. All rights reserved.
Ryan Solberg, Broker · MaxLife Realty LLC · FL License #BK3354351 · Equal Housing Opportunity · Full disclaimer · DMCA