
$249,900
3320 Innisbrook Drive
Lakeland, FL 33810
Listing updated: June 30, 2026 at 6:52 AM ET
Listing courtesy of Remax Experts · Lorrie Clark · MLS #L4963103 · Active · 863-802-5262Property type
Year built
Lot size
Price / sq ft
HOA dues
Day on market
Garage spaces
Flood zone
About this home
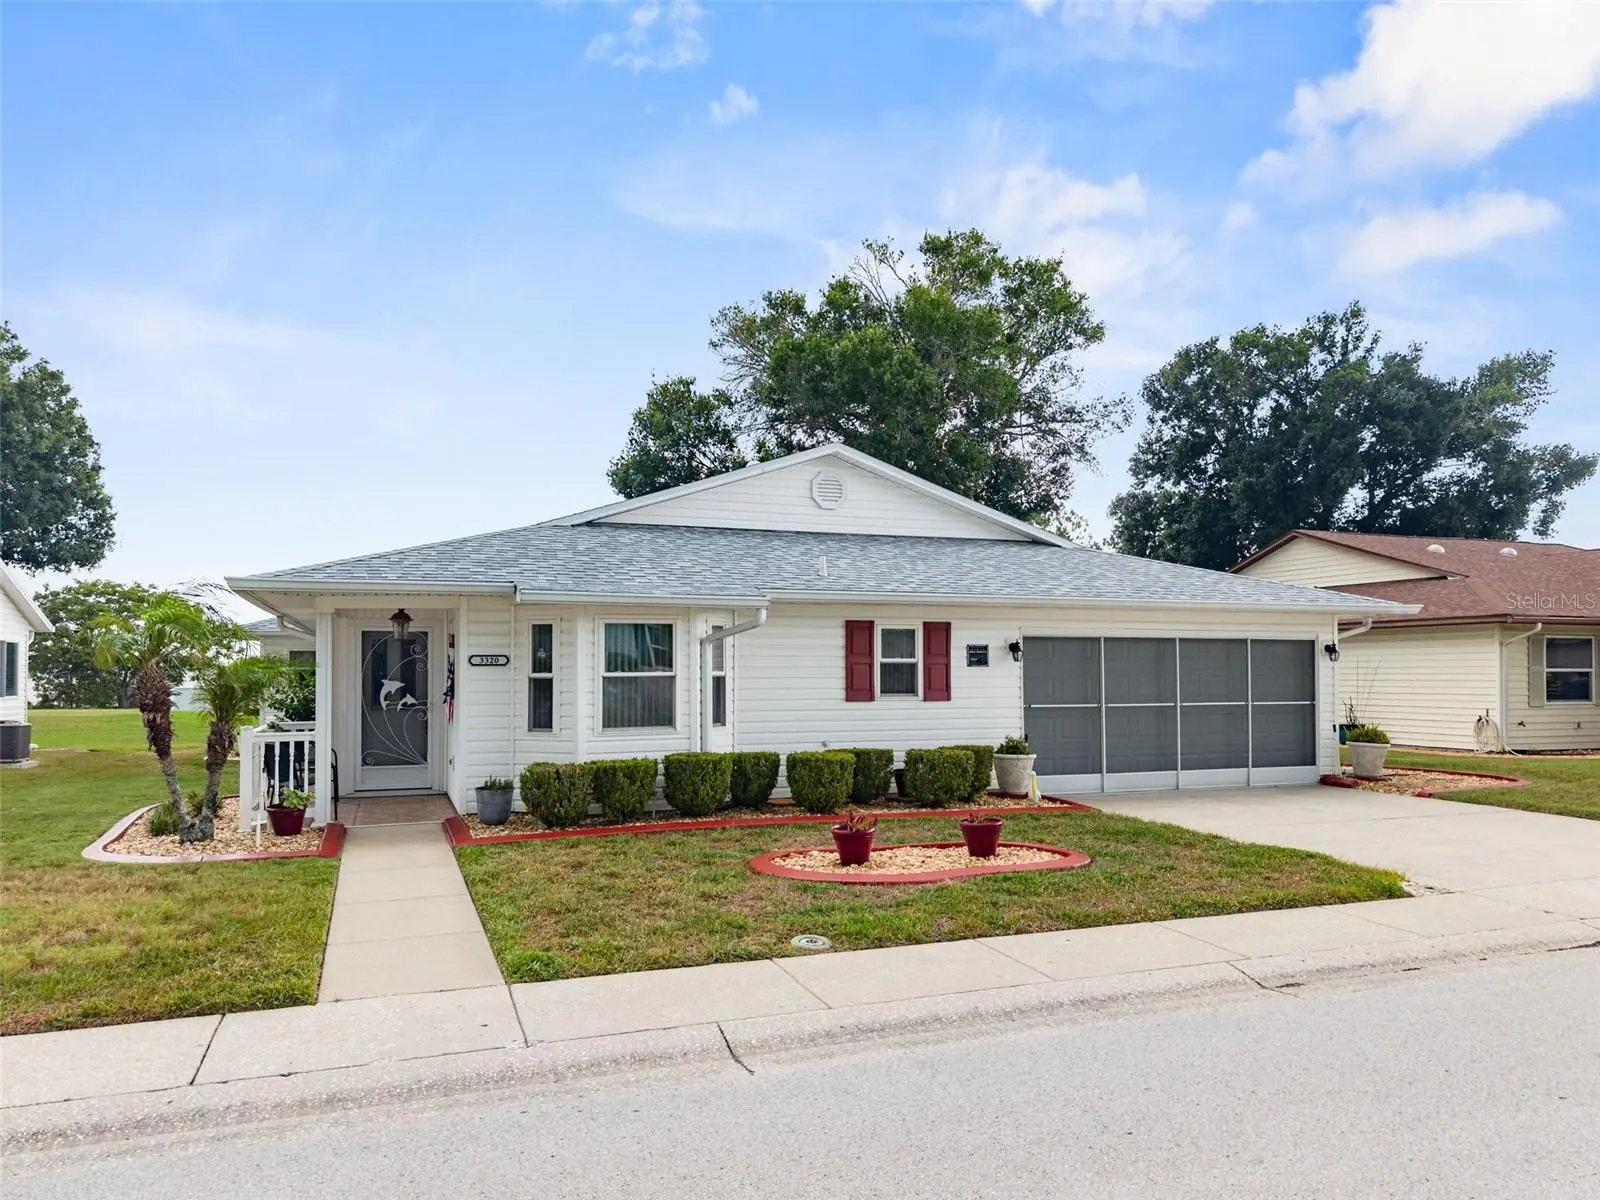
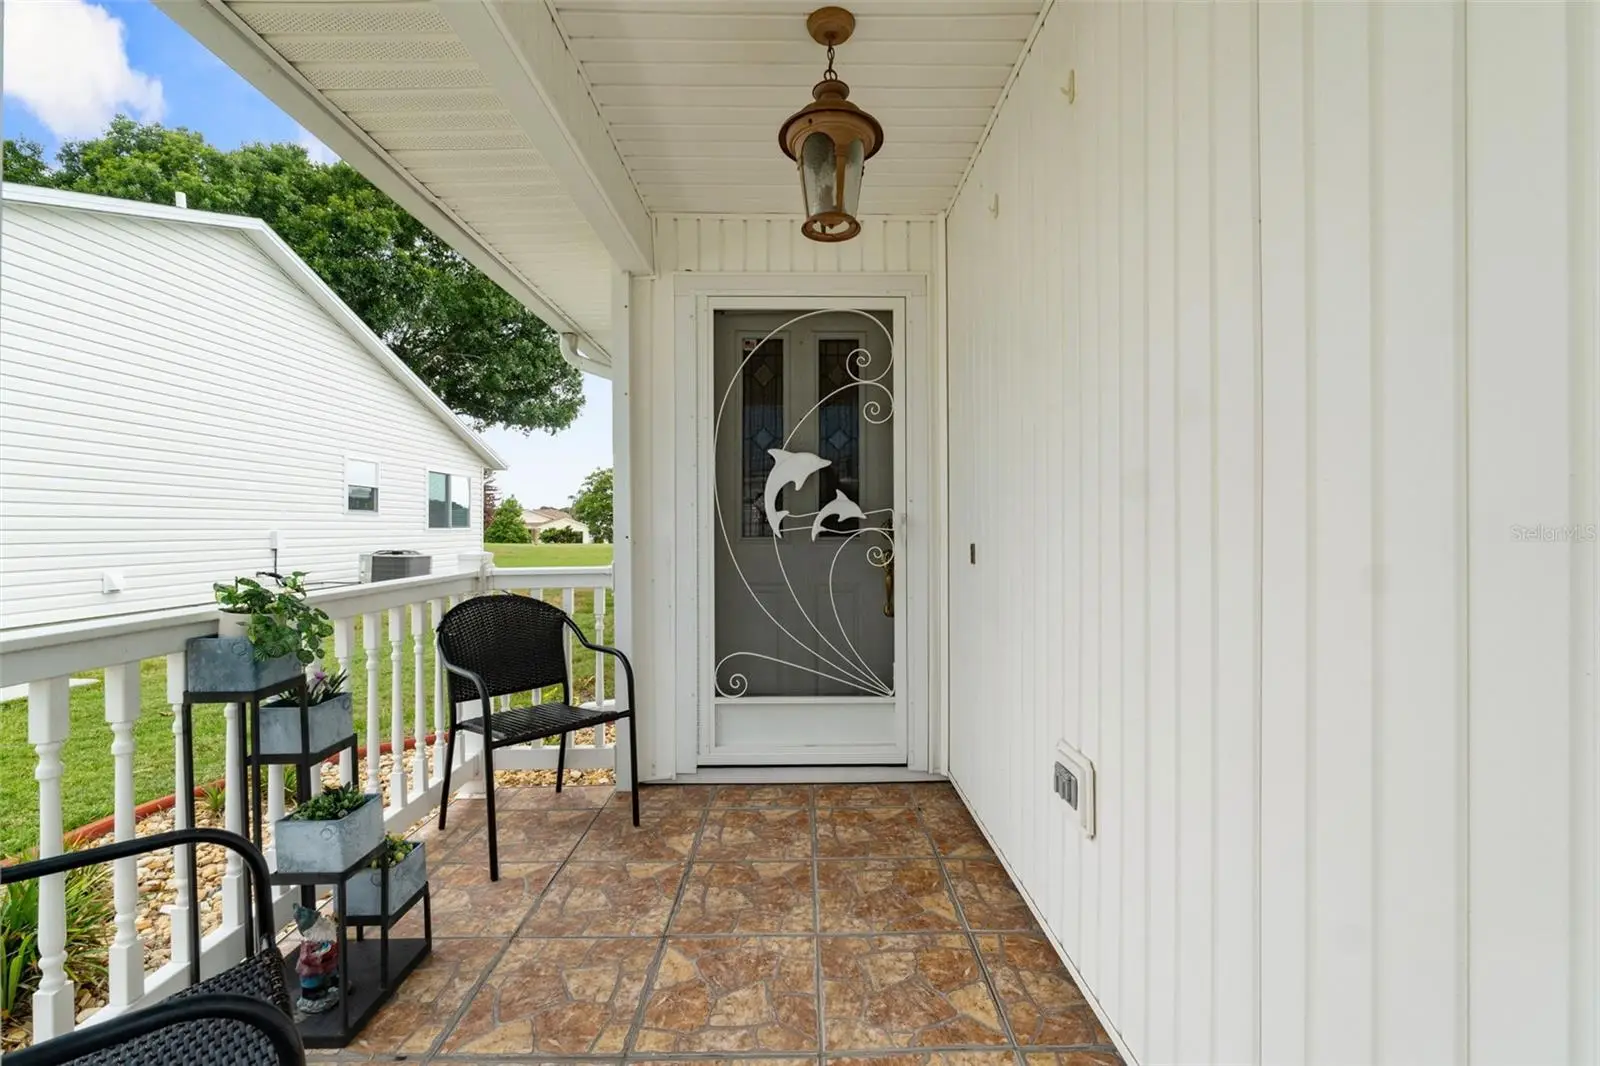
Welcome to this move-in ready 2-bedroom, 2-bath home with a 2-car garage, ideally situated on the golf course in the highly desirable Highland Fairways Golf & Country Club. Enjoy beautiful golf course views, added privacy and the convenience of being just a short walk to the clubhouse and community amenities. As you enter the home, you'll be welcomed by a spacious living room that provides an inviting setting for entertaining or relaxing. The updated kitchen features attractive wood cabinetry, solid surface countertops, luxury vinyl plank flooring and ample workspace. Just beyond the kitchen and dining area is a generous family room with plenty of space to accommodate an additional dining area or sitting room. Step outside to the tiled, screened side patio where you can unwind while taking in the peaceful golf course views. The spacious primary suite offers a large en-suite bath with dual sinks, a garden tub for soaking and a separate step-in shower. The guest bedroom features a charming bay window that fills the room with natural light and adds extra character. Major updates provide peace of mind, including a new roof (2025), garage door (2021), tankless water heater (2023) and replacement windows and siding (2011). This well-maintained home combines an outstanding location with thoughtful updates, beautiful golf course views and the easy lifestyle that makes Highland Fairways one of Lakeland's most desirable 55+ golf course communities. The low monthly HOA Fee includes use of all the amenities plus Spectrum Cable TV, Internet & WiFi. Close to shopping, banking and restaurants and Interstate 4 access for commuting to the Orlando/Tampa Bay areas.
Estimated monthly payment
Estimate only. Taxes use the listing's reported amount where available; insurance is a Florida-average estimate. Your actual payment will vary — run a full calculation or talk to a lender.
Price & listing history1 days on market
- Status: ActiveJun 29, 2026
- Listed$249,900Jun 29, 2026
- Price increased$249,900
Facts & features
- Property type
- Residential
- Sub type
- Single Family Residence
- Status
- Active
- Days on market
- 1
- Subdivision
- Highland Fairways Ph 03a
- County
- Polk
- Year built
- 1989
- Living area
- 1,567 sq ft
- Price/sq ft
- $159
- Building area
- 2,003 sq ft (Public Records)
- Lot size
- 5,850 sq ft
- Lot category
- 0 to less than 1/4
- Flood zone
- X (12105C0303G)
- Garage
- 2 spaces
- Annual taxes
- $1,293 (2025)
- Parcel #
- 23-27-34-013002-004070
- MLS #
- L4963103
Ask about this home
Have a question? Ask the broker directly.
Ryan Solberg answers personally — no call center, no spam. Your question goes straight to him.
Interior Details
- Bedrooms
- 2
- Full bathrooms
- 2
- Flooring
- Carpet, Luxury Vinyl, Tile
- Appliances
- Disposal, Range, Range Hood, Refrigerator, Tankless Water Heater
- Interior features
- Ceiling Fans(s), Solid Surface Counters, Split Bedroom, Vaulted Ceiling(s), Walk-In Closet(s)
- Laundry
- Electric Dryer Hookup, In Garage, Washer Hookup
- Stories / Levels
- One
- Direction faces
- East
Heating & Cooling
- Heating
- Central, Electric
- Cooling
- Central Air
Parking
- Garage spaces
- 2
- Attached garage
- Yes
HOA & Financial
- HOA fee
- $240 / Monthly
- Monthly HOA
- $240/mo
- Total monthly fees
- $240/mo
- Total annual fees
- $2,874
- HOA name
- Highland Fairways POA- Shannon Berry
- CDD
- No
- Homestead exemption
- Yes
- Min lease term
- No Minimum
- Listing terms
- Cash, Conventional, FHA, VA Loan
- Ownership
- Fee Simple
- Available for lease
- Yes
- Lease restrictions
- Yes
- Additional lease restrictions
- Tenant must be at least 55 yrs of age, complete a residency application and submit to the POA Office for approval by the Board.
- Approval process
- Tenant must be at least 55 yrs of age, complete a residency application and submit to the POA Office for approval by the Board.
Exterior & Construction
- Exterior features
- Sidewalk
- Construction materials
- Vinyl Siding, Frame
- Roof
- Shingle
- Foundation
- Slab
- Road surface
- Paved
Utilities
- Sewer
- Public Sewer
- Water source
- Public
- Utilities
- BB/HS Internet Available, Cable Connected, Public, Sewer Connected, Underground Utilities
Community
- Pets allowed
- Cats OK, Dogs OK, Size Limit
- Senior community
- Yes
Room Details
| Room | Level | Dimensions |
|---|---|---|
| Family Room | First | 10x25 |
| Kitchen | First | 18x10 |
| Living Room | First | 20x15 |
| Primary Bedroom | First | 12x16 |
| Bedroom 2 | First | 11x13 |
| Primary Bathroom | First | 16x12 |
| Balcony/Porch/Lanai | First | 25x7 |
| Dinette | First | 8x10 |
Listing Details
- Listing date
- 2026-06-29
- On market date
- 2026-06-29
- Original list price
- $249,900
- Occupant type
- Owner
- MLS area
- 33810 - Lakeland
- Listing AOR
- Lakeland
- Status changed
- 2026-06-29
- Tax legal description
- HIGHLAND FAIRWAYS PHASE THREE-A PB 88 PG 16 LOT 407 & INT IN COMMON AREAS
Flood risk
Minimal-risk area outside the mapped floodplain. Flood insurance is optional and typically low-cost.
Source: FEMA flood zone reported on the listing. Confirm current designation at FEMA Flood Map Service Center.
Location
Directions
Traveling N on Hwy 98N, turn left on Griffin and continue to H/Fairways entrance. Continue past clubhouse then turn Rt on Innisbrook to address on left.
More homes like this
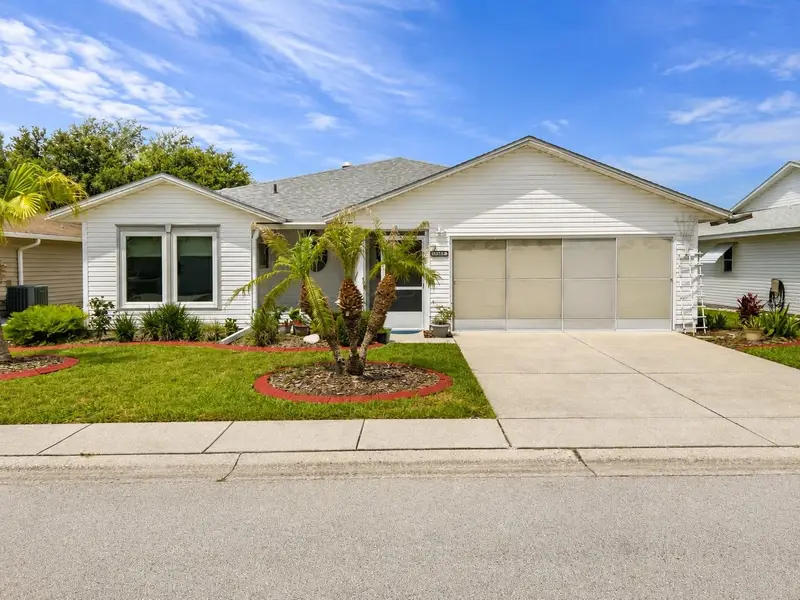
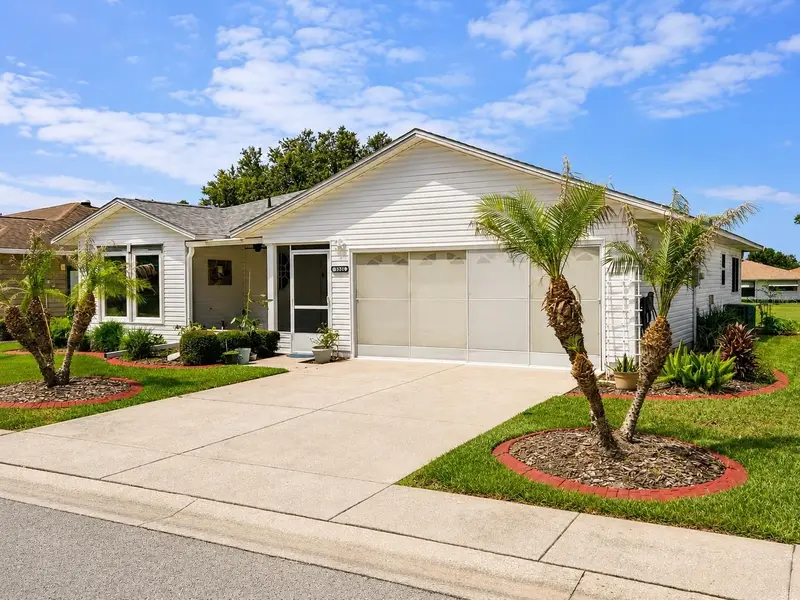
$274,900
3526 Innisbrook Dr
Lakeland, FL 33810
2 bd · 2 ba · 1,530 sqft
Highland Fairways Ph 03a
MLS ID #L4962529, HARPER REALTY FL, LLC.
Listing provided by Stellar MLS
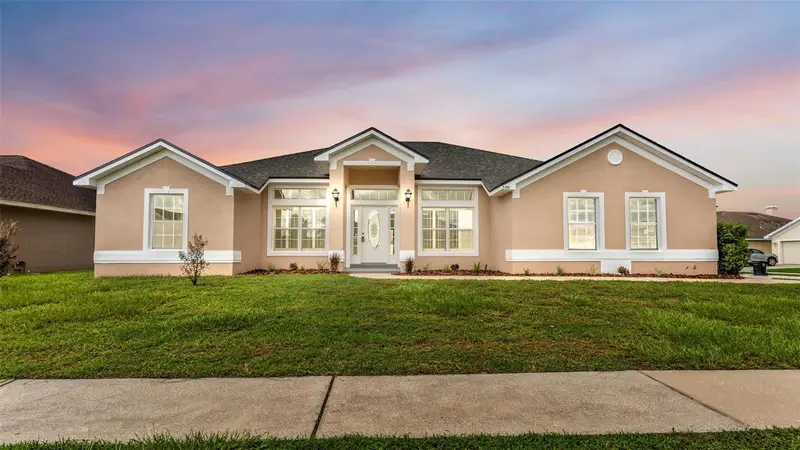
$369,900
530 Buckshot Ln
Lakeland, FL 33809
4 bd · 2 ba · 2,103 sqft
Hunters Crossing Ph 01
MLS ID #L4964099, BHHS FLORIDA PROPERTIES GROUP.
Listing provided by Stellar MLS
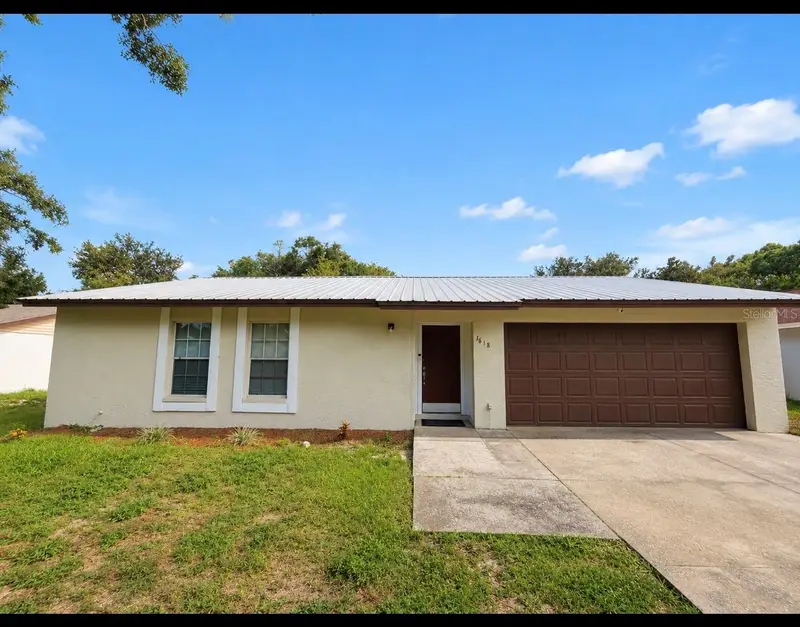
$287,000
1618 Crystalview Trl
Lakeland, FL 33801
3 bd · 2 ba · 1,404 sqft
Crystal Grove
MLS ID #TB8534903, LPT REALTY, LLC.
Listing provided by Stellar MLS
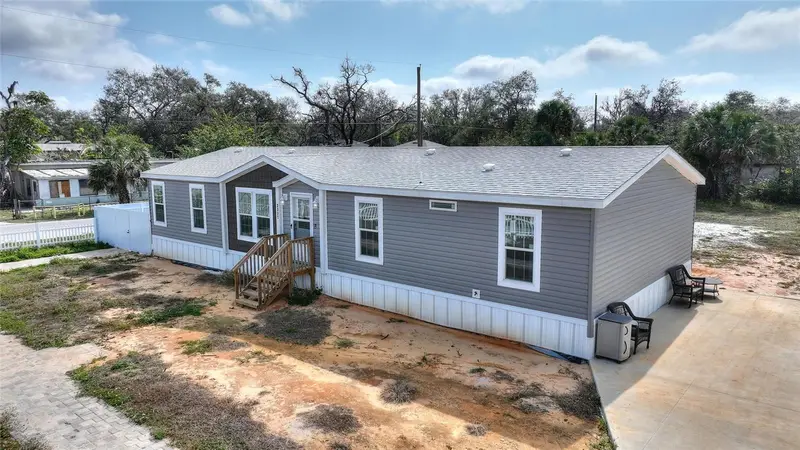
$299,900
2337 E Main St
Lakeland, FL 33801
3 bd · 2 ba · 1,680 sqft
Lake Bonny Park Sub
MLS ID #S5154627, LPT REALTY, LLC.
Listing provided by Stellar MLS

Listings courtesy of Stellar MLS as distributed by MLS GRID
IDX information is provided exclusively for consumers’ personal, non-commercial use and may not be used for any purpose other than to identify prospective properties consumers may be interested in purchasing.
Based on information submitted to the MLS GRID as of June 30, 2026 at 6:52 AM ET. All data is obtained from various sources and may not have been verified by broker or MLS GRID. Supplied Open House Information is subject to change without notice. All information should be independently reviewed and verified for accuracy. Properties may or may not be listed by the office/agent presenting the information.
All or a portion of the multiple listing information is provided by Stellar MLS, from a copyrighted compilation of listings. The compilation of listings and each individual listing are © 2026 Stellar MLS. All rights reserved.
Ryan Solberg, Broker · MaxLife Realty LLC · FL License #BK3354351 · Equal Housing Opportunity · Full disclaimer · DMCA