
$499,900
19160 Timber Pine Lane
Orlando, FL 32833
Listing updated: July 21, 2026 at 6:51 AM ET
Listing courtesy of Turn-Key Moves Realty · Mathew Kelly · MLS #O6420383 · Active · 407-796-2221Property type
Year built
Lot size
Price / sq ft
HOA dues
Day on market
Garage spaces
Flood zone
About this home
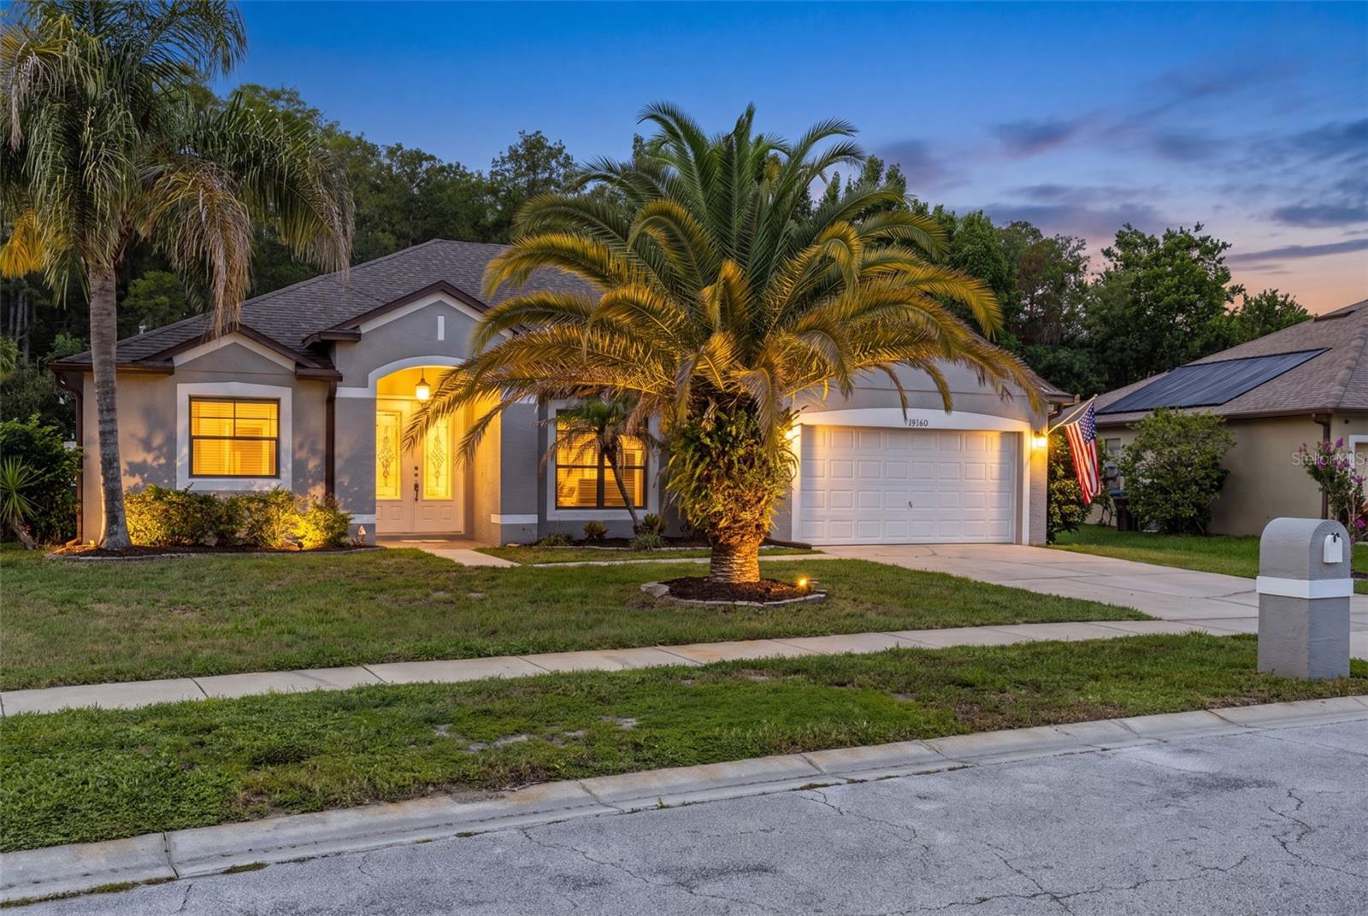
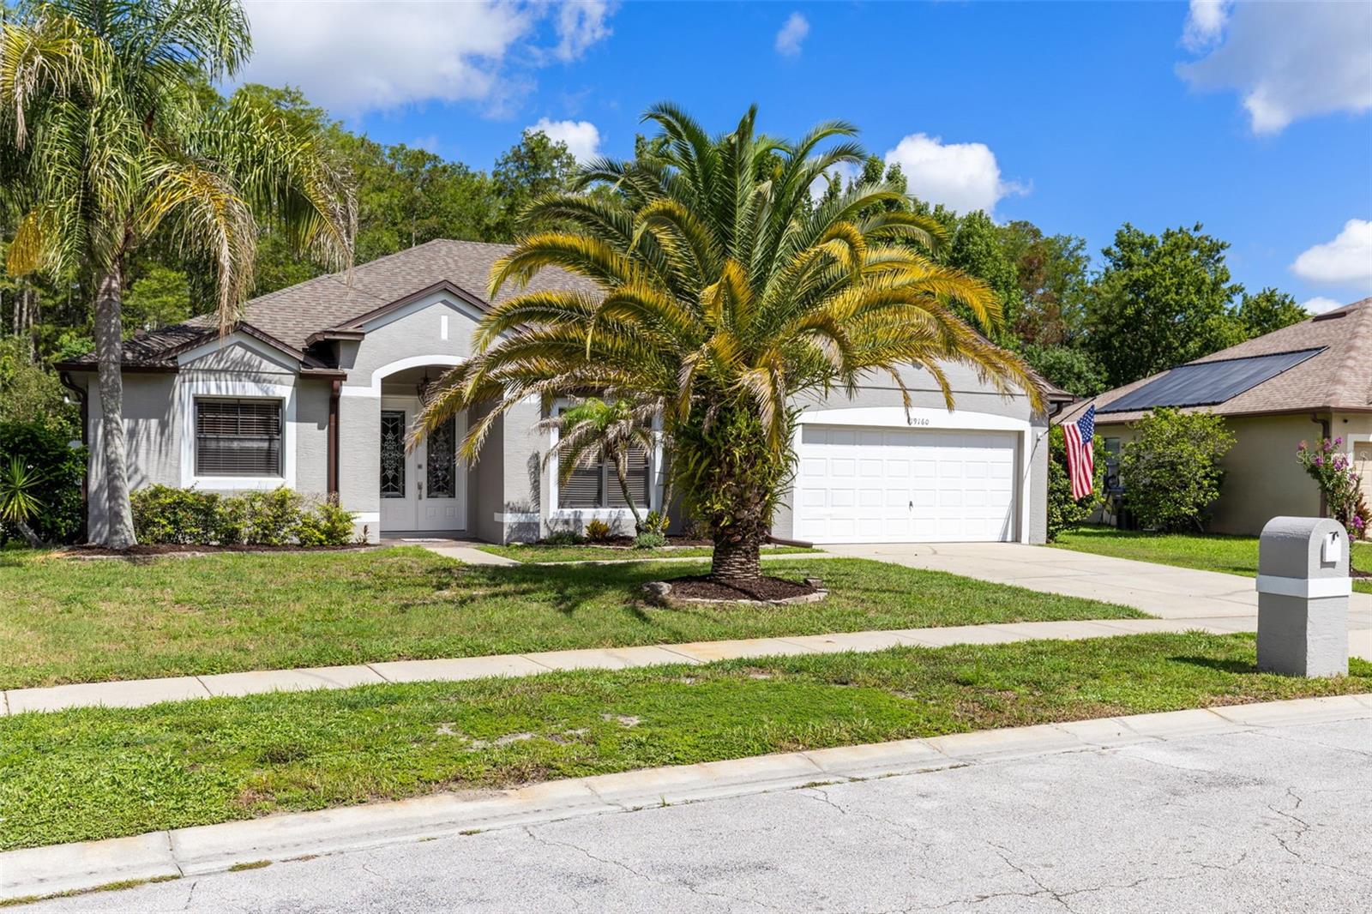
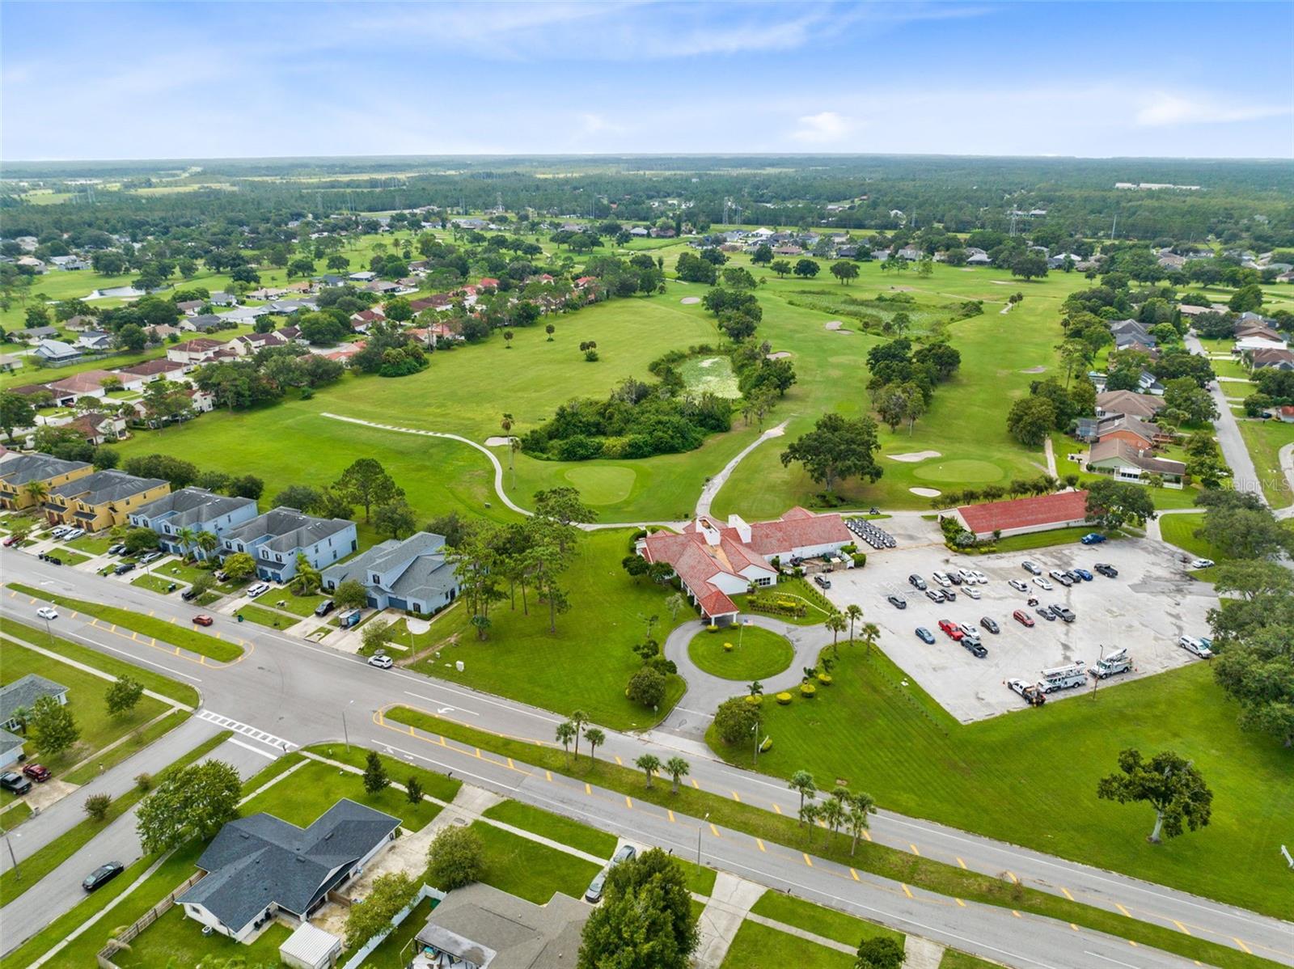
Welcome to an exceptional opportunity to own a beautiful pool home in the gated Reserve at Wedgefield Golf Community, nestled in the peaceful suburbs of East Orlando. Backing to tranquil conservation, this home offers a private backyard oasis designed for relaxation and entertaining. Enjoy a spacious covered lanai, sparkling screened-in pool, and an expansive pool deck—the perfect setting for morning coffee, weekend gatherings with family and friends, or unwinding after a long day while taking in the serene natural views. Step inside to discover a bright and inviting open-concept split floor plan that blends comfort and functionality. The welcoming foyer opens to a spacious living and dining room combination, seamlessly flowing into the heart of the home—the kitchen and family room. Designed with both everyday living and entertaining in mind, the kitchen features solid wood cabinetry, stainless steel appliances, a center island, abundant storage, and a breakfast nook with sliding glass door access to the covered lanai and pool. The adjoining family room is warm and inviting, highlighted by a stunning electric fireplace that creates the perfect ambiance for cozy evenings. Privately situated on one side of the home, the spacious primary suite serves as a peaceful retreat. It offers direct sliding glass door access to the pool area, allowing you to step outside and enjoy your private oasis at any time. The en-suite bathroom completes the owner's retreat. On the opposite side of the home, two secondary bedrooms share a full bathroom, which is also conveniently accessible for guests. Near the front of the home, you'll find a versatile fourth bedroom that can easily serve as a home office, study, fitness room, or guest bedroom. A separate laundry room with direct access to the two-car garage adds everyday convenience. Additional highlights include beautiful laminate flooring throughout most of the main living areas and the primary bedroom, a freshly painted exterior, and a new water heater. Residents of The Reserve at Wedgefield enjoy access to outstanding community amenities, including community pools, a playground, and athletic fields, providing even more opportunities for recreation and outdoor enjoyment. Ideally located adjacent to Wedgefield Golf Club and offering convenient access to SR-528, SR-520, and Highway 50, this home places you within easy reach of Downtown Orlando, Orlando International Airport, the Walt Disney World Resort area, Universal Orlando, Florida's Space Coast, and the area's beautiful beaches. Combining peaceful suburban living with exceptional accessibility, this home offers the perfect balance of comfort, convenience, and lifestyle. Whether you're looking for a private retreat, a home designed for entertaining, or a place to create lasting memories, this is one you won't want to miss.
Estimated monthly payment
Estimate only. Taxes use the listing's reported amount where available; insurance is a Florida-average estimate. Your actual payment will vary — run a full calculation or talk to a lender.
Price & listing history1 days on market
- Status: ActiveJul 20, 2026
- Listed$499,900Jul 20, 2026
- Price increased$499,900
Facts & features
- Property type
- Residential
- Sub type
- Single Family Residence
- Status
- Active
- Days on market
- 1
- Subdivision
- Reserve/Wedgefield 05
- County
- Orange
- Year built
- 2004
- Living area
- 2,160 sq ft
- Price/sq ft
- $231
- Building area
- 2,800 sq ft (Public Records)
- Lot size
- 11,353 sq ft
- Lot category
- 1/4 to less than 1/2
- Flood zone
- X (12095C0315F)
- Garage
- 2 spaces
- Pool
- Private pool
- Annual taxes
- $6,656 (2025)
- Parcel #
- 11-23-32-1174-01-830
- Zoning
- R-1A
- MLS #
- O6420383
Ask about this home
Have a question? Ask the broker directly.
Ryan Solberg answers personally — no call center, no spam. Your question goes straight to him.
Interior Details
- Bedrooms
- 4
- Full bathrooms
- 2
- Flooring
- Carpet, Ceramic Tile, Laminate
- Appliances
- Dishwasher, Disposal, Microwave, Range, Refrigerator, Water Filtration System
- Interior features
- Built-in Features, Ceiling Fans(s), Eat-in Kitchen, Kitchen/Family Room Combo, Living Room/Dining Room Combo, Open Floorplan, Solid Surface Counters, Solid Wood Cabinets, Split Bedroom, Thermostat, Walk-In Closet(s), Window Treatments
- Laundry
- Inside, Laundry Room
- Stories / Levels
- One
- Direction faces
- Southeast
- Fireplace
- Yes
Heating & Cooling
- Heating
- Central
- Cooling
- Central Air
Parking
- Garage spaces
- 2
- Attached garage
- Yes
- Parking features
- Driveway
HOA & Financial
- HOA fee
- $225 / Quarterly
- Monthly HOA
- $75/mo
- Total monthly fees
- $75/mo
- Total annual fees
- $900
- HOA name
- Leland Management, Inc. | Maria Gomez
- CDD
- No
- Homestead exemption
- Yes
- Min lease term
- 8-12 Months
- Listing terms
- Cash, Conventional, FHA, VA Loan
- Ownership
- Fee Simple
- Available for lease
- Yes
- Lease restrictions
- No
- Additional lease restrictions
- Buyer or Buyer's Agent responsibility for verifying leasing information with local association and municipality and should review local ordinances regarding any particular items relating to buyer's interests.
- Approval process
- Please contact the HOA management company for more information on leasing guidelines.
Exterior & Construction
- Exterior features
- Lighting, Private Mailbox, Rain Gutters, Sidewalk, Sliding Doors
- Construction materials
- Block, Concrete, Stucco
- Roof
- Shingle
- Foundation
- Slab
- Pool
- Private pool
- Road surface
- Asphalt
Utilities
- Sewer
- Public Sewer
- Water source
- Public
- Utilities
- Cable Available, Electricity Connected, Public, Sewer Connected, Water Connected
Community
- Pets allowed
- Cats OK, Dogs OK, Number Limit, Yes
Schools
Letter grades: Florida DOE 2024–25 school grades (Orange, Seminole, Lake, Osceola, Brevard). Assigned schools from the listing agent — verify enrollment with the district.
Room Details
| Room | Level | Dimensions |
|---|---|---|
| Kitchen | First | |
| Living Room | First | |
| Dining Room | First | |
| Family Room | First | |
| Primary Bedroom | First | |
| Primary Bathroom | First | |
| Bedroom 2 | First | |
| Bedroom 3 | First | |
| Bedroom 4 | First | |
| Bathroom 2 | First |
Listing Details
- Listing date
- 2026-06-26
- On market date
- 2026-07-20
- Original list price
- $499,900
- Occupant type
- Owner
- MLS area
- 32833 - Orlando/Wedgefield/Rocket City/Cape Orlando
- Listing AOR
- Orlando Regional
- Status changed
- 2026-07-20
- Tax legal description
- RESERVE AT WEDGEFIELD UNIT 5 53/136 LOT183
Flood risk
Minimal-risk area outside the mapped floodplain. Flood insurance is optional and typically low-cost.
Source: FEMA flood zone reported on the listing. Confirm current designation at FEMA Flood Map Service Center.
Location
Directions
*From Orlando take SR 408 East *Take Exit 23 to SR-50 *Turn right onto E Colonial Dr *Keep right onto SR-520 E *Turn right onto Maxim Pkwy *Turn left onto Bancroft Blvd *Turn right onto Meredith Pkwy *Turn left onto Sommerset Pines Dr *Turn right onto Timber Pine Ln *Destination is on your right.
More homes like this
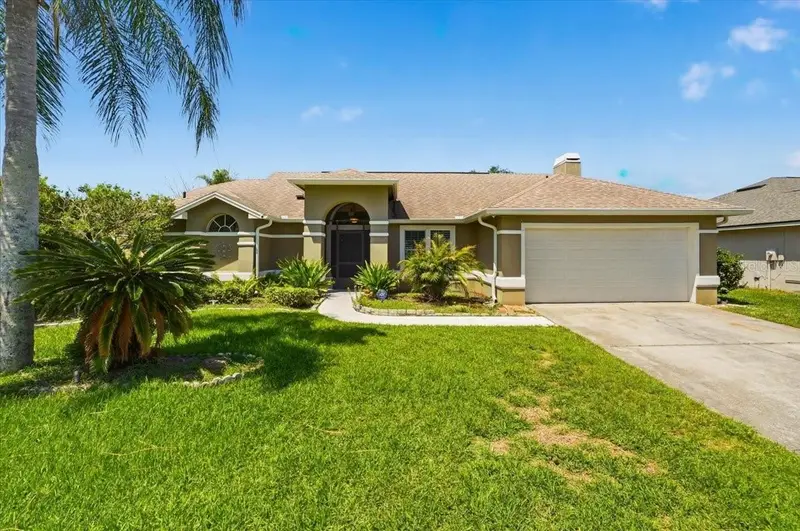
$480,000
2406 Abalone Blvd
Orlando, FL 32833
4 bd · 2 ba · 2,017 sqft
Cape Orlando Estates
MLS ID #O6422251, KELLER WILLIAMS ADVANTAGE III.
Listing provided by Stellar MLS
$549,000
2228 Bancroft Blvd
Orlando, FL 32833
4 bd · 3 ba · 2,306 sqft
Rocket City
MLS ID #O6423712, ROMAN REALTY GROUP, LLC.
Listing provided by Stellar MLS
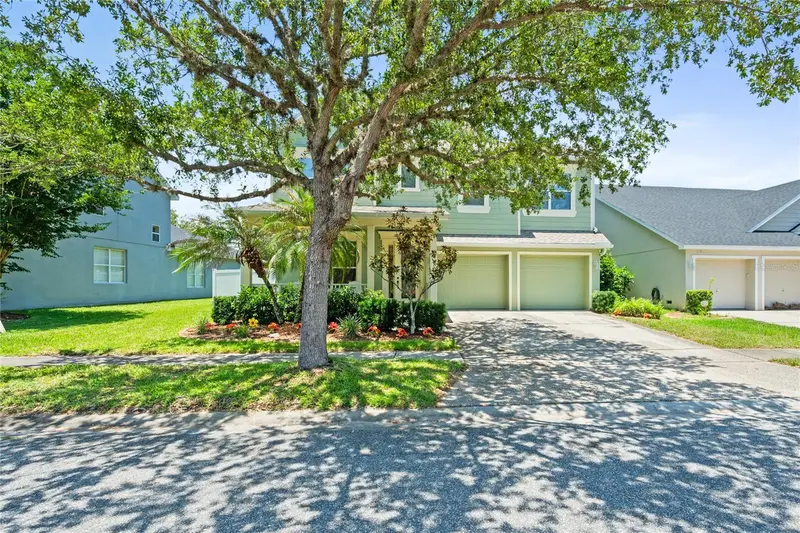
$575,000
4930 Atwood Dr
Orlando, FL 32828
4 bd · 4 ba · 2,959 sqft
Emerald Estates
MLS ID #O6420054, EMPIRE NETWORK REALTY.
Listing provided by Stellar MLS
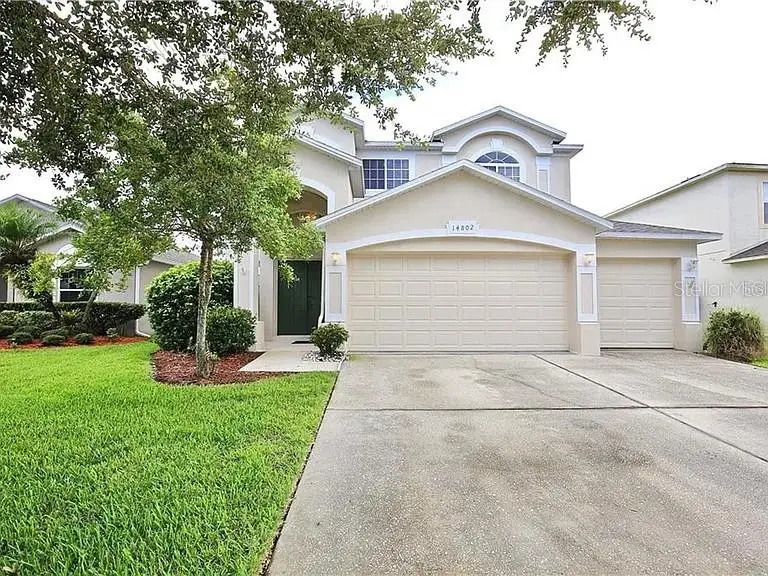
$573,000
14802 Yorkshire Run Dr
Orlando, FL 32828
4 bd · 3 ba · 2,514 sqft
Stoneybrook
MLS ID #O6400542, LA ROSA REALTY PREMIER LLC.
Listing provided by Stellar MLS

Listings courtesy of Stellar MLS as distributed by MLS GRID
IDX information is provided exclusively for consumers’ personal, non-commercial use and may not be used for any purpose other than to identify prospective properties consumers may be interested in purchasing.
Based on information submitted to the MLS GRID as of July 21, 2026 at 6:51 AM ET. All data is obtained from various sources and may not have been verified by broker or MLS GRID. Supplied Open House Information is subject to change without notice. All information should be independently reviewed and verified for accuracy. Properties may or may not be listed by the office/agent presenting the information.
All or a portion of the multiple listing information is provided by Stellar MLS, from a copyrighted compilation of listings. The compilation of listings and each individual listing are © 2026 Stellar MLS. All rights reserved.
Ryan Solberg, Broker · MaxLife Realty LLC · FL License #BK3354351 · Equal Housing Opportunity · Full disclaimer · DMCA