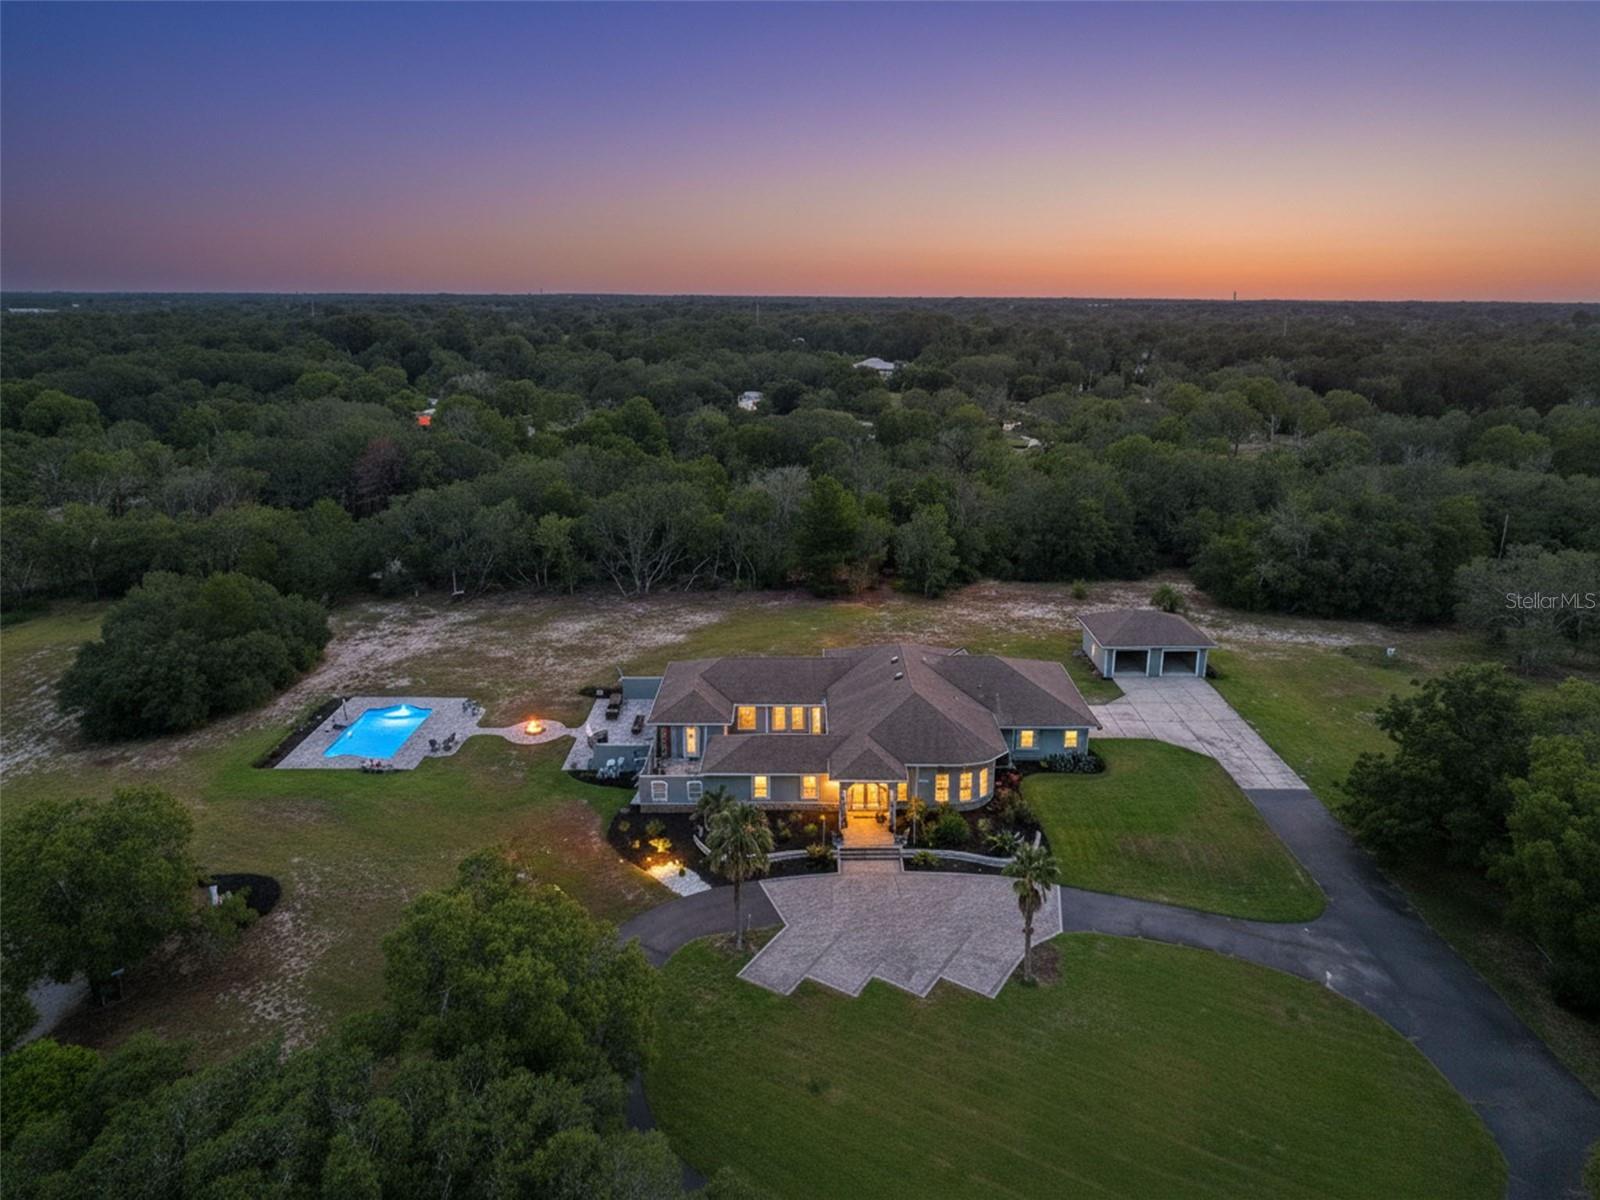



$1,350,000
10030 Orchard Way
Spring Hill, FL 34608
Listing updated: July 11, 2026 at 8:25 AM ET
Listing courtesy of Home Land Real Estate Inc · Kimberly Pye, PA · MLS #W7887099 · Active · 352-556-0909Property type
Year built
Lot size
Price / sq ft
HOA dues
Day on market
Garage spaces
Flood zone
About this home
INCREDIBLE 9.8 ACRE ESTATE PROPERTY right in the heart of Spring Hill - rare to find!! 3,676 sq ft living space; 6,327 total sq feet!!! Sprawling estate offers 3 bedrooms + BONUS ROOM off the master bedroom + 3 full bathrooms + PRIVATE OASIS POOL (heated and saltwater with paver deck) + 2-car attached garage + 2 car detached garage + air-conditioned workshop inside + brick paver outside fire-pit + paved winding driveway up to the home with extra parking + 2 RV Hookup sites + NO HOA (bring your boat, RV, ATVs, bring it all) + NO FLOOD + Privacy you only dream of having this close to town + partially fenced + irrigation system + large living room + large family room + formal dining room + breakfast nook + large walk-in pantry + extra large laundry room + incredible outdoor living space including a large covered lanai + large party lanai for entertaining your family and friends! Plus all of this is nestled on 9.8 acres of private land!! This is a must see, gorgeous estate home!! GRAND and IMPRESSIVE home from the minute you drive up and walk inside the large, tall double glass entry doors and your see the impressive high, architectural ceilings, designer glass windows, and transom windows!! All of this along with the open floor plan makes this home feel very spacious, light, bright, and cheery! You can't help but admire the incredible details in the home! This is not your average home! Your family and guests will be impressed every time they walk in!! The impressive, upgraded kitchen is the show-stopper of this home!! It offers upgraded, real wood, kitchen cabinets with glass cabinets above, stainless steel range-hood, stainless steel farm sink, gas stovetop, built-in oven and microwave, designer faucet, granite counter tops and large granite breakfast bar for extra seating!! Just look at the ceiling int he kitchen!! There is a large coffee bar with extra cabinets and glass cabinets above - great for serving food during parties or making your morning coffee...or evening nightcap! The pantry is large enough to be a bedroom in itself!! You have so much storage for all your food items and small kitchen appliances!! The kitchen is open to the large family room!! The outdoor living space is stunning...so much space for entertaining! You could host a wedding out here...it's so beautiful!! Large patio offering privacy and a large pool deck in this oasis-style pool! It's heated for the winter months so you can use it year round!! One of the bedrooms is its own ensuite for the ultimate privacy for guests or in-laws! Every room has its own bathroom...but the master ensuite bathroom is larger than the huge master bedroom!! The master suite also offers TWO large walk-in closets and its own bonus room that you can use for your private home gym or office!! So much space just in the master suite!! The attached 2-car garage also has a 16x14 workshop inside that is air-conditioned!! Use as a man-cave or workshop...it's such a great space to have!! The ADDITIONAL detached garage is 22x22!! Close to everything!! Shoppes, restaurants, hospitals, schools!! Less than 10 minutes to kayaking, paddle-boarding, and swimming with the manatees in the clear Weeki Wachee River or enjoying a day at Buccaneer Bay Water Park!! Sunsets at Pine Island, boating and fishing!! Less than 10 minutes to the Suncoast Parkway for quick & easy access to Tampa International Airport!! 1 hour + to TOP US BEACHES!! A MUST SEE!! DON'T MISS IT!!
Estimated monthly payment
Estimate only. Taxes use the listing's reported amount where available; insurance is a Florida-average estimate. Your actual payment will vary — run a full calculation or talk to a lender.
Price & listing history1 days on market
- Status: ActiveJul 11, 2026
- Listed$1,350,000Jul 10, 2026
- Price increased$1,350,000
Facts & features
- Property type
- Residential
- Sub type
- Single Family Residence
- Status
- Active
- Days on market
- 1
- Subdivision
- El Pico Unrec
- County
- Hernando
- Year built
- 2005
- Living area
- 3,676 sq ft
- Price/sq ft
- $367
- Building area
- 6,327 sq ft (Public Records)
- Lot size
- 426,888 sq ft
- Lot category
- 5 to less than 10
- Flood zone
- X (12053C0308D)
- Garage
- 4 spaces
- Pool
- Private pool
- Annual taxes
- $15,360 (2025)
- Parcel #
- R36-223-17-1700-0000-1090
- Zoning
- AR2
- MLS #
- W7887099
Ask about this home
Have a question? Ask the broker directly.
Ryan Solberg answers personally — no call center, no spam. Your question goes straight to him.
Interior Details
- Bedrooms
- 3
- Full bathrooms
- 3
- Flooring
- Ceramic Tile
- Appliances
- Built-In Oven, Dishwasher, Microwave, Range, Range Hood, Refrigerator
- Interior features
- Built-in Features, Cathedral Ceiling(s), Ceiling Fans(s), Crown Molding, Dry Bar, Eat-in Kitchen, High Ceilings, Kitchen/Family Room Combo, Living Room/Dining Room Combo, Open Floorplan, Primary Bedroom Main Floor, Solid Surface Counters, Solid Wood Cabinets, Split Bedroom, Stone Counters, Thermostat, Tray Ceiling(s), Walk-In Closet(s), Window Treatments
- Laundry
- Inside, Laundry Room
- Stories / Levels
- One
- Direction faces
- North
Heating & Cooling
- Heating
- Central, Electric
- Cooling
- Central Air
Parking
- Garage spaces
- 4
- Attached garage
- Yes
HOA & Financial
- Total monthly fees
- $0/mo
- Total annual fees
- $0
- CDD
- No
- Homestead exemption
- Yes
- Listing terms
- Cash, Conventional, FHA, VA Loan
- Ownership
- Fee Simple
- Available for lease
- No
Exterior & Construction
- Exterior features
- Courtyard, Fire Pit, French Doors, Lighting, Private Entrance, Private Mailbox, Private Yard, Rain Gutters, RV Hookup, Sidewalk, Storage
- Construction materials
- Block, Stucco
- Roof
- Shingle
- Foundation
- Slab
- Pool
- Private pool
- Road surface
- Asphalt, Paved
Utilities
- Sewer
- Septic Tank
- Water source
- Well
- Utilities
- Cable Connected, Electricity Connected, Water Connected
Schools
Letter grades: Florida DOE 2024–25 school grades (Orange, Seminole, Lake, Osceola, Brevard). Assigned schools from the listing agent — verify enrollment with the district.
Room Details
| Room | Level | Dimensions |
|---|---|---|
| Living Room | First | 21x15 |
| Living Room | First | 24x26 |
| Kitchen | First | 14x17 |
| Dining Room | First | 11x17 |
| Primary Bedroom | First | 20x23 |
| Primary Bathroom | First | 15x20 |
| Bedroom 2 | First | 11x15 |
| Bedroom 3 | First | 20x17 |
| Bathroom 2 | First | 5x9 |
| Bathroom 3 | First | 7x15 |
| Laundry | First | 9x15 |
| Foyer | First | 11x15 |
| Gym | First | 12x9 |
| Workshop | First | 16x14 |
| Balcony/Porch/Lanai | First | 44x39 |
Listing Details
- Listing date
- 2026-07-10
- On market date
- 2026-07-10
- Original list price
- $1,350,000
- Occupant type
- Owner
- MLS area
- 34608 - Spring Hill/Brooksville
- Listing AOR
- West Pasco
- Status changed
- 2026-07-11
- Tax legal description
- EL PICO UNREC SUB LOT 109
Flood risk
Minimal-risk area outside the mapped floodplain. Flood insurance is optional and typically low-cost.
Source: FEMA flood zone reported on the listing. Confirm current designation at FEMA Flood Map Service Center.
Location
Directions
US 19 (Commercial Way) turn onto to Spring Hill Dr, right onto Cobblestone Dr, left onto Clearwater Dr, left onto County Line Rd, left onto Peach Tree Dr, right onto Orchard Way
More homes like this
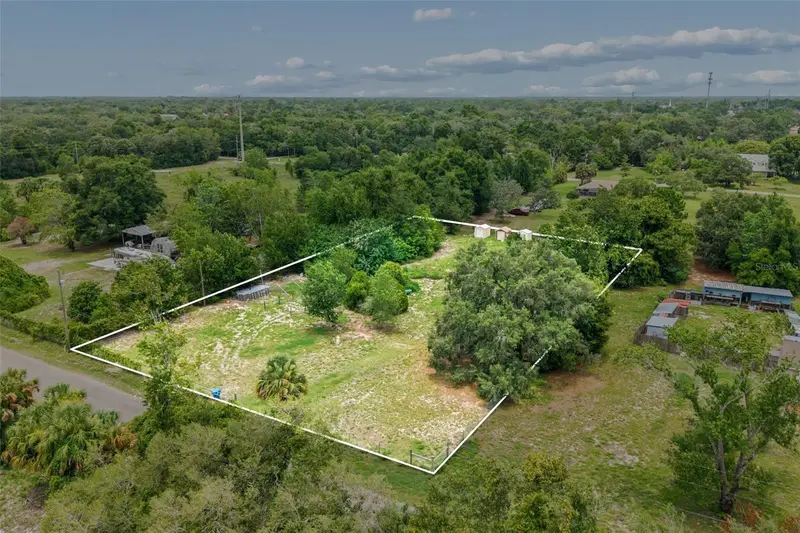
$250,000
9361 Orchard Way
Spring Hill, FL 34608
1.21 acres
El Pico Unrec
MLS ID #W7886190, HOME LAND REAL ESTATE INC.
Listing provided by Stellar MLS
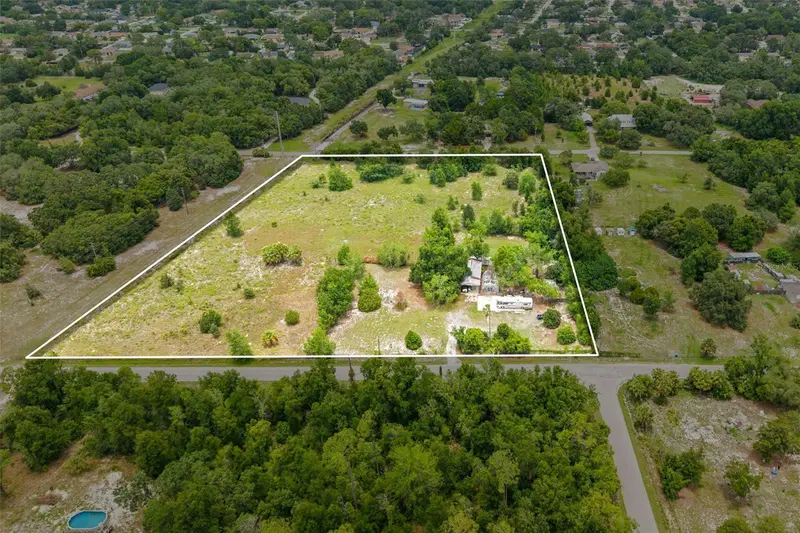
$525,000
9345 Orchard Way
Spring Hill, FL 34608
7.58 acres
El Pico Unrec
MLS ID #W7886192, HOME LAND REAL ESTATE INC.
Listing provided by Stellar MLS
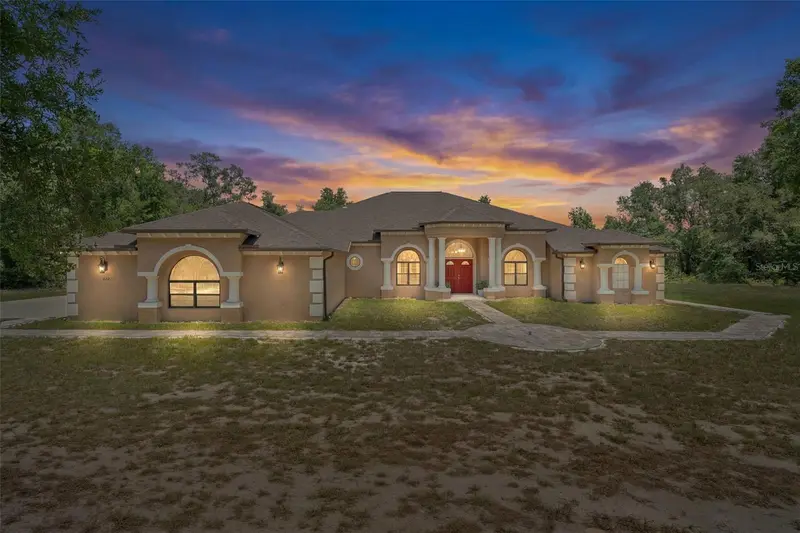
$1,499,000
222 Suncoast Blvd
Spring Hill, FL 34608
7 bd · 6 ba · 5,258 sqft
El Pico Unrec
MLS ID #TB8516840, BEACHES TO RANCHES REALTY.
Listing provided by Stellar MLS
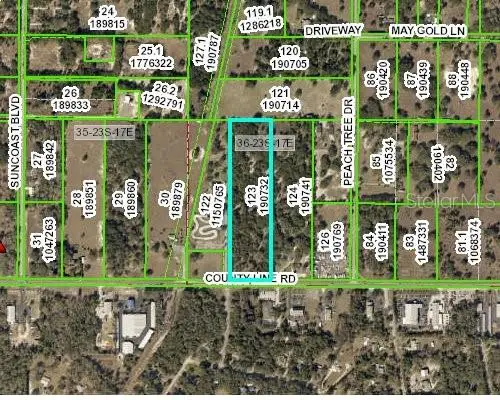
$1,599,000
9267 County Line Rd
Spring Hill, FL 34608
9.6 acres
El Pico Unrec
MLS ID #W7823373, KW REALTY ELITE PARTNERS.
Listing provided by Stellar MLS

Listings courtesy of Stellar MLS as distributed by MLS GRID
IDX information is provided exclusively for consumers’ personal, non-commercial use and may not be used for any purpose other than to identify prospective properties consumers may be interested in purchasing.
Based on information submitted to the MLS GRID as of July 11, 2026 at 8:25 AM ET. All data is obtained from various sources and may not have been verified by broker or MLS GRID. Supplied Open House Information is subject to change without notice. All information should be independently reviewed and verified for accuracy. Properties may or may not be listed by the office/agent presenting the information.
All or a portion of the multiple listing information is provided by Stellar MLS, from a copyrighted compilation of listings. The compilation of listings and each individual listing are © 2026 Stellar MLS. All rights reserved.
Ryan Solberg, Broker · MaxLife Realty LLC · FL License #BK3354351 · Equal Housing Opportunity · Full disclaimer · DMCA