
$355,500
5805 Arboretum Street
St Cloud, FL 34771
Listing updated: July 3, 2026 at 6:52 AM ET
Listing courtesy of Exp Realty Llc · Veronica Figueroa · MLS #O6420266 · Active · 888-883-8509Property type
Year built
Lot size
Price / sq ft
HOA dues
Day on market
Garage spaces
Flood zone
About this home
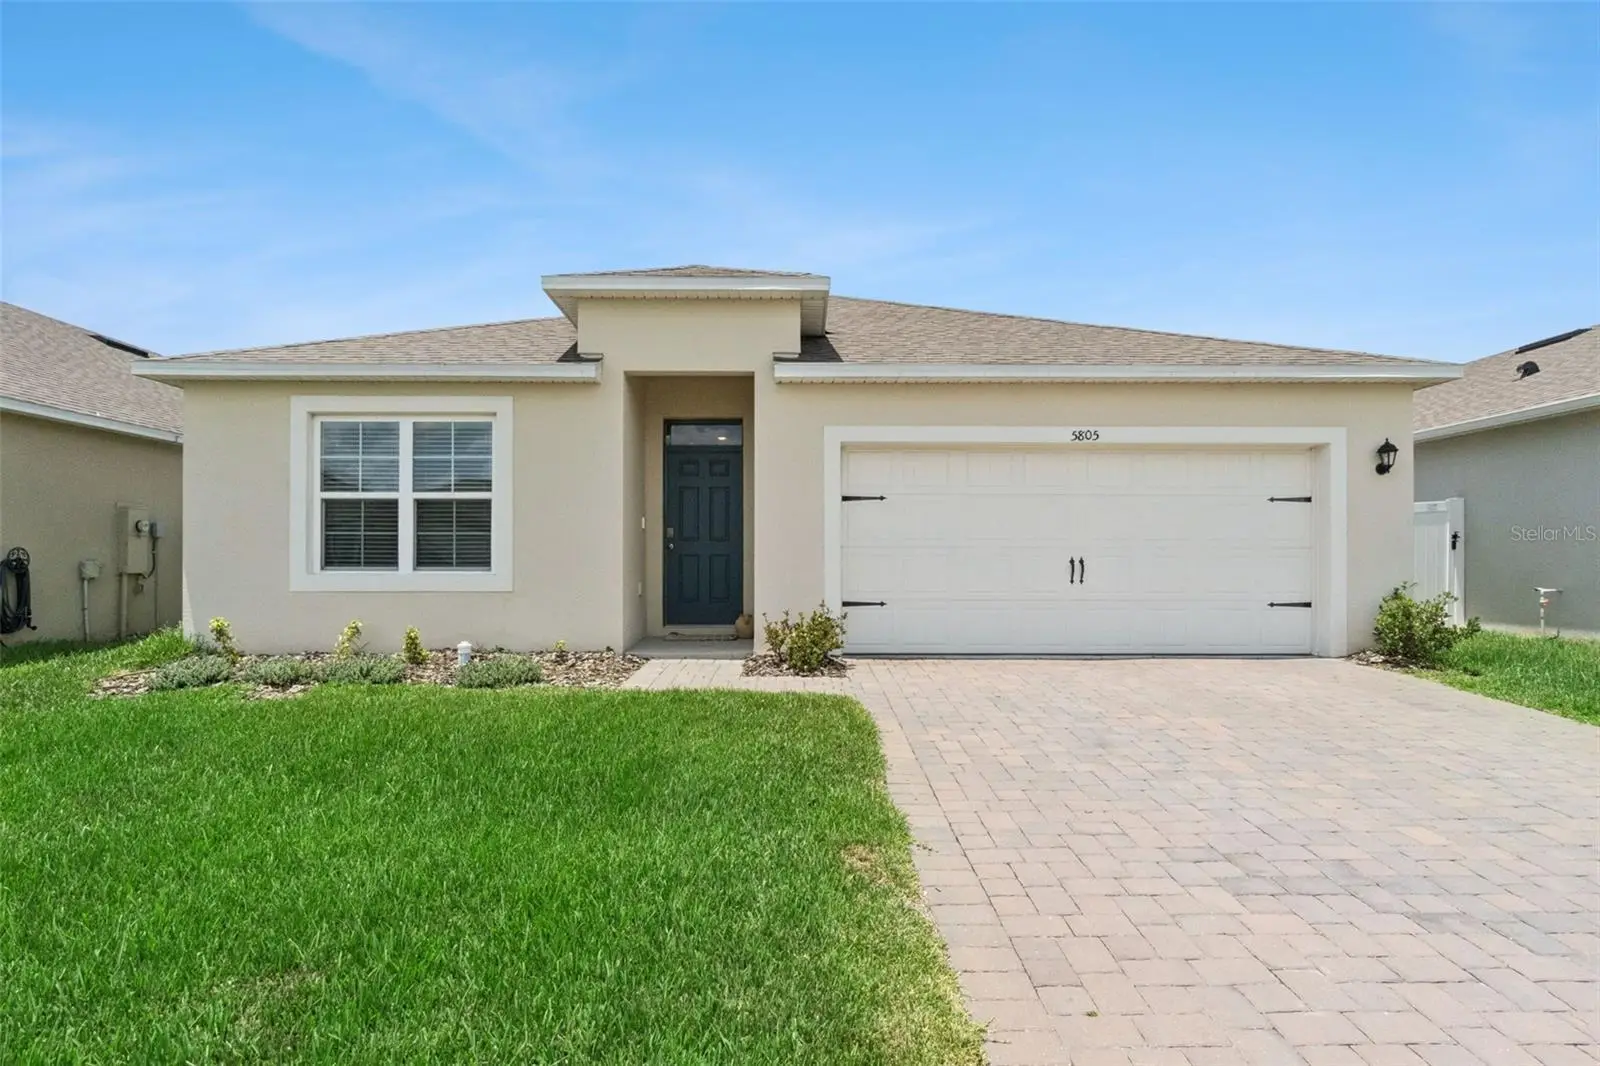
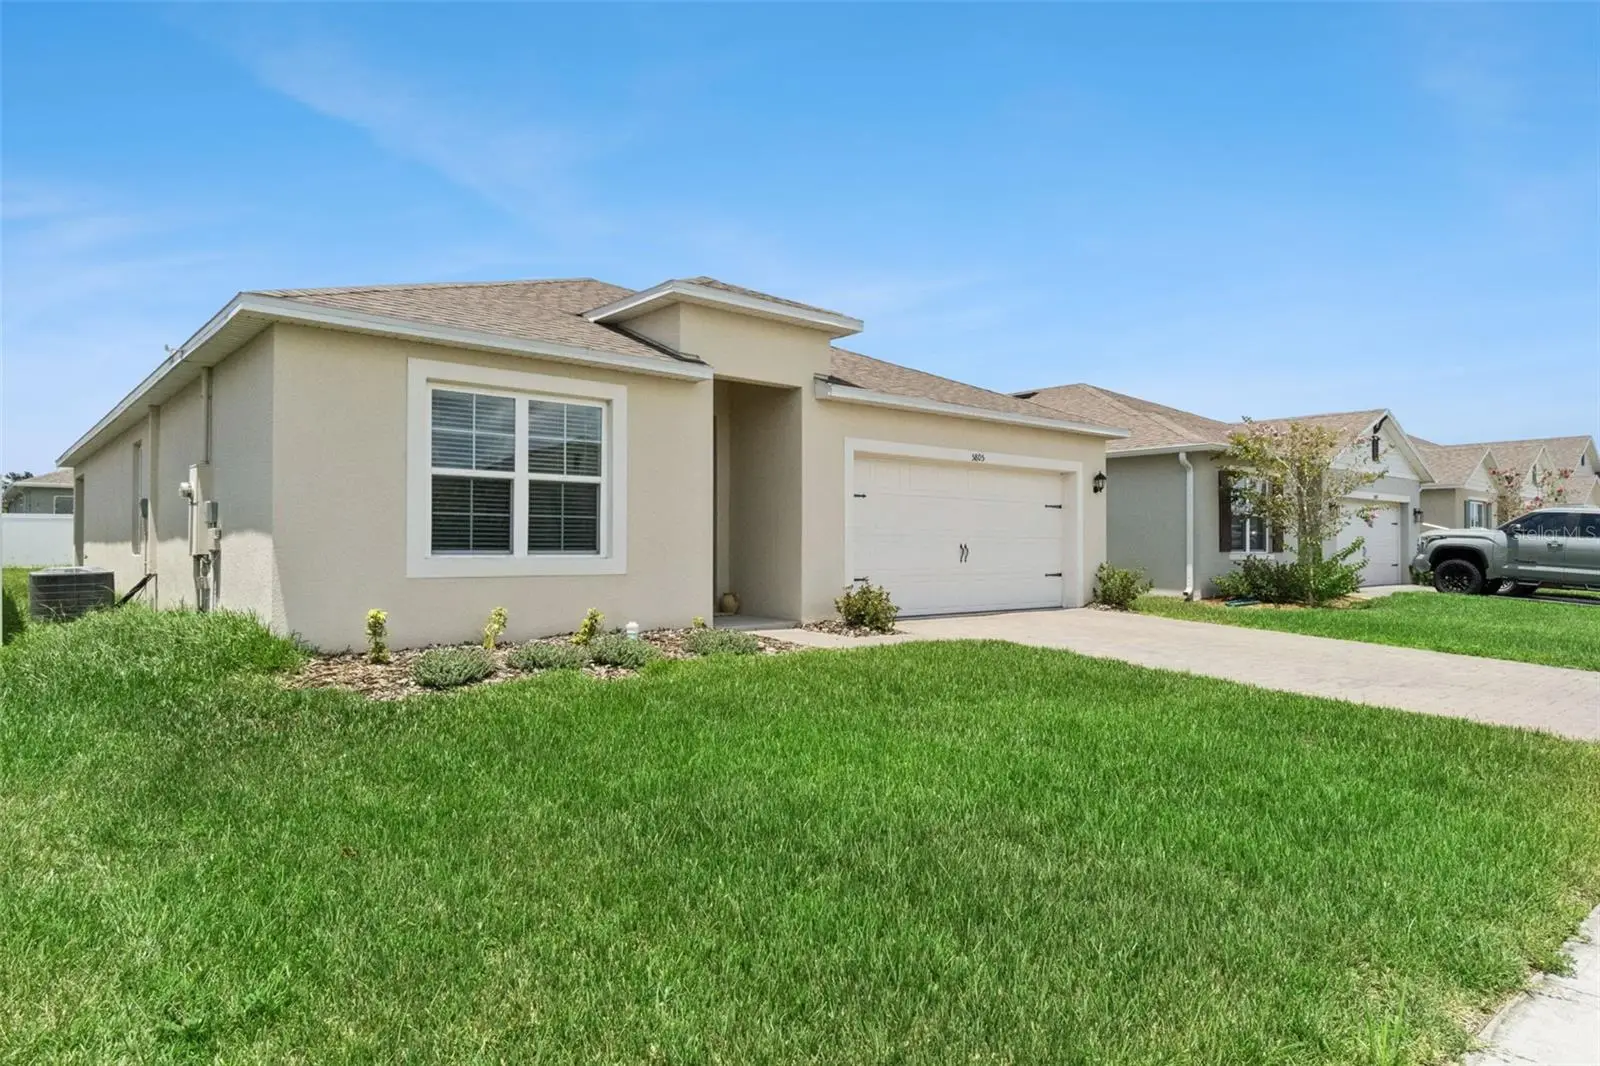
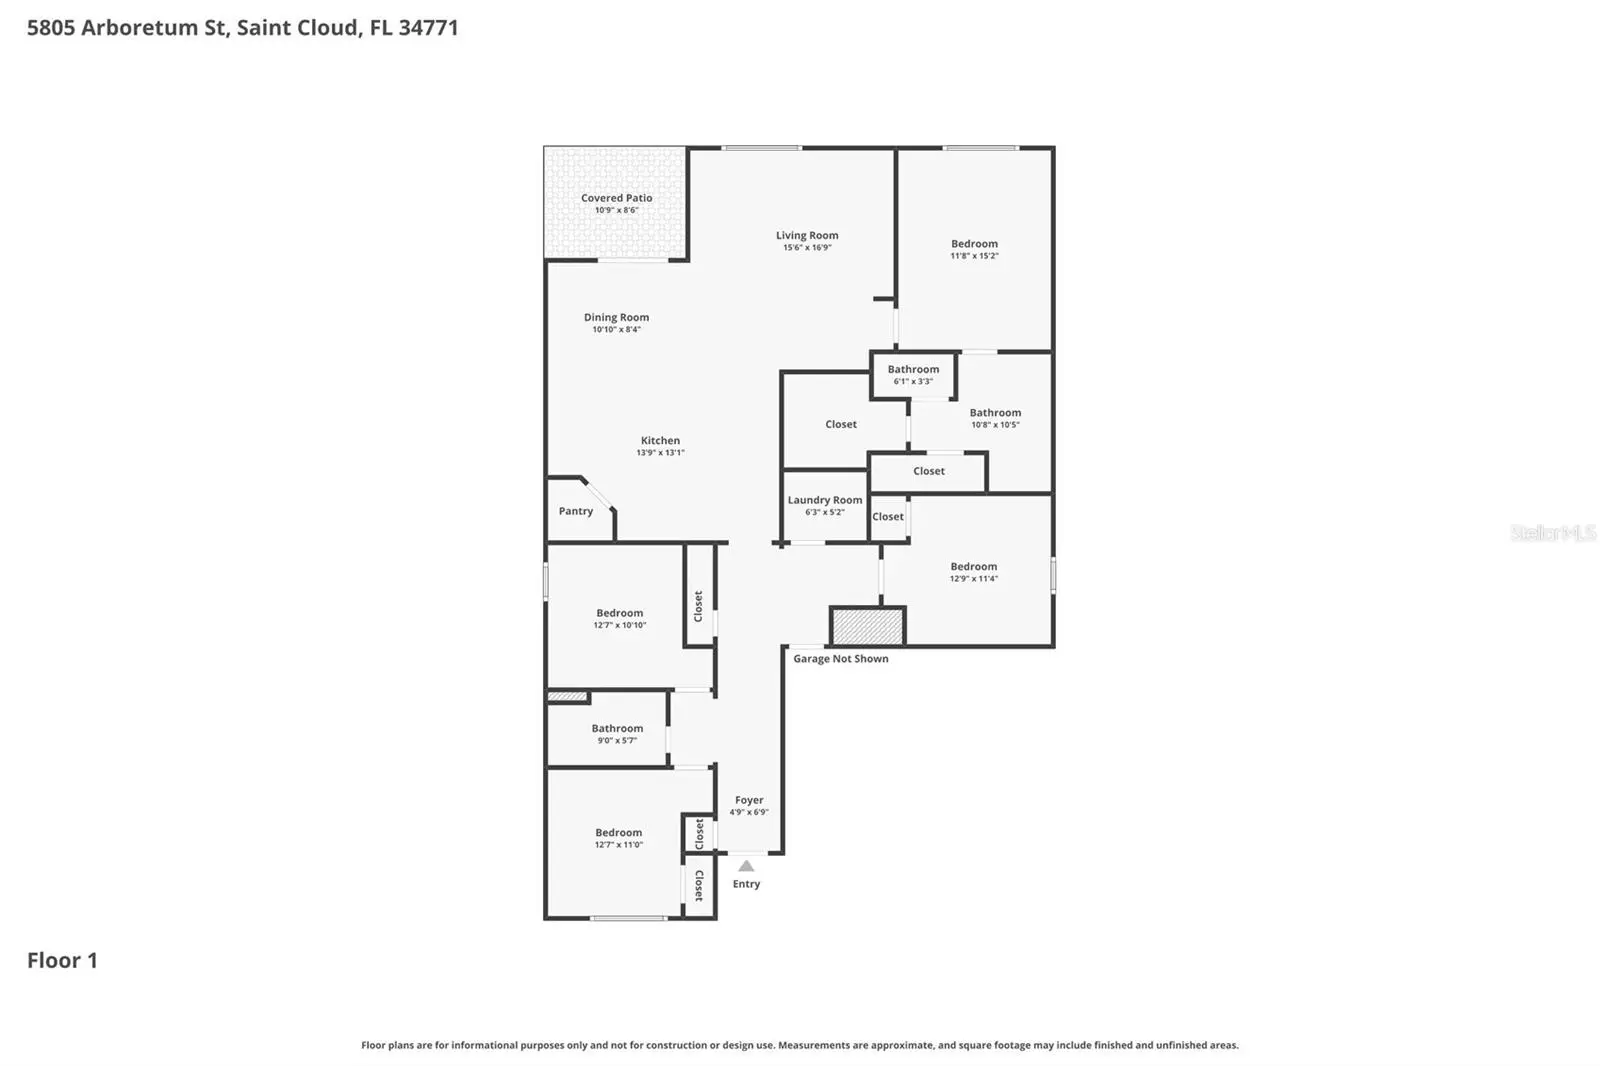
Short Sale. Welcome to 5805 Arboretum Street in Saint Cloud, located in the highly sought-after Prairie Oaks community by Dream Finders Homes. This beautifully maintained 4-bedroom, 2-bathroom home offers the perfect blend of modern comfort, functional design, and everyday convenience. Step inside to an inviting open-concept floor plan where the main living, dining, and kitchen areas seamlessly flow together, creating an ideal space for both entertaining and daily living. The kitchen is thoughtfully designed with stainless steel appliances, stone countertops, ample cabinet and counter space, a spacious pantry, and a center island with additional seating, perfect for casual dining or gathering with family and friends. The spacious primary suite offers a private retreat with an en-suite bathroom featuring double vanity sinks and plenty of room to unwind. Three additional bedrooms provide flexibility for family, guests, or a home office and share a well-appointed full bathroom. Sliding glass doors from the living area open to a covered lanai, offering a great space to relax or entertain while overlooking the fully fenced backyard. Additional highlights include a paver driveway, adding both curb appeal and convenience. Nestled in a peaceful setting, Prairie Oaks offers the best of both worlds, tranquil community living with exceptional accessibility. Enjoy being just minutes from Lake Nona Medical City, shopping, dining, and entertainment in Lake Nona, with easy access to major highways for commuting throughout Central Florida.
Estimated monthly payment
Estimate only. Taxes use the listing's reported amount where available; insurance is a Florida-average estimate. Your actual payment will vary — run a full calculation or talk to a lender.
Price & listing history1 days on market
- Status: ActiveJul 2, 2026
- Listed$355,500Jul 2, 2026
- Price increased$355,500
Facts & features
- Property type
- Residential
- Sub type
- Single Family Residence
- Status
- Active
- Days on market
- 1
- Subdivision
- Prairie Oaks
- County
- Osceola
- Year built
- 2023
- Living area
- 1,830 sq ft
- Price/sq ft
- $194
- Building area
- 2,396 sq ft (Public Records)
- Lot size
- 6,098 sq ft
- Lot category
- 0 to less than 1/4
- Flood zone
- X
- Garage
- 2 spaces
- Annual taxes
- $5,109 (2025)
- Parcel #
- 22-25-31-4751-0001-1760
- Zoning
- SFR
- MLS #
- O6420266
Ask about this home
Have a question? Ask the broker directly.
Ryan Solberg answers personally — no call center, no spam. Your question goes straight to him.
Interior Details
- Bedrooms
- 4
- Full bathrooms
- 2
- Flooring
- Carpet, Tile
- Appliances
- Dishwasher, Microwave, Range, Refrigerator
- Interior features
- Kitchen/Family Room Combo, Open Floorplan, Stone Counters
- Laundry
- Inside
- Stories / Levels
- One
- Direction faces
- South
Heating & Cooling
- Heating
- Central
- Cooling
- Central Air
Parking
- Garage spaces
- 2
- Attached garage
- Yes
HOA & Financial
- HOA fee
- $160 / Monthly
- Monthly HOA
- $160/mo
- Total monthly fees
- $160/mo
- Total annual fees
- $1,920
- HOA name
- Empire Management Group INC
- CDD
- No
- Homestead exemption
- Yes
- Min lease term
- No Minimum
- Listing terms
- Cash, Conventional, FHA, VA Loan
- Ownership
- Fee Simple
- Available for lease
- Yes
- Lease restrictions
- No
- Additional lease restrictions
- Verify with the HOA: Buyers are responsible to confirm by referencing the CONDO, HOA CCR, by contacting the HOA management company and/or municipality during inspection period.
Exterior & Construction
- Exterior features
- Sidewalk, Sliding Doors
- Construction materials
- Block, Stucco
- Roof
- Shingle
- Foundation
- Other
- Road surface
- Asphalt
Utilities
- Sewer
- Public Sewer
- Water source
- Public
- Utilities
- Public
Community
- Pets allowed
- Yes
Room Details
| Room | Level | Dimensions |
|---|---|---|
| Kitchen | First | 13x13 |
| Living Room | First | 15x16 |
| Dining Room | First | 10x8 |
| Primary Bedroom | First | 11x15 |
| Bedroom 2 | First | 12x11 |
| Bedroom 3 | First | 12x11 |
| Bedroom 4 | First | 12x10 |
Listing Details
- Listing date
- 2026-06-24
- On market date
- 2026-07-02
- Original list price
- $355,500
- Occupant type
- Owner
- Special conditions
- Short Sale
- MLS area
- 34771 - St Cloud (Magnolia Square)
- Listing AOR
- Orlando Regional
- Status changed
- 2026-07-02
- Tax legal description
- PRAIRIE OAKS PB 31 PGS 166-172 LOT 176
Flood risk
Minimal-risk area outside the mapped floodplain. Flood insurance is optional and typically low-cost.
Source: FEMA flood zone reported on the listing. Confirm current designation at FEMA Flood Map Service Center.
Location
Directions
FL-417 S, Use the 2nd from the right lane to take exit 22 for CR-15/Narcoossee Rd, Use the left 3 lanes to take the ramp to Narcoossee Rd, turn left onto Narcoossee Rd (signs for FL-417Toll S/Tampa), Turn left onto Jack Brack Rd, Turn right onto Sable Gln Dr, Turn left onto Arboretum St, Destination will be on the left.
More homes like this
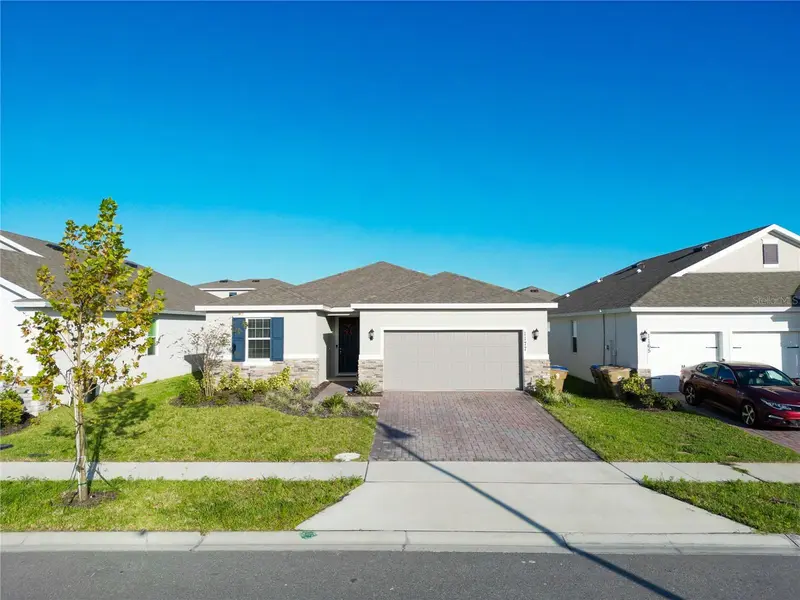
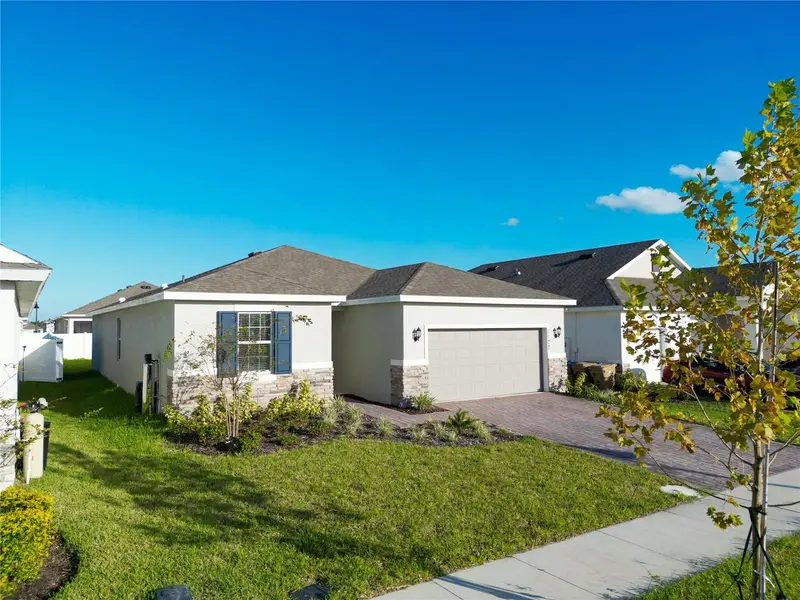
$359,000
1177 Fox Hedge Ln
St Cloud, FL 34771
4 bd · 2 ba · 1,767 sqft
Prairie Oaks
MLS ID #S5136265, ODRY VARGAS REALTY GROUP.
Listing provided by Stellar MLS
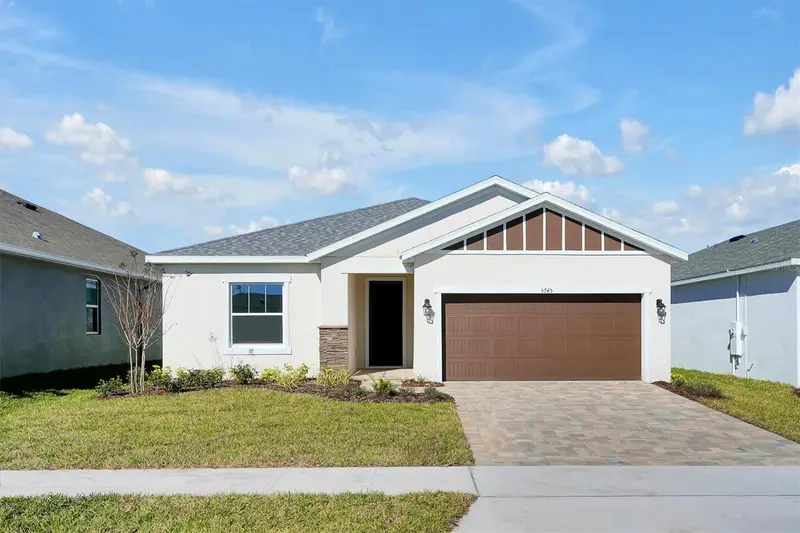
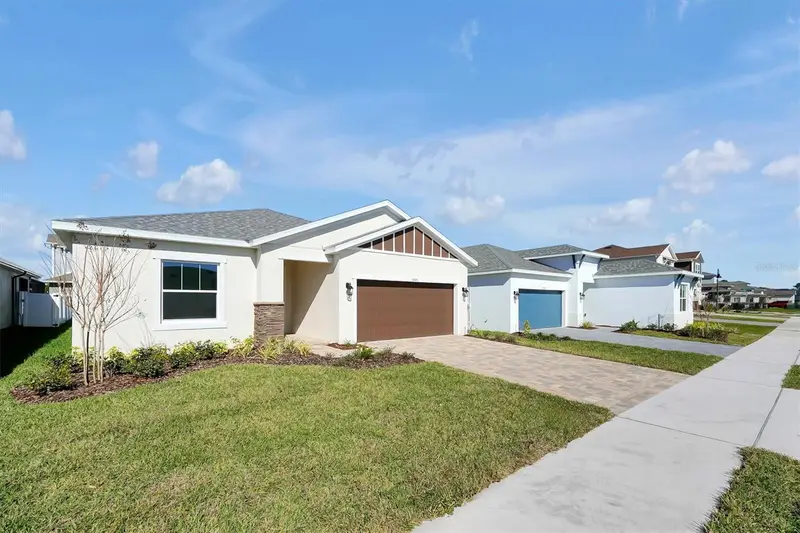
$397,990
5745 Wallis Ln
St Cloud, FL 34771
4 bd · 2 ba · 1,724 sqft
Prairie Oaks
MLS ID #TB8453389, HARTNEY REALTY & DEVELOPMENT.
Listing provided by Stellar MLS
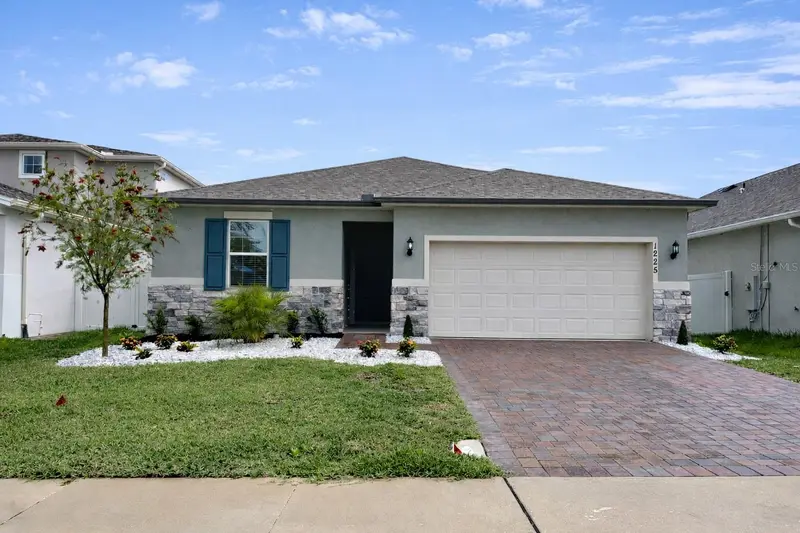
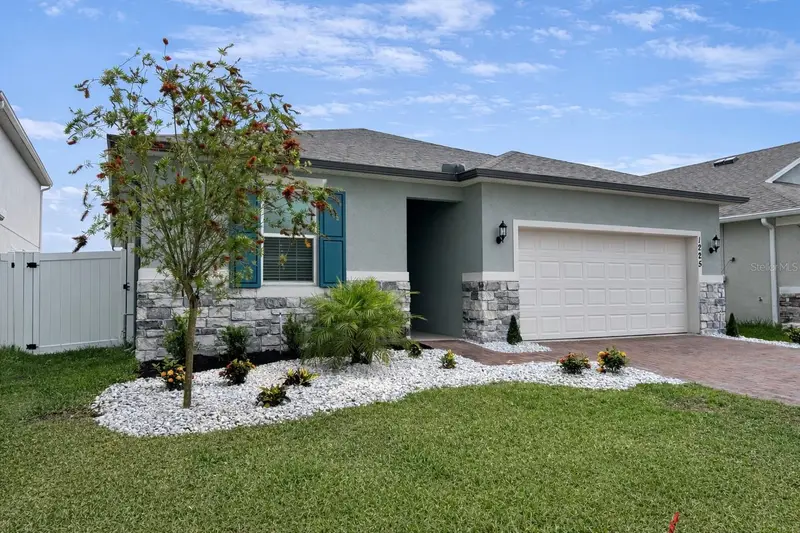
$409,000
1225 Fox Hedge Ln
St Cloud, FL 34771
4 bd · 2 ba · 1,600 sqft
Prairie Oaks
MLS ID #O6403965, NOVAK REALTY CORP.
Listing provided by Stellar MLS
$440,000
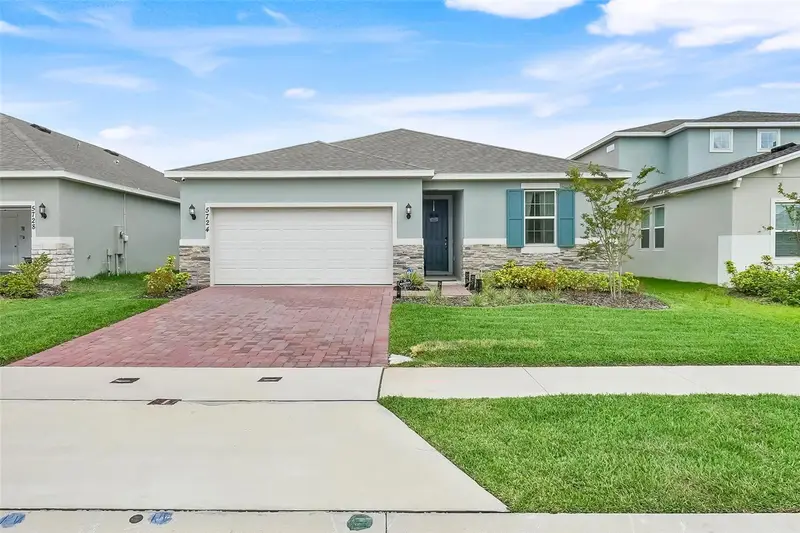
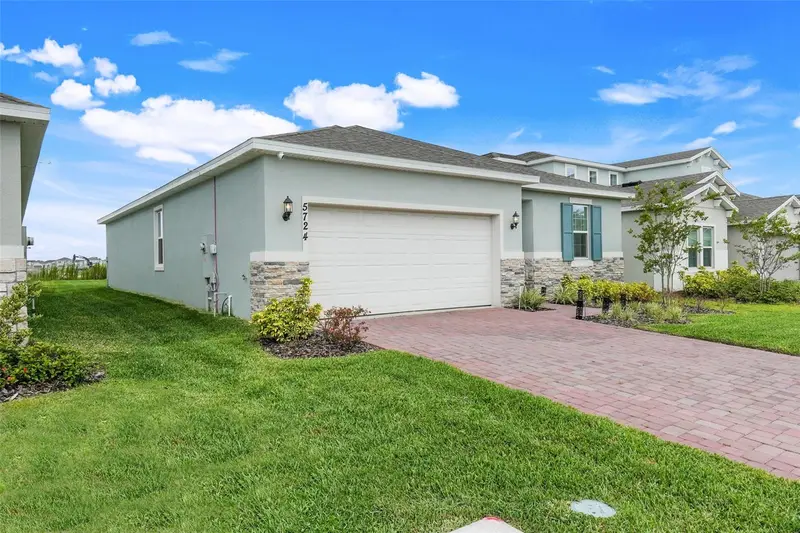
5724 Camilla St
St Cloud, FL 34771
4 bd · 2 ba · 1,598 sqft
Prairie Oaks
MLS ID #O6384652, EXP REALTY LLC.
Listing provided by Stellar MLS

Listings courtesy of Stellar MLS as distributed by MLS GRID
IDX information is provided exclusively for consumers’ personal, non-commercial use and may not be used for any purpose other than to identify prospective properties consumers may be interested in purchasing.
Based on information submitted to the MLS GRID as of July 3, 2026 at 6:52 AM ET. All data is obtained from various sources and may not have been verified by broker or MLS GRID. Supplied Open House Information is subject to change without notice. All information should be independently reviewed and verified for accuracy. Properties may or may not be listed by the office/agent presenting the information.
All or a portion of the multiple listing information is provided by Stellar MLS, from a copyrighted compilation of listings. The compilation of listings and each individual listing are © 2026 Stellar MLS. All rights reserved.
Ryan Solberg, Broker · MaxLife Realty LLC · FL License #BK3354351 · Equal Housing Opportunity · Full disclaimer · DMCA