
$765,000
840 Huntington Place
Orlando, FL 32803
Listing updated: July 12, 2026 at 3:38 PM ET
Listing courtesy of Honest Real Estate Company · John Hwangbo · MLS #O6420058 · Active · 407-417-1314Property type
Year built
Lot size
Price / sq ft
HOA dues
Days on market
Flood zone
About this home
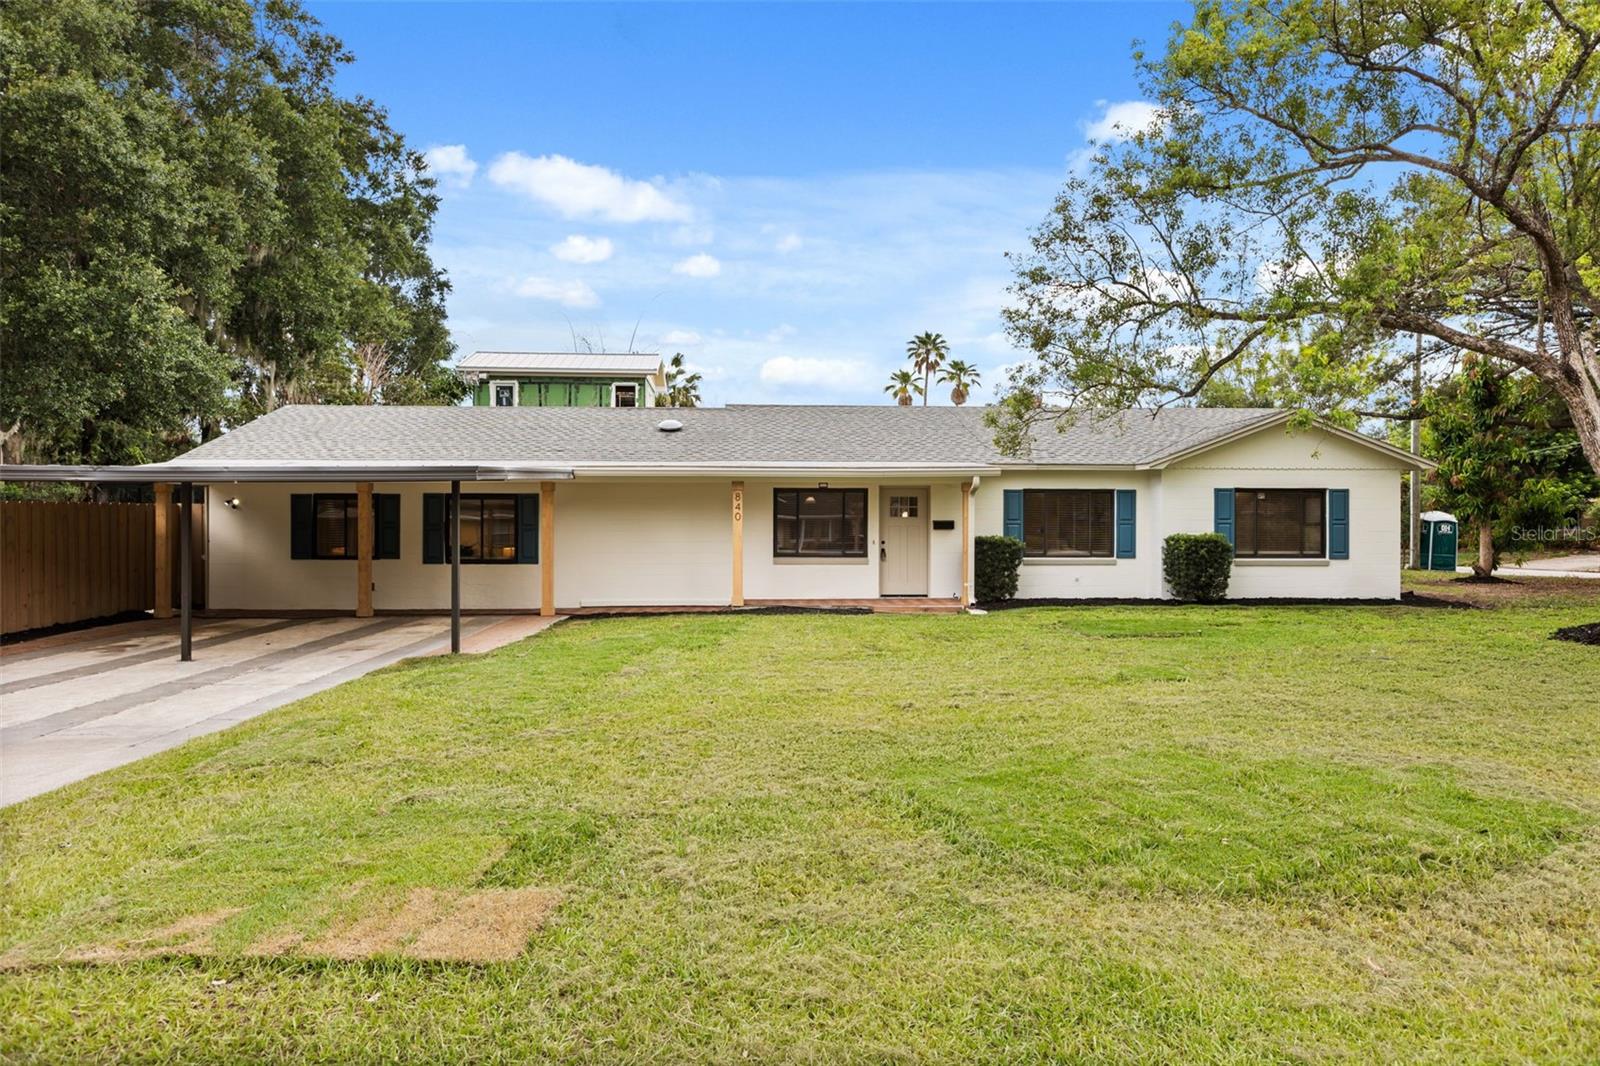
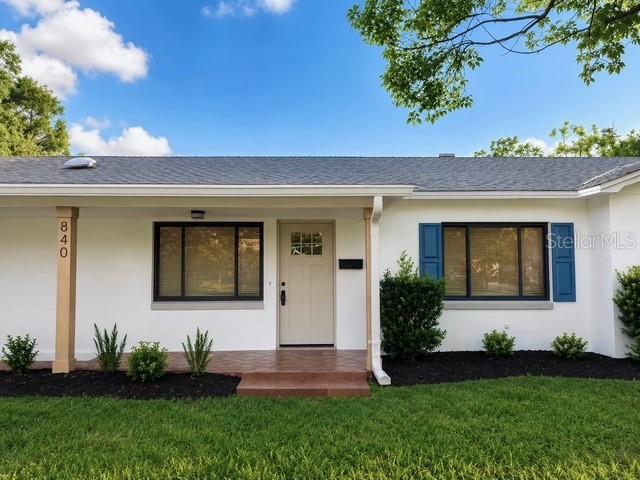
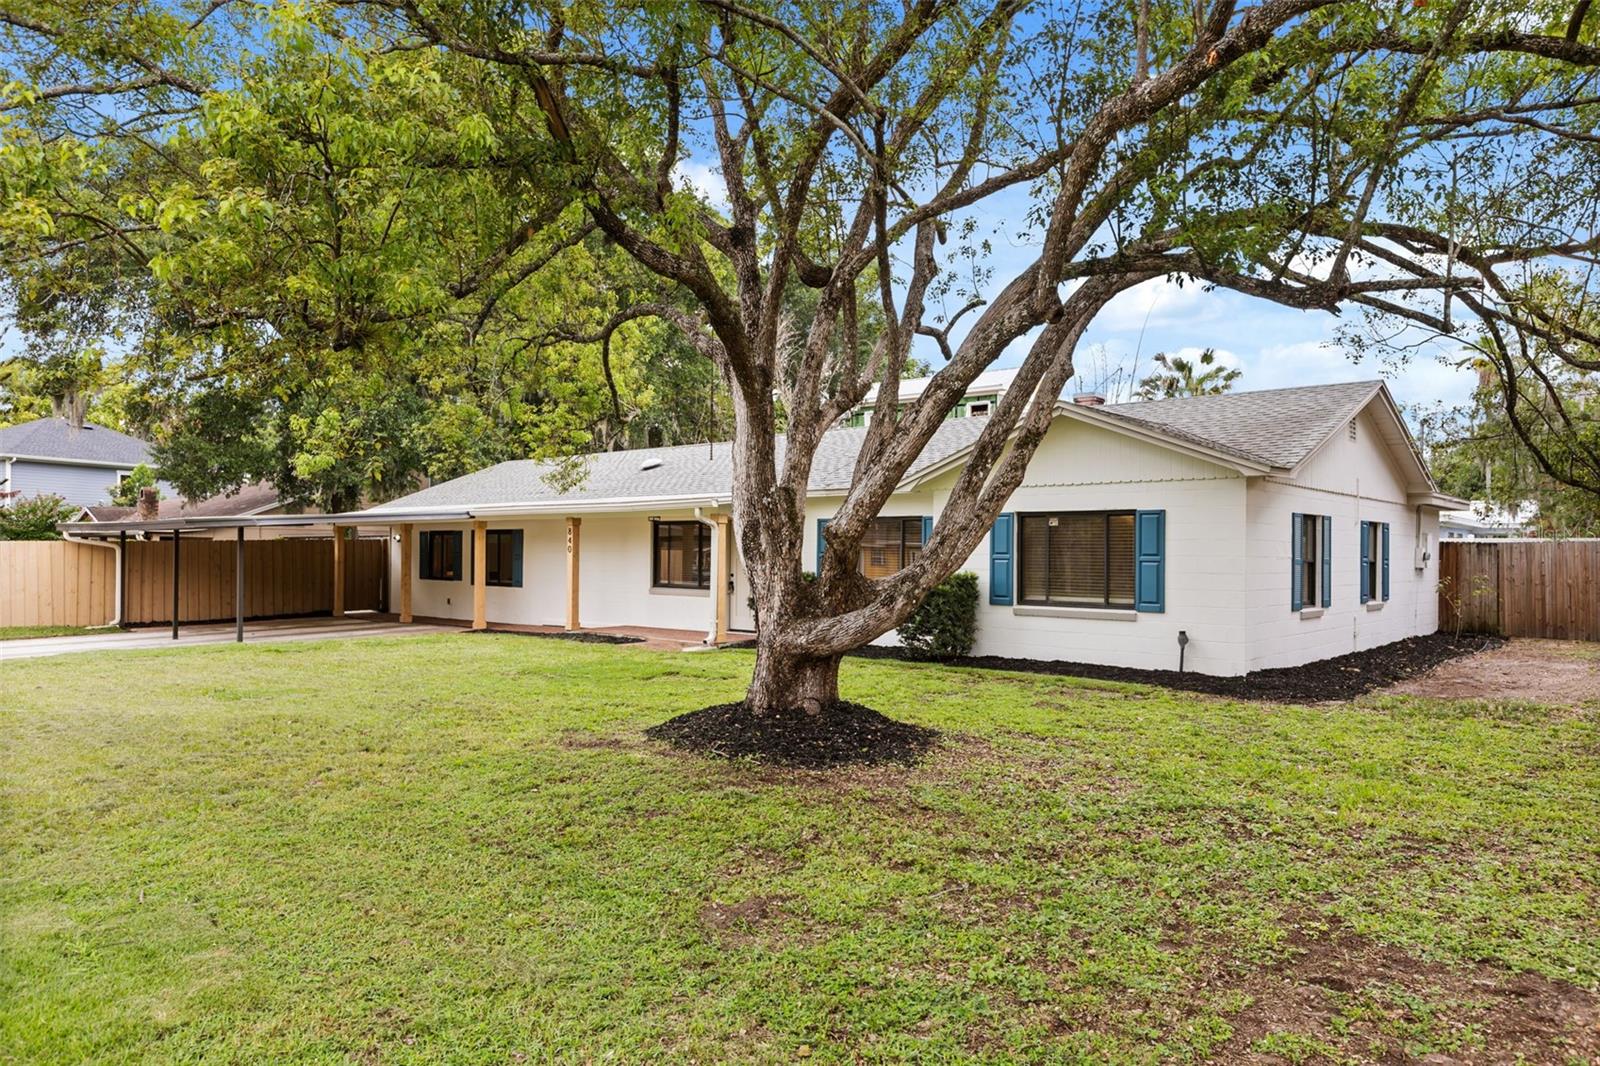
Welcome to 840 Huntington Place, a beautifully renovated 4-bedroom, 3.5-bath corner lot residence in the highly desirable Lake Como neighborhood. This exceptional home blends modern design, thoughtful functionality, and resort-style outdoor living. Inside, you'll find a desirable split-bedroom floor plan with a dual master suites, offering added privacy and flexibility for multi-generational living, guests, or a dedicated home office. The spacious layout also features two separate living rooms, providing ample space for entertaining, relaxing, or creating distinct gathering areas. The stunning kitchen has been thoughtfully designed with soft-close slim shaker cabinetry, luxurious Taj Mahal quartzite countertops, and a full suite of Samsung stainless steel appliances. Throughout the home, durable 22 mil luxury vinyl plank flooring, new interior doors, and beautifully renovated bathrooms create a cohesive, move-in-ready feel. Step outside to your private backyard oasis featuring a newly resurfaced and retiled pool, brand-new deck, new privacy fencing, and a fully equipped outdoor kitchen. Designed for both relaxation and entertaining, this inviting outdoor space is perfect for hosting family and friends or enjoying Florida's year-round sunshine. Every detail has been carefully updated to offer modern comfort, timeless style, and effortless living. Don't miss the opportunity to make this exceptional Lake Como home your own. Schedule your private showing today!
Estimated monthly payment
Estimate only. Taxes use the listing's reported amount where available; insurance is a Florida-average estimate. Your actual payment will vary — run a full calculation or talk to a lender.
Price & listing history2 days on market
- Status: ActiveJul 10, 2026
- Listed$765,000Jul 10, 2026
- Price increased$765,000
Facts & features
- Property type
- Residential
- Sub type
- Single Family Residence
- Status
- Active
- Days on market
- 2
- Subdivision
- Orlando Highlands 04 Rep
- County
- Orange
- Year built
- 1950
- Living area
- 2,277 sq ft
- Price/sq ft
- $336
- Lot size
- 11,858 sq ft
- Lot category
- 1/4 to less than 1/2
- Flood zone
- X (12095C0265F)
- Pool
- Private pool
- Annual taxes
- $9,179 (2025)
- Parcel #
- 31-22-30-6344-04-010
- Zoning
- R-1A/T/AN
- MLS #
- O6420058
Ask about this home
Have a question? Ask the broker directly.
Ryan Solberg answers personally — no call center, no spam. Your question goes straight to him.
Interior Details
- Bedrooms
- 4
- Full bathrooms
- 3
- Half bathrooms
- 1
- Flooring
- Luxury Vinyl
- Appliances
- Dishwasher, Microwave, Range, Refrigerator
- Interior features
- Other, Primary Bedroom Main Floor
- Laundry
- Inside
- Stories / Levels
- One
- Direction faces
- Southeast
Heating & Cooling
- Heating
- Central
- Cooling
- Central Air
Parking
- Carport
- Yes
HOA & Financial
- Total monthly fees
- $0/mo
- Total annual fees
- $0
- CDD
- No
- Min lease term
- No Minimum
- Listing terms
- Cash, Conventional, VA Loan
- Ownership
- Fee Simple
- Available for lease
- Yes
- Lease restrictions
- No
Exterior & Construction
- Exterior features
- Private Yard, Sidewalk
- Construction materials
- Stucco
- Roof
- Shingle
- Foundation
- Slab
- Pool
- Private pool
- Road surface
- Paved
Utilities
- Sewer
- Public Sewer
- Water source
- Public
- Utilities
- Electricity Available, Sewer Available, Water Available
Schools
Letter grades: Florida DOE 2024–25 school grades (Orange, Seminole, Lake, Osceola, Brevard). Assigned schools from the listing agent — verify enrollment with the district.
Room Details
| Room | Level | Dimensions |
|---|---|---|
| Primary Bedroom | First | 20x15 |
| Bedroom 2 | First | 10x10 |
| Bedroom 3 | First | 13x10 |
| Living Room | First | 21x14 |
| Dining Room | First | 10x10 |
| Kitchen | First | 17x8 |
| Bathroom 2 | First | 8x4 |
| Bathroom 3 | First | 8x4 |
| Primary Bathroom | First | 14x8 |
| Bathroom 4 | First | 10x6 |
| Living Room | First | 21x12 |
| Primary Bedroom 2 | First | 12x9 |
Listing Details
- Listing date
- 2026-06-25
- On market date
- 2026-07-10
- Original list price
- $765,000
- Occupant type
- Vacant
- MLS area
- 32803 - Orlando/Colonial Town
- Listing AOR
- Orlando Regional
- Status changed
- 2026-07-10
- Tax legal description
- ORLANDO HIGHLANDS NO 4 REPLAT R/49 LOT 1BLK D
Flood risk
Minimal-risk area outside the mapped floodplain. Flood insurance is optional and typically low-cost.
Source: FEMA flood zone reported on the listing. Confirm current designation at FEMA Flood Map Service Center.
Location
Directions
From MCO Get on FL-528 W/FL-528 Toll W, drive along Florida's Tpke, I-4 Express and I-4 E. Take exit 86 from I-4 E, take Clay St and Minnesota Ave to Huntington Ct in Winter Park
More homes like this
$1,149,000
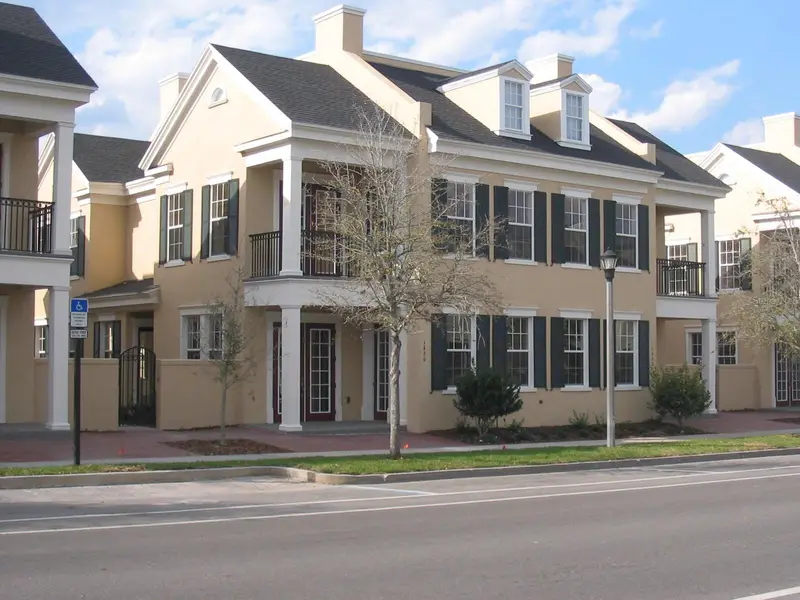
1420 Lake Baldwin Ln
Orlando, FL 32814
4 bd · 5 ba · 3,150 sqft
Baldwin Park Unit 3 - Replat 1 58/76 Lot 559
MLS ID #O6419759, PARKSIDE PROPERTIES, LLC.
Listing provided by Stellar MLS
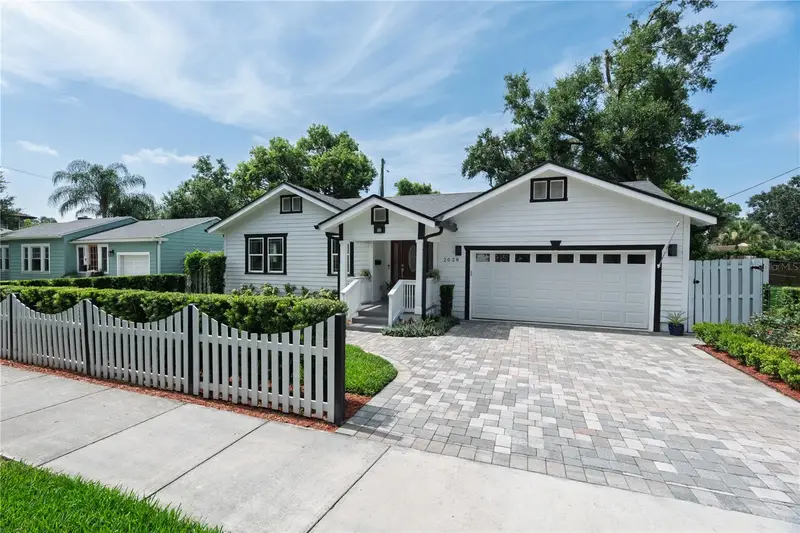
$888,000
2028 Illinois St
Orlando, FL 32803
4 bd · 3 ba · 2,166 sqft
Colonial Gardens Rep
MLS ID #A4699741, WAGNER REALTY.
Listing provided by Stellar MLS
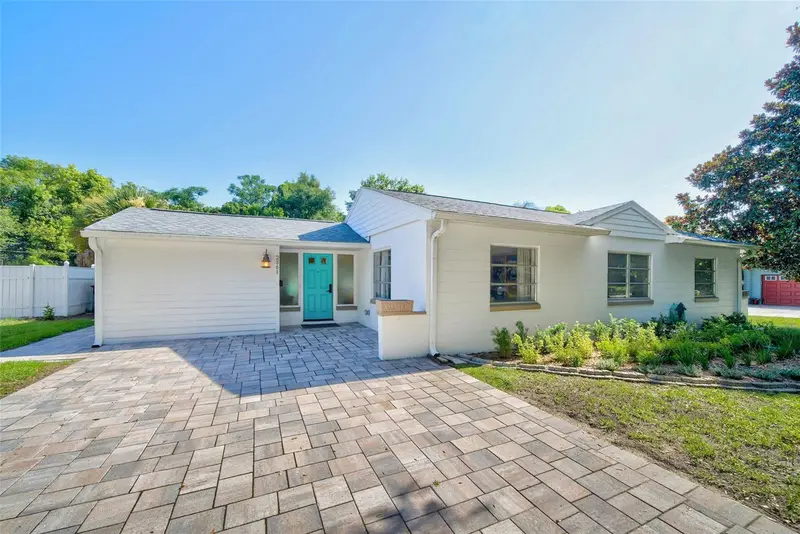
$599,000
2361 Roxbury Rd
Winter Park, FL 32789
3 bd · 2 ba · 1,723 sqft
Glencoe Subdivision
MLS ID #O6418164, ANNE ROGERS REALTY GROUP INC.
Listing provided by Stellar MLS
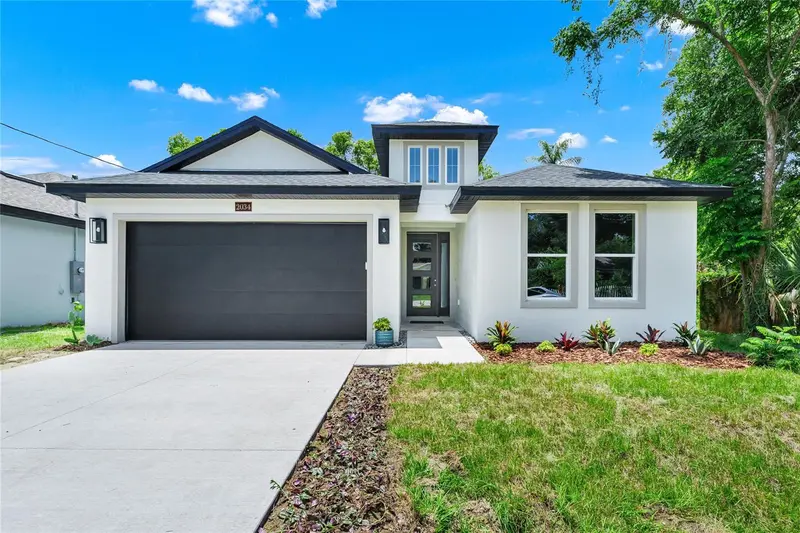
$819,900
2034 E Grant Ave
Orlando, FL 32806
4 bd · 3 ba · 2,457 sqft
Adirondack Heights
MLS ID #O6417418, BROUGHTON REALTY GROUP.
Listing provided by Stellar MLS

Listings courtesy of Stellar MLS as distributed by MLS GRID
IDX information is provided exclusively for consumers’ personal, non-commercial use and may not be used for any purpose other than to identify prospective properties consumers may be interested in purchasing.
Based on information submitted to the MLS GRID as of July 12, 2026 at 3:38 PM ET. All data is obtained from various sources and may not have been verified by broker or MLS GRID. Supplied Open House Information is subject to change without notice. All information should be independently reviewed and verified for accuracy. Properties may or may not be listed by the office/agent presenting the information.
All or a portion of the multiple listing information is provided by Stellar MLS, from a copyrighted compilation of listings. The compilation of listings and each individual listing are © 2026 Stellar MLS. All rights reserved.
Ryan Solberg, Broker · MaxLife Realty LLC · FL License #BK3354351 · Equal Housing Opportunity · Full disclaimer · DMCA