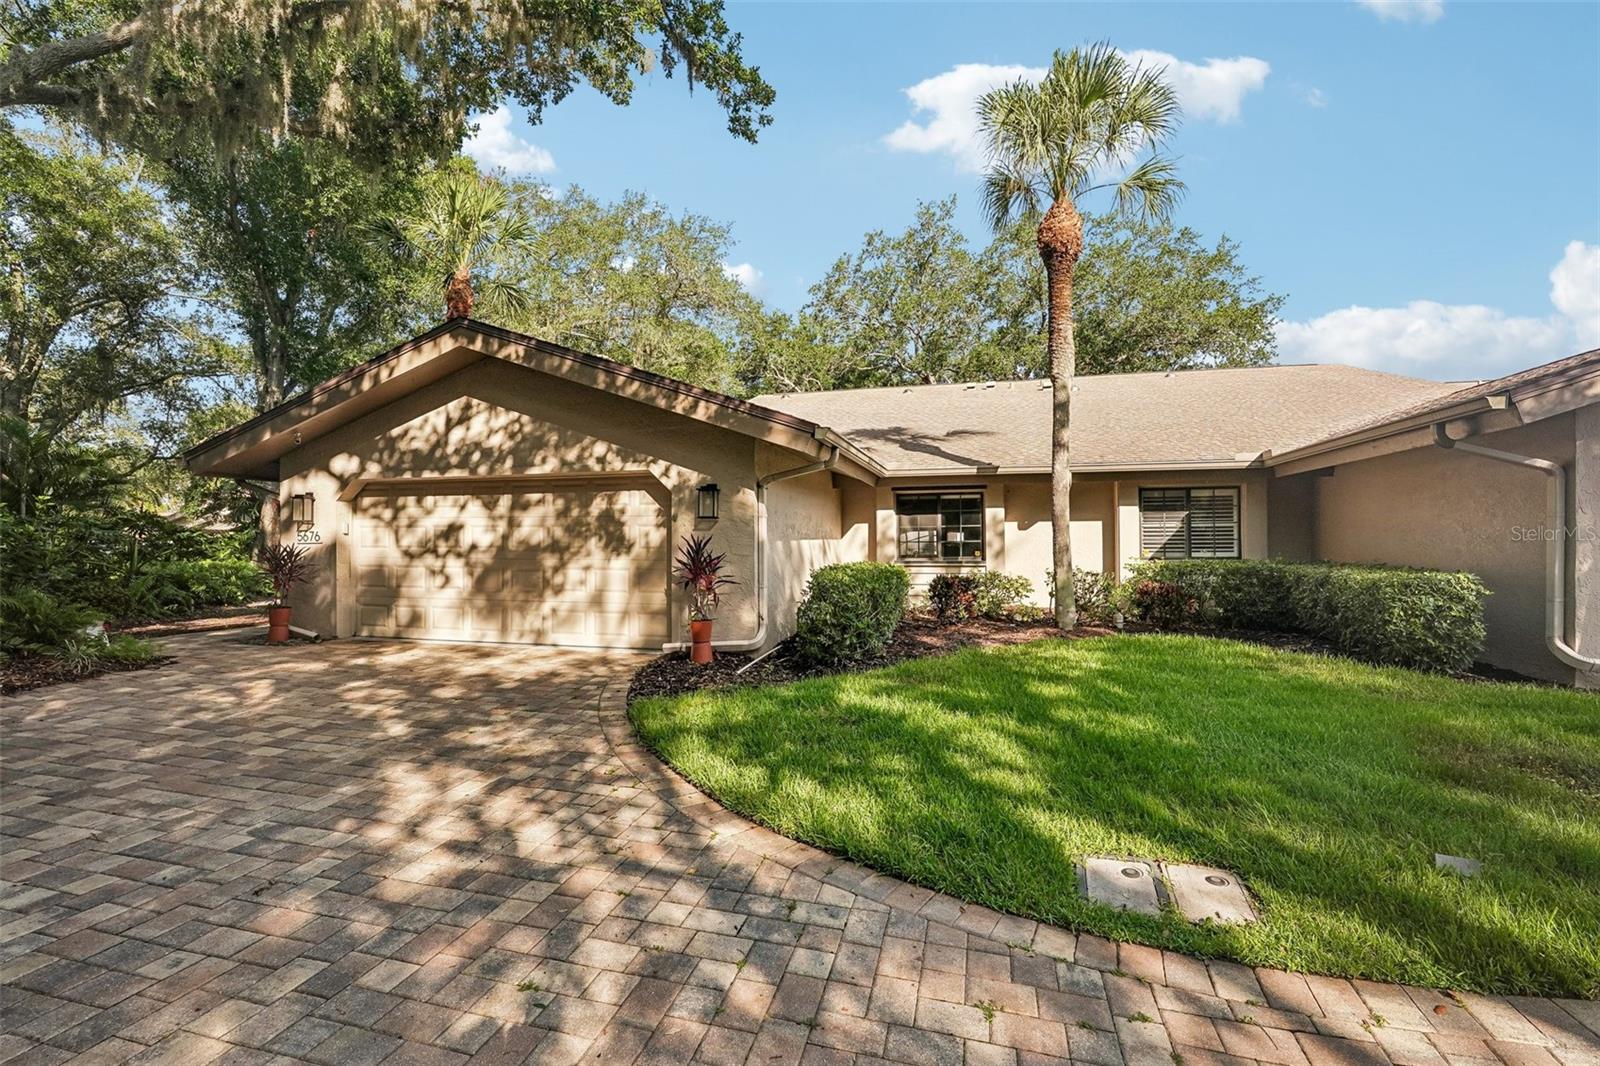



$529,900
5676 Pipers Waite
Sarasota, FL 34235
Listing updated: July 21, 2026 at 9:49 AM ET
Listing courtesy of Redfin Corporation · Steven Weiss · MLS #TB8523365 · Active · 617-458-2883Property type
Year built
Lot size
Price / sq ft
HOA dues
Day on market
Garage spaces
Flood zone
About this home
You are absolutely going to love this elegantly updated villa in the highly sought-after Pipers Waite neighborhood at The Meadows! From the moment you step through your private courtyard, the home welcomes you with spectacular volume ceilings, an abundance of natural light, and gorgeous new flooring throughout—including premium vinyl plank that leads into a custom dream kitchen sporting a newer stove and double oven, and Corian Countertops. You will have total peace of mind knowing the home has been meticulously maintained, featuring a complete re-plumb in 2025, a new water heater, an updated primary shower, and handy generator hookups. But the real showstopper is the incredible outdoor setting; the ultra-private Florida room offers a front-row seat to peaceful pond views and a fantastic daily parade of local wildlife, from elegant spoonbills to the occasional alligator. Step outside, and you’re just a block away from a heated pool and spa, all nestled within a 1,650-acre park-like oasis packed with fitness facilities, pickleball & tennis courts, and miles of gorgeous walking and biking trails. It truly offers the ultimate resort lifestyle, managing to feel completely serene and tucked away while remaining just minutes from world-class shopping at the UTC Mall, fabulous dining, and the vibrant heart of downtown Sarasota.
Estimated monthly payment
Estimate only. Taxes use the listing's reported amount where available; insurance is a Florida-average estimate. Your actual payment will vary — run a full calculation or talk to a lender.
Price & listing history1 days on market
- Status: ActiveJul 20, 2026
- Listed$529,900Jul 20, 2026
- Price increased$529,900
Facts & features
- Property type
- Residential
- Sub type
- Condominium
- Status
- Active
- Days on market
- 1
- Subdivision
- Pipers Waite
- County
- Sarasota
- Year built
- 1986
- Living area
- 2,362 sq ft
- Price/sq ft
- $224
- Building area
- 2,866 sq ft (Public Records)
- Lot size
- 489,318 sq ft
- Flood zone
- X* (12115C0152G)
- Garage
- 2 spaces
- Annual taxes
- $5,253 (2025)
- Parcel #
- 0036031056
- Zoning
- RSF2
- MLS #
- TB8523365
Ask about this home
Have a question? Ask the broker directly.
Ryan Solberg answers personally — no call center, no spam. Your question goes straight to him.
Interior Details
- Bedrooms
- 3
- Full bathrooms
- 2
- Flooring
- Luxury Vinyl, Marble, Wood
- Appliances
- Dishwasher, Disposal, Electric Water Heater, Microwave, Range, Refrigerator
- Interior features
- Ceiling Fans(s), Chair Rail, Crown Molding, Kitchen/Family Room Combo, Open Floorplan, Primary Bedroom Main Floor, Solid Surface Counters, Solid Wood Cabinets, Split Bedroom, Thermostat, Walk-In Closet(s), Wet Bar
- Laundry
- Inside, Laundry Room
- Stories / Levels
- One
- Direction faces
- South
- Fireplace
- Yes
Heating & Cooling
- Heating
- Electric
- Cooling
- Central Air
Parking
- Garage spaces
- 2
- Attached garage
- Yes
- Parking features
- Covered, Driveway
HOA & Financial
- Total monthly fees
- $1,003/mo
- Total annual fees
- $12,033
- HOA name
- Gulf Coast Comm
- CDD
- No
- Homestead exemption
- Yes
- Min lease term
- 3 Months
- Listing terms
- Cash, Conventional
- Ownership
- Condominium
- Available for lease
- Yes
- Lease restrictions
- Yes
- Additional lease restrictions
- Please see HOA and Condo Restrictions
- Approval process
- tenant to submit application with $100 fee
Exterior & Construction
- Exterior features
- Courtyard, Hurricane Shutters, Lighting, Private Entrance, Rain Gutters, Sliding Doors, Tennis Court(s)
- Construction materials
- Block
- Roof
- Shingle
- Foundation
- Slab
- Water view
- Yes
- Road surface
- Brick
Utilities
- Sewer
- Public Sewer
- Water source
- Public
- Utilities
- Electricity Connected, Public, Sewer Connected, Underground Utilities, Water Connected
Community
- Pets allowed
- Number Limit, Size Limit, Yes
Schools
Letter grades: Florida DOE 2024–25 school grades (Orange, Seminole, Lake, Osceola, Brevard). Assigned schools from the listing agent — verify enrollment with the district.
Room Details
| Room | Level | Dimensions |
|---|---|---|
| Kitchen | First | |
| Living Room | First | |
| Primary Bedroom | First |
Listing Details
- Listing date
- 2026-07-09
- On market date
- 2026-07-20
- Original list price
- $529,900
- Occupant type
- Owner
- MLS area
- 34235 - Sarasota
- Listing AOR
- Suncoast Tampa
- Status changed
- 2026-07-20
- Tax legal description
- UNIT 56 PIPERS WAITE
Flood risk
See FEMA for this zone’s designation and insurance requirements.
Source: FEMA flood zone reported on the listing. Confirm current designation at FEMA Flood Map Service Center.
Location
Directions
From University, South on Honore, West on Everwood Run, Left on Pipers Waite, immediate left, straight to last villa
More homes like this
$529,900
6474 Watercrest Way #403
Bradenton, FL 34202
3 bd · 2 ba · 1,742 sqft
Watercrest Ph 4: Unit 403
MLS ID #A4700252, MICHAEL SAUNDERS & COMPANY.
Listing provided by Stellar MLS
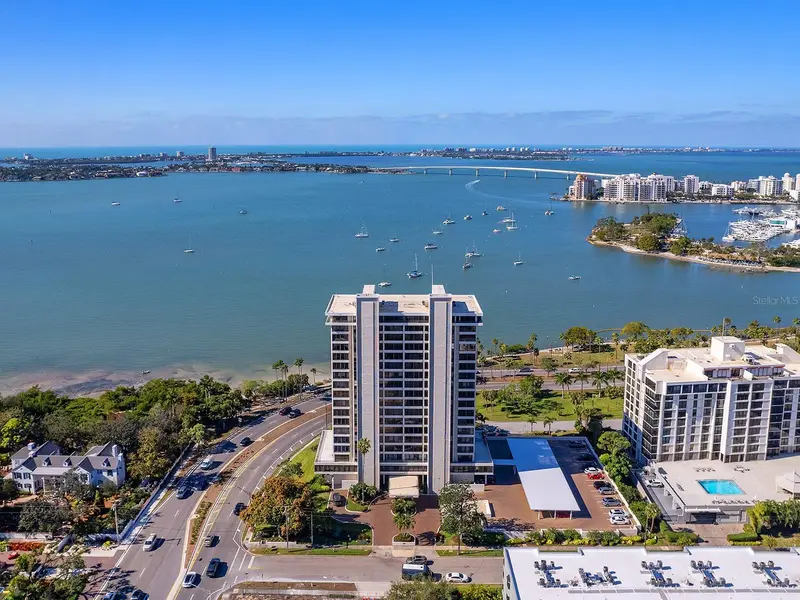
$625,000
770 S Palm Ave #1201
Sarasota, FL 34236
2 bd · 2 ba · 1,636 sqft
Embassy House
MLS ID #N6142129, HOMESMART.
Listing provided by Stellar MLS
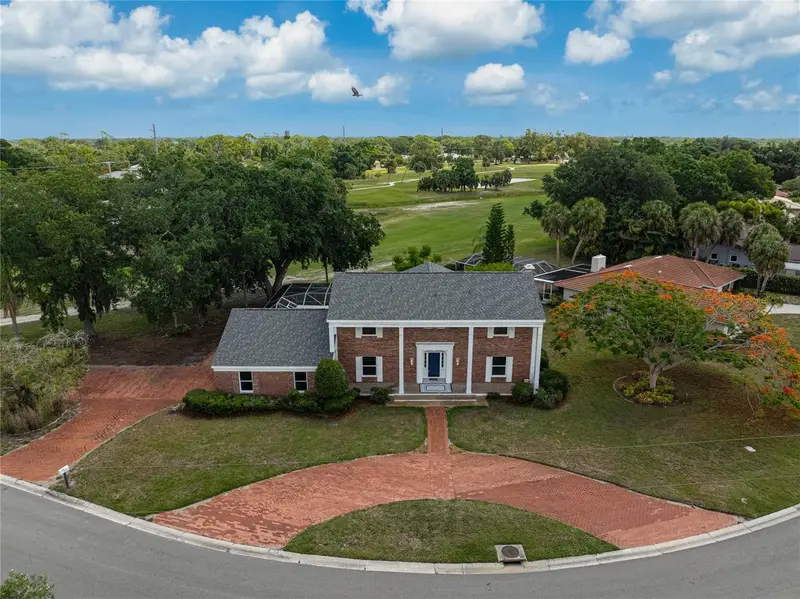
$689,900
3215 Pine Valley Dr
Sarasota, FL 34239
5 bd · 4 ba · 3,299 sqft
Frst Lakes Country Club Estates
MLS ID #A4695558, KW SUNCOAST.
Listing provided by Stellar MLS
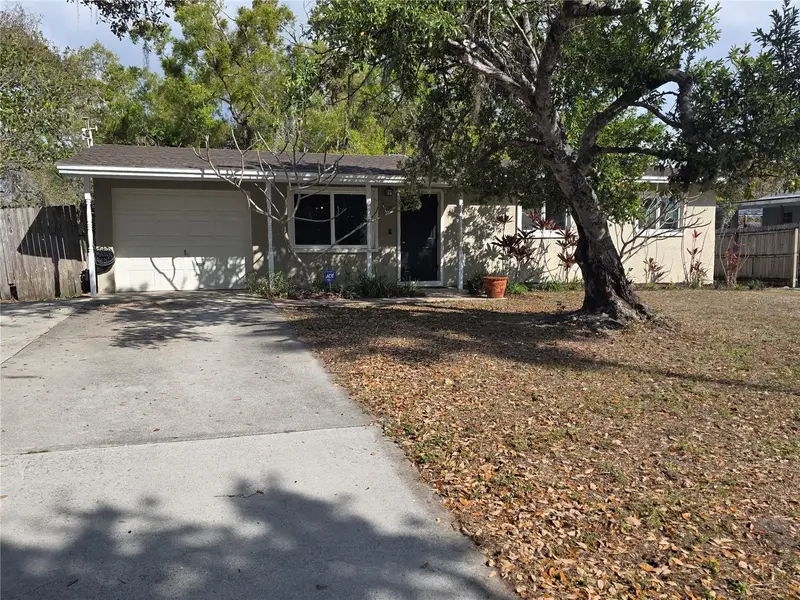
$349,000
1015 Rhodes Ave
Sarasota, FL 34237
3 bd · 1 ba · 1,320 sqft
Bahia Vista Highlands
MLS ID #A4684797, BEACHY PROPERTIES.
Listing provided by Stellar MLS

Listings courtesy of Stellar MLS as distributed by MLS GRID
IDX information is provided exclusively for consumers’ personal, non-commercial use and may not be used for any purpose other than to identify prospective properties consumers may be interested in purchasing.
Based on information submitted to the MLS GRID as of July 21, 2026 at 9:49 AM ET. All data is obtained from various sources and may not have been verified by broker or MLS GRID. Supplied Open House Information is subject to change without notice. All information should be independently reviewed and verified for accuracy. Properties may or may not be listed by the office/agent presenting the information.
All or a portion of the multiple listing information is provided by Stellar MLS, from a copyrighted compilation of listings. The compilation of listings and each individual listing are © 2026 Stellar MLS. All rights reserved.
Ryan Solberg, Broker · MaxLife Realty LLC · FL License #BK3354351 · Equal Housing Opportunity · Full disclaimer · DMCA