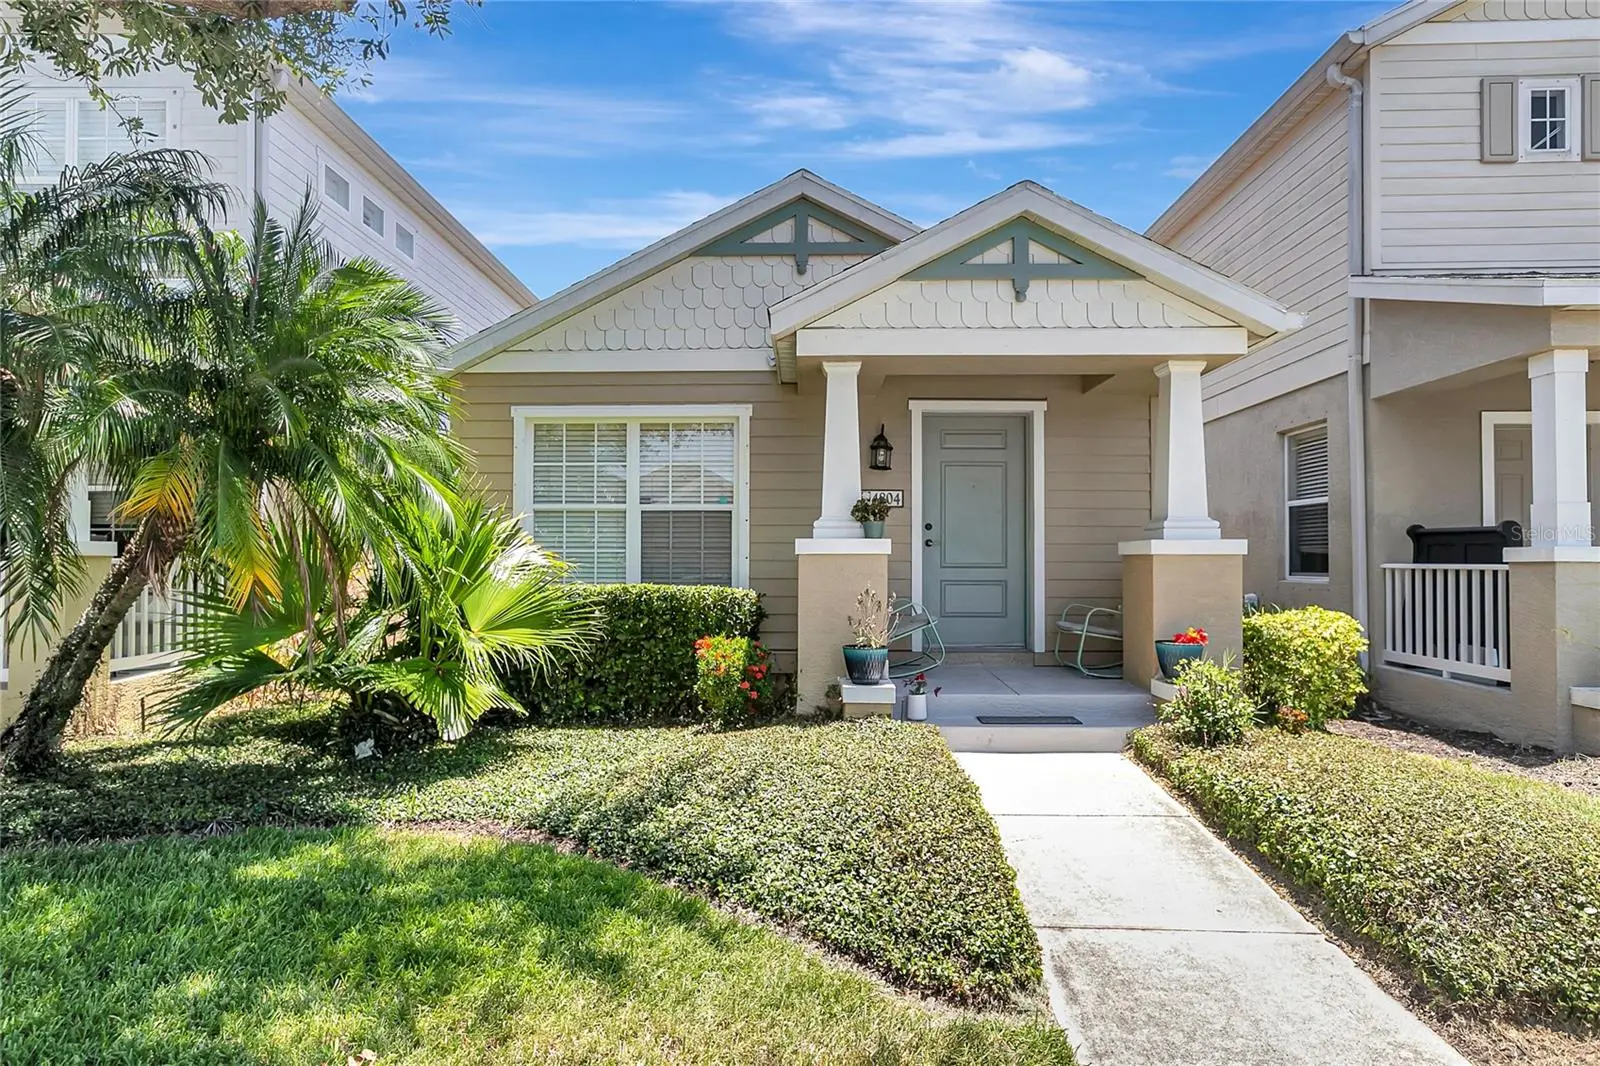



$279,900
4804 Forest Creek Trail
Parrish, FL 34219
Listing updated: July 10, 2026 at 5:41 PM ET
Listing courtesy of Star Bay Realty Corp. · Raymond Thomas · MLS #TB8523327 · Active · 813-533-6467Property type
Year built
Lot size
Price / sq ft
HOA dues
Days on market
Garage space
Flood zone
About this home
*** WELL CARED FOR WITH MANY RECENT UPDATES IN THIS TWO BED TWO BATH 1 CAR GARAGE SINGLE FAMILY HOME *** LOCATED IN A BEAUTIFUL, GATED COMMUNITY OF FOREST CREEK *** FRESHLY PAINTED INTERIOR WITH ALL NEW FLOORING, NEW KITCHEN CABINETS, QUARTZ COUNTERTOPS & APPLIANCE PACKAGE *** COMMUNITY OFFERS EXCEPTIONAL AMENITIES INCLUDING A SPARKLING POOL, HOT TUB, FITNESS CENTER & MORE. COME CHECK THIS OUT TODAY.
Estimated monthly payment
Estimate only. Taxes use the listing's reported amount where available; insurance is a Florida-average estimate. Your actual payment will vary — run a full calculation or talk to a lender.
Price & listing history15 days on market
- Status: ActiveJun 25, 2026
- Listed$279,900Jun 25, 2026
- Price increased$279,900
Facts & features
- Property type
- Residential
- Sub type
- Single Family Residence
- Status
- Active
- Days on market
- 15
- Subdivision
- Forest Creek Ph I & I-A
- County
- Manatee
- Year built
- 2008
- Living area
- 1,200 sq ft
- Price/sq ft
- $233
- Building area
- 1,530 sq ft (Public Records)
- Lot size
- 3,145 sq ft
- Lot category
- 0 to less than 1/4
- Flood zone
- X (12081C0191F)
- Garage
- 1 spaces
- Annual taxes
- $3,252 (2025)
- Parcel #
- 474732919
- Zoning
- PDR
- MLS #
- TB8523327
Ask about this home
Have a question? Ask the broker directly.
Ryan Solberg answers personally — no call center, no spam. Your question goes straight to him.
Interior Details
- Bedrooms
- 2
- Full bathrooms
- 2
- Flooring
- Luxury Vinyl
- Appliances
- Dishwasher, Microwave, Range, Refrigerator
- Interior features
- Built-in Features, Ceiling Fans(s), Open Floorplan, Other, Stone Counters
- Laundry
- Inside, Laundry Closet, Other
- Stories / Levels
- One
- Direction faces
- West
Heating & Cooling
- Heating
- Central
- Cooling
- Central Air
Parking
- Garage spaces
- 1
- Attached garage
- Yes
- Parking features
- Alley Access, Garage Door Opener, Garage Faces Rear, Guest, Other, Oversized
HOA & Financial
- HOA fee
- $351 / Quarterly
- Monthly HOA
- $117/mo
- Total monthly fees
- $117/mo
- Total annual fees
- $1,404
- HOA name
- C&S Community Management Services / Betsy
- CDD
- Yes
- Min lease term
- 6 Months
- Ownership
- Fee Simple
- Available for lease
- Yes
- Lease restrictions
- No
- Additional lease restrictions
- No home or unit may be rented for a term of less than six (6) months without approval of the Board. Minimum 1 year of ownership prior to leasing out. Please contact the association directly for verification of the leasing approval process.
- Approval process
- No home or unit may be rented for a term of less than six (6) months without approval of the Board. Minimum 1 year of ownership prior to leasing out. Please contact the association directly for verification of the leasing approval process.
Exterior & Construction
- Exterior features
- Lighting, Other, Sidewalk
- Construction materials
- Block
- Roof
- Shingle
- Foundation
- Slab
- Road surface
- Paved
Utilities
- Sewer
- Public Sewer
- Water source
- Public
- Utilities
- Other, Public
Community
- Pets allowed
- Yes
Room Details
| Room | Level | Dimensions |
|---|---|---|
| Living Room | First | |
| Kitchen | First | |
| Primary Bedroom | First |
Listing Details
- Listing date
- 2026-06-25
- On market date
- 2026-06-25
- Original list price
- $279,900
- Occupant type
- Vacant
- MLS area
- 34219 - Parrish
- Listing AOR
- Suncoast Tampa
- Status changed
- 2026-06-25
- Tax legal description
- THE S 13.67 FT OF LOT 309 & LOT 310, LESS THE S 8.67 FT FOREST CREEK PHASES I AND IIA PI#4747.3291/9
Flood risk
Minimal-risk area outside the mapped floodplain. Flood insurance is optional and typically low-cost.
Source: FEMA flood zone reported on the listing. Confirm current designation at FEMA Flood Map Service Center.
Location
Directions
please enter the community from 301-N. I 75 N to Ellenton Exit (301) 301 N 5 Miles to Forest Creek on R
More homes like this
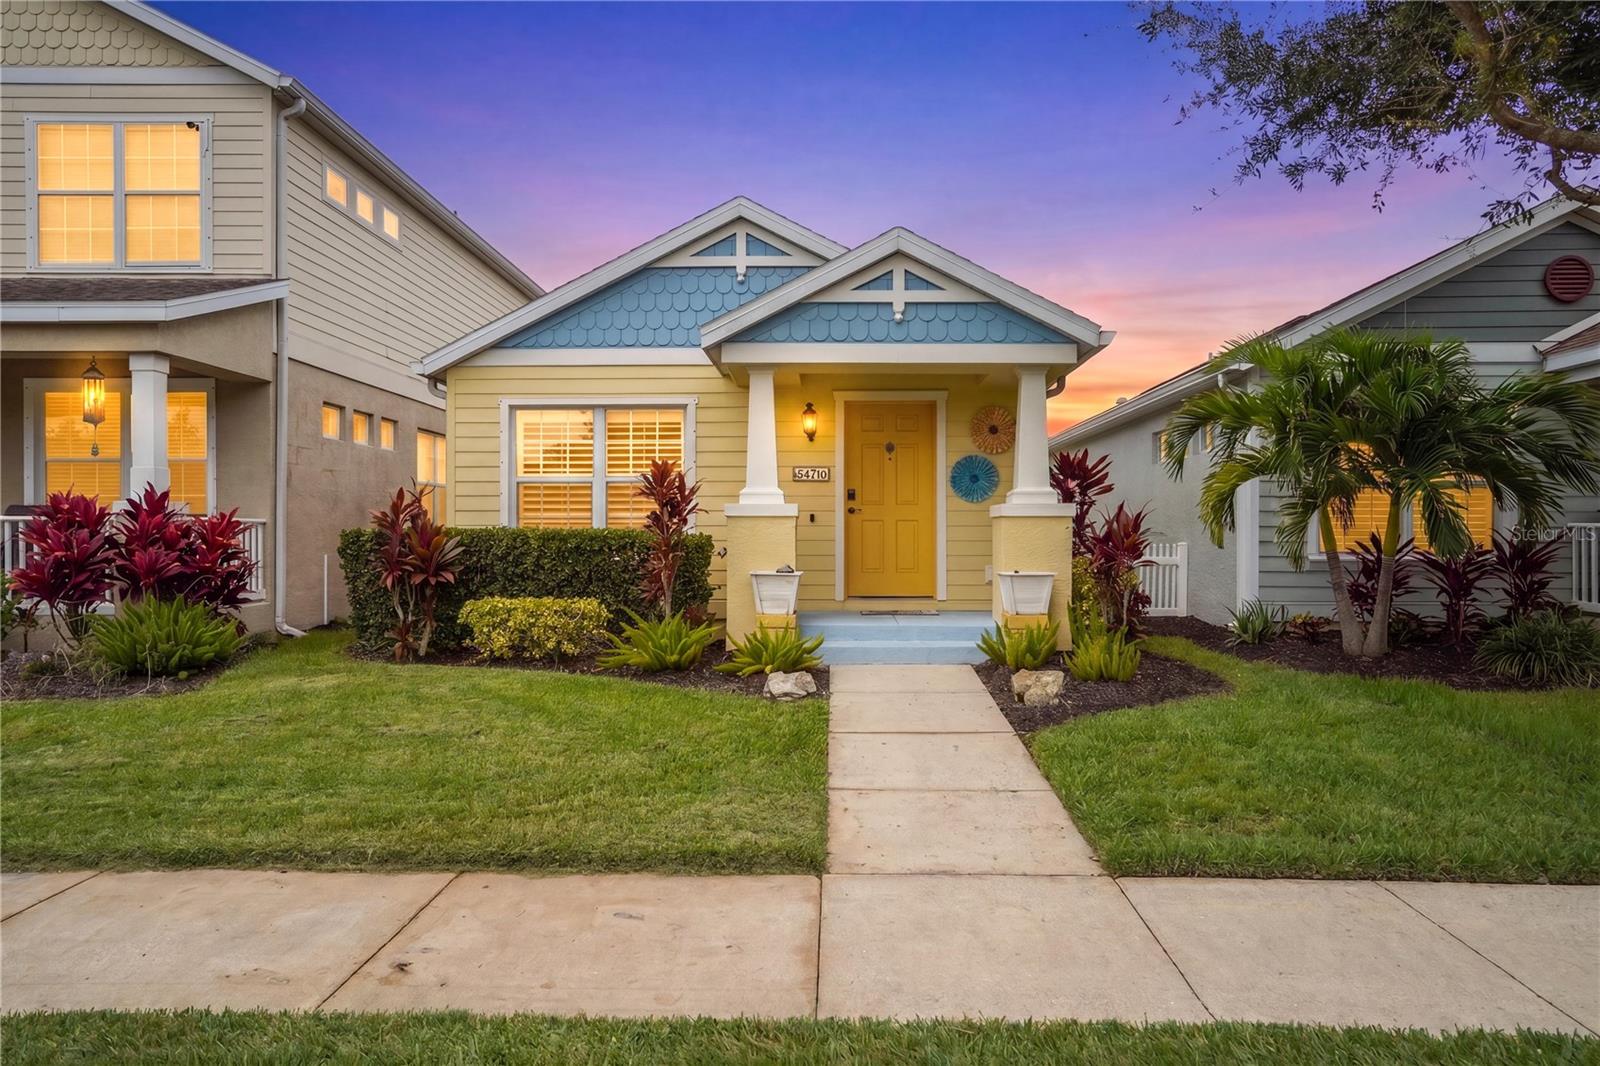
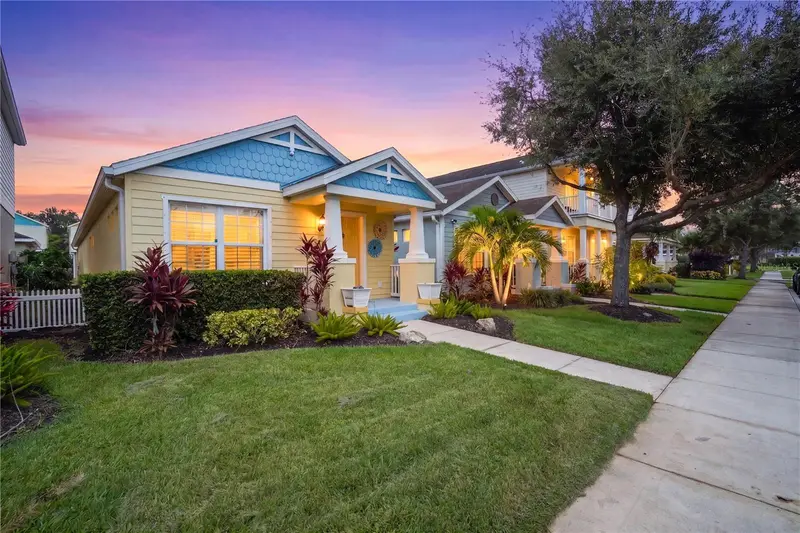
$289,900
4718 Forest Creek Trl
Parrish, FL 34219
2 bd · 2 ba · 1,200 sqft
Forest Creek Ph I & I-A
MLS ID #A4701584, PREMIERE PLUS REALTY COMPANY.
Listing provided by Stellar MLS
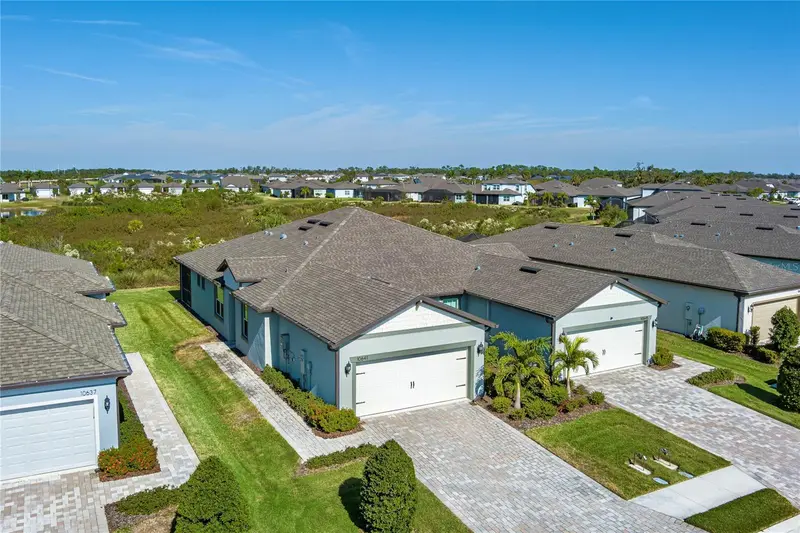
$397,000
10641 Spring Tide Way
Parrish, FL 34219
2 bd · 2 ba · 1,542 sqft
Del Webb At Bayview Ph Ii Subph A & B
MLS ID #A4673122, LESLIE WELLS REALTY, INC..
Listing provided by Stellar MLS
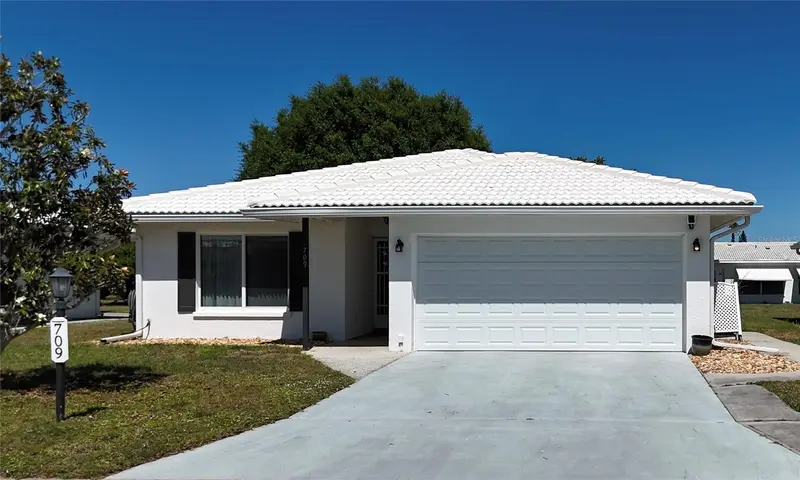
$365,000
709 Hickory Ln
Bradenton, FL 34208
2 bd · 2 ba · 1,546 sqft
River Isles
MLS ID #TB8533608, BLUE GECKO REALTY, LLC.
Listing provided by Stellar MLS
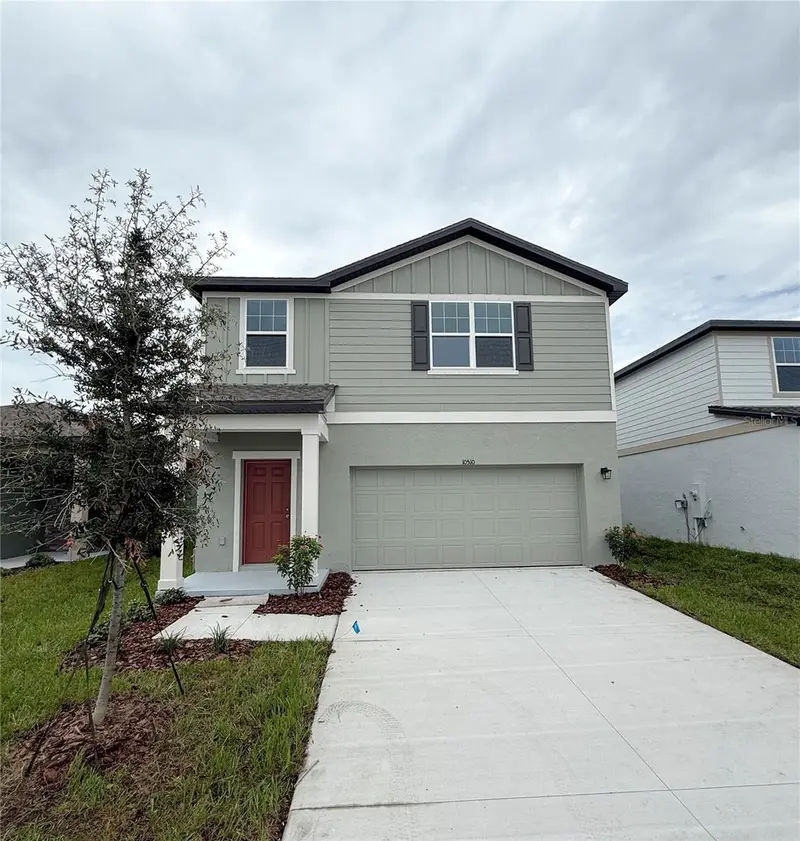
$311,990
10510 Curving Creek Loop
Parrish, FL 34219
3 bd · 3 ba · 1,826 sqft
Oakfield Lakes
MLS ID #TB8519004, ASHTON WOODS FLORIDA REALTY LLC.
Listing provided by Stellar MLS

Listings courtesy of Stellar MLS as distributed by MLS GRID
IDX information is provided exclusively for consumers’ personal, non-commercial use and may not be used for any purpose other than to identify prospective properties consumers may be interested in purchasing.
Based on information submitted to the MLS GRID as of July 10, 2026 at 5:41 PM ET. All data is obtained from various sources and may not have been verified by broker or MLS GRID. Supplied Open House Information is subject to change without notice. All information should be independently reviewed and verified for accuracy. Properties may or may not be listed by the office/agent presenting the information.
All or a portion of the multiple listing information is provided by Stellar MLS, from a copyrighted compilation of listings. The compilation of listings and each individual listing are © 2026 Stellar MLS. All rights reserved.
Ryan Solberg, Broker · MaxLife Realty LLC · FL License #BK3354351 · Equal Housing Opportunity · Full disclaimer · DMCA