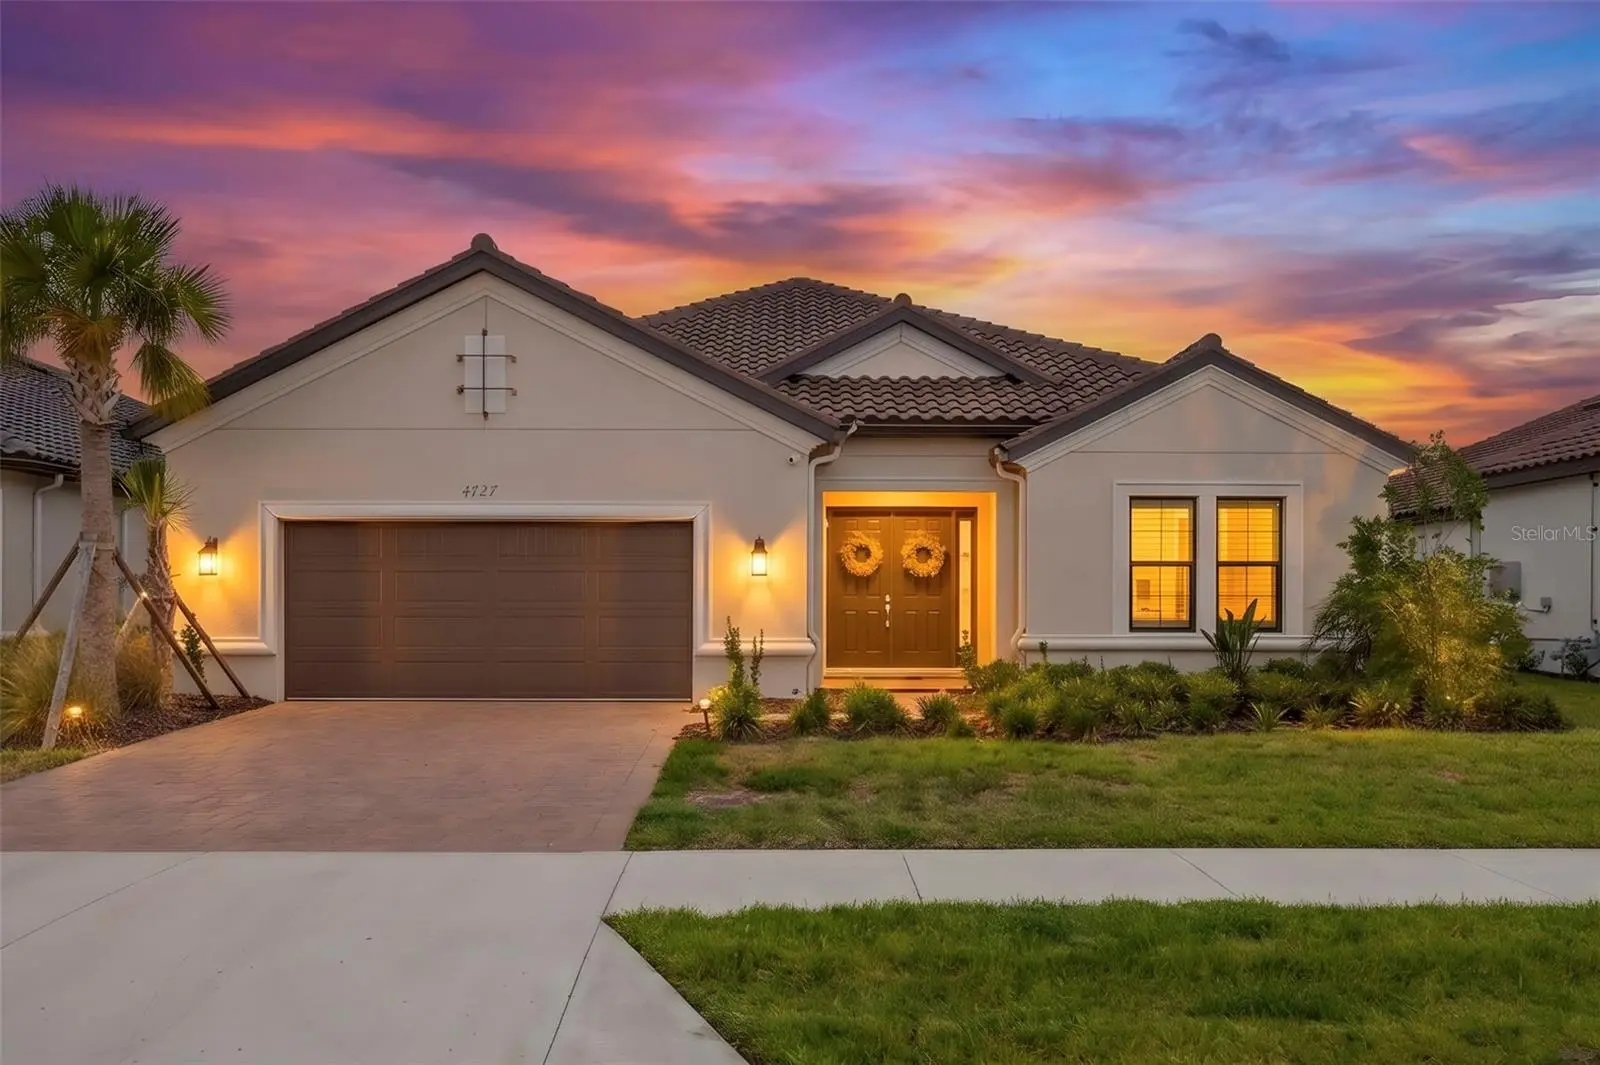



$857,000
4727 Freccia Loop
Wesley Chapel, FL 33543
Listing updated: July 30, 2026 at 12:59 PM ET
Listing courtesy of The Somerday Group Pl · Nina Windham · MLS #TB8523255 · Active · 813-400-0132Property type
Year built
Lot size
Price / sq ft
HOA dues
Days on market
Garage spaces
Flood zone
About this home
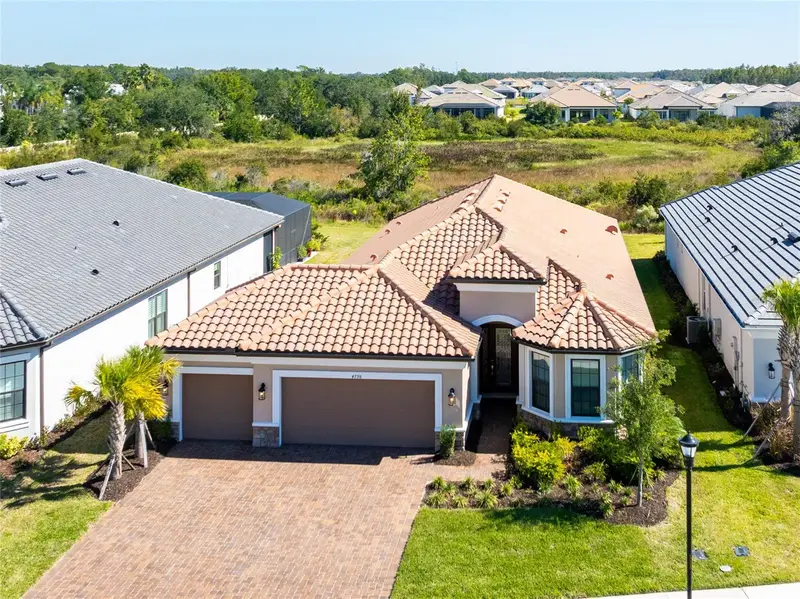
**One of the final opportunities to own the highly sought-after Pallazio floor plan in Esplanade at Wiregrass Ranch, one of Tampa Bay's premier gated 55+ resort-style communities. According to information provided by the builder at the time of listing, only a limited number of Pallazio homes remain planned within the community. Seller states this home features more than $120,000 in owner-selected upgrades and improvements, offering approximately 3,087 square feet with 3 bedrooms, 3 full baths, and a versatile private bonus room ideal as a home office, den, library, fitness room, hobby room, or guest retreat.** Perfectly positioned on a quiet interior homesite, this impeccably maintained residence combines luxury, privacy, and resort-style living. From the moment you enter, soaring vaulted ceilings, upgraded genuine marble flooring, premium upgraded soft-close cabinetry, quartz countertops, and designer finishes create an elegant yet inviting atmosphere. The gourmet kitchen overlooks the spacious great room and dining area, creating the perfect setting for entertaining and everyday living. The luxurious owner's suite features dual vanities, an oversized walk-in closet, and an extended spa-inspired walk-in shower. An oversized laundry room provides abundant storage and workspace, while the flexible bonus room adapts to your lifestyle. Pocketing sliding glass doors open to one of the home's signature builder upgrades—an oversized extended covered lanai pre-plumbed with water for a future outdoor kitchen. Overlooking an expansive backyard, this exceptional outdoor living space is perfect for relaxing or entertaining year-round. An irrigation system adds convenience and helps maintain the beautifully landscaped grounds. Additional highlights include an oversized garage with generous space for vehicles, golf carts, storage, and hobbies, along with numerous premium builder options and owner-selected enhancements that distinguish this home from a standard builder package. Esplanade offers a true resort lifestyle with a spectacular pool and private cabanas, elegant clubhouse, state-of-the-art fitness center, tennis and pickleball courts, walking trails, wellness programs, spa-inspired amenities, firepit gathering areas, and an active social calendar. Conveniently located near The Shops at Wiregrass, Tampa Premium Outlets, championship golf, AdventHealth Wesley Chapel, exceptional dining, and I-75, this remarkable home also provides easy access to Florida's Gulf Coast beaches and Orlando's world-famous attractions. Whether you're relocating, simplifying your lifestyle, or beginning a new chapter, this extensively upgraded Pallazio offers a rare combination of luxury, location, and move-in-ready convenience in one of Tampa Bay's most desirable active-adult communities. Schedule your private showing today.
Estimated monthly payment
Estimate only. Taxes use the listing's reported amount where available; insurance is a Florida-average estimate. Your actual payment will vary — run a full calculation or talk to a lender.
Price & listing history34 days on market
- Status: ActiveJun 26, 2026
- Listed$859,000Jun 26, 2026
- Price reduced$857,000
Facts & features
- Property type
- Residential
- Sub type
- Single Family Residence
- Status
- Active
- Days on market
- 34
- Subdivision
- Esplanade/Wiregrass Ranch Ph
- County
- Pasco
- Year built
- 2024
- Living area
- 3,087 sq ft
- Price/sq ft
- $278
- Building area
- 4,201 sq ft (Public Records)
- Lot size
- 9,330 sq ft
- Lot category
- 0 to less than 1/4
- Flood zone
- X (12101C0427F)
- Garage
- 2 spaces
- Annual taxes
- $13,915 (2025)
- Parcel #
- 20-26-17-009.0-000.00-316.0
- Zoning
- MPUD
- MLS #
- TB8523255
Ask about this home
Have a question? Ask the broker directly.
Ryan Solberg answers personally — no call center, no spam. Your question goes straight to him.
Interior Details
- Bedrooms
- 3
- Full bathrooms
- 3
- Flooring
- Brick, Marble
- Appliances
- Dishwasher, Disposal, Dryer, Microwave, Range, Refrigerator, Washer
- Interior features
- Dry Bar, Eat-in Kitchen, Elevator, High Ceilings, Kitchen/Family Room Combo, Open Floorplan, Smart Home, Solid Surface Counters, Thermostat
- Laundry
- Inside, Laundry Room
- Stories / Levels
- One
- Direction faces
- North
Heating & Cooling
- Heating
- Central, Electric
- Cooling
- Central Air
Parking
- Garage spaces
- 2
- Attached garage
- Yes
- Parking features
- Covered, Driveway
HOA & Financial
- HOA fee
- $1,700 / Quarterly
- Monthly HOA
- $567/mo
- Total monthly fees
- $567/mo
- Total annual fees
- $6,800
- HOA name
- Troon/Nicki Carroll
- CDD
- Yes
- Homestead exemption
- Yes
- Min lease term
- No Minimum
- Listing terms
- Cash, Conventional, FHA, VA Loan
- Ownership
- Fee Simple
- Available for lease
- Yes
- Lease restrictions
- Yes
- Additional lease restrictions
- Buyer/Buyer Agent to verify any leasing restrictions with the HOA/City/County.
Exterior & Construction
- Exterior features
- Lighting, Private Mailbox, Rain Gutters, Sidewalk, Sliding Doors
- Construction materials
- Block, Concrete, Stucco
- Roof
- Concrete, Tile
- Foundation
- Slab
- Road surface
- Asphalt
Utilities
- Sewer
- Public Sewer
- Water source
- Public
- Utilities
- BB/HS Internet Available, Cable Connected, Electricity Connected, Natural Gas Available, Natural Gas Connected, Public, Sewer Available, Sewer Connected, Water Available, Water Connected
Community
- Pets allowed
- Cats OK, Dogs OK
- Senior community
- Yes
Schools
Letter grades: Florida DOE 2024–25 school grades (Orange, Seminole, Lake, Osceola, Brevard). Assigned schools from the listing agent — verify enrollment with the district.
Room Details
| Room | Level | Dimensions |
|---|---|---|
| Primary Bedroom | First | |
| Kitchen | First | |
| Living Room | First |
Listing Details
- Listing date
- 2026-06-26
- On market date
- 2026-06-26
- Original list price
- $859,000
- Occupant type
- Owner
- MLS area
- 33543 - Zephyrhills/Wesley Chapel
- Listing AOR
- Suncoast Tampa
- Status changed
- 2026-06-26
- Tax legal description
- ESPLANADE AT WIREGRASS RANCH PHASES 2 & 3 PB 87 PG 033 LOT 316
Flood risk
Minimal-risk area outside the mapped floodplain. Flood insurance is optional and typically low-cost.
Source: FEMA flood zone reported on the listing. Confirm current designation at FEMA Flood Map Service Center.
Location
Directions
Follow I-275 N and I-75 N to Wesley Chapel. Take exit 279 from I-75 N. Continue on Wesley Chapel Blvd. Take Wiregrass Rnch Blvd and Provinciale Way/Provinciale Pkwy to Freccia Loop. Property will be on your left.
More homes like this
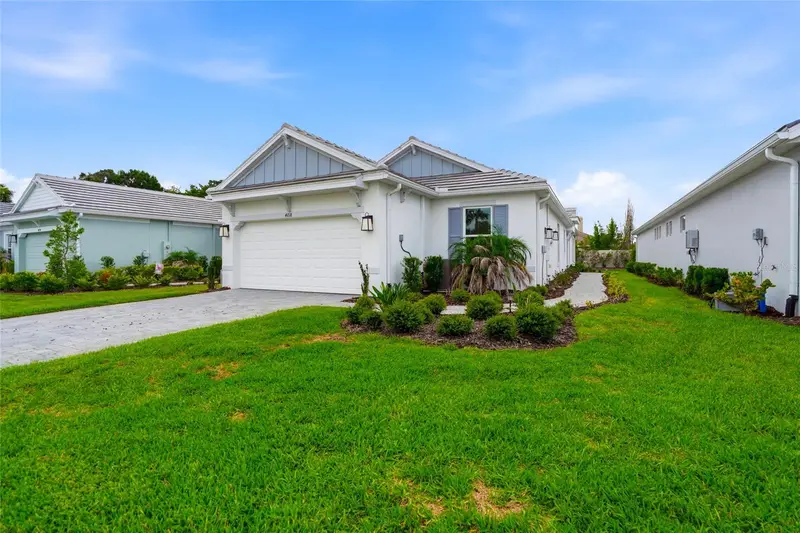
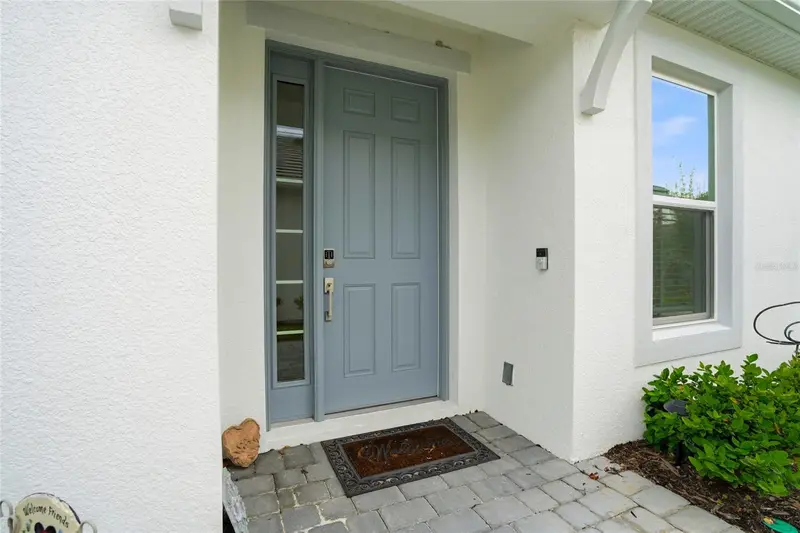
$480,000
4718 Garofalo Rd
Wesley Chapel, FL 33545
3 bd · 2 ba · 1,926 sqft
Esplanade/Wiregrass Ranch Ph
MLS ID #TB8528290, RE/MAX PREMIER GROUP.
Listing provided by Stellar MLS
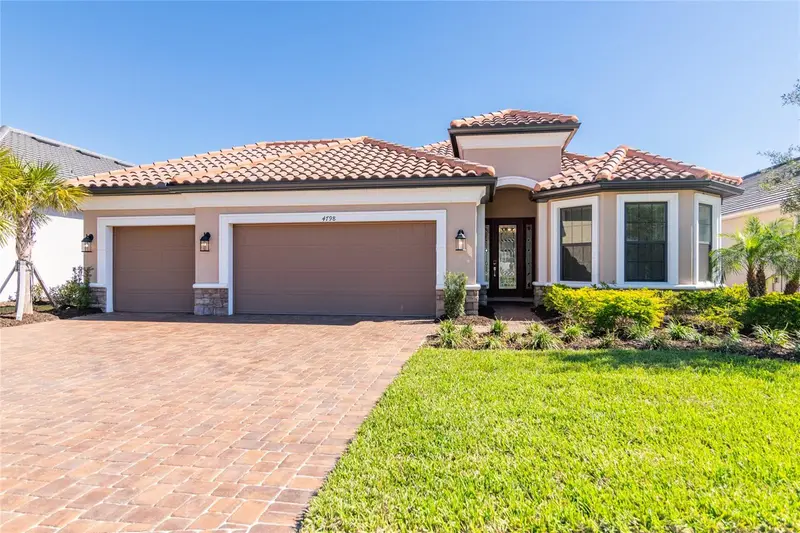
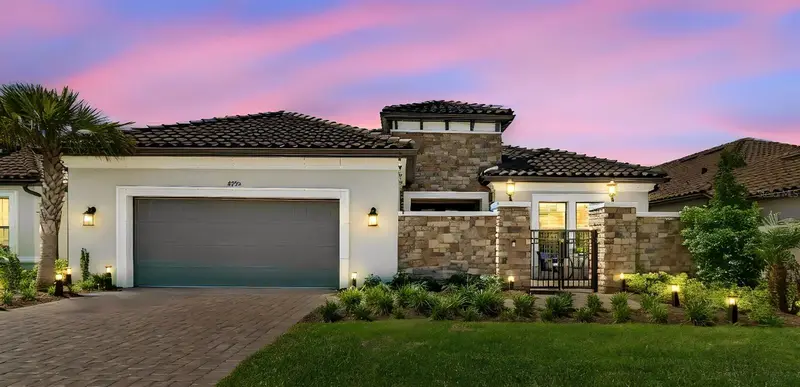
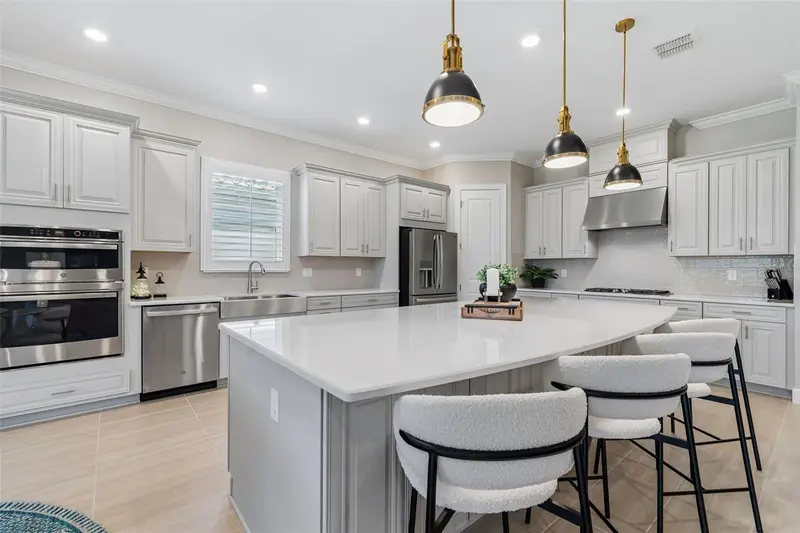
$699,900
4798 Rosatti Rd
Wesley Chapel, FL 33543
3 bd · 3 ba · 2,320 sqft
Esplanade/Wiregrass Ranch Ph
MLS ID #TB8445558, CENTURY 21 EXECUTIVE TEAM.
Listing provided by Stellar MLS
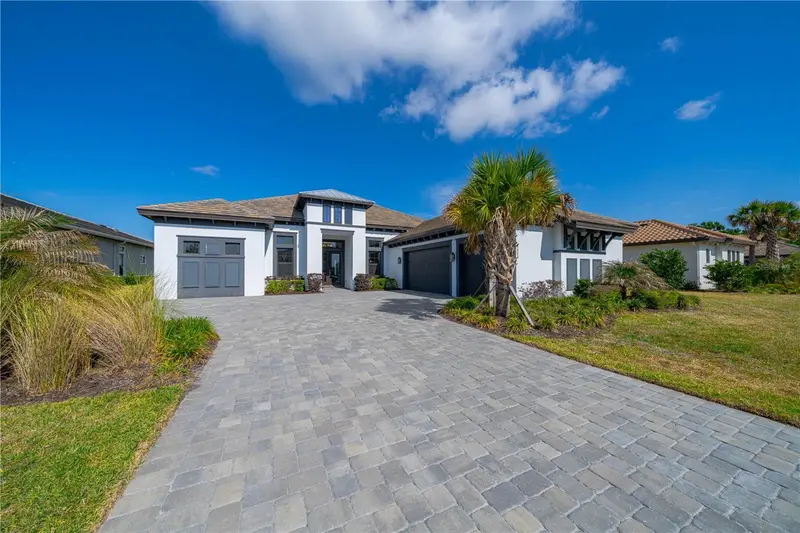
$875,000
4795 Freccia Loop
Wesley Chapel, FL 33543
3 bd · 3 ba · 3,087 sqft
Esplanade/Wiregrass Ranch Ph
MLS ID #TB8503049, BHHS FLORIDA PROPERTIES GROUP.
Listing provided by Stellar MLS
$1,350,000
4866 Freccia Loop
Wesley Chapel, FL 33543
4 bd · 4 ba · 3,666 sqft
Esplanade/Wiregrass Ranch Ph
MLS ID #TB8505403, BHHS FLORIDA PROPERTIES GROUP.
Listing provided by Stellar MLS

Listings courtesy of Stellar MLS as distributed by MLS GRID
IDX information is provided exclusively for consumers’ personal, non-commercial use and may not be used for any purpose other than to identify prospective properties consumers may be interested in purchasing.
Based on information submitted to the MLS GRID as of July 30, 2026 at 12:59 PM ET. All data is obtained from various sources and may not have been verified by broker or MLS GRID. Supplied Open House Information is subject to change without notice. All information should be independently reviewed and verified for accuracy. Properties may or may not be listed by the office/agent presenting the information.
All or a portion of the multiple listing information is provided by Stellar MLS, from a copyrighted compilation of listings. The compilation of listings and each individual listing are © 2026 Stellar MLS. All rights reserved.
Ryan Solberg, Broker · MaxLife Realty LLC · FL License #BK3354351 · Equal Housing Opportunity · Full disclaimer · DMCA