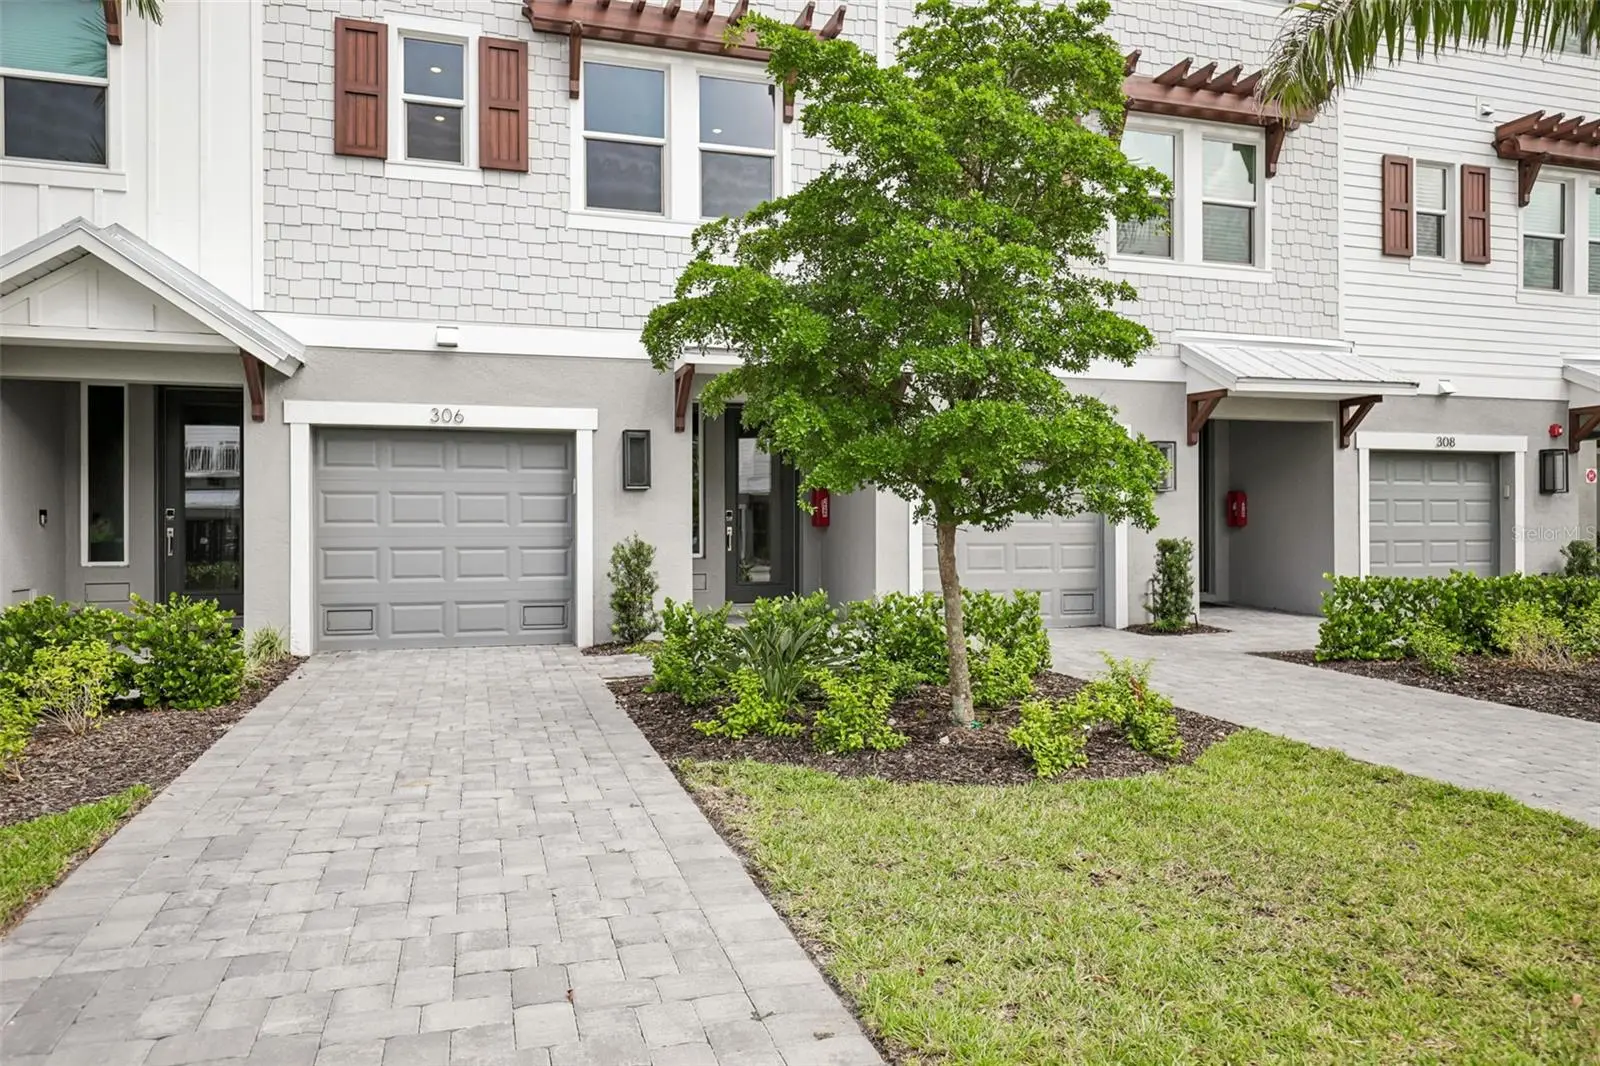

$449,000
1623 Sea Haven Drive
Punta Gorda, FL 33950
Listing updated: September 14, 2026 at 3:53 PM ET
Listing courtesy of Taylor Morrison Rlty Of Fla · Michelle Campbell · MLS #TB8523232 · Active · 866-495-6006Property type
Year built
Price / sq ft
HOA dues
Days on market
Garage space
Flood zone
About this home
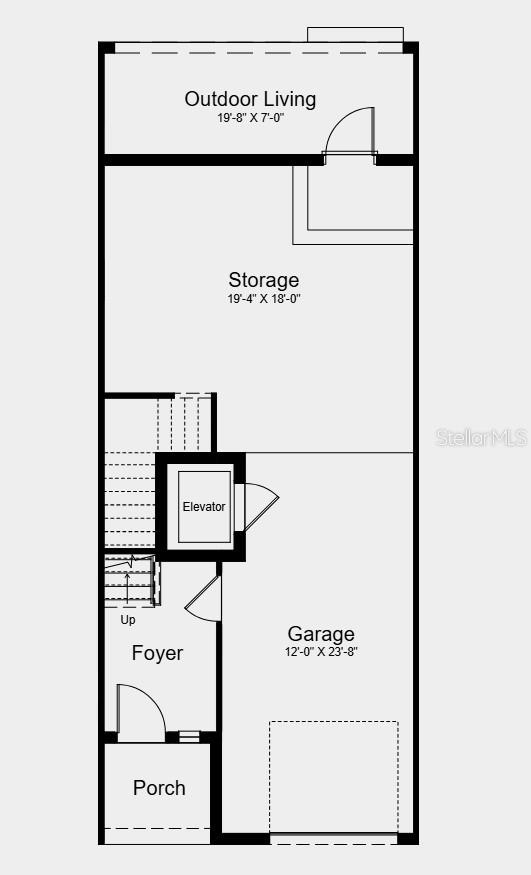
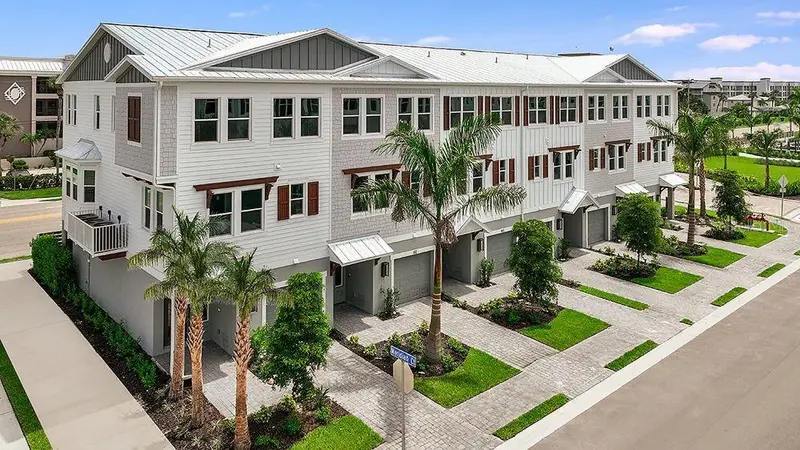
What's Special: Home of the Week | Boat Dock Included | Water View | Boat Access | Private Elevator. New Construction – Ready Now! Welcome to the Miramar at 1623 Sea Haven Drive Unit 306 in Seahaven! This bright new three-story condo offers beautiful views of the water and a thoughtfully designed layout. You will appreciate the ease of a private elevator and a spacious kitchen with quartz countertops, a tile backsplash, and a seamless flow into the great room. A secondary bedroom and full bath on the main level create a comfortable space for guests or a home office. Upstairs, your primary suite is joined by two additional secondary bedrooms and a convenient laundry room. Enjoy the coastal breeze from your screened-in lanai and screened-in balcony, while added storage and a one-car garage bring everyday comfort and flexibility. Discover Seahaven, a rare opportunity for luxurious waterfront living in the heart of Punta Gorda. Enjoy exclusive deeded boat docks on select residences with direct Gulf access and experience serene coastal living just steps from Fisherman’s Village, where dining, shopping, and waterfront views await. Additional Highlights Include: Cafe appliance package, front load washer and dryer, refrigerator, and oak stair treads and painted risers. MLS#TB8523232
Estimated monthly payment
Estimate only. Taxes use the listing's reported amount where available; insurance is a Florida-average estimate. Your actual payment will vary — run a full calculation or talk to a lender.
Price & listing history81 days on market
- Status: ActiveJun 25, 2026
- Listed$540,000Jun 25, 2026
- Price reduced$449,000
Facts & features
- Property type
- Residential
- Sub type
- Condominium
- Status
- Active
- Days on market
- 81
- Subdivision
- Seahaven
- County
- Charlotte
- Year built
- 2024
- Living area
- 1,867 sq ft
- Price/sq ft
- $240
- Lot size
- 0 sq ft
- Lot category
- Non-Applicable
- Flood zone
- AE
- Garage
- 1 spaces
- Parcel #
- 412212701026
- Zoning
- RES
- MLS #
- TB8523232
Ask about this home
Have a question? Ask the broker directly.
Ryan Solberg answers personally — no call center, no spam. Your question goes straight to him.
Interior Details
- Bedrooms
- 4
- Full bathrooms
- 3
- Flooring
- Carpet, Tile
- Appliances
- Cooktop, Dishwasher, Disposal, Dryer, Electric Water Heater, Microwave, Washer
- Interior features
- Elevator, High Ceilings, Open Floorplan, Split Bedroom, Walk-In Closet(s)
- Laundry
- Inside
- Stories / Levels
- Three Or More
- Direction faces
- South
- New construction
- Yes
Heating & Cooling
- Heating
- Central
- Cooling
- Central Air
Parking
- Garage spaces
- 1
- Attached garage
- Yes
- Parking features
- Ground Level, Other, Oversized, Tandem
HOA & Financial
- HOA fee
- $840 / Monthly
- Monthly HOA
- $840/mo
- Total monthly fees
- $840/mo
- Total annual fees
- $10,084
- HOA name
- Castle Group
- CDD
- No
- Min lease term
- 1 Month
- Listing terms
- Cash, Conventional, FHA, Other
- Ownership
- Condominium
- Available for lease
- Yes
- Lease restrictions
- Yes
- Additional lease restrictions
- Please see Community Sales Manager for additional information.
- Approval process
- Please see Community Sales Manager for additional information.
Exterior & Construction
- Construction materials
- Block, Stucco, Vinyl Siding
- Roof
- Metal
- Foundation
- Slab
- Water access
- Yes
- Water view
- Yes
- Road surface
- Paved
Utilities
- Sewer
- Public Sewer
- Water source
- Public
- Utilities
- Cable Available, Electricity Connected, Other, Public, Underground Utilities, Water Connected
Community
- Pets allowed
- Breed Restrictions, Yes
Schools
Letter grades: Florida DOE 2024–25 school grades (Orange, Seminole, Lake, Osceola, Brevard). Assigned schools from the listing agent — verify enrollment with the district.
Room Details
| Room | Level | Dimensions |
|---|---|---|
| Kitchen | Second | |
| Great Room | Second | |
| Primary Bedroom | Third | |
| Bedroom 2 | Third | |
| Bedroom 3 | Third | |
| Bedroom 4 | Second |
Listing Details
- Listing date
- 2026-06-25
- On market date
- 2026-06-25
- Original list price
- $540,000
- Occupant type
- Vacant
- MLS area
- 33950 - Punta Gorda
- Listing AOR
- Sarasota - Manatee
- Home warranty
- Yes
- Status changed
- 2026-06-25
- Tax legal description
- SHC 003 0003 0306 SEAHAVEN CONDO PHASE 3 BLDG 3 UNIT 306
Flood risk
FEMA Special Flood Hazard Area (1% annual-chance / “100-year” floodplain). Flood insurance is generally required by mortgage lenders.
Source: FEMA flood zone reported on the listing. Confirm current designation at FEMA Flood Map Service Center.
Location
Directions
Take Exit 164, following Hwy 17/West Marion Ave for 4 miles. Then turn left onto Seahaven Dr. and right onto Compass Pointe Ct. Sales Center will be on your left.
More homes like this
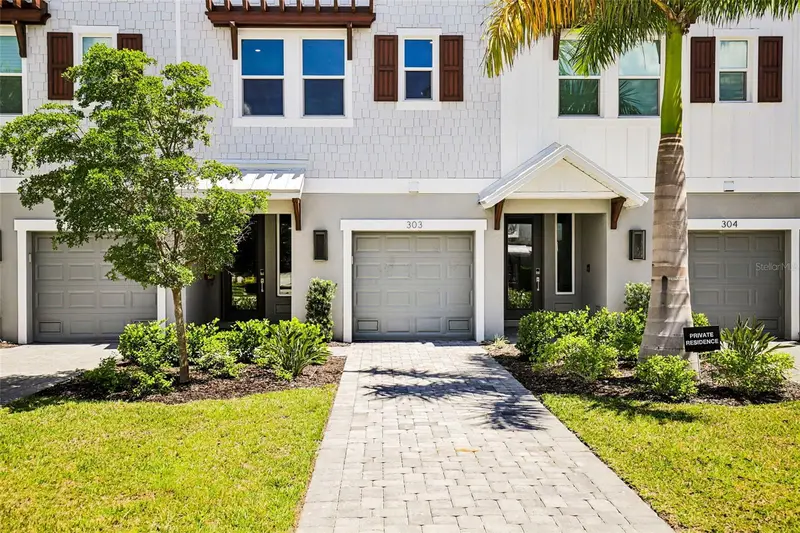
$449,000
1623 Sea Haven Dr #303
Punta Gorda, FL 33950
4 bd · 3 ba · 1,867 sqft
Seahaven
MLS ID #A4665227, TAYLOR MORRISON RLTY OF FLA.
Listing provided by Stellar MLS
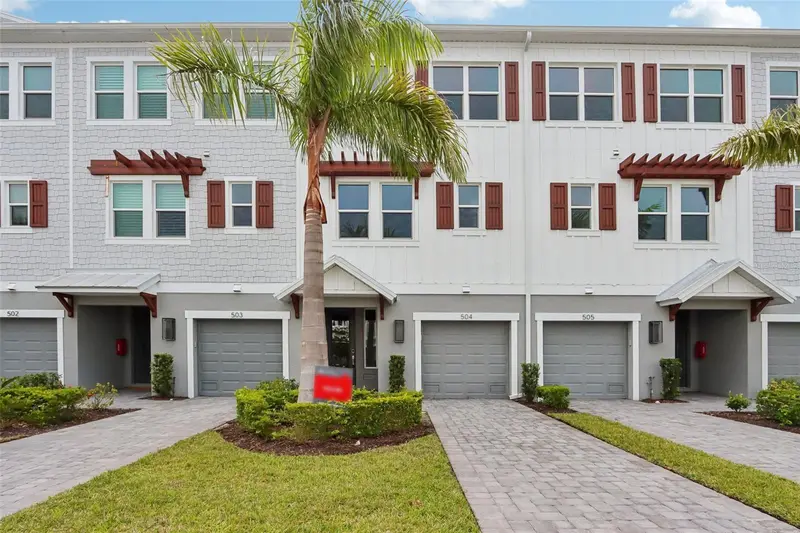
$530,000
1617 Sea Haven Dr #504
Punta Gorda, FL 33950
4 bd · 3 ba · 1,867 sqft
Seahaven
MLS ID #A4695036, TAYLOR MORRISON RLTY OF FLA.
Listing provided by Stellar MLS
$546,000
1617 Sea Haven Dr #506
Punta Gorda, FL 33950
4 bd · 3 ba · 1,867 sqft
Seahaven
MLS ID #A4706401, TAYLOR MORRISON RLTY OF FLA.
Listing provided by Stellar MLS

Listings courtesy of Stellar MLS as distributed by MLS GRID
IDX information is provided exclusively for consumers’ personal, non-commercial use and may not be used for any purpose other than to identify prospective properties consumers may be interested in purchasing.
Based on information submitted to the MLS GRID as of September 14, 2026 at 3:53 PM ET. All data is obtained from various sources and may not have been verified by broker or MLS GRID. Supplied Open House Information is subject to change without notice. All information should be independently reviewed and verified for accuracy. Properties may or may not be listed by the office/agent presenting the information.
All or a portion of the multiple listing information is provided by Stellar MLS, from a copyrighted compilation of listings. The compilation of listings and each individual listing are © 2026 Stellar MLS. All rights reserved.
Ryan Solberg, Broker · MaxLife Realty LLC · FL License #BK3354351 · Equal Housing Opportunity · Full disclaimer · DMCA