
$675,000
36811 Summers Ridge Drive
Dade City, FL 33525
Listing updated: September 22, 2026 at 9:30 AM ET
Listing courtesy of Compass Florida Llc · Meghan Richards · MLS #TB8523181 · Active · 813-365-9935Property type
Year built
Lot size
Price / sq ft
HOA dues
Days on market
Garage spaces
Flood zone
About this home
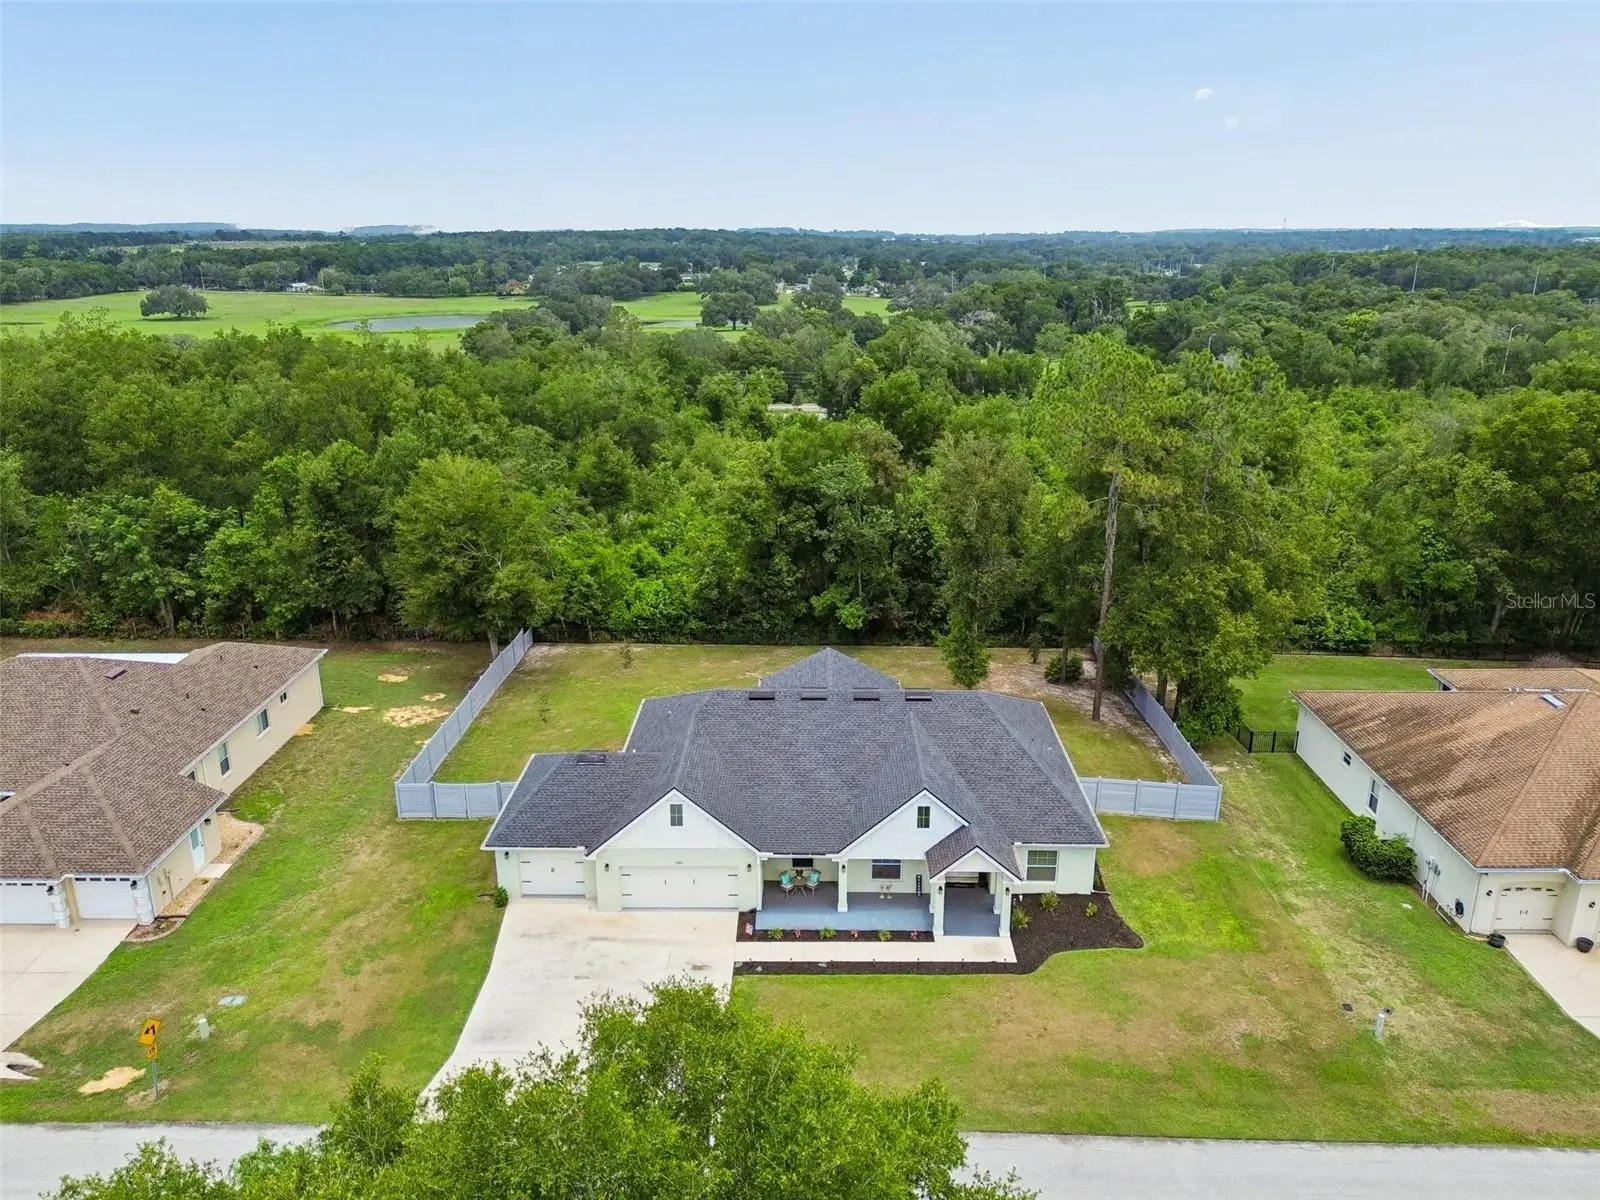
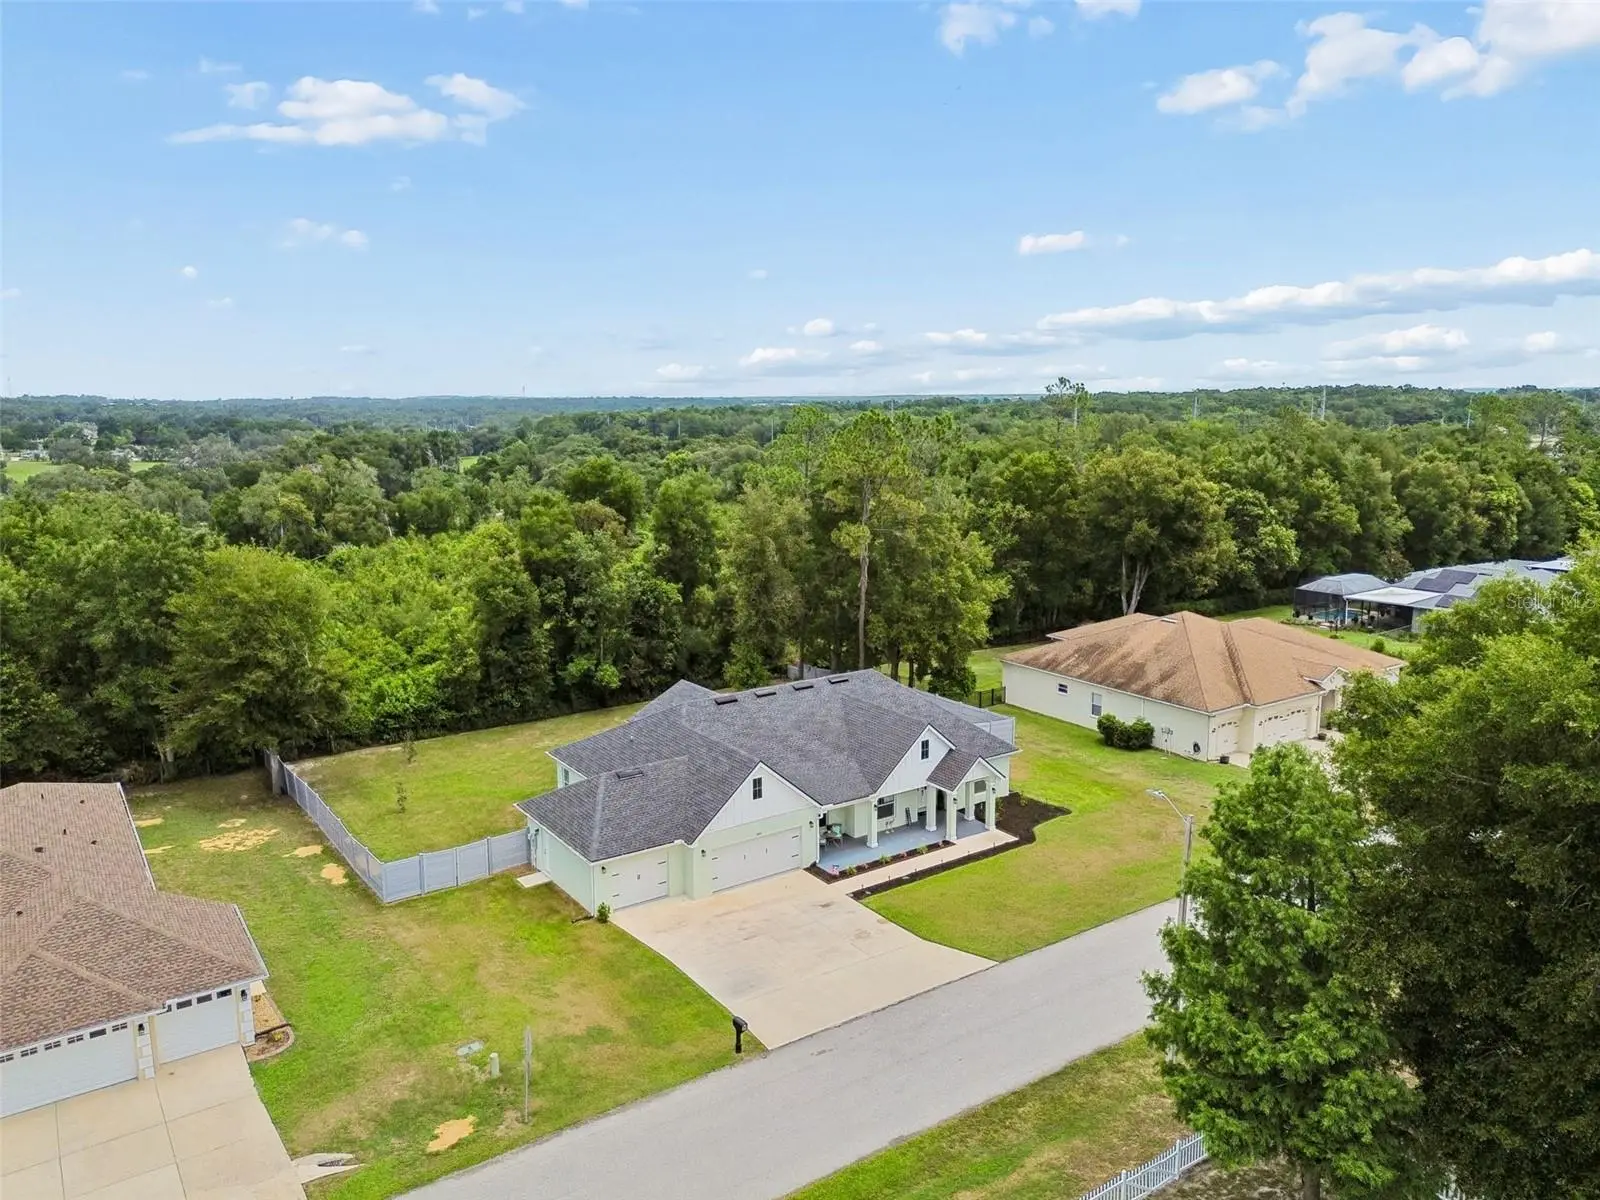
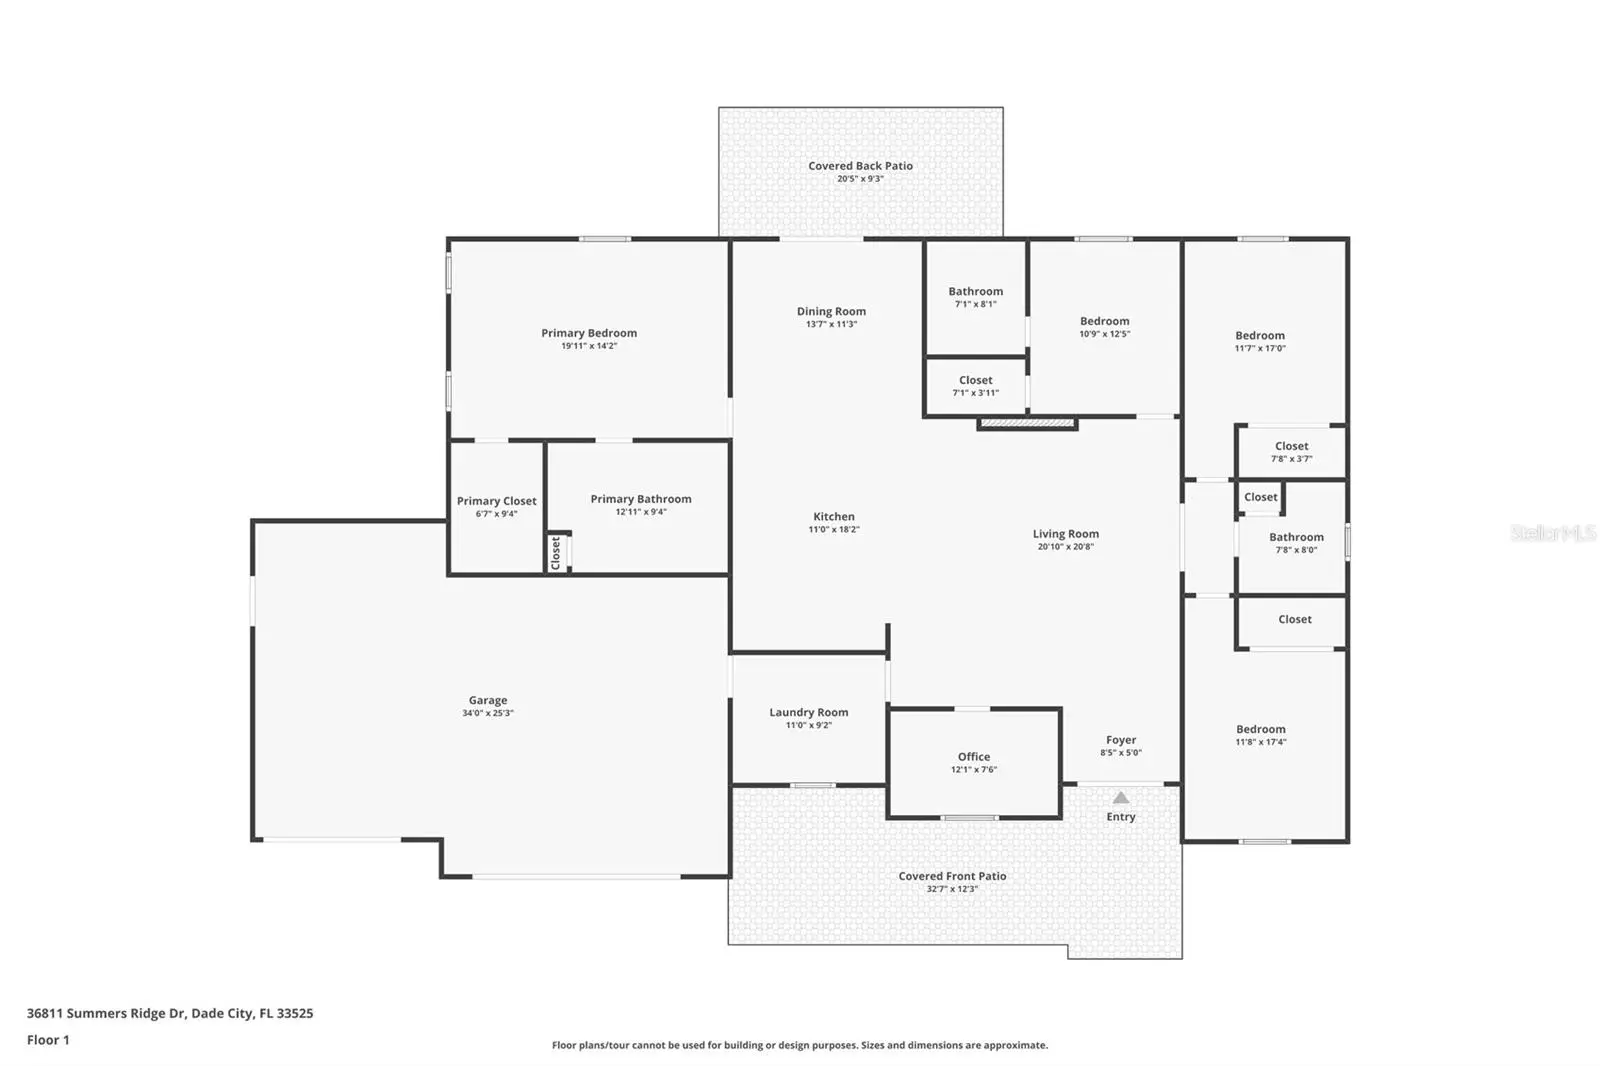
Why wait to build when you can have a virtually brand new home with $30k in upgrades AND buy it under appraised value?? If you have been waiting for a deal THIS IS IT!!! Stunning newer built 2024 home situated on nearly a half acre lot backing up to woods on this quiet street in Dade City FL. This exceptional residence BOASTS: 4 Bedrooms, 3 Full Bathrooms, PLUS OFFICE, 3-Car Garage with Epoxy Floors and an EV charger, a welcoming Front Porch, and a covered back LANAI featuring an outdoor kitchen perfect for outdoor entertaining, complete with a Stainless Steel Refrigerator and sink for ultimate convenience. Boasting more than $30,000 in premium upgrades since purchased in 2024, including a 6-ft Tall Vinyl Privacy Fence, professionally installed French Drains, custom Laundry Room Cabinetry, and a breathtaking Family Room Built-In Wall Unit featuring a large TV niche (TV conveys) and an elegant Electric Fireplace — every dollar thoughtfully invested to elevate your lifestyle. The Gourmet Kitchen is an Absolute Chef's Dream, FEATURING: Granite Countertops, Custom Wood Cabinets with Crown Molding and Soft-Close Hinges, Pendant Lighting, and a full suite of Stainless Steel Appliances including a Wall Oven with Built-In Microwave, Glass Cooktop, Range Hood, Refrigerator, Spice Rack, Rev-A-Shelf Pullout Garbage Bin, and Dishwasher — taking the culinary experience to an entirely new level! Step into the grand foyer and be welcomed by the sleek sophistication of Top-Quality Performance Vinyl Flooring throughout. The spacious open-concept layout features soaring Cathedral Ceilings in the Great Room, a combined Family and Dining area, and a versatile Flex/Office Room with a stylish Barn Door that can evolve to suit your needs over the years. The upgraded Laundry/Mudroom — now enhanced with custom cabinetry — offers exceptional storage and organization to keep your home tidy and efficient. Retreat to the serene Master Suite, complete with a generous walk-in closet and a luxurious ensuite bathroom showcasing Italian Milano Noir Porcelain Tile, dual sinks, a soaking tub, and a separate shower enclosed in custom glass. Three additional bedrooms provide flexibility for family or guests, with one featuring its own walk-in closet and a private ensuite bathroom with Italian Milano Noir Porcelain Tile, sink, and custom glass-enclosed shower. With a Total Structure Area of 3,899 sq ft, this home is perfectly designed for both intimate gatherings and grand entertaining. The 3-Car Garage offers endless possibilities for the car enthusiast or hobbyist, and the expansive driveway ensures parking is never a concern. The large backyard — now beautifully enclosed with a 6-ft vinyl privacy fence and equipped with professional French drainage — offers a private outdoor oasis ready for your personal touch. Every detail of this home has been meticulously crafted and thoughtfully upgraded to enhance your everyday living experience. Don't miss your chance to own this extraordinary property — schedule your private showing today!
Estimated monthly payment
Estimate only. Taxes use the listing's reported amount where available; insurance is a Florida-average estimate. Your actual payment will vary — run a full calculation or talk to a lender.
Price & listing history83 days on market
- Status: ActiveJul 1, 2026
- Listed$715,000Jul 1, 2026
- Price reduced$675,000
Facts & features
- Property type
- Residential
- Sub type
- Single Family Residence
- Status
- Active
- Days on market
- 83
- Subdivision
- Leahs Acres
- County
- Pasco
- Year built
- 2024
- Living area
- 2,598 sq ft
- Price/sq ft
- $260
- Building area
- 3,955 sq ft (Public Records)
- Lot size
- 20,037 sq ft
- Lot category
- 1/4 to less than 1/2
- Flood zone
- X (12101C0280F)
- Garage
- 3 spaces
- Annual taxes
- $4,787 (2025)
- Parcel #
- 09-25-21-0080-00000-0270
- Zoning
- R1
- MLS #
- TB8523181
Ask about this home
Have a question? Ask the broker directly.
Ryan Solberg answers personally — no call center, no spam. Your question goes straight to him.
Interior Details
- Bedrooms
- 4
- Full bathrooms
- 3
- Flooring
- Luxury Vinyl
- Appliances
- Built-In Oven, Cooktop, Dishwasher, Disposal, Electric Water Heater, Exhaust Fan, Freezer, Ice Maker, Microwave, Refrigerator, Washer
- Interior features
- Built-in Features, Ceiling Fans(s), High Ceilings, Kitchen/Family Room Combo, Living Room/Dining Room Combo, Open Floorplan, Primary Bedroom Main Floor, Solid Wood Cabinets, Split Bedroom, Vaulted Ceiling(s), Walk-In Closet(s), Window Treatments
- Laundry
- Inside, Laundry Room
- Stories / Levels
- One
- Direction faces
- South
- Fireplace
- Yes
- In-law suite
- Yes
Heating & Cooling
- Heating
- Central, Electric, Heat Pump
- Cooling
- Central Air
Parking
- Garage spaces
- 3
- Attached garage
- Yes
- Parking features
- Electric Vehicle Charging Station(s), Oversized
HOA & Financial
- HOA fee
- $750 / Annually
- Monthly HOA
- $63/mo
- Total monthly fees
- $63/mo
- Total annual fees
- $750
- HOA name
- Liz Welch
- CDD
- No
- Homestead exemption
- Yes
- Min lease term
- No Minimum
- Listing terms
- Cash, Conventional, FHA, VA Loan
- Ownership
- Fee Simple
- Available for lease
- Yes
- Lease restrictions
- No
Exterior & Construction
- Exterior features
- Lighting, Outdoor Kitchen, Private Mailbox, Rain Gutters
- Construction materials
- Block, Stucco
- Roof
- Shingle
- Foundation
- Slab
- Road surface
- Paved
Utilities
- Sewer
- Septic Tank
- Water source
- Public
- Utilities
- BB/HS Internet Available, Cable Available, Electricity Connected
Community
- Pets allowed
- Yes
Schools
Letter grades: Florida DOE 2024–25 school grades (Orange, Seminole, Lake, Osceola, Brevard). Assigned schools from the listing agent — verify enrollment with the district.
Room Details
| Room | Level | Dimensions |
|---|---|---|
| Kitchen | First | 11x18 |
| Living Room | First | 21x21 |
| Primary Bedroom | First | 20x14 |
| Primary Bathroom | First | 13x9 |
| Dining Room | First | 14x11 |
| Bedroom 2 | First | 12x17 |
| Bedroom 3 | First | 12x17 |
| Bedroom 4 | First | 11x12 |
Listing Details
- Listing date
- 2026-06-24
- On market date
- 2026-07-01
- Original list price
- $715,000
- Occupant type
- Owner
- MLS area
- 33525 - Dade City/Richland
- Listing AOR
- Suncoast Tampa
- Status changed
- 2026-07-01
- Tax legal description
- Lot 27, of Leah‘s Acres, according to the map or Plat thereof, as recorded in plat book 48, page is 137 through 139, of the public records of Pasco county, Florida
Flood risk
Minimal-risk area outside the mapped floodplain. Flood insurance is optional and typically low-cost.
Source: FEMA flood zone reported on the listing. Confirm current designation at FEMA Flood Map Service Center.
Location
Directions
From 52 Clinton Ave head south on Fort King rd and make your first right onto Summers Ridge Dr. House is 900 ft on right. See sign
More homes like this
$559,900
11544 Pine Hollow Way
Dade City, FL 33525
4 bd · 3 ba · 2,173 sqft
Leahs Acres
MLS ID #TB8543429, KELLER WILLIAMS RLTY NEW TAMPA.
Listing provided by Stellar MLS
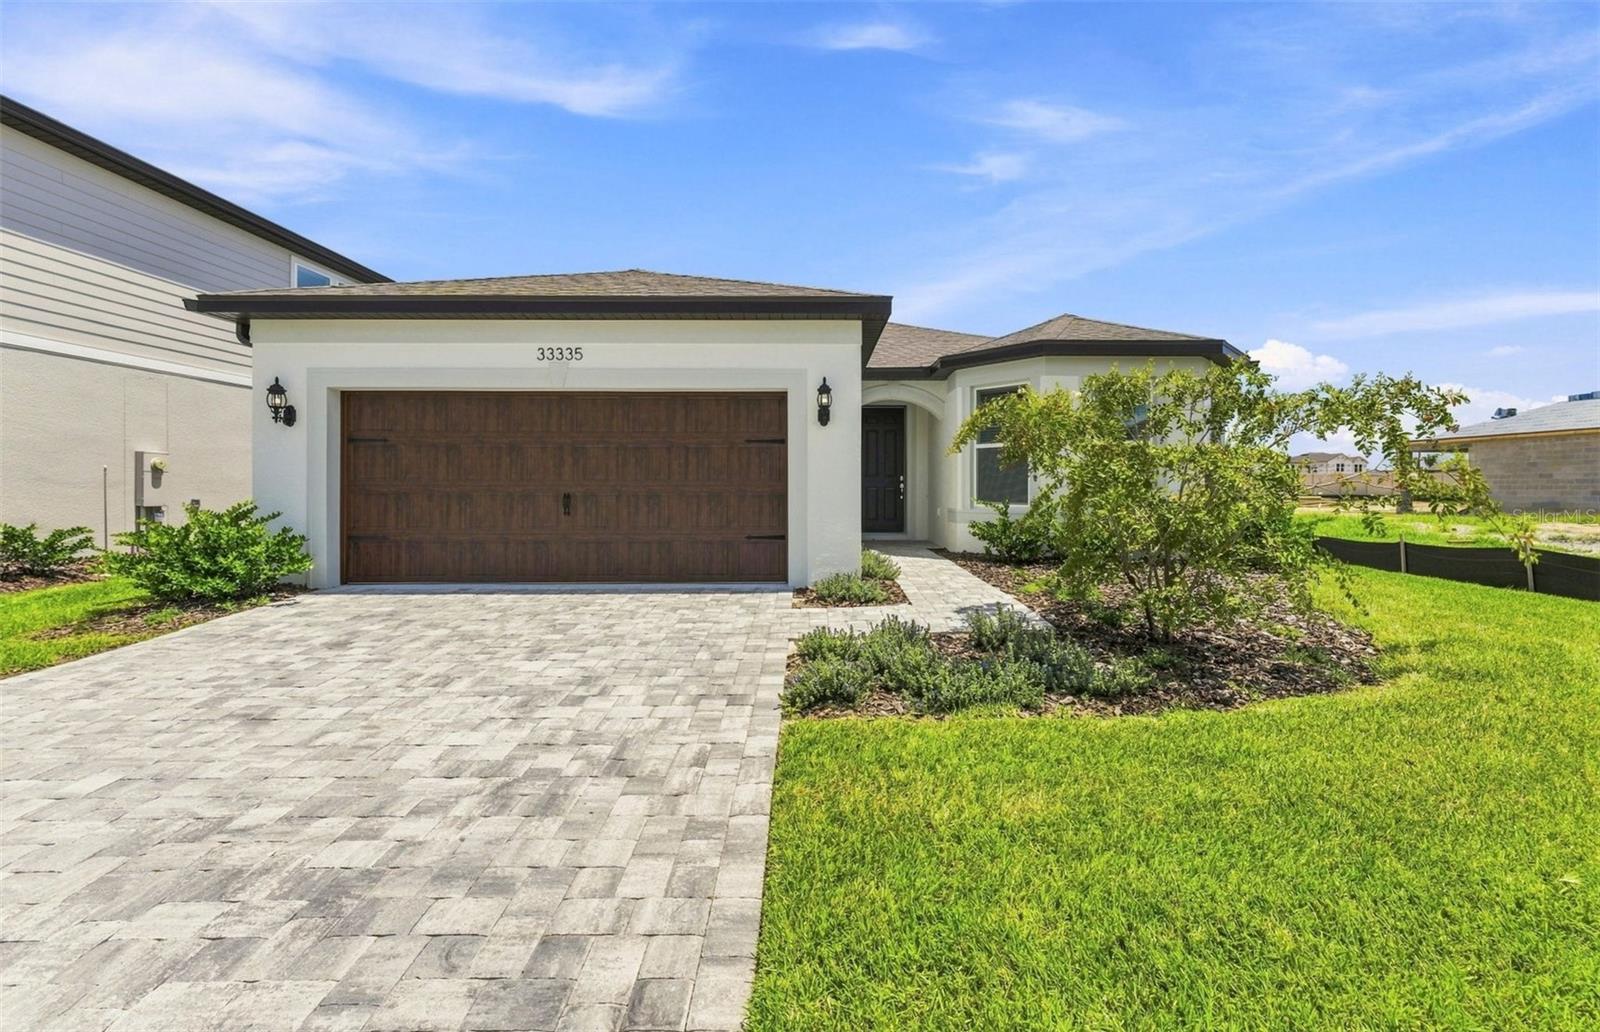
$492,010
33335 Herds Hallow Way
Wesley Chapel, FL 33545
3 bd · 3 ba · 2,262 sqft
Vida'S Way Legacy Phase 2a
MLS ID #TB8517949, PULTE REALTY OF WEST FLORIDA LLC.
Listing provided by Stellar MLS
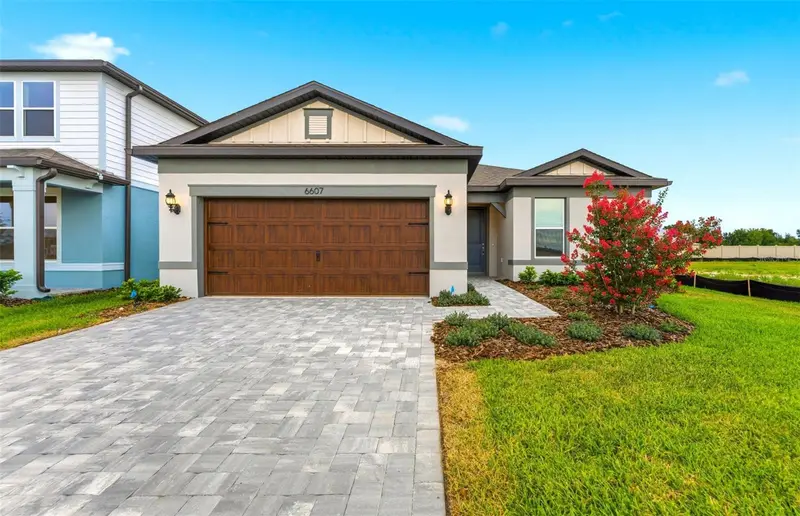
$487,275
6607 Asbury Barnes Ln
Wesley Chapel, FL 33545
3 bd · 3 ba · 2,262 sqft
Vida'S Way Legacy Phase 2a
MLS ID #TB8489422, PULTE REALTY OF WEST FLORIDA LLC.
Listing provided by Stellar MLS
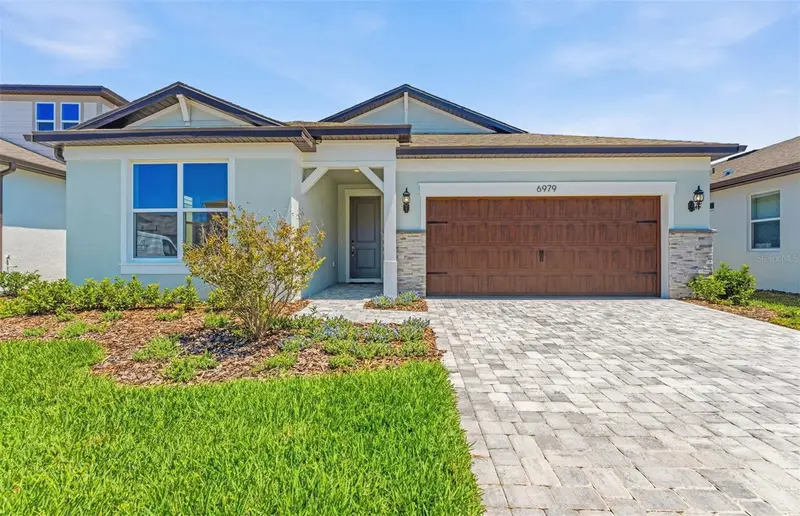
$550,160
6979 Depue Dr
Wesley Chapel, FL 33545
4 bd · 3 ba · 2,397 sqft
Vidas Way Legacy Phase 1b
MLS ID #TB8469630, PULTE REALTY OF WEST FLORIDA LLC.
Listing provided by Stellar MLS

Listings courtesy of Stellar MLS as distributed by MLS GRID
IDX information is provided exclusively for consumers’ personal, non-commercial use and may not be used for any purpose other than to identify prospective properties consumers may be interested in purchasing.
Based on information submitted to the MLS GRID as of September 22, 2026 at 9:30 AM ET. All data is obtained from various sources and may not have been verified by broker or MLS GRID. Supplied Open House Information is subject to change without notice. All information should be independently reviewed and verified for accuracy. Properties may or may not be listed by the office/agent presenting the information.
All or a portion of the multiple listing information is provided by Stellar MLS, from a copyrighted compilation of listings. The compilation of listings and each individual listing are © 2026 Stellar MLS. All rights reserved.
Ryan Solberg, Broker · MaxLife Realty LLC · FL License #BK3354351 · Equal Housing Opportunity · Full disclaimer · DMCA