
$409,000
120 Cuiaba Drive
Punta Gorda, FL 33983
Listing updated: July 17, 2026 at 4:08 PM ET
Listing courtesy of American Realty Of Venice, Inc · Teresa Schab · MLS #N6144823 · Active · 941-484-8080Property type
Year built
Lot size
Price / sq ft
HOA dues
Days on market
Garage spaces
Flood zone
About this home
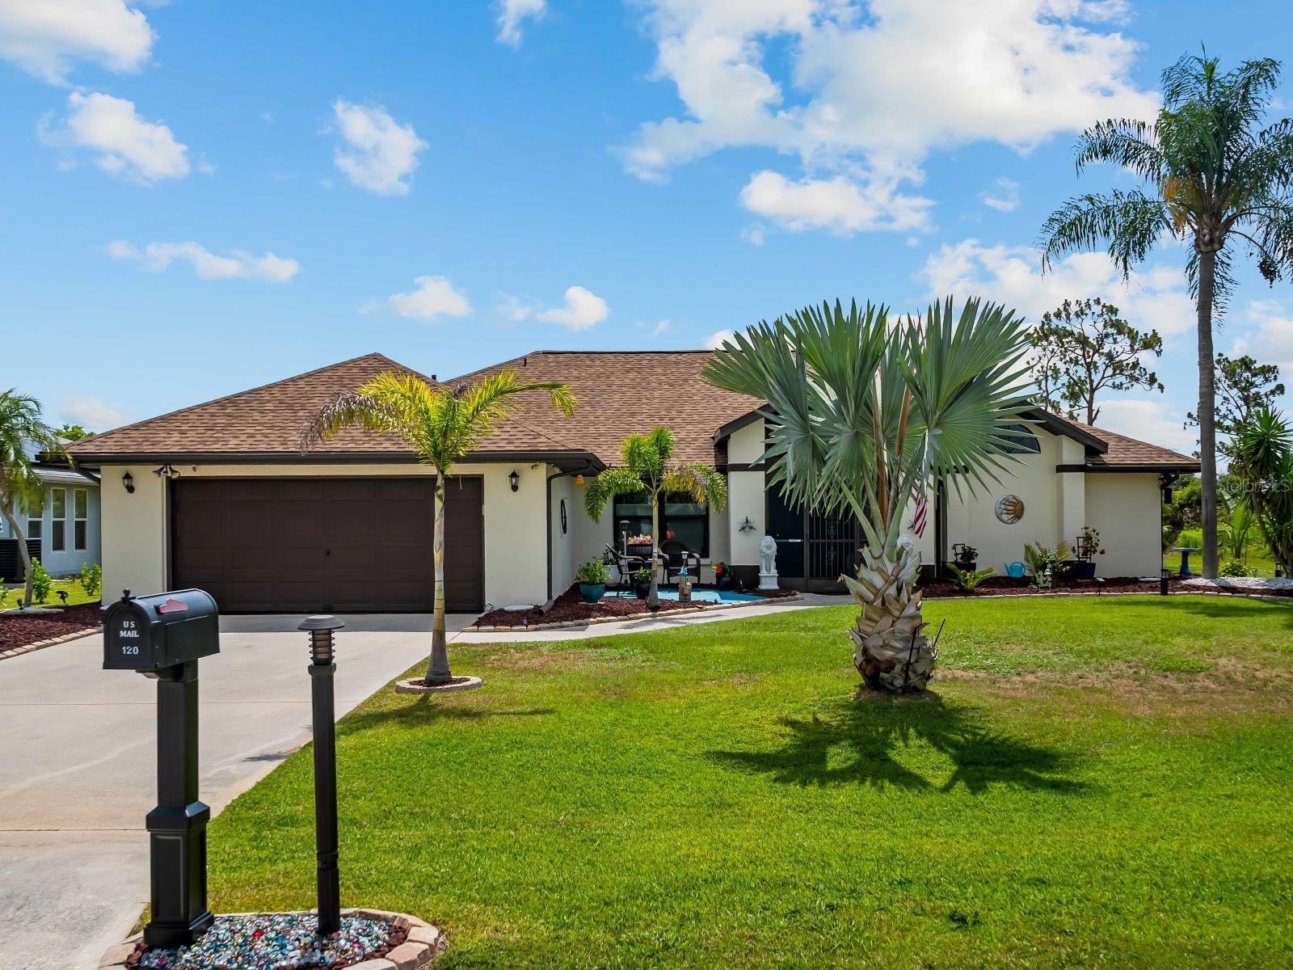
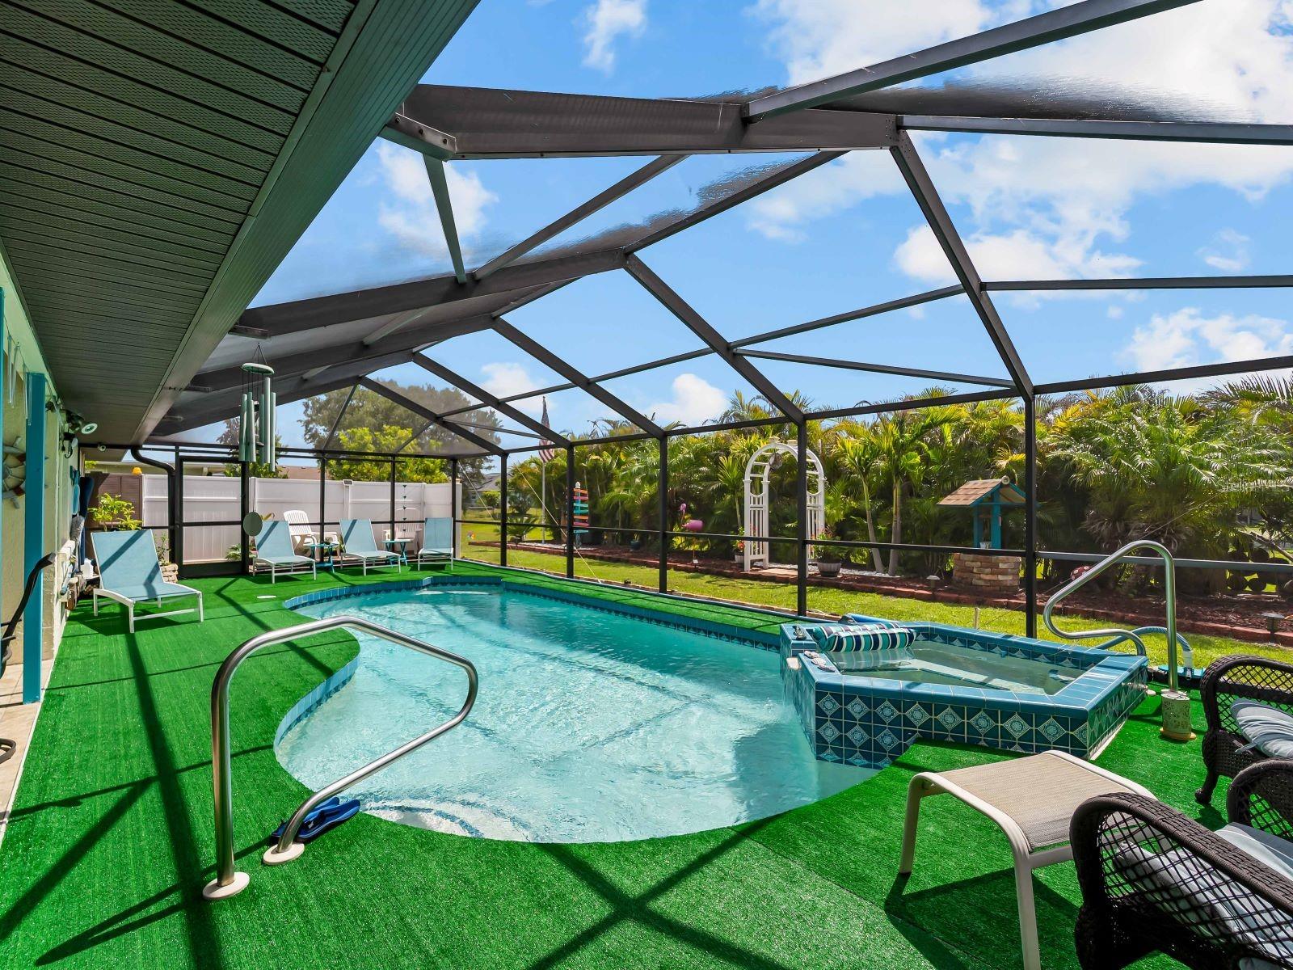
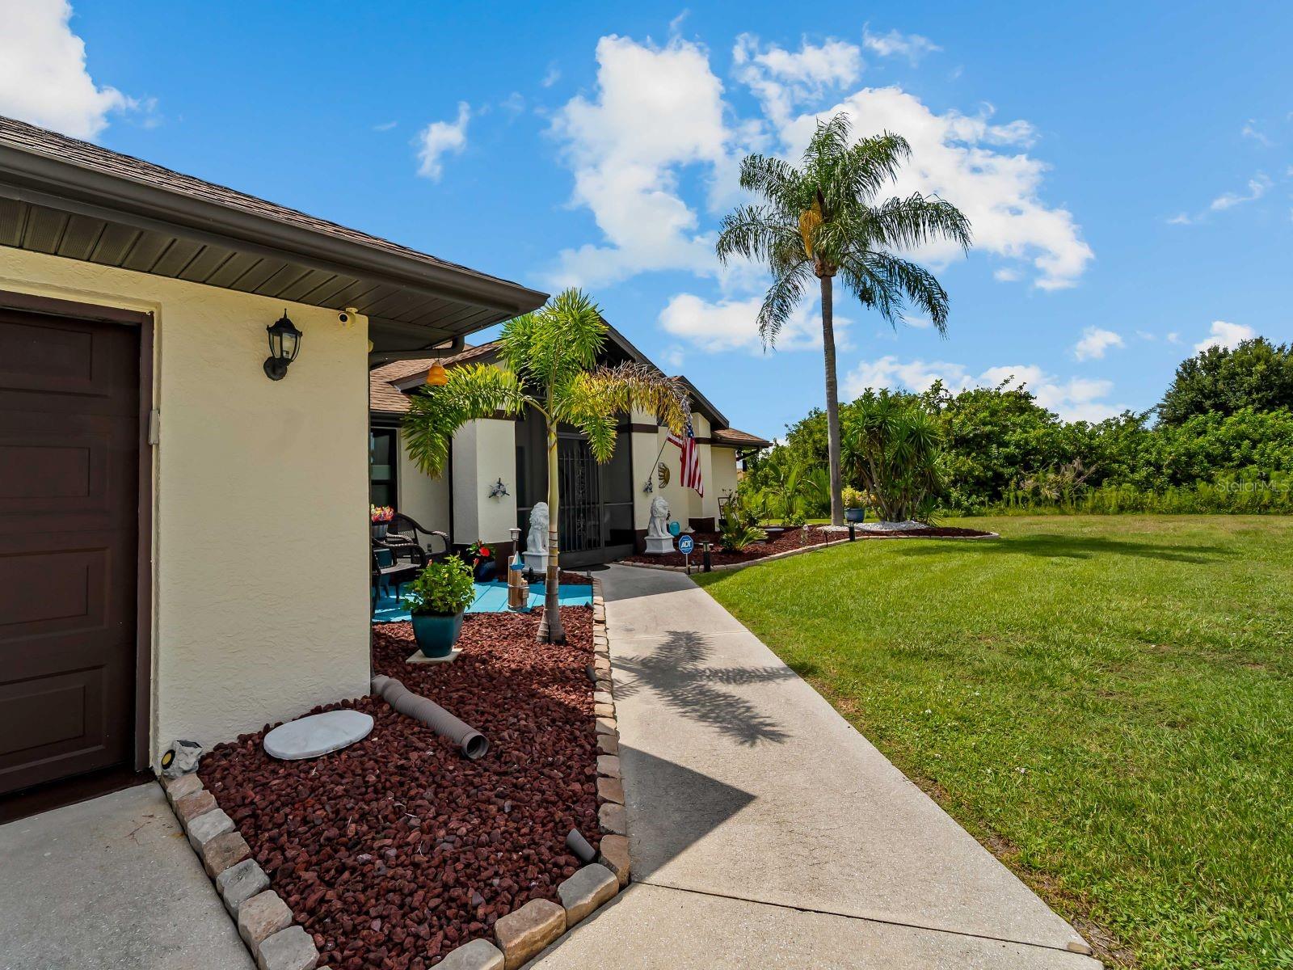
Welcome to this beautiful 3 bedroom, 2 bath pool home located on a quiet dead end street. Open the door and step into your piece of paradise. This home offers a relaxing lifestyle with amenities that are relaxing and fun for all. With so many updates including 2026 new flooring, 2025 New HVAC, High Profile Toilets and Bidet, 2023 Hurricane Windows and new roof in 2022! The home was repainted inside in the last 5 years and the exterior was repainted in 2026. Also the pool equipment new in the last years, with a new pool heater installed in 2022. New appliances in the kitchen and laundry room and comes partially furnished with bedroom sets, sectional sofa, TV's, dining table, breakfast booth, pool table and furnished lanai complete with lounge chairs, dining set and your own Tiki Bar! The pool area has been landscaped to create a private greenscaped back yard. Generator in garage included too. Many local birds and the area resident turtle might pass by! What more could you ask for? Oh and how about a 2023 John Deere S120 lawn mower. Move in ready and enjoy the Florida Lifestyle!
Estimated monthly payment
Estimate only. Taxes use the listing's reported amount where available; insurance is a Florida-average estimate. Your actual payment will vary — run a full calculation or talk to a lender.
Price & listing history16 days on market
- Status: ActiveJul 1, 2026
- Listed$419,000Jul 1, 2026
- Price reduced$409,000
Facts & features
- Property type
- Residential
- Sub type
- Single Family Residence
- Status
- Active
- Days on market
- 16
- Subdivision
- Punta Gorda Isles Sec 20
- County
- Charlotte
- Year built
- 1988
- Living area
- 1,765 sq ft
- Price/sq ft
- $232
- Building area
- 2,538 sq ft (Public Records)
- Lot size
- 9,600 sq ft
- Lot category
- 0 to less than 1/4
- Flood zone
- X
- Garage
- 2 spaces
- Pool
- Private pool
- Annual taxes
- $4,772 (2025)
- Parcel #
- 402303134002
- Zoning
- RSF3.5
- MLS #
- N6144823
Ask about this home
Have a question? Ask the broker directly.
Ryan Solberg answers personally — no call center, no spam. Your question goes straight to him.
Interior Details
- Bedrooms
- 3
- Full bathrooms
- 2
- Flooring
- Carpet, Ceramic Tile, Epoxy, Laminate
- Appliances
- Disposal, Dryer, Electric Water Heater, Range, Refrigerator, Washer
- Interior features
- Cathedral Ceiling(s), Ceiling Fans(s), Eat-in Kitchen, Kitchen/Family Room Combo, Walk-In Closet(s)
- Laundry
- Laundry Room
- Stories / Levels
- One
- Direction faces
- West
Heating & Cooling
- Heating
- Central
- Cooling
- Central Air
Parking
- Garage spaces
- 2
- Attached garage
- Yes
HOA & Financial
- HOA fee
- $210 / Annually
- Monthly HOA
- $18/mo
- Total monthly fees
- $18/mo
- Total annual fees
- $210
- HOA name
- Deep Creek Association Mgr-Renee
- CDD
- No
- Homestead exemption
- Yes
- Min lease term
- No Minimum
- Listing terms
- Cash, Conventional
- Ownership
- Fee Simple
- Available for lease
- Yes
- Lease restrictions
- No
- Additional lease restrictions
- See Association Rules and Regulations
- Approval process
- See Community Documents
Exterior & Construction
- Exterior features
- Dog Run, Fire Pit, Lighting, Rain Gutters, Sliding Doors
- Construction materials
- Block, Stucco
- Roof
- Shingle
- Foundation
- Slab
- Pool
- Private pool
- Road surface
- Asphalt
Utilities
- Sewer
- Public Sewer
- Water source
- None
- Utilities
- Cable Available, Electricity Connected, Sewer Connected, Water Connected
Community
- Pets allowed
- Yes
Room Details
| Room | Level | Dimensions |
|---|---|---|
| Dining Room | First | 11x9 |
| Kitchen | First | 14x10 |
| Dinette | First | 8x8 |
| Family Room | First | 16x12 |
| Great Room | First | 12x14 |
| Primary Bedroom | First | 16x12 |
| Primary Bathroom | First | 11x11 |
| Bedroom 2 | First | 11x11 |
| Bedroom 3 | First | |
| Bathroom 2 | First | 10x8 |
| Balcony/Porch/Lanai | First | 25x10 |
Listing Details
- Listing date
- 2026-06-27
- On market date
- 2026-07-01
- Original list price
- $419,000
- Occupant type
- Owner
- MLS area
- 33983 - Punta Gorda
- Listing AOR
- Venice
- Status changed
- 2026-07-01
- Tax legal description
- PGI 020 0547 0028 PUNTA GORDA ISLES SEC20 BLK547 LT 28 699/894 932/1222 DC1656/1097-LB 1787/1374 4702/2054
Flood risk
Minimal-risk area outside the mapped floodplain. Flood insurance is optional and typically low-cost.
Source: FEMA flood zone reported on the listing. Confirm current designation at FEMA Flood Map Service Center.
Location
Directions
Kings Highway to Sandhill Blvd, North on Seasons Dr to Tierra del Fuego Cir, SW on Guapore Dr, Souh to Cuiaba
More homes like this
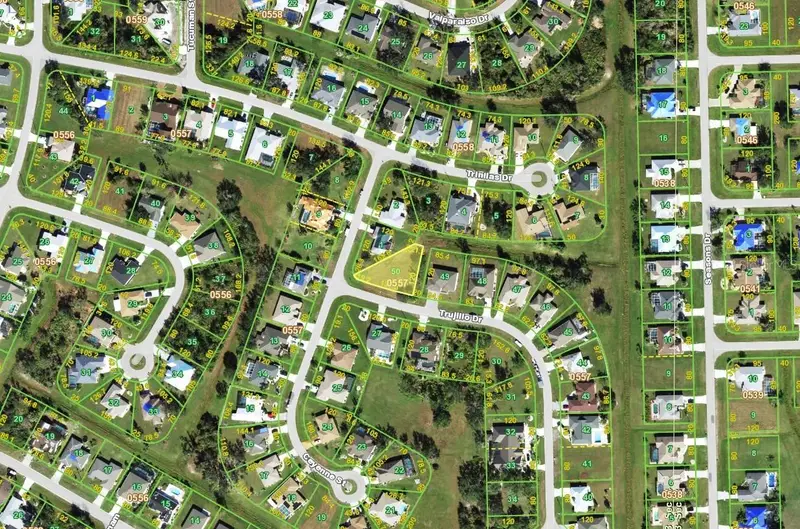
$30,000
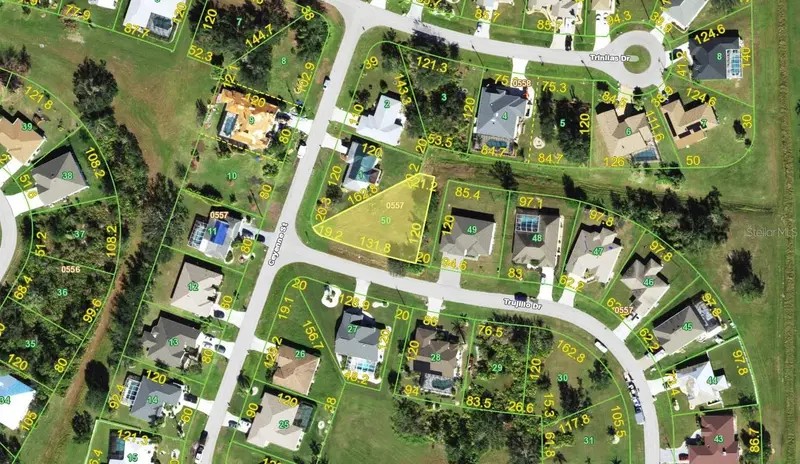
26476 Trujillo Dr
Punta Gorda, FL 33983
0.25 acres
Punta Gorda Isles Sec 20
MLS ID #C7518540, GET LAND FLORIDA.
Listing provided by Stellar MLS
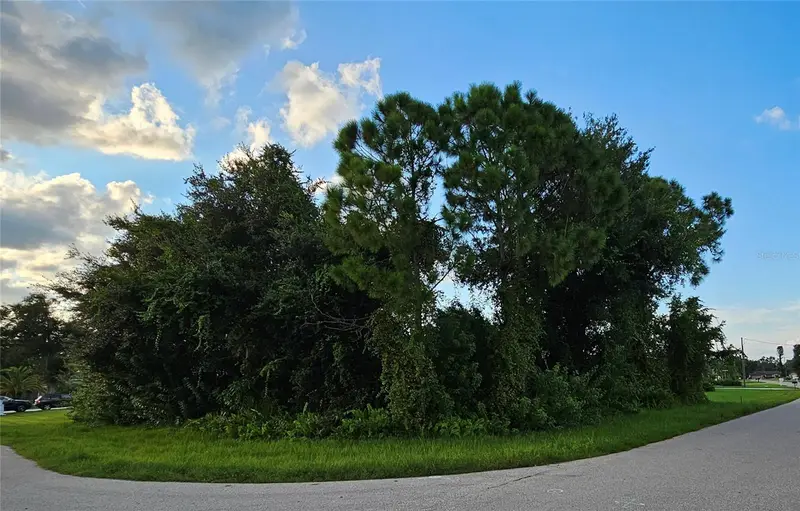
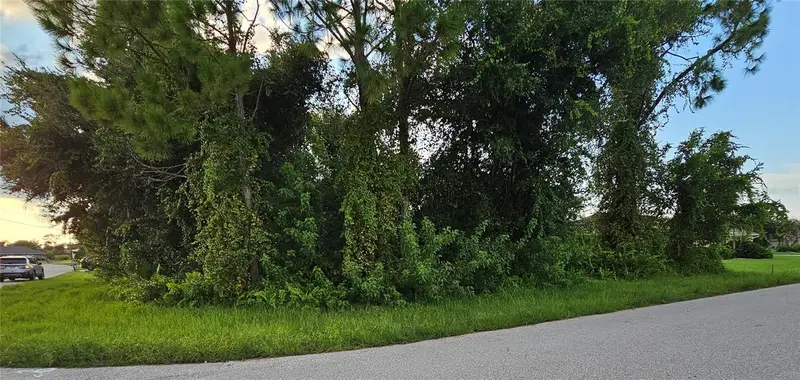
$31,500
133 Valdiva St
Punta Gorda, FL 33983
0.3 acres
Punta Gorda Isles Sec 20
MLS ID #C7517442, KW PEACE RIVER PARTNERS.
Listing provided by Stellar MLS
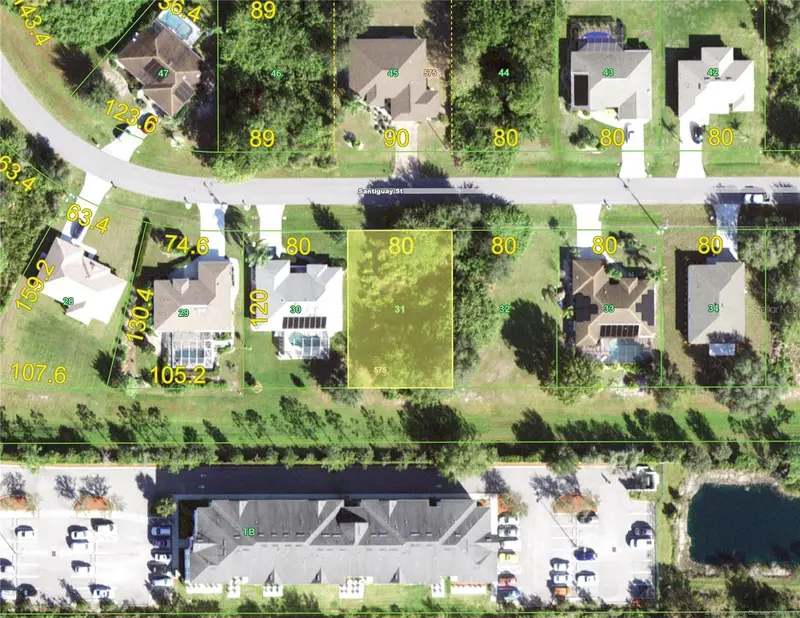
$32,000
507 Santiguay St
Punta Gorda, FL 33983
0.22 acres
Punta Gorda Isles Sec 20
MLS ID #C7486296, RE/MAX HARBOR REALTY.
Listing provided by Stellar MLS
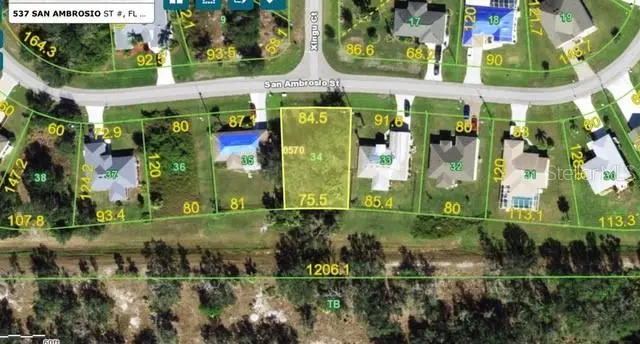
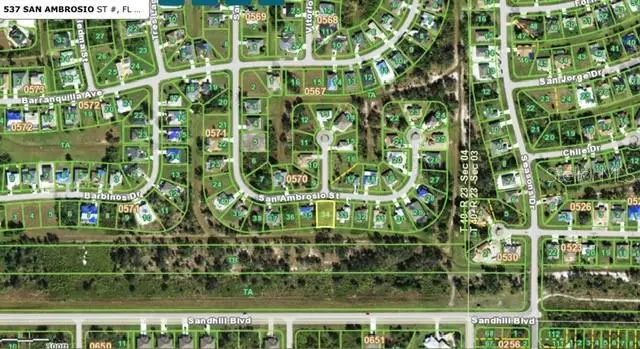
$37,500
537 San Ambrosio St
Punta Gorda, FL 33983
0.22 acres
Punta Gorda Isles Sec 20
MLS ID #A4628654, EXIT GULF COAST REALTY.
Listing provided by Stellar MLS

Listings courtesy of Stellar MLS as distributed by MLS GRID
IDX information is provided exclusively for consumers’ personal, non-commercial use and may not be used for any purpose other than to identify prospective properties consumers may be interested in purchasing.
Based on information submitted to the MLS GRID as of July 17, 2026 at 4:08 PM ET. All data is obtained from various sources and may not have been verified by broker or MLS GRID. Supplied Open House Information is subject to change without notice. All information should be independently reviewed and verified for accuracy. Properties may or may not be listed by the office/agent presenting the information.
All or a portion of the multiple listing information is provided by Stellar MLS, from a copyrighted compilation of listings. The compilation of listings and each individual listing are © 2026 Stellar MLS. All rights reserved.
Ryan Solberg, Broker · MaxLife Realty LLC · FL License #BK3354351 · Equal Housing Opportunity · Full disclaimer · DMCA