
$350,000
5118 Pecan Avenue
Bunnell, FL 32110
Listing updated: July 19, 2026 at 3:06 PM ET
Listing courtesy of Realty U.S.A., Inc. · John LeMieux · MLS #O6419916 · Active · 407-599-5000Property type
Year built
Lot size
Price / sq ft
HOA dues
Days on market
Garage spaces
Flood zone
About this home
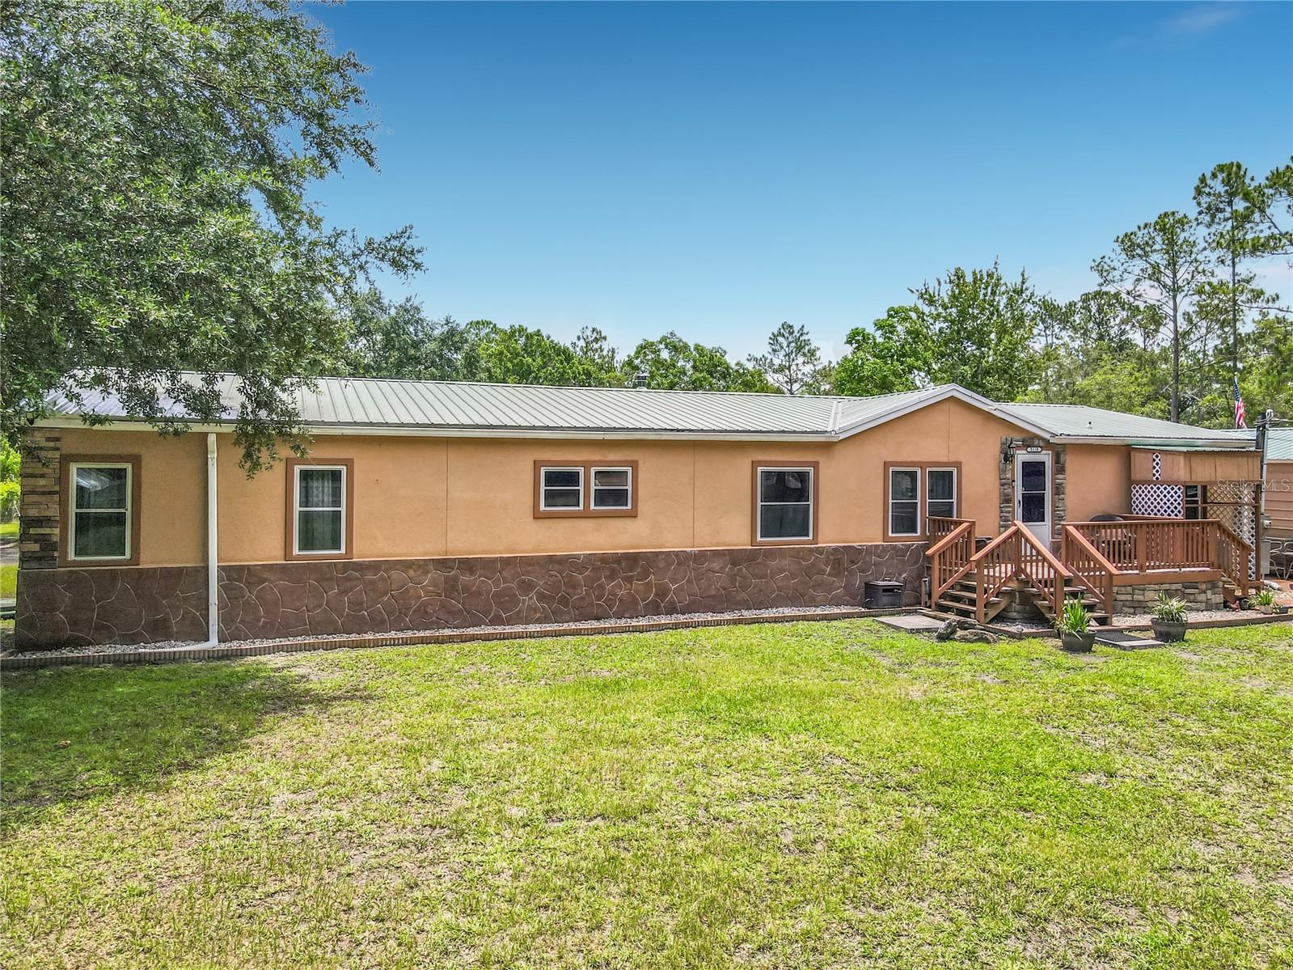
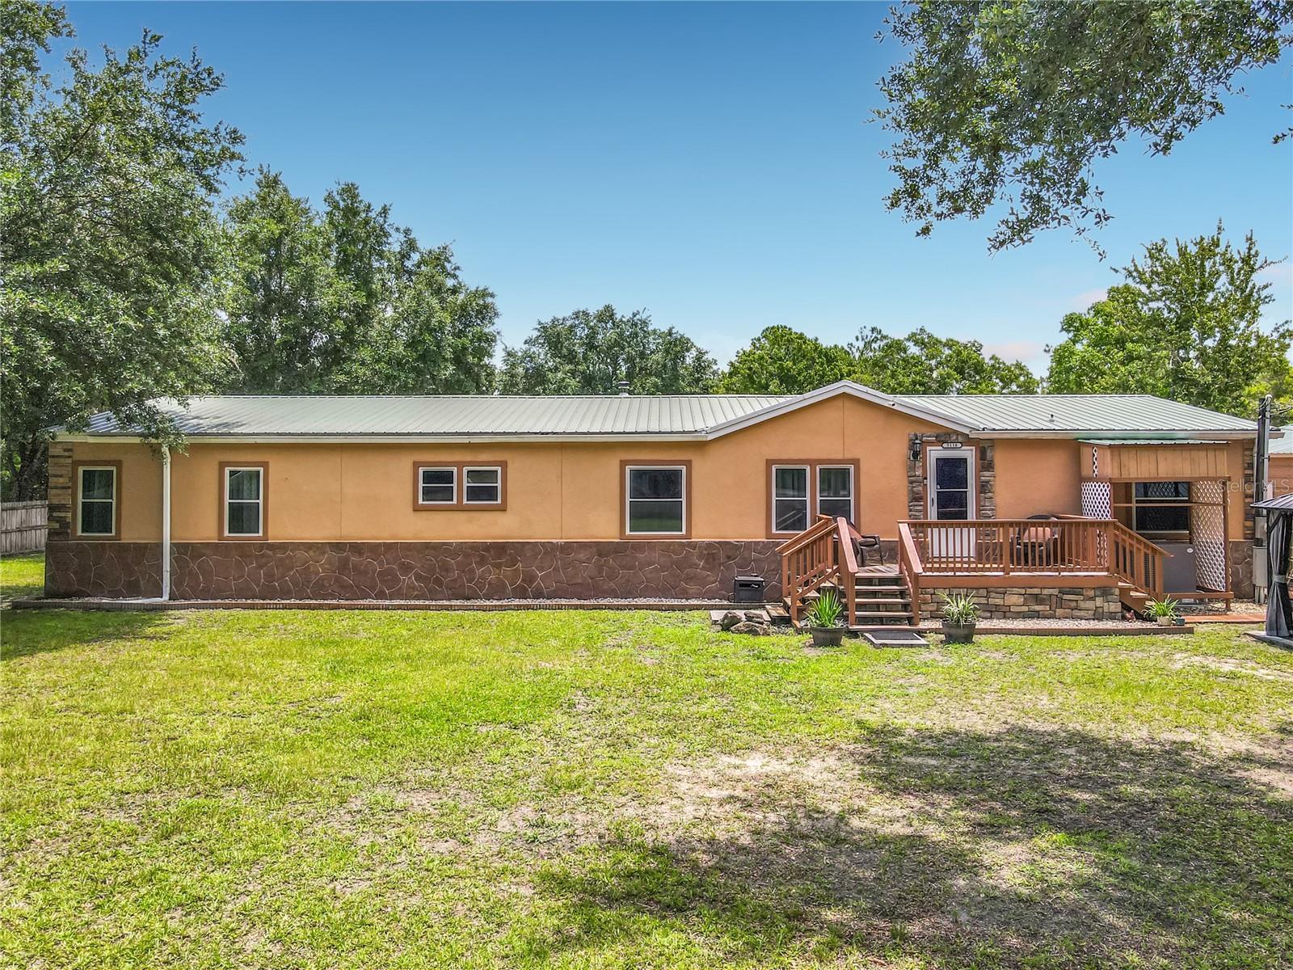
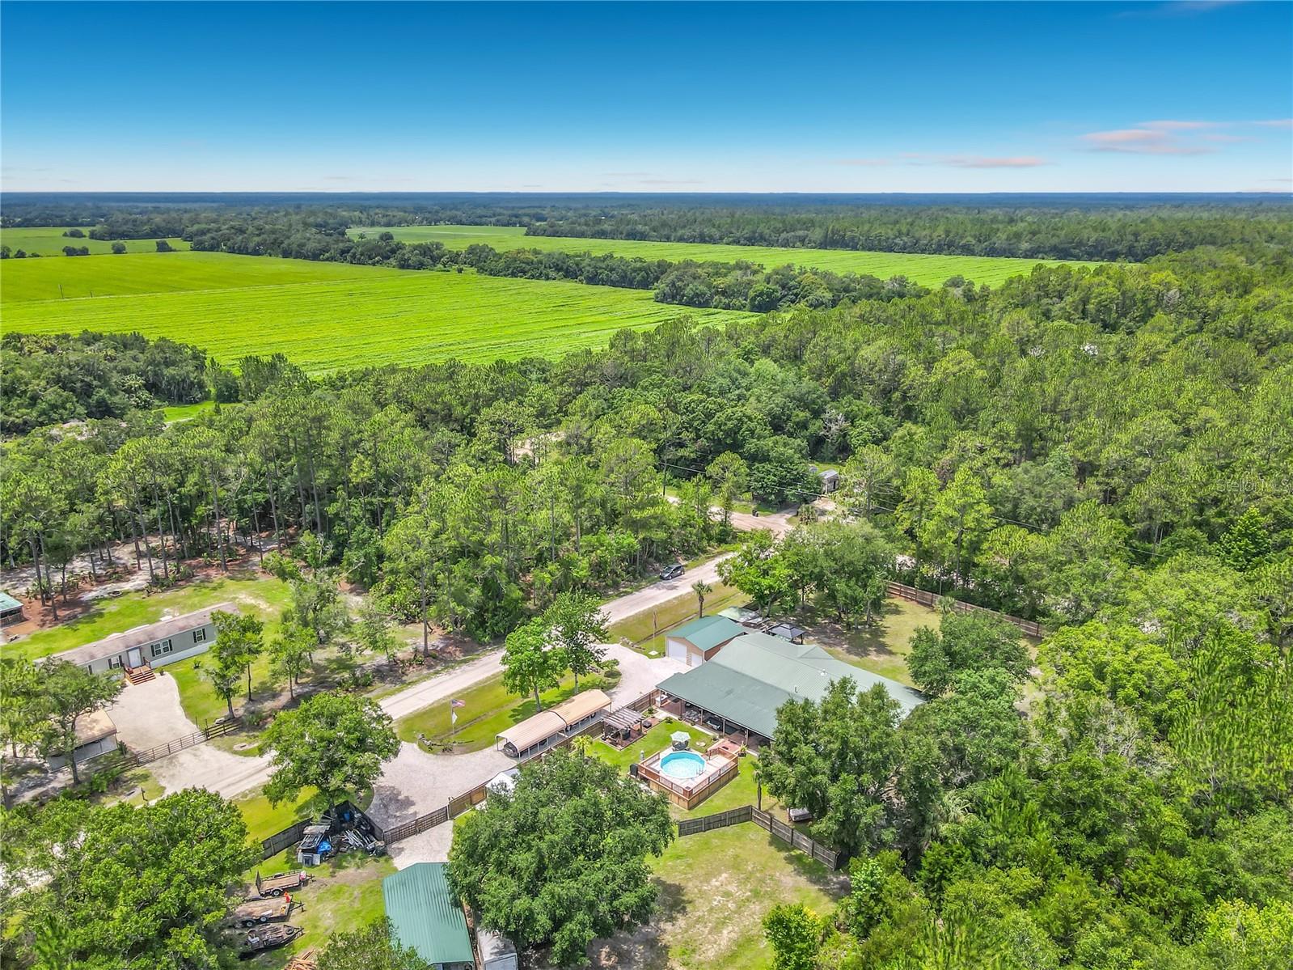
Welcome to your own private oasis where peaceful country living meets the convenience of being just minutes from the Atlantic Ocean and all that Palm Coast has to offer. This meticulously maintained property is completely enclosed with new 6-foot privacy fencing, plenty of room for your toys, equipment, and outdoor lifestyle. Built by Palm Harbor, this high-quality 2,362-square-foot manufactured home features durable brick stucco construction and a metal roof, combining long-lasting quality with timeless curb appeal. The property also includes an insulated two-car garage, an enclosed barn perfect for trailers or additional storage, a stone driveway, one convenient walk-through gate, and two oversized 15-foot truck gates for easy access. Step outside and enjoy your own backyard retreat featuring a heated above-ground pool, a new wraparound deck, and a charming gazebo—perfect for entertaining family and friends or relaxing after a long day. Inside, you'll find a spacious and thoughtfully designed floor plan with 4 bedrooms, 3 full bathrooms, 2 separate living areas, and a dedicated fitness room complete with Nautilus weight equipment. The recently updated kitchen is a chef's delight with granite countertops, an LG French-door refrigerator, electric range, and plenty of workspace. Wood laminate flooring flows throughout the kitchen, dining area, laundry room, and bathrooms, while luxurious wall-to-wall carpeting adds warmth and comfort throughout the living spaces. The oversized primary suite offers a spa-like bath complete with a garden tub and Corian countertops. Additional features include a washer and dryer, three separate central A/C systems (two 5-ton units and one 1.5-ton unit) for maximum comfort, a 60-foot well with water purification system, modern residential-style windows, storm tie-downs, and a metal roof re-roofed in 2019. If you've been searching for privacy, space, quality construction, and an unbeatable location just minutes from beaches, shopping, dining, and Palm Coast, this one-of-a-kind property is ready to welcome you home. Schedule your private showing today!
Estimated monthly payment
Estimate only. Taxes use the listing's reported amount where available; insurance is a Florida-average estimate. Your actual payment will vary — run a full calculation or talk to a lender.
Price & listing history15 days on market
- Status: ActiveJul 10, 2026
- Listed$350,000Jun 26, 2026
- Price increased$350,000
Facts & features
- Property type
- Residential
- Sub type
- Single Family Residence
- Status
- Active
- Days on market
- 15
- Subdivision
- Daytona North
- County
- Flagler
- Year built
- 1997
- Living area
- 2,356 sq ft
- Price/sq ft
- $149
- Lot size
- 40,511 sq ft
- Lot category
- 1/2 to less than 1
- Flood zone
- X (12035C0185E)
- Garage
- 2 spaces
- Pool
- Private pool
- Annual taxes
- $1,505 (2025)
- Parcel #
- 13-12-28-1800-01070-0120
- Zoning
- MH-1
- MLS #
- O6419916
Ask about this home
Have a question? Ask the broker directly.
Ryan Solberg answers personally — no call center, no spam. Your question goes straight to him.
Interior Details
- Bedrooms
- 4
- Full bathrooms
- 3
- Flooring
- Laminate
- Appliances
- Dishwasher, Dryer, Range, Washer
- Interior features
- Ninguno
- Laundry
- Electric Dryer Hookup, Washer Hookup
- Stories / Levels
- One
- Direction faces
- South
- Fireplace
- Yes
Heating & Cooling
- Heating
- Central
- Cooling
- Central Air
Parking
- Garage spaces
- 2
- Attached garage
- No
- Carport
- Yes
HOA & Financial
- Total monthly fees
- $0/mo
- Total annual fees
- $0
- CDD
- No
- Homestead exemption
- Yes
- Min lease term
- No Minimum
- Ownership
- Fee Simple
- Available for lease
- Yes
- Lease restrictions
- No
Exterior & Construction
- Exterior features
- None
- Construction materials
- Stucco
- Roof
- Metal
- Foundation
- Crawlspace
- Pool
- Private pool
- Road surface
- Dirt
Utilities
- Sewer
- Septic Tank
- Water source
- Well
- Utilities
- Cable Available, Electricity Available
Room Details
| Room | Level | Dimensions |
|---|---|---|
| Living Room | First | 20x14 |
| Kitchen | First | 10x15 |
| Primary Bedroom | First | 14x16 |
| Bedroom 2 | First | 12x14 |
| Bedroom 3 | First | 12x14 |
| Bedroom 4 | First | 12x14 |
Listing Details
- Listing date
- 2026-06-25
- On market date
- 2026-06-26
- Original list price
- $350,000
- Occupant type
- Owner
- MLS area
- 32110 - Bunnell
- Listing AOR
- Orlando Regional
- Status changed
- 2026-07-10
- Tax legal description
- DAYTONA NORTH BLK 107 LTS 12 OR 67/630 OR 80/304 OR 547/1421 OR 580/861 OR 601/253 OR 617/1347 OR 1305/1362 OR 1328/664 OR 1828/1439 OR 1836/1517 OR 1846/1161 OR 1964/1737 OR 1997/1072
Flood risk
Minimal-risk area outside the mapped floodplain. Flood insurance is optional and typically low-cost.
Source: FEMA flood zone reported on the listing. Confirm current designation at FEMA Flood Map Service Center.
Location
Directions
Take i95 north toward exit 273. 0.3 miles turn right onto North Bunell. 6.5 Miles take the 3rd exit on the round about onto north 1. 6.0 Miles turn right onto state road 100. 3.3 miles turn left onto CR 302. 3.5 miles turn left onto CR 305. 0.5 miles turn right onto Mahogany Blvd. 1.5 Miles turn Lancewood St. 1.4 Miles turn right onto Pecan Ave. 800 ft the destination will be on your left.
More homes like this
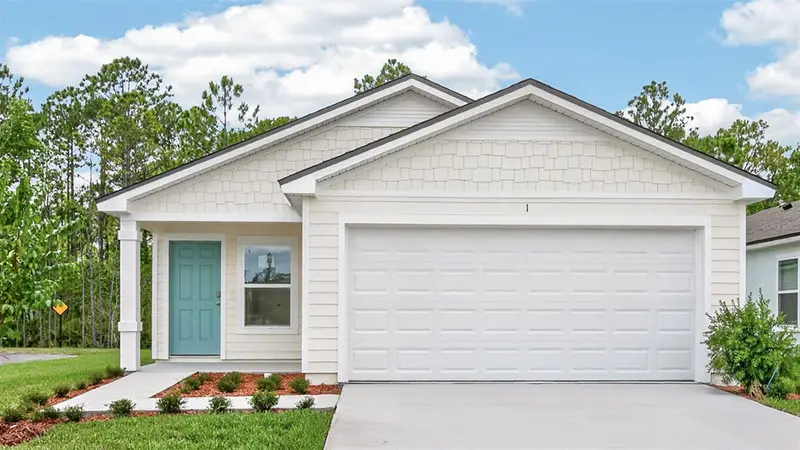
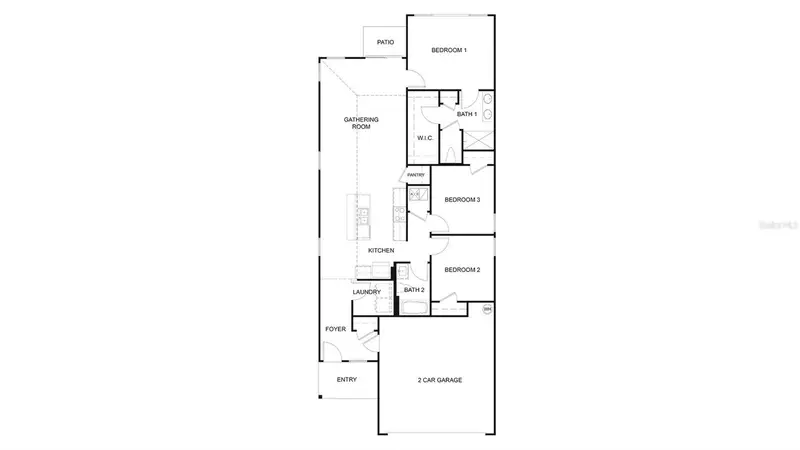
$279,350
1 Divot Pl
Bunnell, FL 32110
3 bd · 2 ba · 1,402 sqft
Grand Reserve And Golf Club
MLS ID #FC317192, DR HORTON REALTY INC..
Listing provided by Stellar MLS
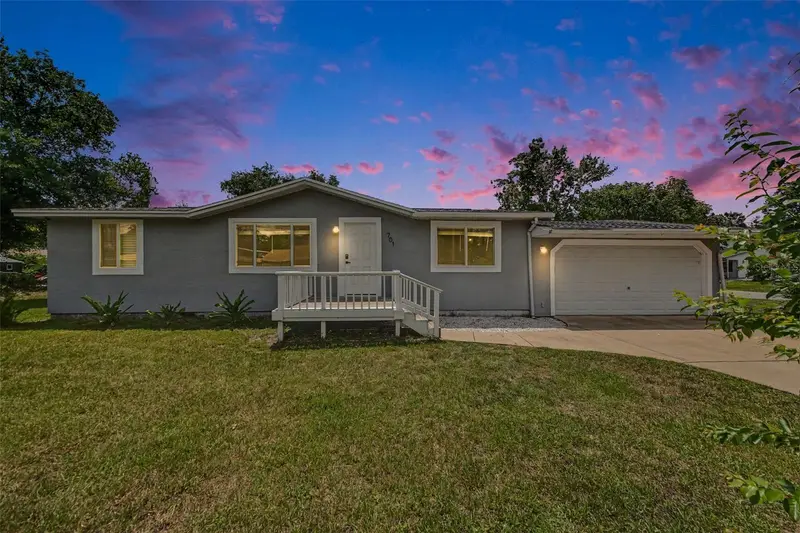
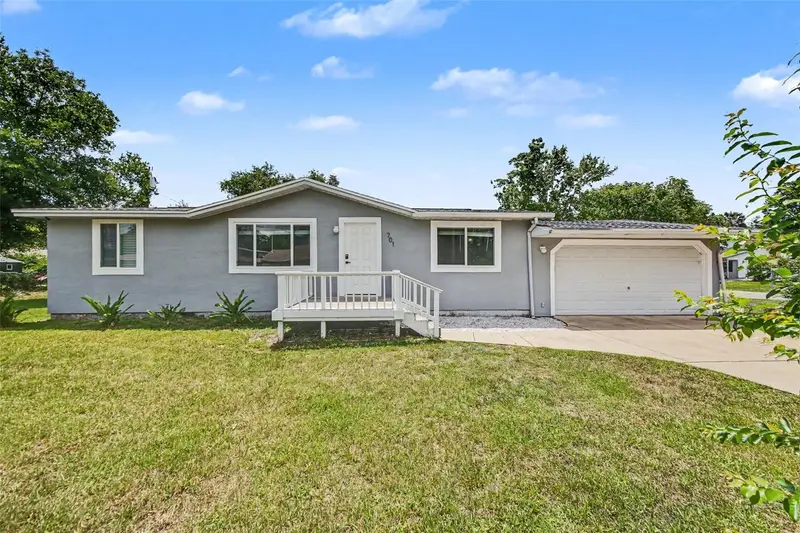
$265,000
701 E Woodland St
Bunnell, FL 32110
3 bd · 2 ba · 1,056 sqft
Colony Park
MLS ID #V4949225, REALTY ONE GROUP EVOLVE.
Listing provided by Stellar MLS
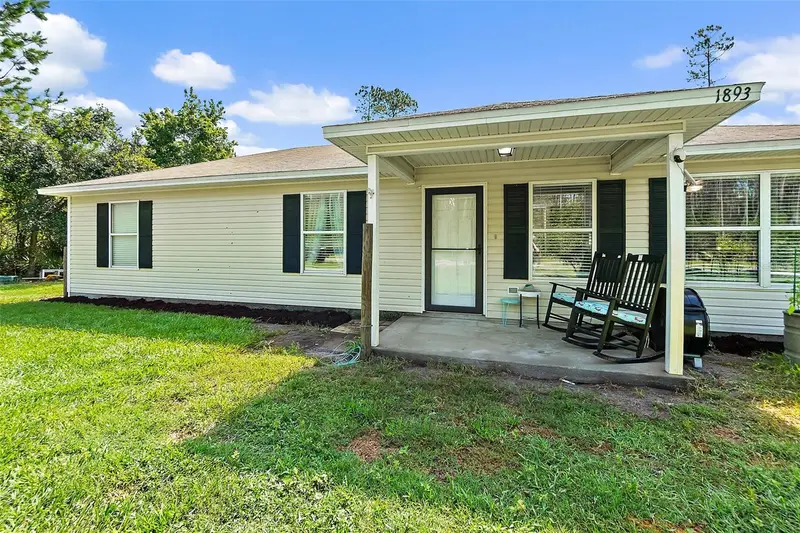
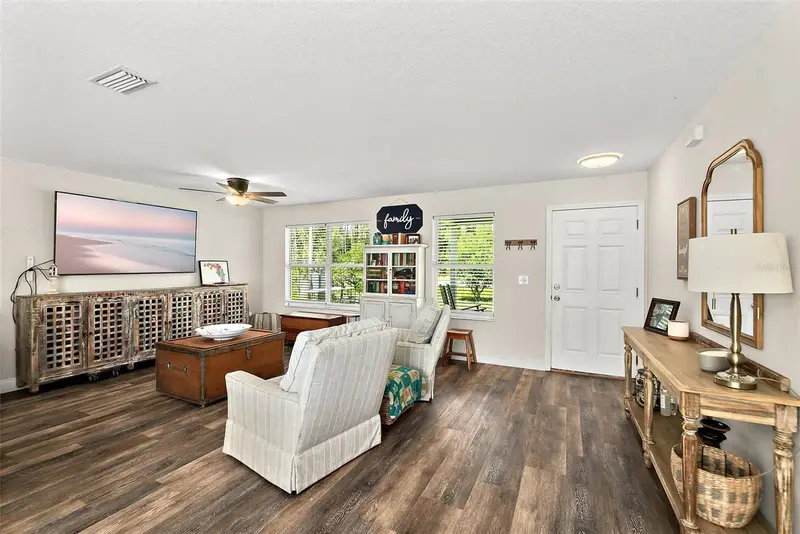
$280,000
1893 Water Oak Rd
Bunnell, FL 32110
3 bd · 1 ba · 1,225 sqft
Daytona North Sub
MLS ID #FC319514, CLARION GROUP, INC..
Listing provided by Stellar MLS
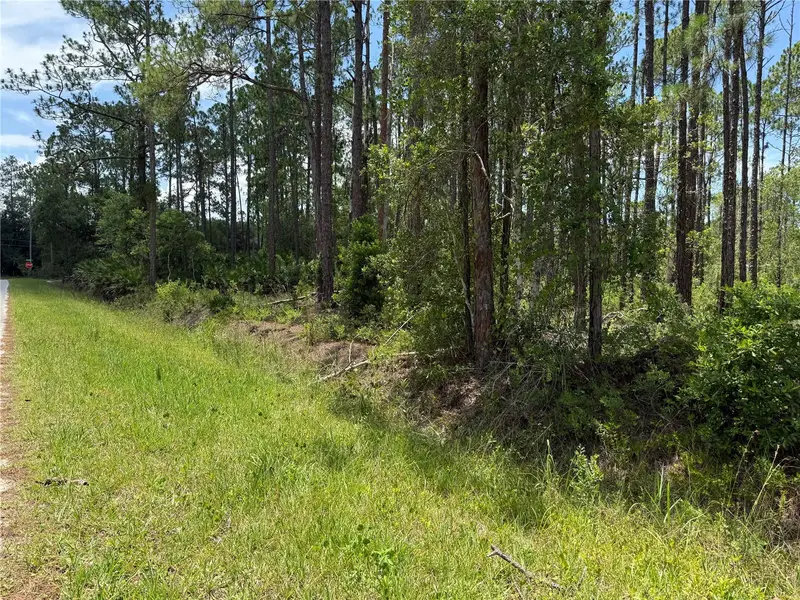
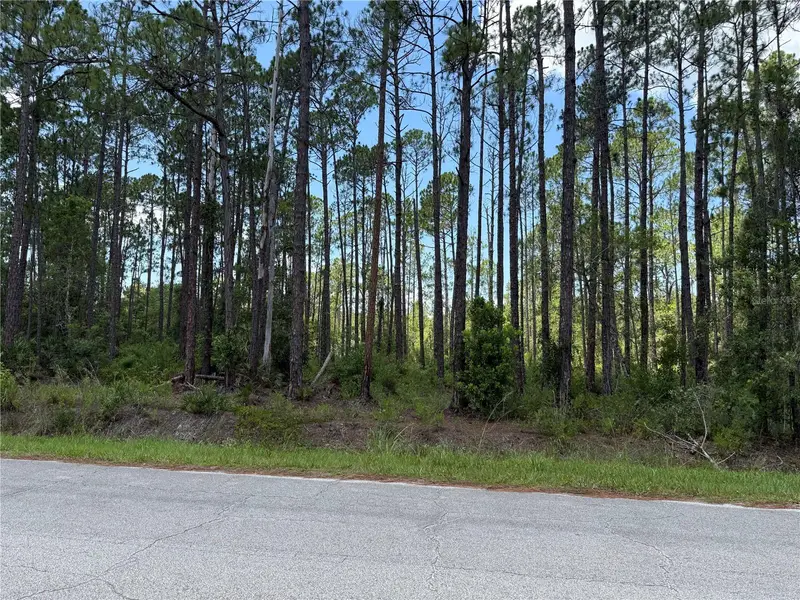
$36,900
2914 Avocado Blvd
Bunnell, FL 32110
1.11 acres
Daytona North Sub
MLS ID #FC319997, VIRTUAL HOMES REALTY.
Listing provided by Stellar MLS

Listings courtesy of Stellar MLS as distributed by MLS GRID
IDX information is provided exclusively for consumers’ personal, non-commercial use and may not be used for any purpose other than to identify prospective properties consumers may be interested in purchasing.
Based on information submitted to the MLS GRID as of July 19, 2026 at 3:06 PM ET. All data is obtained from various sources and may not have been verified by broker or MLS GRID. Supplied Open House Information is subject to change without notice. All information should be independently reviewed and verified for accuracy. Properties may or may not be listed by the office/agent presenting the information.
All or a portion of the multiple listing information is provided by Stellar MLS, from a copyrighted compilation of listings. The compilation of listings and each individual listing are © 2026 Stellar MLS. All rights reserved.
Ryan Solberg, Broker · MaxLife Realty LLC · FL License #BK3354351 · Equal Housing Opportunity · Full disclaimer · DMCA