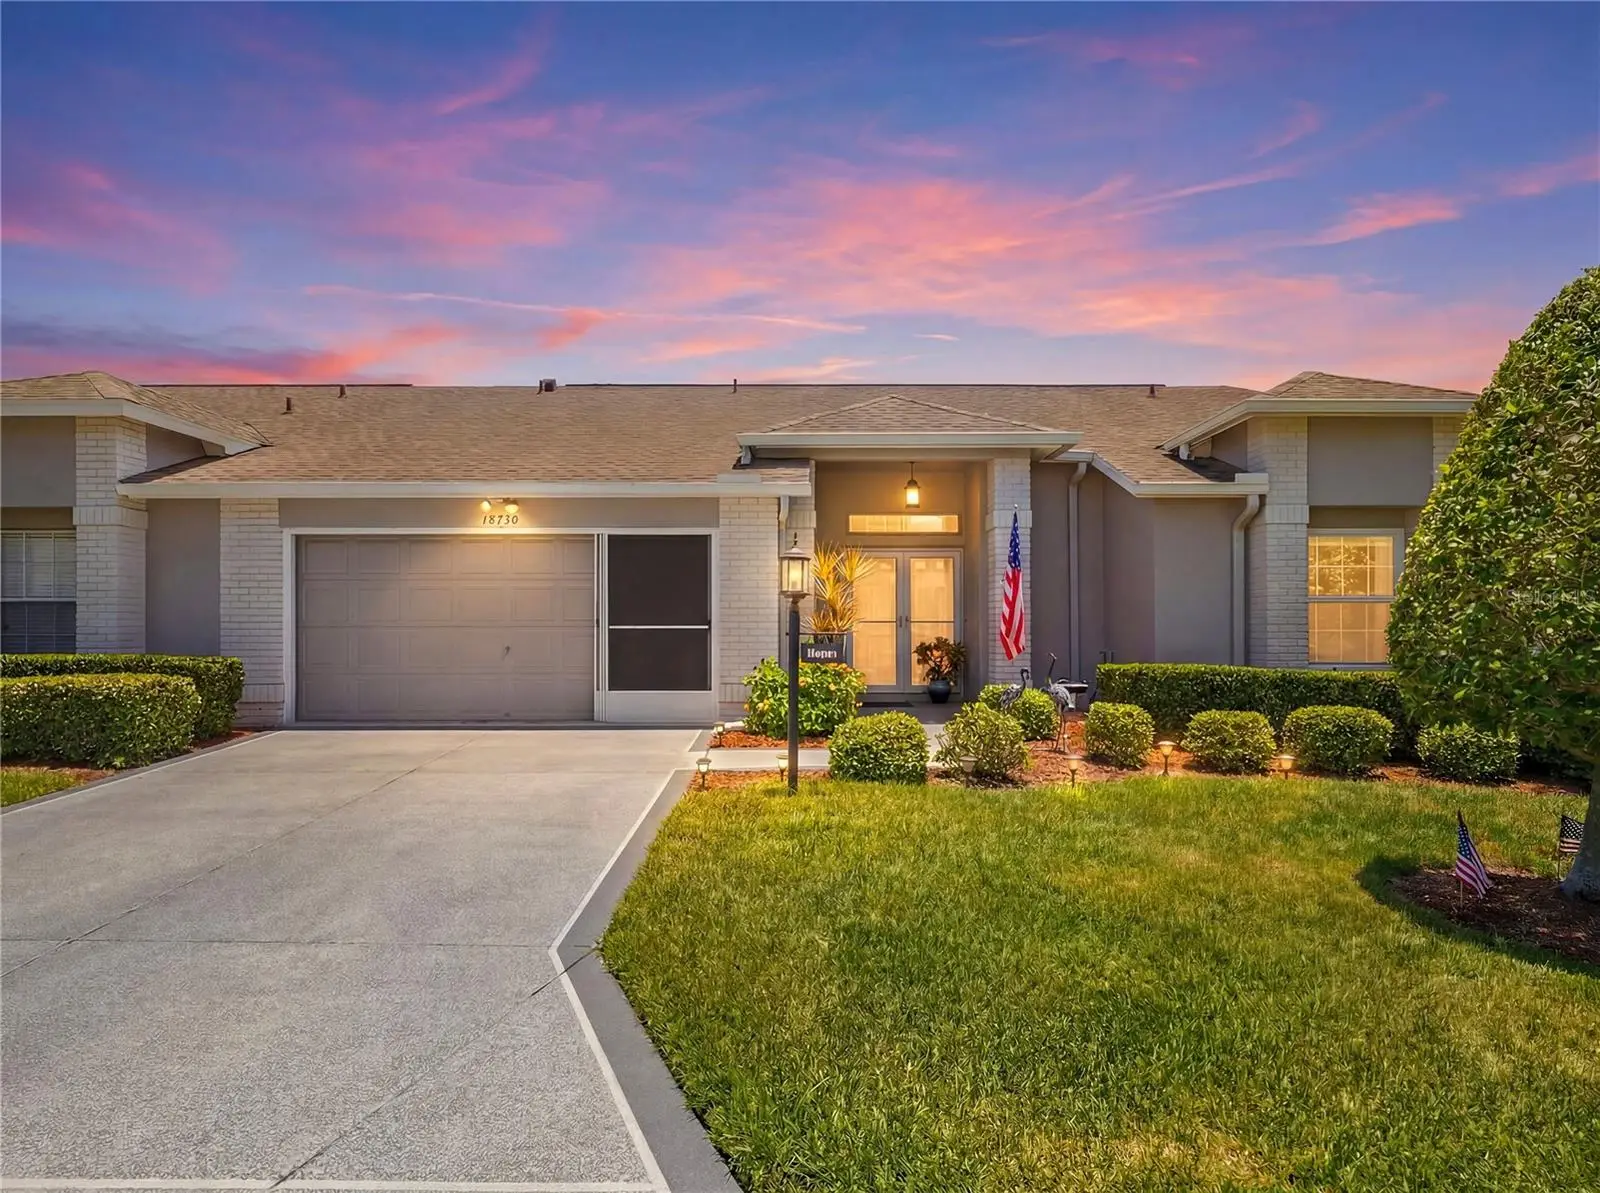

$272,900
18730 Worthington Drive
Hudson, FL 34667
Listing updated: August 31, 2026 at 12:54 PM ET
Listing courtesy of F I Grey & Son Residential · Cory Byrd · MLS #W7887053 · Active · 727-495-2424Property type
Year built
Lot size
Price / sq ft
HOA dues
Days on market
Garage spaces
Flood zone
About this home
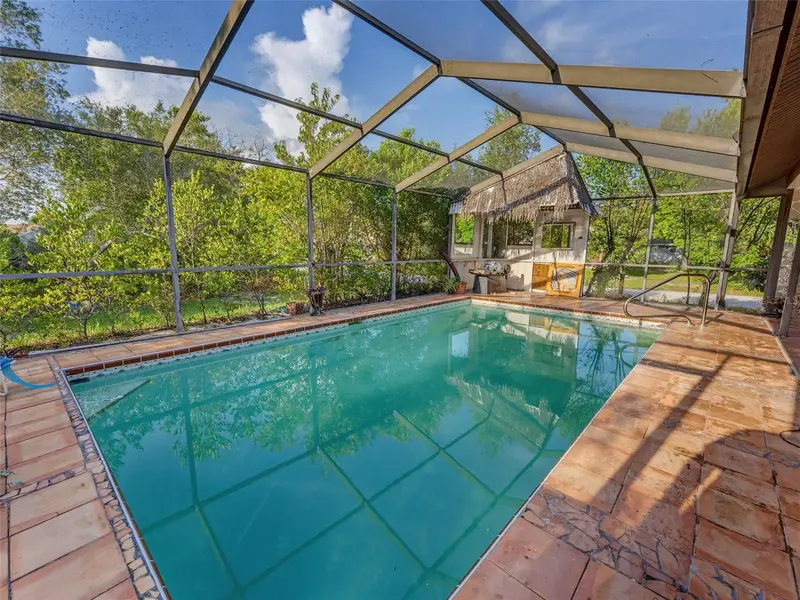
Welcome to this beautifully updated villa in the highly sought-after Heritage Pines Golf Community, a premier 55+ gated community in Hudson. This move in ready home offers 2 bedrooms, 2 bathrooms, and over 1,800 square feet of living space. Curb appeal abounds with a professionally painted driveway and walkways leading to the double-door entry with newer storm doors featuring retractable screens. A rare secondary entrance provides direct access to the 2-car garage, complete with sliding screen doors, new screens and rollers, a new garage door motor and springs, and a 240V outlet for electric vehicle charging. Inside, soaring cathedral ceilings and an open floor plan create a spacious atmosphere. New luxury vinyl plank flooring flows throughout the entire home, while brand-new double-pane tilt windows and all-new screens provide improved energy efficiency and comfort. The kitchen has been tastefully updated with stainless steel appliances, soft-close hardware, new cabinet pulls, LED puck lighting, a closet pantry, breakfast bar, and separate dinette area. Updated lighting fixtures and ceiling fans have been installed throughout the home. The spacious primary suite features dual walk-in closets and an en-suite bath with dual sinks, updated fixtures, linen closet, and walk-in shower. The guest bedroom also offers a large walk-in closet and convenient access to the guest bath. Additional features include an indoor laundry room with cabinetry, built-in desk, and included washer and dryer. Relax on the enclosed lanai with brand-new screens, while leaf filters installed on all gutters provide additional convenience and low maintenance. Major updates include a roof (2019), HVAC system (2021), and water heater (2015). Heritage Pines residents enjoy maintenance-free living with HOA fees covering gated security, cable, internet, lawn care, exterior painting, termite protection, and irrigation. Resort-style amenities include an 18-hole championship golf course, heated pool and spa, clubhouse with restaurant and bar, fitness center, billiards room, woodworking shop, arts and crafts studio, performance center for shows, an active social calendar, and so much more. Schedule your private showing today and discover everything Heritage Pines has to offer.
Estimated monthly payment
Estimate only. Taxes use the listing's reported amount where available; insurance is a Florida-average estimate. Your actual payment will vary — run a full calculation or talk to a lender.
Price & listing history67 days on market
- Status: ActiveJun 25, 2026
- Listed$274,900Jun 25, 2026
- Price reduced$272,900
Facts & features
- Property type
- Residential
- Sub type
- Villa
- Status
- Active
- Days on market
- 67
- Subdivision
- Heritage Pines Village 03
- County
- Pasco
- Year built
- 1998
- Living area
- 1,802 sq ft
- Price/sq ft
- $151
- Building area
- 2,278 sq ft (Public Records)
- Lot size
- 4,638 sq ft
- Lot category
- 0 to less than 1/4
- Flood zone
- X
- Garage
- 2 spaces
- Annual taxes
- $3,567 (2025)
- Parcel #
- 05-24-17-0010-00000-0400
- Zoning
- MPUD
- MLS #
- W7887053
Ask about this home
Have a question? Ask the broker directly.
Ryan Solberg answers personally — no call center, no spam. Your question goes straight to him.
Interior Details
- Bedrooms
- 2
- Full bathrooms
- 2
- Flooring
- Luxury Vinyl
- Appliances
- Convection Oven, Dishwasher, Disposal, Dryer, Electric Water Heater, Exhaust Fan, Microwave, Range, Refrigerator, Washer
- Interior features
- Cathedral Ceiling(s), Ceiling Fans(s), Eat-in Kitchen, Living Room/Dining Room Combo, Open Floorplan, Primary Bedroom Main Floor, Thermostat, Walk-In Closet(s), Window Treatments
- Laundry
- Electric Dryer Hookup, Laundry Room, Washer Hookup
- Stories / Levels
- One
- Direction faces
- West
Heating & Cooling
- Heating
- Electric, Heat Pump
- Cooling
- Central Air
Parking
- Garage spaces
- 2
- Attached garage
- Yes
- Parking features
- Driveway, Electric Vehicle Charging Station(s), Garage Door Opener, Golf Cart Parking, Ground Level, Off Street
HOA & Financial
- HOA fee
- $160 / Monthly
- Monthly HOA
- $160/mo
- Total monthly fees
- $470/mo
- Total annual fees
- $5,640
- HOA name
- Herb Hurly
- CDD
- Yes
- Homestead exemption
- Yes
- Min lease term
- 3 Months
- Listing terms
- Cash, Conventional, FHA, VA Loan
- Ownership
- Fee Simple
- Available for lease
- Yes
- Lease restrictions
- Yes
- Additional lease restrictions
- Buyer or Buyer's Agent to verify with HOA on all leasing restrictions. One Tenant must be 55+
- Approval process
- Bring a copy of the lease and valid ID(s) to clubhouse
Exterior & Construction
- Exterior features
- Private Mailbox, Rain Gutters
- Construction materials
- Block, Concrete, Stucco
- Roof
- Shingle
- Foundation
- Slab
- Road surface
- Paved
Utilities
- Sewer
- Public Sewer
- Water source
- Public
- Utilities
- BB/HS Internet Available, Cable Connected, Electricity Connected, Public, Sewer Connected, Sprinkler Recycled, Underground Utilities, Water Connected
Community
- Pets allowed
- Cats OK, Dogs OK, Yes
- Senior community
- Yes
Room Details
| Room | Level | Dimensions |
|---|---|---|
| Primary Bedroom | First | 20.02x15.1 |
| Primary Bathroom | First | 7.1x12.04 |
| Bedroom 2 | First | 12.05x12.04 |
| Living Room | First | 14.06x22.05 |
| Dining Room | First | 10x15 |
| Kitchen | First | 9x15 |
| Dinette | First | 9.04x8.09 |
| Florida Room | First | 21x11.06 |
| Utility Room | First | 5x8.06 |
Listing Details
- Listing date
- 2026-06-25
- On market date
- 2026-06-25
- Original list price
- $274,900
- Occupant type
- Vacant
- MLS area
- 34667 - Hudson/Bayonet Point/Port Richey
- Listing AOR
- West Pasco
- Home warranty
- Yes
- Status changed
- 2026-06-25
- Tax legal description
- HERITAGE PINES VILLAGE 3 PB 36 PGS 18-20 LOT 40
Flood risk
Minimal-risk area outside the mapped floodplain. Flood insurance is optional and typically low-cost.
Source: FEMA flood zone reported on the listing. Confirm current designation at FEMA Flood Map Service Center.
Location
Directions
Going North on US19, take a right(East) on CountyLine Rd. Take a Right(South) on Grand Club Dr, take the first Right after the guard gate onto Brooklawn. Follwdown to the end and take a Left on Summersong Dr, followed by a right Worthington Rd. Villa will be on the left.
More homes like this
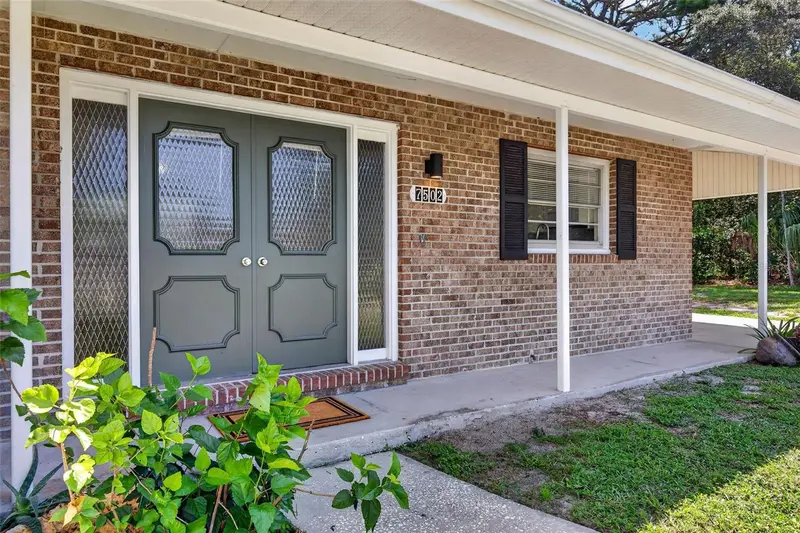
$279,000
7502 Pond Cir
Spring Hill, FL 34606
3 bd · 2 ba · 1,296 sqft
Spring Hill
MLS ID #TB8532722, DALTON WADE INC.
Listing provided by Stellar MLS
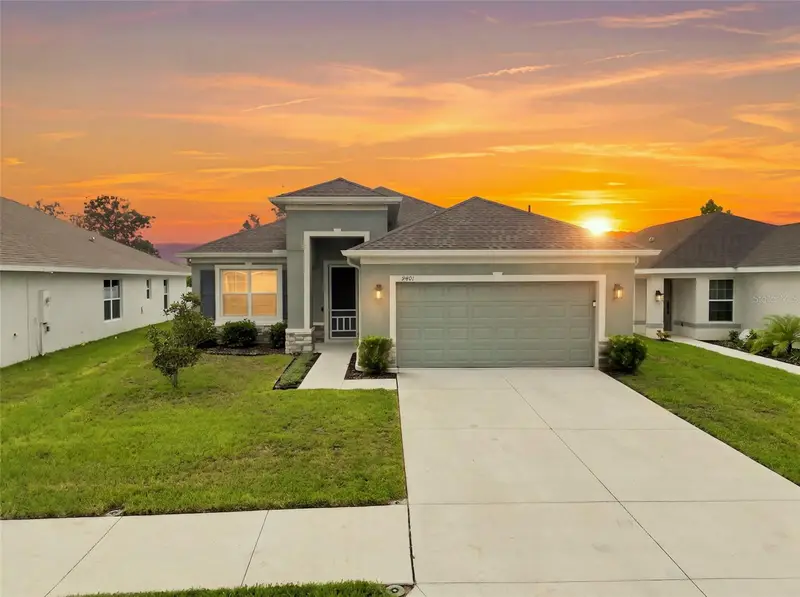
$415,000
9401 Highland Hills Dr
Hudson, FL 34667
4 bd · 2 ba · 2,050 sqft
Highland Hills/Pasco
MLS ID #W7886896, F I GREY & SON RESIDENTIAL.
Listing provided by Stellar MLS
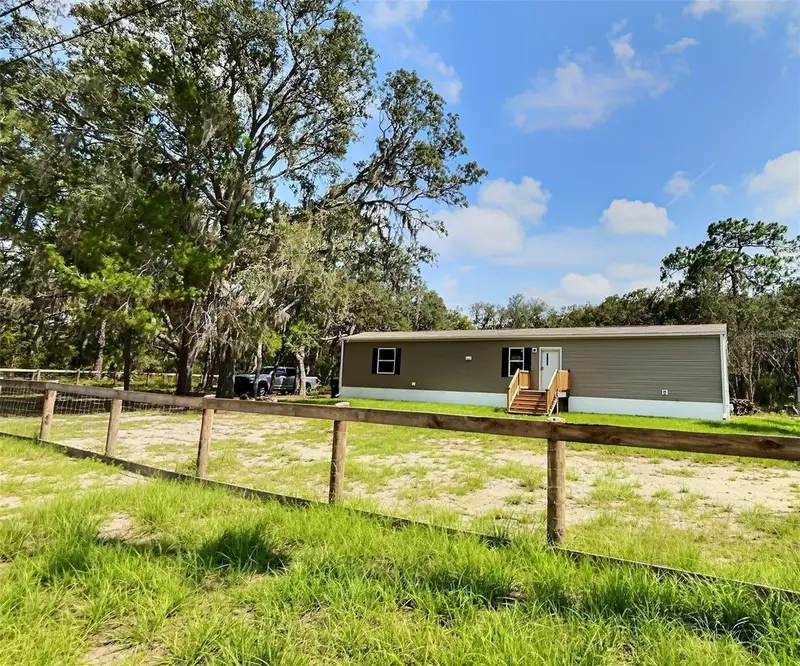
$275,000
13354 Tyrone St
Hudson, FL 34667
3 bd · 2 ba · 924 sqft
Long Lake Estates
MLS ID #A4700877, NEW DOOR REAL ESTATE LLC.
Listing provided by Stellar MLS
$330,000
5405 Frost Rd
Spring Hill, FL 34606
3 bd · 4 ba · 1,938 sqft
Spring Hill
MLS ID #P4939413, CHARLES & CHARLES REALTY LLC.
Listing provided by Stellar MLS

Listings courtesy of Stellar MLS as distributed by MLS GRID
IDX information is provided exclusively for consumers’ personal, non-commercial use and may not be used for any purpose other than to identify prospective properties consumers may be interested in purchasing.
Based on information submitted to the MLS GRID as of August 31, 2026 at 12:54 PM ET. All data is obtained from various sources and may not have been verified by broker or MLS GRID. Supplied Open House Information is subject to change without notice. All information should be independently reviewed and verified for accuracy. Properties may or may not be listed by the office/agent presenting the information.
All or a portion of the multiple listing information is provided by Stellar MLS, from a copyrighted compilation of listings. The compilation of listings and each individual listing are © 2026 Stellar MLS. All rights reserved.
Ryan Solberg, Broker · MaxLife Realty LLC · FL License #BK3354351 · Equal Housing Opportunity · Full disclaimer · DMCA