
$377,000
6116 Dartmouth Drive
Bradenton, FL 34207
Listing updated: July 24, 2026 at 8:38 AM ET
Listing courtesy of Kw Suncoast · Jessica Uglik, PLLC · MLS #A4698108 · Active · 941-792-2000Property type
Year built
Lot size
Price / sq ft
HOA dues
Days on market
Flood zone
About this home
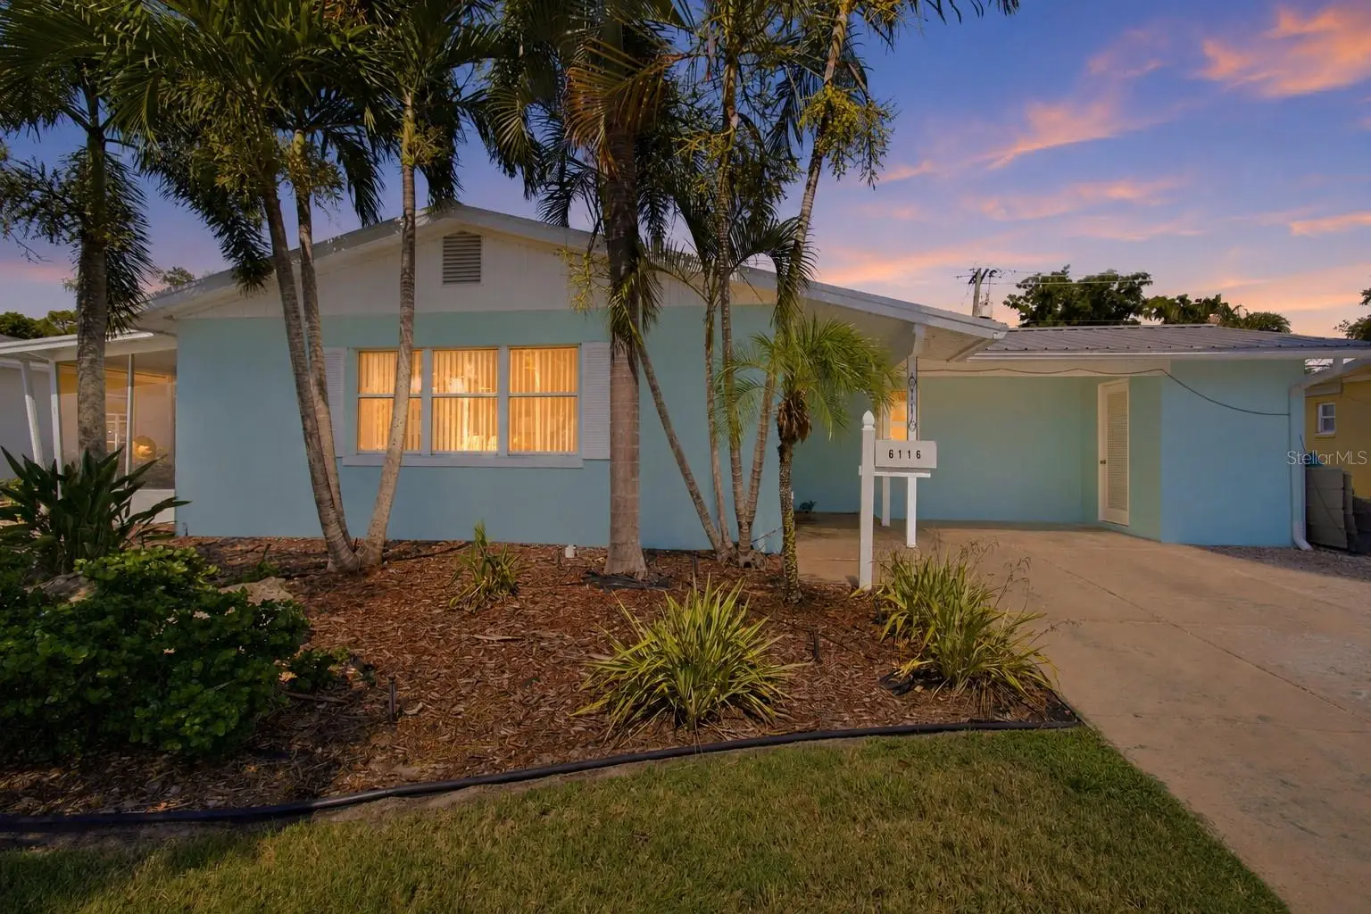
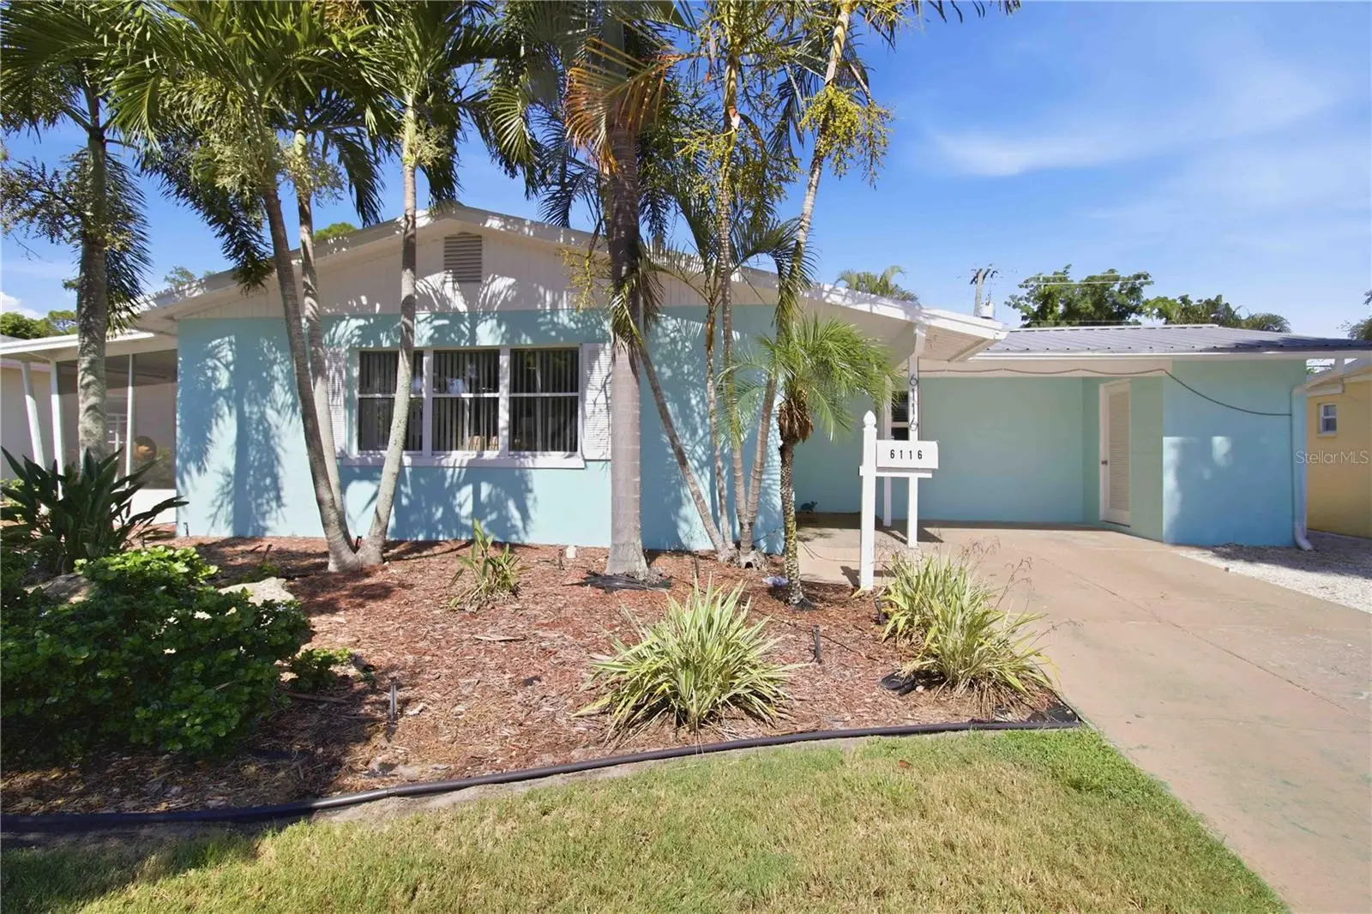
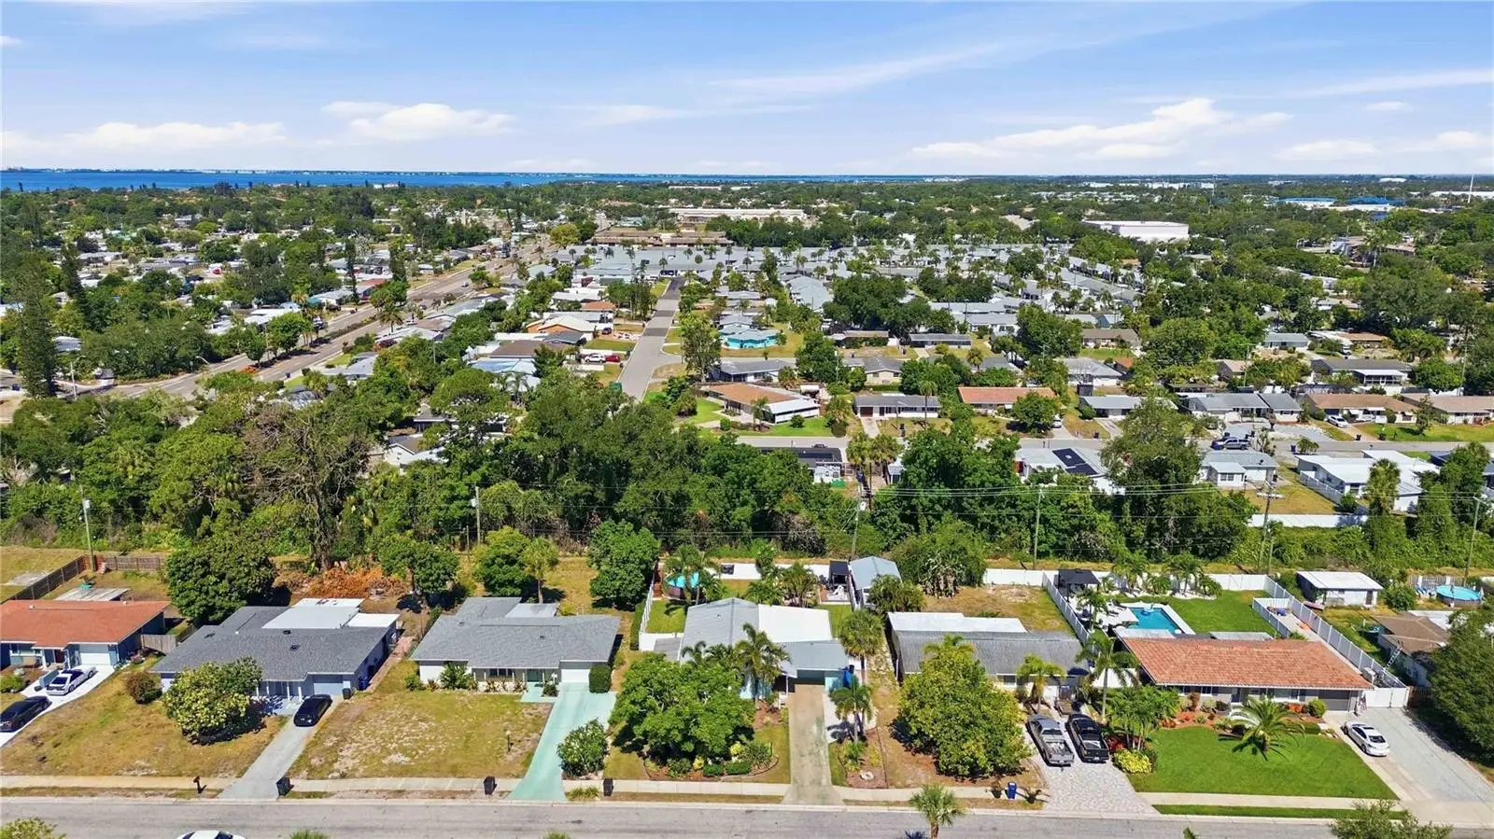
Relaxed Florida living meets thoughtful updates and plenty of outdoor space. This inviting 3-bedroom, 2-bath home features a brand-new primary suite addition that truly feels like your own private retreat. Complete with its own split A/C system, a large walk-in closet, office nook, and impact windows and sliders leading directly to the backyard, it's a space you'll love coming home to. The backyard is designed for enjoying the Florida lifestyle. The spacious, fully fenced yard is beautifully landscaped and features a newer above-ground pool (2024) with a brand-new pump (2026), a storage shed, one double-gated entrance that make it easy to park a boat, trailer, or other recreational toys. No HOA, so bring it all! Best of all, a peaceful creek runs behind the property, so you'll enjoy added privacy with no rear neighbors. Tropical palms, lush landscaping, a metal roof, and an exterior color palette gives off a charming coastal vibe. Inside, you'll appreciate the newer kitchen appliances and newer water heater, while the irrigation system helps keep the yard looking its best year-round. The community offers something for everyone, including access to a boat ramp, community pool, basketball and pickleball courts, a baseball field, playground, and recreation hall. Whether you're an outdoor enthusiast, need space for your boat, or simply want a home with privacy and character, this one offers a little bit of everything.
Estimated monthly payment
Estimate only. Taxes use the listing's reported amount where available; insurance is a Florida-average estimate. Your actual payment will vary — run a full calculation or talk to a lender.
Price & listing history19 days on market
- Status: ActiveJul 5, 2026
- Listed$397,000Jul 5, 2026
- Price reduced$377,000
Facts & features
- Property type
- Residential
- Sub type
- Single Family Residence
- Status
- Active
- Days on market
- 19
- Subdivision
- Bayshore Gardens Sec 5
- County
- Manatee
- Year built
- 1958
- Living area
- 1,405 sq ft
- Price/sq ft
- $268
- Building area
- 1,901 sq ft (Public Records)
- Lot size
- 8,750 sq ft
- Lot category
- 0 to less than 1/4
- Flood zone
- X (12081C0312E)
- Pool
- Private pool
- Annual taxes
- $3,628 (2025)
- Parcel #
- 5953200002
- Zoning
- RSF6
- MLS #
- A4698108
Ask about this home
Have a question? Ask the broker directly.
Ryan Solberg answers personally — no call center, no spam. Your question goes straight to him.
Interior Details
- Bedrooms
- 3
- Full bathrooms
- 2
- Flooring
- Laminate, Tile
- Appliances
- Dishwasher, Dryer, Range, Refrigerator, Washer
- Interior features
- Ceiling Fans(s), Crown Molding, Split Bedroom, Walk-In Closet(s)
- Laundry
- Other
- Stories / Levels
- One
- Direction faces
- East
Heating & Cooling
- Heating
- Electric
- Cooling
- Central Air, Mini-Split Unit(s)
Parking
- Parking features
- Driveway
HOA & Financial
- Total monthly fees
- $0/mo
- Total annual fees
- $0
- HOA name
- Bayshore Gardens Community
- CDD
- No
- Homestead exemption
- Yes
- Min lease term
- No Minimum
- Listing terms
- Cash, Conventional, VA Loan
- Ownership
- Fee Simple
- Available for lease
- Yes
- Lease restrictions
- No
Exterior & Construction
- Exterior features
- Lighting, Sidewalk, Sliding Doors, Storage
- Construction materials
- Block
- Roof
- Metal
- Foundation
- Slab
- Pool
- Private pool
- Water access
- Yes
- Road surface
- Paved
Utilities
- Sewer
- Public Sewer
- Water source
- Public, See Remarks, Well
- Utilities
- Cable Connected, Electricity Connected, Natural Gas Available, Sewer Connected, Water Connected
Community
- Pets allowed
- Yes
Room Details
| Room | Level | Dimensions |
|---|---|---|
| Living Room | First | 15x9 |
| Kitchen | First | 9x8 |
| Primary Bedroom | First | 18x15 |
| Bedroom 2 | First | 10x10 |
| Bedroom 1 | First | 12x12 |
Listing Details
- Listing date
- 2026-06-25
- On market date
- 2026-07-05
- Original list price
- $397,000
- Occupant type
- Owner
- MLS area
- 34207 - Bradenton/Fifty Seventh Avenue
- Listing AOR
- Sarasota - Manatee
- Status changed
- 2026-07-05
- Tax legal description
- LOT 5 BLK A BAYSHORE GARDENS SEC 5 PI#59532.0000/2
Flood risk
Minimal-risk area outside the mapped floodplain. Flood insurance is optional and typically low-cost.
Source: FEMA flood zone reported on the listing. Confirm current designation at FEMA Flood Map Service Center.
Location
Directions
From US41, turn West on Bayshore Gardens Parkway, turn right on Dartmouth Dr, home will be on your left.
More homes like this
$346,600
908 45th St E
Bradenton, FL 34208
3 bd · 2 ba · 1,480 sqft
Braden River Lakes Ph V-A
MLS ID #TB8521562, LOKATION.
Listing provided by Stellar MLS
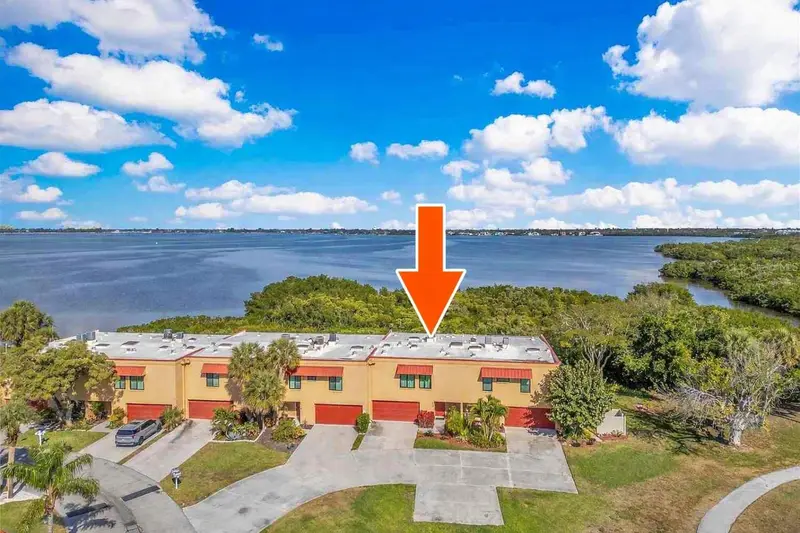
$474,900
4013 Catalina Dr #4013
Bradenton, FL 34210
2 bd · 2 ba · 1,278 sqft
Palma Sola Harbour Sec 5
MLS ID #O6371199, BEAR TEAM REAL ESTATE.
Listing provided by Stellar MLS
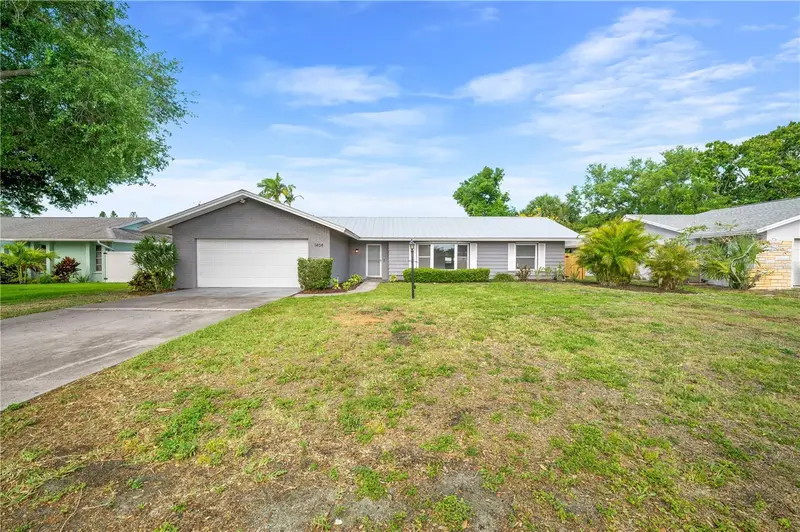
$565,000
1404 64th St Nw
Bradenton, FL 34209
3 bd · 2 ba · 1,759 sqft
West Bayou
MLS ID #A4688888, REEL COASTAL PROPERTIES, LLC.
Listing provided by Stellar MLS
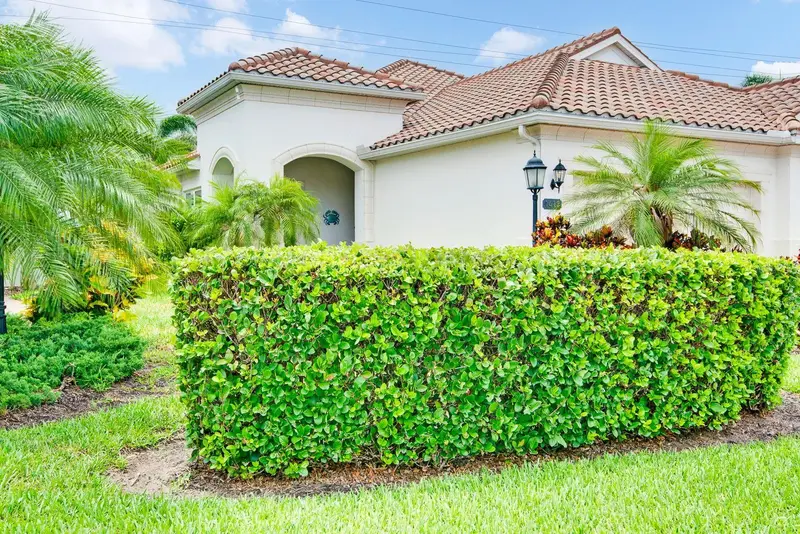
$539,000
1418 Calle Grand St
Bradenton, FL 34209
2 bd · 2 ba · 1,525 sqft
Mirabella At Village Green
MLS ID #A4700356, SATO REAL ESTATE INC..
Listing provided by Stellar MLS

Listings courtesy of Stellar MLS as distributed by MLS GRID
IDX information is provided exclusively for consumers’ personal, non-commercial use and may not be used for any purpose other than to identify prospective properties consumers may be interested in purchasing.
Based on information submitted to the MLS GRID as of July 24, 2026 at 8:38 AM ET. All data is obtained from various sources and may not have been verified by broker or MLS GRID. Supplied Open House Information is subject to change without notice. All information should be independently reviewed and verified for accuracy. Properties may or may not be listed by the office/agent presenting the information.
All or a portion of the multiple listing information is provided by Stellar MLS, from a copyrighted compilation of listings. The compilation of listings and each individual listing are © 2026 Stellar MLS. All rights reserved.
Ryan Solberg, Broker · MaxLife Realty LLC · FL License #BK3354351 · Equal Housing Opportunity · Full disclaimer · DMCA