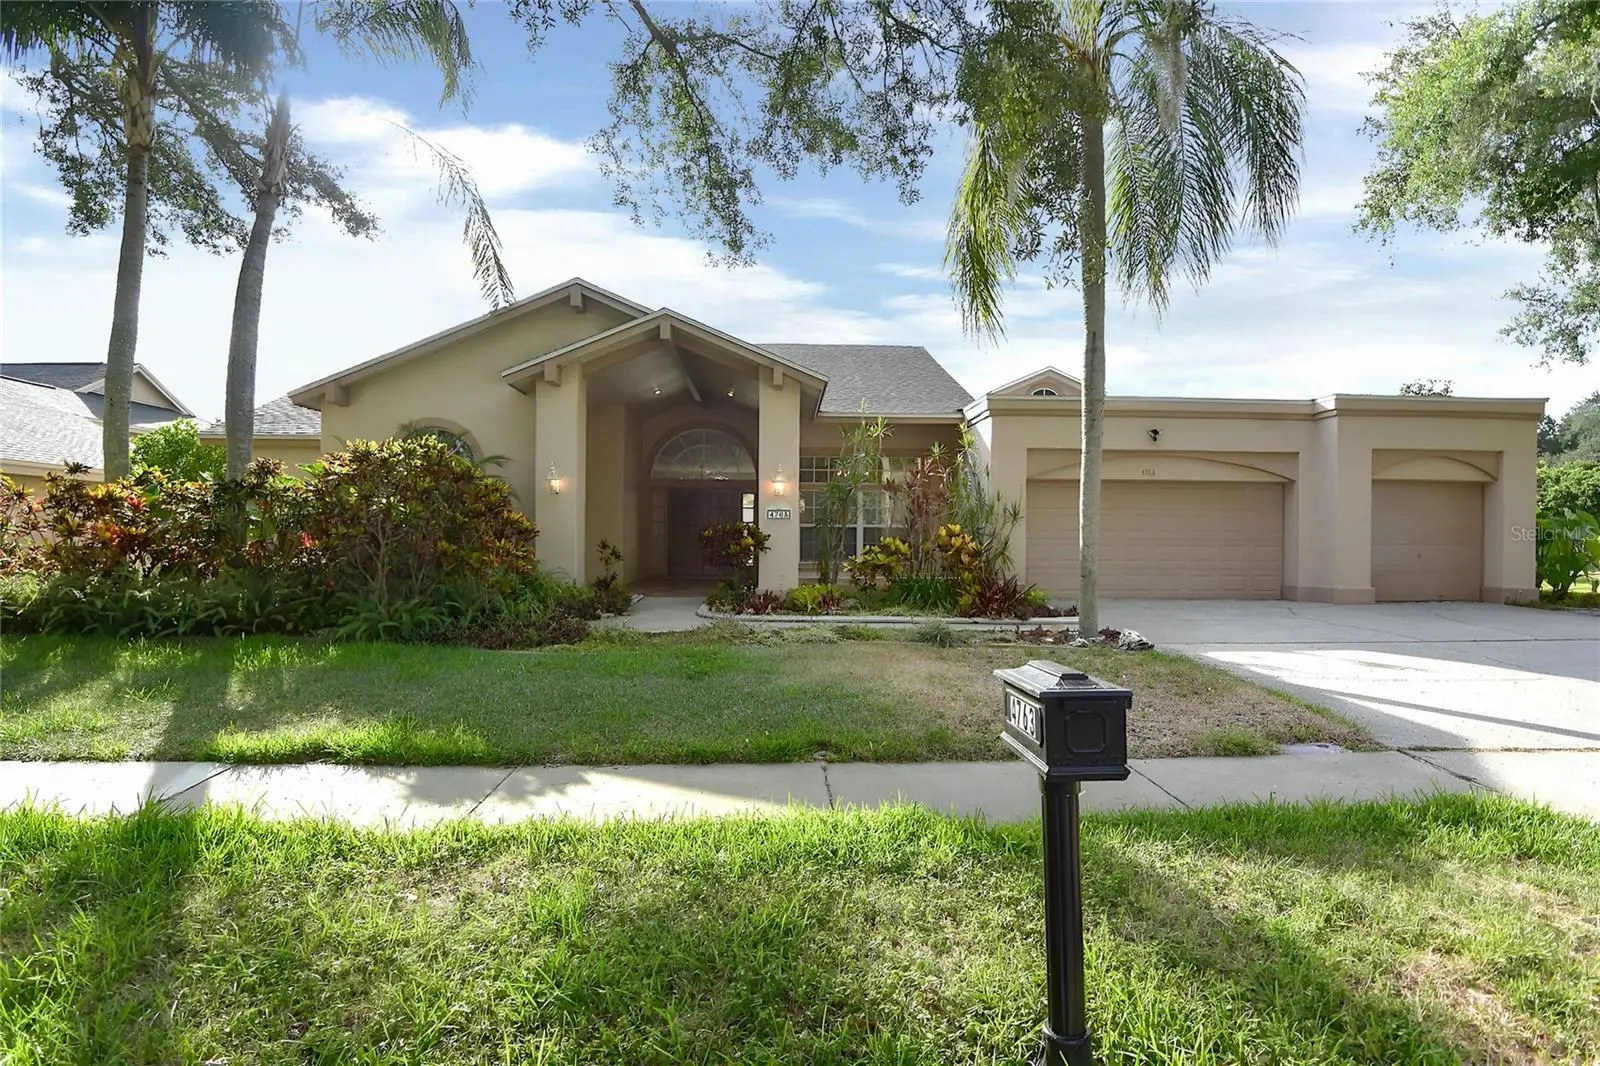

$669,900
4763 Brayton Terrace
Palm Harbor, FL 34685
Listing updated: August 26, 2026 at 3:14 PM ET
Listing courtesy of Bam Realty Advisors Inc · Roy Barnhart · MLS #W7887047 · Active · 727-378-8585Property type
Year built
Lot size
Price / sq ft
HOA dues
Days on market
Garage spaces
Flood zone
About this home
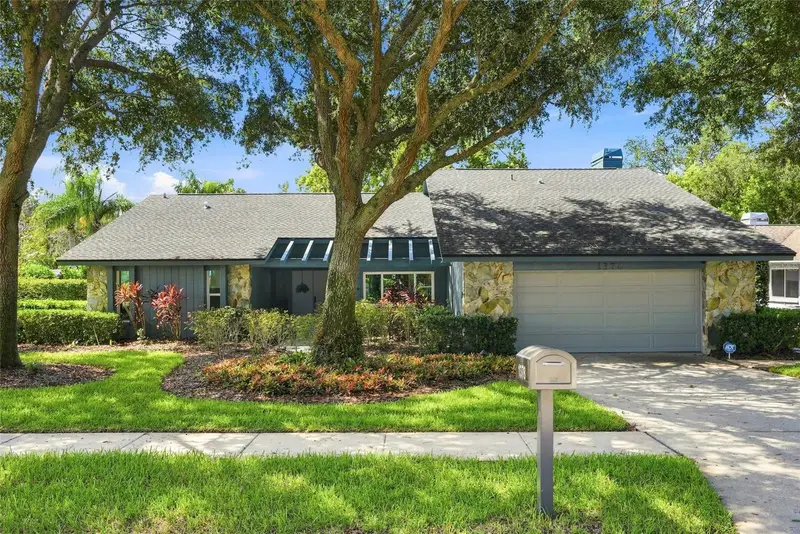
Virtually Staged. Welcome home to this spacious five-bedroom, three-bath, three-car garage pool home perfectly situated on a tranquil pond in one of Palm Harbor's most desirable communities. Designed with both comfort and functionality in mind, this home features a split-bedroom floor plan and a versatile bonus room that can serve as a den, home office, playroom, or easily become a sixth bedroom by adding a closet. You'll love the inviting front porch with beautiful terracotta tile, soaring ceilings, elegant crown molding, and attractive laminate flooring throughout the main living areas. The spacious family room is highlighted by a cozy wood-burning fireplace, while the dinette overlooks the sparkling pool, in-ground spa, and peaceful pond views. The oversized primary suite offers a relaxing retreat, and the generously sized secondary bedrooms provide plenty of room. Additional features include an inside utility room, an oversized three-car garage, and a huge covered rear porch that's perfect for entertaining or simply enjoying Florida's outdoor lifestyle. Conveniently located near excellent shopping, restaurants, and everyday conveniences, this home also offers an easy commute to Clearwater and throughout the Tampa Bay area. Best of all, the property is zoned for highly rated schools, making this an exceptional place to call home.
Estimated monthly payment
Estimate only. Taxes use the listing's reported amount where available; insurance is a Florida-average estimate. Your actual payment will vary — run a full calculation or talk to a lender.
Price & listing history45 days on market
- Status: ActiveJul 19, 2026
- Listed$699,900Jun 25, 2026
- Price reduced$669,900
Facts & features
- Property type
- Residential
- Sub type
- Single Family Residence
- Status
- Active
- Days on market
- 45
- Subdivision
- Berisford
- County
- Pinellas
- Year built
- 1989
- Living area
- 3,316 sq ft
- Price/sq ft
- $202
- Building area
- 4,543 sq ft (Public Records)
- Lot size
- 30,104 sq ft
- Lot category
- 1/2 to less than 1
- Flood zone
- X (12103C0077G)
- Garage
- 3 spaces
- Pool
- Private pool
- Annual taxes
- $13,296 (2025)
- Parcel #
- 22-27-16-08305-000-0690
- Zoning
- RPD-5
- MLS #
- W7887047
Ask about this home
Have a question? Ask the broker directly.
Ryan Solberg answers personally — no call center, no spam. Your question goes straight to him.
Interior Details
- Bedrooms
- 5
- Full bathrooms
- 3
- Flooring
- Ceramic Tile, Laminate
- Appliances
- Dishwasher, Electric Water Heater, Microwave, Range, Refrigerator
- Interior features
- Ceiling Fans(s), Eat-in Kitchen, High Ceilings, Kitchen/Family Room Combo, Living Room/Dining Room Combo, Open Floorplan, Primary Bedroom Main Floor, Split Bedroom, Walk-In Closet(s), Window Treatments
- Laundry
- Corridor Access, Electric Dryer Hookup, Inside, Washer Hookup
- Stories / Levels
- One
- Direction faces
- Southeast
- Fireplace
- Yes
Heating & Cooling
- Heating
- Central, Electric
- Cooling
- Central Air
Parking
- Garage spaces
- 3
- Attached garage
- Yes
HOA & Financial
- HOA fee
- $336 / Quarterly
- Monthly HOA
- $112/mo
- Total monthly fees
- $112/mo
- Total annual fees
- $1,344
- HOA name
- Melrose Management
- CDD
- No
- Min lease term
- 8-12 Months
- Ownership
- Fee Simple
- Available for lease
- Yes
- Lease restrictions
- Yes
- Additional lease restrictions
- Buyer to verify Leasing Restrictions with the Pinellas County.
Exterior & Construction
- Construction materials
- Block, Stucco
- Roof
- Shingle
- Foundation
- Slab
- Pool
- Private pool
- Waterfront
- Yes
- Water view
- Yes
- Road surface
- Asphalt
Utilities
- Sewer
- Public Sewer
- Water source
- Public
- Utilities
- Cable Available, Electricity Connected, Public, Sewer Connected, Underground Utilities, Water Connected
Community
- Pets allowed
- Yes
Schools
Letter grades: Florida DOE 2024–25 school grades (Orange, Seminole, Lake, Osceola, Brevard). Assigned schools from the listing agent — verify enrollment with the district.
Room Details
| Room | Level | Dimensions |
|---|---|---|
| Living Room | First | 12x25 |
| Kitchen | First | 12x16 |
| Dining Room | First | 13x18 |
| Family Room | First | 12x25 |
| Primary Bedroom | First | 16x29 |
| Bedroom 2 | First | 15x12 |
| Bedroom 3 | First | 15x11 |
| Bedroom 4 | First | 15x11 |
| Bedroom 5 | First | 11x13 |
| Office | First | 11x15 |
Listing Details
- Listing date
- 2026-06-24
- On market date
- 2026-06-25
- Original list price
- $699,900
- Occupant type
- Vacant
- MLS area
- 34685 - Palm Harbor
- Listing AOR
- West Pasco
- Status changed
- 2026-07-19
- Tax legal description
- BERISFORD LOT 69
Flood risk
Minimal-risk area outside the mapped floodplain. Flood insurance is optional and typically low-cost.
Source: FEMA flood zone reported on the listing. Confirm current designation at FEMA Flood Map Service Center.
Location
Directions
Assuming you are starting from State Road 60 (Brandon Boulevard) near Interstate 75 in Brandon, take I-75 North toward Tampa. Continue north to Exit 275 for State Road 56 West, then merge onto SR 56 and continue west to the Suncoast Parkway (SR 589). Take the Suncoast Parkway south to State Road 580 (Hillsborough Avenue) and head west. Continue on SR 580 into Pinellas County, then turn right onto East Lake Road (CR 611). Follow East Lake Road north, turn left onto Lansbrook Parkway, then left onto Belcher Road, followed by a right onto Bardsdale Drive. Turn left onto Brayton Terrace North, and 4763 Brayton Terrace North will be on your left.
More homes like this
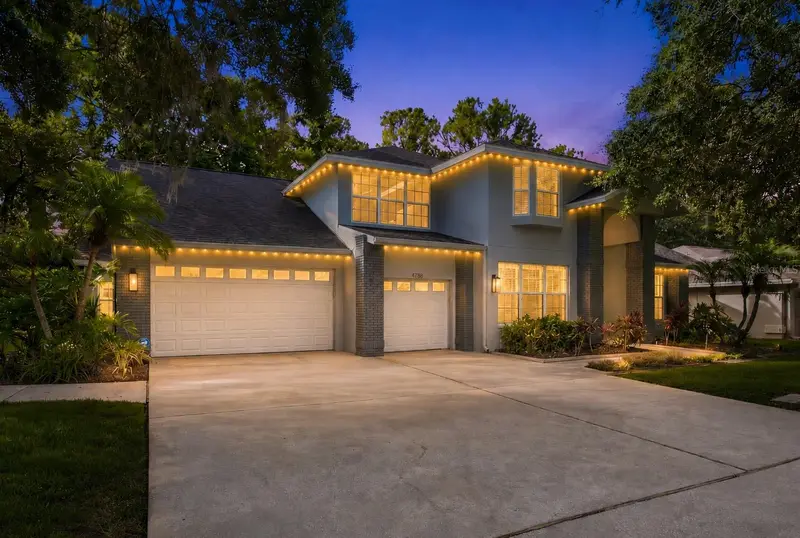
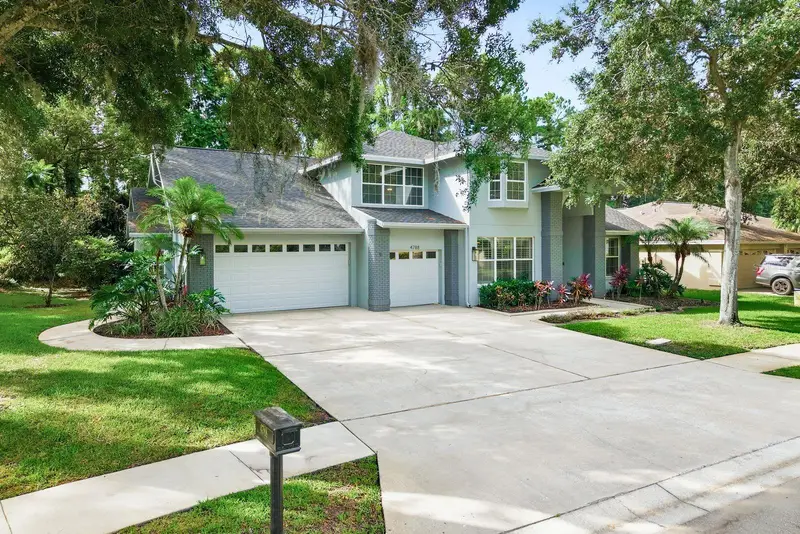
$680,000
4788 Brayton Ter S
Palm Harbor, FL 34685
4 bd · 3 ba · 2,878 sqft
Berisford
MLS ID #TB8520965, ASCEND REALTY.
Listing provided by Stellar MLS
$615,000
10 Linden Ln
Palm Harbor, FL 34683
4 bd · 2 ba · 2,226 sqft
Westlake Village
MLS ID #TB8540911, ALIGN RIGHT REALTY CARROLLWOOD.
Listing provided by Stellar MLS
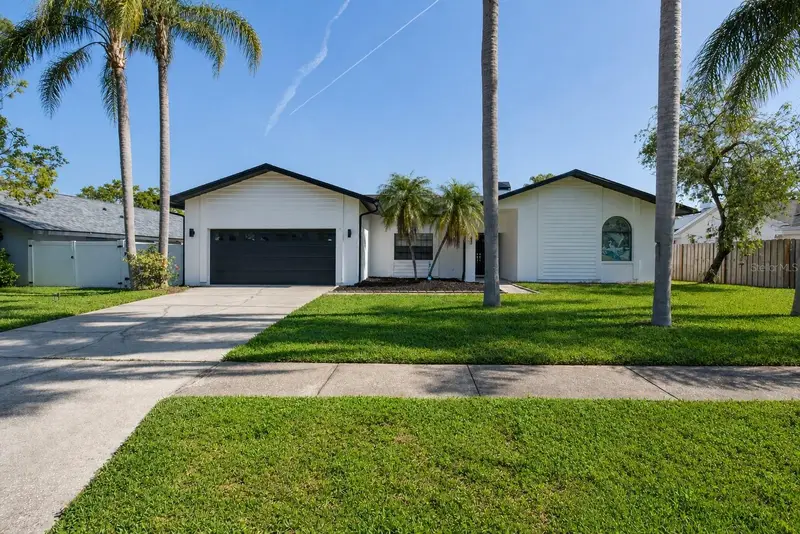
$599,999
2135 Vance Ave
Palm Harbor, FL 34683
3 bd · 2 ba · 2,139 sqft
Falcon Ridge
MLS ID #TB8509568, REALTY EXPERTS.
Listing provided by Stellar MLS
$749,000
1378 Eniswood Pkwy
Palm Harbor, FL 34683
3 bd · 3 ba · 2,252 sqft
Eniswood-Unit I
MLS ID #TB8538967, COLDWELL BANKER REALTY.
Listing provided by Stellar MLS

Listings courtesy of Stellar MLS as distributed by MLS GRID
IDX information is provided exclusively for consumers’ personal, non-commercial use and may not be used for any purpose other than to identify prospective properties consumers may be interested in purchasing.
Based on information submitted to the MLS GRID as of August 26, 2026 at 3:14 PM ET. All data is obtained from various sources and may not have been verified by broker or MLS GRID. Supplied Open House Information is subject to change without notice. All information should be independently reviewed and verified for accuracy. Properties may or may not be listed by the office/agent presenting the information.
All or a portion of the multiple listing information is provided by Stellar MLS, from a copyrighted compilation of listings. The compilation of listings and each individual listing are © 2026 Stellar MLS. All rights reserved.
Ryan Solberg, Broker · MaxLife Realty LLC · FL License #BK3354351 · Equal Housing Opportunity · Full disclaimer · DMCA