


$260,000
1606 Osborne Avenue
Tampa, FL 33610
Listing updated: July 22, 2026 at 10:31 AM ET
Listing courtesy of Keller Williams St Pete Realty · Ryan Bogden · MLS #TB8523045 · Active · 727-894-1600Property type
Year built
Lot size
Price / sq ft
HOA dues
Days on market
Flood zone
About this home
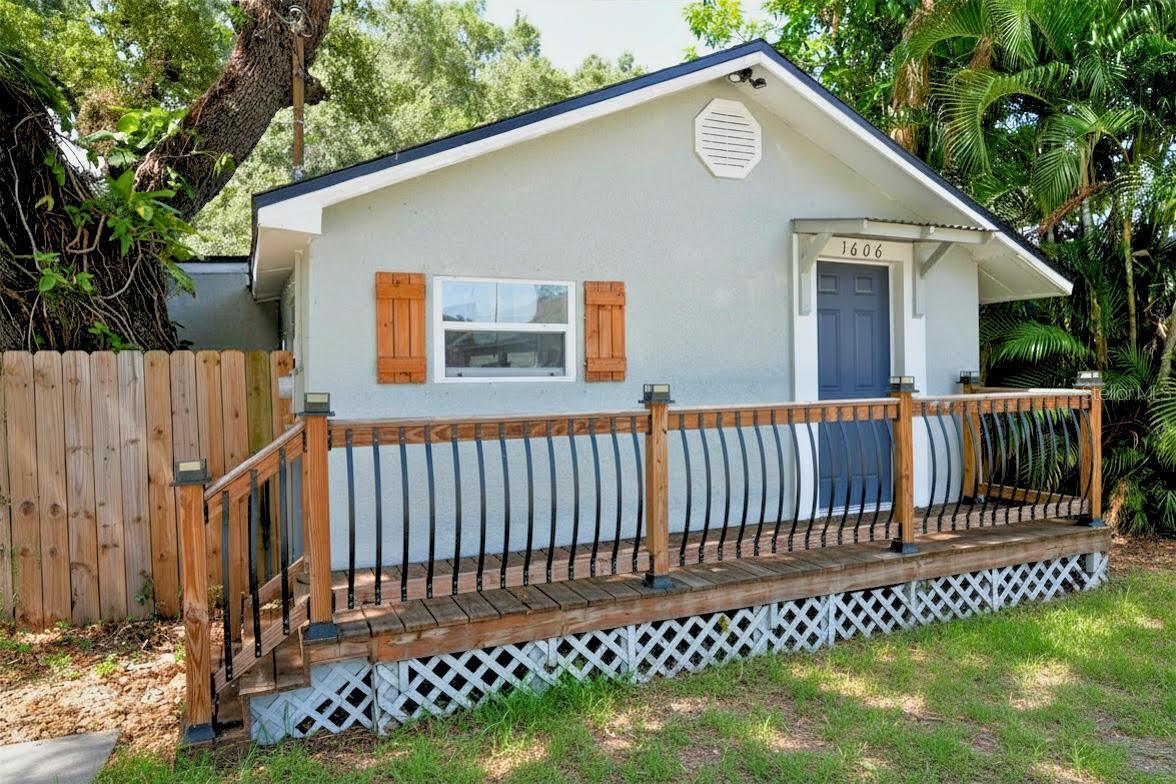
Welcome home to this absolutely enchanting cottage, where timeless charm meets modern comfort! Completely renovated and brimming with character, this delightful 2-bedroom, 1-bathroom residence is the perfect place to put down roots and create lasting memories. From the moment you step inside, you'll be captivated by the warm and inviting living room, a cozy retreat ideal for quiet evenings at home or gathering with family and friends. The beautifully updated kitchen is sure to impress, featuring gleaming stainless-steel appliances, stylish finishes, and the perfect setting for everything from morning coffee to gourmet meals. The spacious bathroom offers a touch of luxury with double vanities and a relaxing tub-and-shower combination, creating a spa-like atmosphere you'll love coming home to. The versatile second bedroom provides endless possibilities—whether you envision a charming guest room, a home office, creative studio, or personal sanctuary. Step outside to discover an expansive backyard oasis with plenty of room for gardening, entertaining, pets, play, or simply enjoying Florida's beautiful sunshine. It's a rare outdoor space that offers endless opportunities to make it your own. Perfectly situated for both convenience and adventure, this adorable cottage is just minutes from the vibrant energy of Ybor City, downtown Tampa, dining, shopping, entertainment, and major commuter routes including I-275. Charming, move-in ready, and filled with personality, this storybook cottage is the kind of home that steals hearts the moment you walk through the door. Don't miss your opportunity to make this special gem your very own!
Estimated monthly payment
Estimate only. Taxes use the listing's reported amount where available; insurance is a Florida-average estimate. Your actual payment will vary — run a full calculation or talk to a lender.
Price & listing history0 days on market
- Status: ActiveJul 22, 2026
- Listed$260,000Jul 22, 2026
- Price increased$260,000
Facts & features
- Property type
- Residential
- Sub type
- Single Family Residence
- Status
- Active
- Days on market
- 0
- Subdivision
- Peeler Heights
- County
- Hillsborough
- Year built
- 1928
- Living area
- 932 sq ft
- Price/sq ft
- $279
- Building area
- 1,064 sq ft (Public Records)
- Lot size
- 5,250 sq ft
- Lot category
- 0 to less than 1/4
- Flood zone
- X (12057C0352J)
- Annual taxes
- $2,720 (2025)
- Parcel #
- A-06-29-19-4BA-000005-00009.0
- Zoning
- RS-50
- MLS #
- TB8523045
Ask about this home
Have a question? Ask the broker directly.
Ryan Solberg answers personally — no call center, no spam. Your question goes straight to him.
Interior Details
- Bedrooms
- 2
- Full bathrooms
- 1
- Flooring
- Tile
- Appliances
- Dishwasher, Electric Water Heater, Range, Refrigerator
- Interior features
- Ceiling Fans(s)
- Laundry
- Inside, Washer Hookup
- Stories / Levels
- One
- Direction faces
- South
Heating & Cooling
- Heating
- Central, Electric
- Cooling
- Central Air
HOA & Financial
- Total monthly fees
- $0/mo
- Total annual fees
- $0
- CDD
- No
- Min lease term
- No Minimum
- Listing terms
- Cash, Conventional, FHA, VA Loan
- Ownership
- Fee Simple
- Available for lease
- Yes
- Lease restrictions
- No
- Additional lease restrictions
- Verify with City Leasing Restrictions.
Exterior & Construction
- Exterior features
- Lighting, Private Mailbox, Rain Gutters, Sidewalk
- Construction materials
- Frame
- Roof
- Shingle
- Foundation
- Crawlspace
- Road surface
- Paved
Utilities
- Sewer
- Public Sewer
- Water source
- Public
- Utilities
- Cable Available, Electricity Connected, Phone Available, Public, Sewer Connected, Water Connected
Room Details
| Room | Level | Dimensions |
|---|---|---|
| Living Room | First | |
| Kitchen | First | |
| Primary Bedroom | First |
Listing Details
- Listing date
- 2026-07-22
- On market date
- 2026-07-22
- Original list price
- $260,000
- Occupant type
- Vacant
- MLS area
- 33610 - Tampa / East Lake
- Listing AOR
- Suncoast Tampa
- Status changed
- 2026-07-22
- Tax legal description
- PEELER HEIGHTS LOT 9 BLOCK 5
Flood risk
Minimal-risk area outside the mapped floodplain. Flood insurance is optional and typically low-cost.
Source: FEMA flood zone reported on the listing. Confirm current designation at FEMA Flood Map Service Center.
Location
Directions
North on N 22nd St - Right onto E Osborne Ave - Destination will be on your Right
More homes like this
$339,000
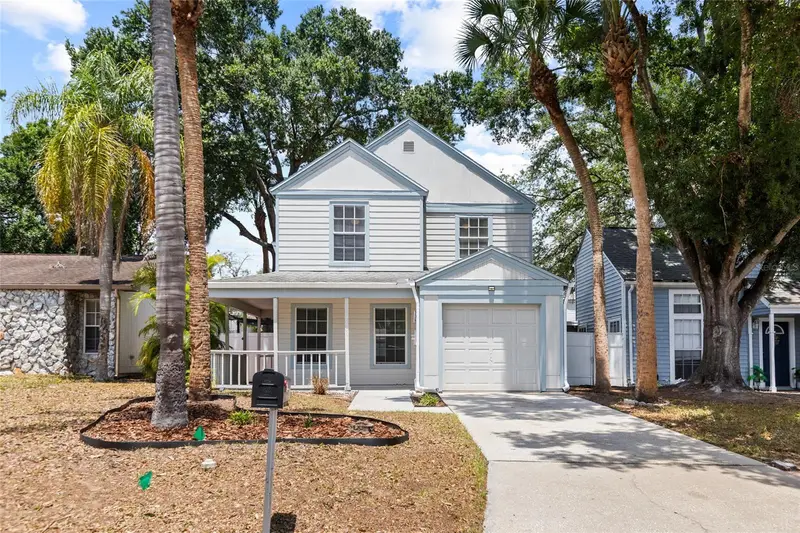
7608 Willow Park Dr
Temple Terrace, FL 33637
3 bd · 3 ba · 1,576 sqft
Orange River Estates Unit 11c
MLS ID #TB8499715, MCBRIDE KELLY & ASSOCIATES.
Listing provided by Stellar MLS
$250,000
7225 N Grady Ave
Tampa, FL 33614
2 bd · 1 ba · 768 sqft
Hibiscus Gardens
MLS ID #TB8531228, FLORIDA EXECUTIVE REALTY.
Listing provided by Stellar MLS
$299,000
520 S Armenia Ave #1235
Tampa, FL 33609
1 bd · 1 ba · 789 sqft
The Madison At Soho Condominiu
MLS ID #TB8531075, CHARLES RUTENBERG REALTY INC.
Listing provided by Stellar MLS
$380,000
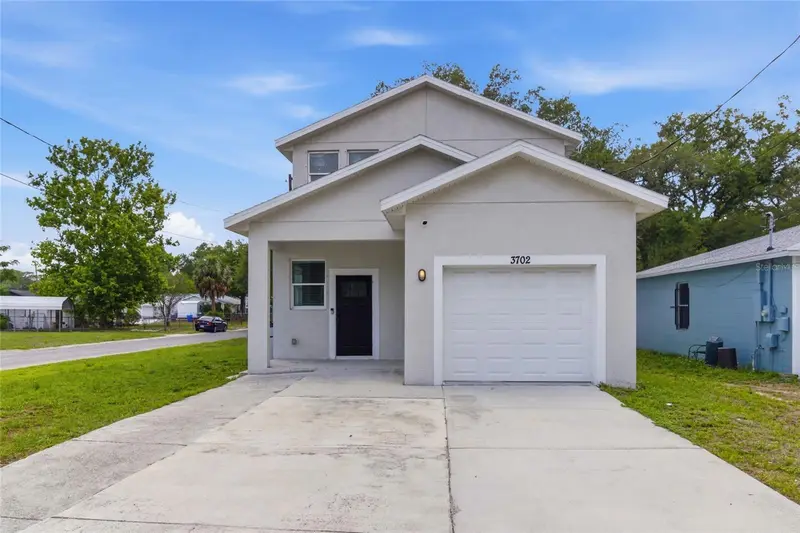
3702 Wiggins Leaf St
Tampa, FL 33619
3 bd · 3 ba · 1,500 sqft
Grant Park Add Blocks 36-
MLS ID #TB8513246, MIRIAM HURTADO REAL ESTATE GROUP.
Listing provided by Stellar MLS

Listings courtesy of Stellar MLS as distributed by MLS GRID
IDX information is provided exclusively for consumers’ personal, non-commercial use and may not be used for any purpose other than to identify prospective properties consumers may be interested in purchasing.
Based on information submitted to the MLS GRID as of July 22, 2026 at 10:31 AM ET. All data is obtained from various sources and may not have been verified by broker or MLS GRID. Supplied Open House Information is subject to change without notice. All information should be independently reviewed and verified for accuracy. Properties may or may not be listed by the office/agent presenting the information.
All or a portion of the multiple listing information is provided by Stellar MLS, from a copyrighted compilation of listings. The compilation of listings and each individual listing are © 2026 Stellar MLS. All rights reserved.
Ryan Solberg, Broker · MaxLife Realty LLC · FL License #BK3354351 · Equal Housing Opportunity · Full disclaimer · DMCA