
$365,000
19319 Blue Pond Drive
Lutz, FL 33558
Listing updated: August 11, 2026 at 10:22 AM ET
Listing courtesy of Florida Executive Realty · Peter Hogaboom · MLS #TB8522958 · Active · 813-972-3430Property type
Year built
Lot size
Price / sq ft
HOA dues
Days on market
Garage space
Flood zone
About this home
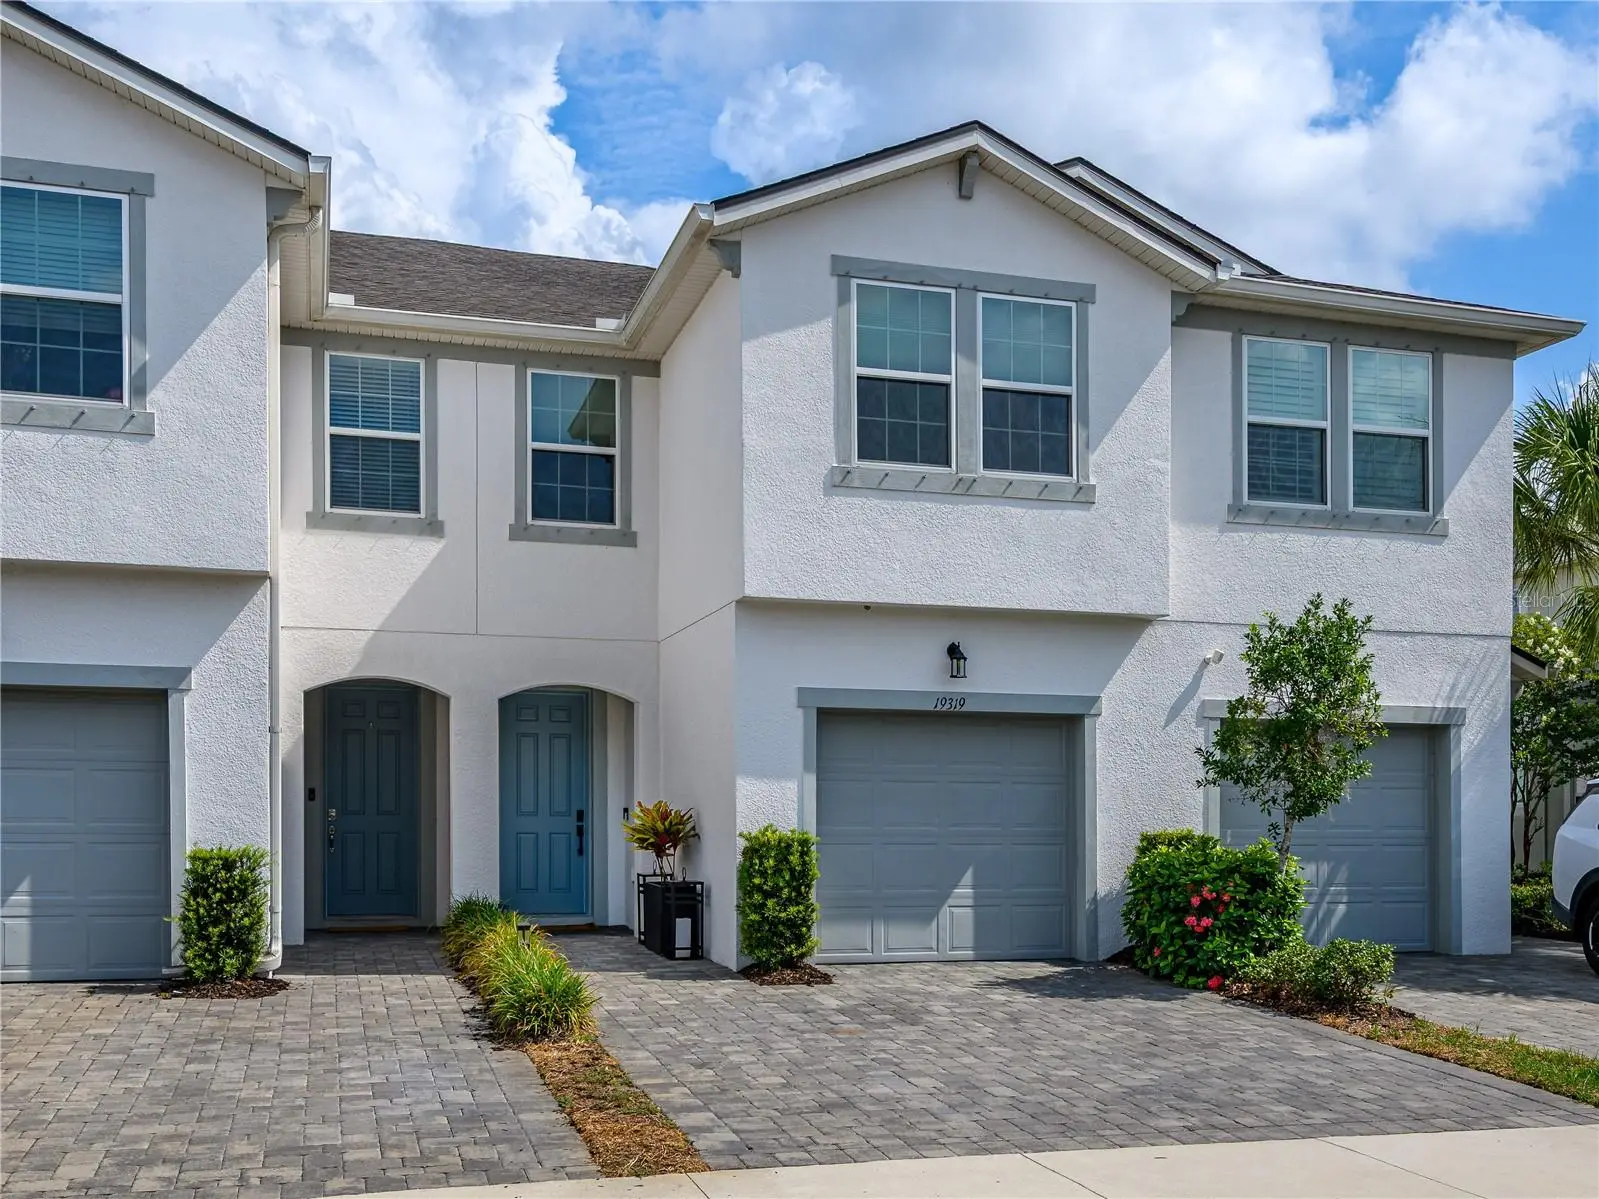
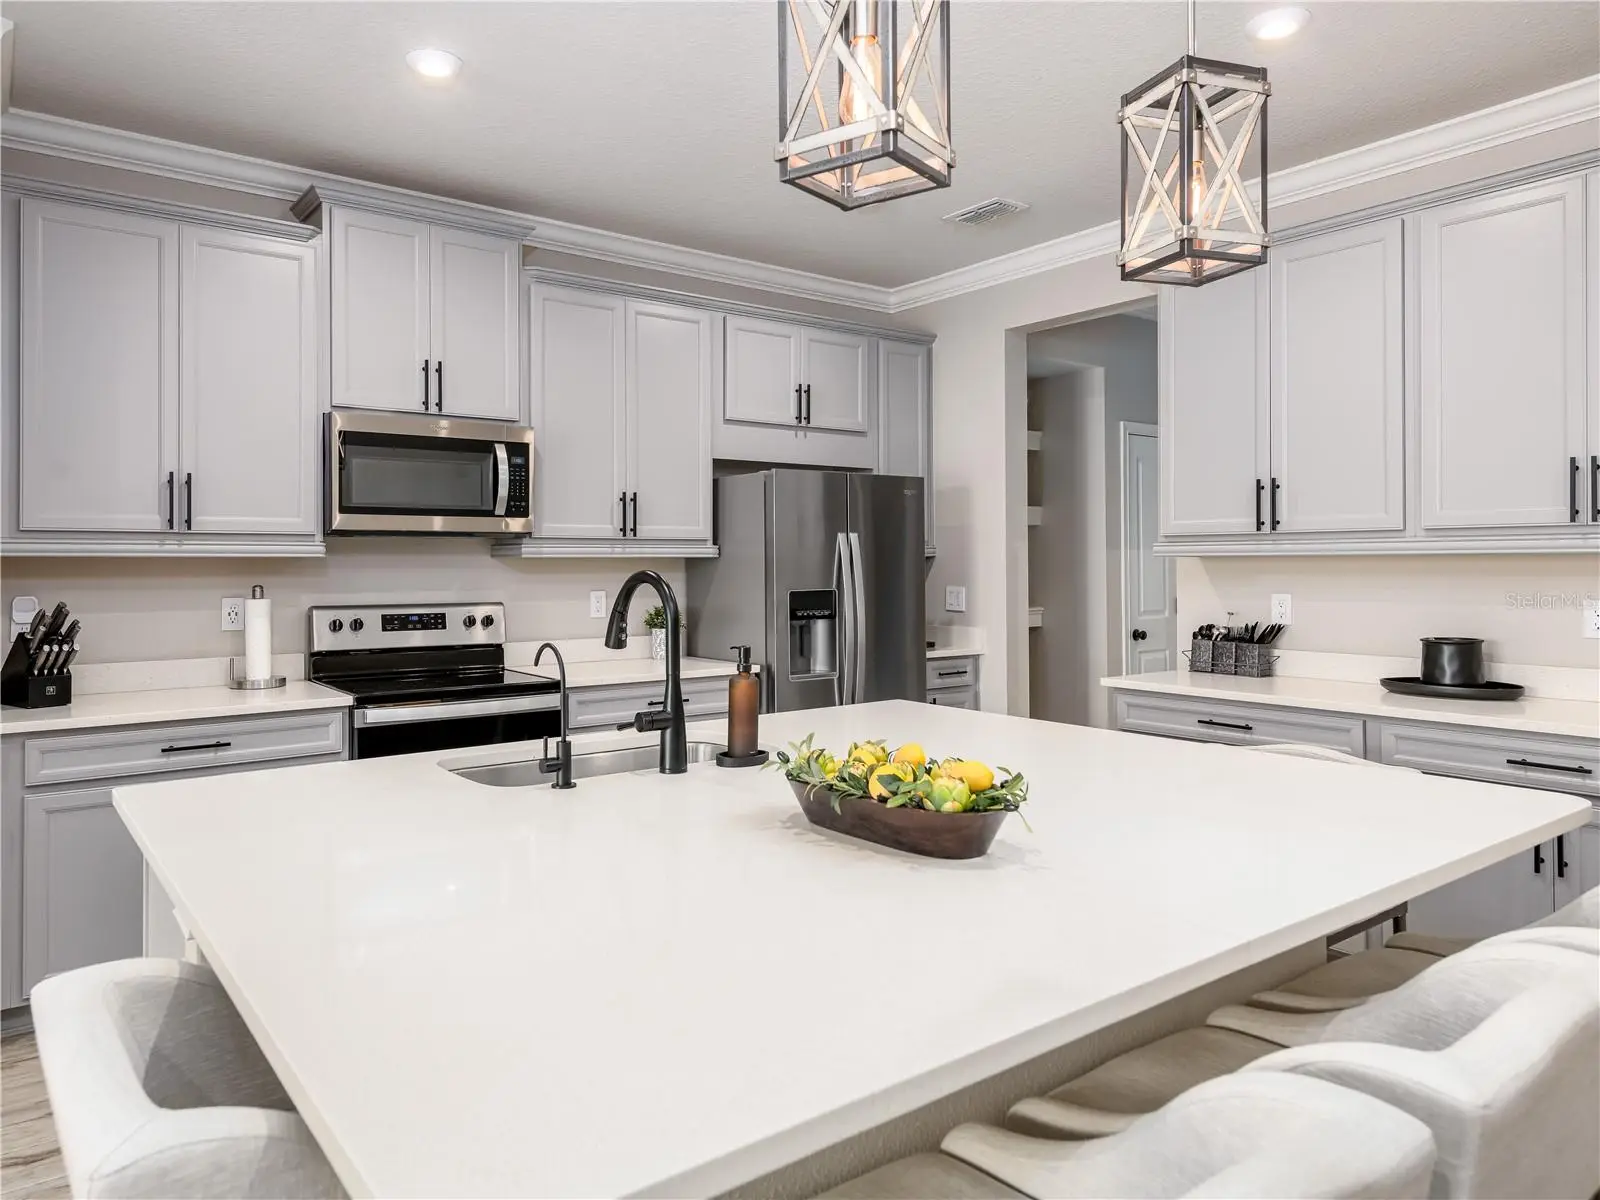
Welcome to 19319 Blue Pond Drive – Where Style, Space & Convenience Come Together From the moment you step inside, you’ll immediately notice what sets this home apart—a stunning custom 7’ x 7’ oversized island that creates the heart of the home. Whether you’re hosting family and friends, enjoying casual weeknight dinners, or gathering around for holidays, this incredible space was designed for bringing people together. Beautifully updated and truly move-in ready, this home features large wood-look plank tile flooring throughout the main living areas, fresh interior paint, elegant crown molding, updated lighting and hardware, and a beautifully upgraded primary shower that adds a luxurious touch to everyday living. The open-concept floor plan is filled with natural light and flows effortlessly from the spacious living area into the designer kitchen, creating a warm and inviting atmosphere that’s perfect for both entertaining and everyday life. Step outside to the screened lanai, where you can enjoy your morning coffee, unwind after work, or simply relax while taking in the peaceful surroundings. It’s the perfect extension of your living space and offers the low-maintenance Florida lifestyle you’ve been looking for. Located in the highly desirable gated community of Parkview at Long Lake Ranch, you’ll enjoy beautifully maintained grounds, resort-style amenities, scenic walking trails, parks, a community pool, playground, and convenient access to Tampa, the Veterans Expressway, top-rated schools, shopping, dining, and everything Wesley Chapel and Lutz have to offer. Unlike many homes where expensive upgrades still need to be completed, this home has already been thoughtfully enhanced, allowing you to move in and immediately enjoy everything it has to offer. If you’ve been searching for a home that combines exceptional living space, tasteful updates, low-maintenance living, and one of the area’s most desirable locations, your search ends here.
Estimated monthly payment
Estimate only. Taxes use the listing's reported amount where available; insurance is a Florida-average estimate. Your actual payment will vary — run a full calculation or talk to a lender.
Price & listing history40 days on market
- Status: ActiveJul 2, 2026
- Listed$373,500Jul 2, 2026
- Price reduced$365,000
Facts & features
- Property type
- Residential
- Sub type
- Townhouse
- Status
- Active
- Days on market
- 40
- Subdivision
- Parkview At Long Lake Ranch
- County
- Pasco
- Year built
- 2020
- Living area
- 1,667 sq ft
- Price/sq ft
- $219
- Building area
- 1,800 sq ft (Public Records)
- Lot size
- 1,800 sq ft
- Lot category
- 0 to less than 1/4
- Flood zone
- X (12101C0403F)
- Garage
- 1 spaces
- Annual taxes
- $4,409 (2025)
- Parcel #
- 18-26-27-0100-00500-0230
- Zoning
- MPUD
- MLS #
- TB8522958
Ask about this home
Have a question? Ask the broker directly.
Ryan Solberg answers personally — no call center, no spam. Your question goes straight to him.
Interior Details
- Bedrooms
- 3
- Full bathrooms
- 2
- Half bathrooms
- 1
- Flooring
- Carpet, Tile
- Appliances
- Built-In Oven, Dishwasher, Dryer, Electric Water Heater, Exhaust Fan, Ice Maker, Microwave, Refrigerator, Washer, Water Filtration System
- Interior features
- Ceiling Fans(s), Crown Molding, Eat-in Kitchen, Kitchen/Family Room Combo, Open Floorplan, Other, Pest Guard System, PrimaryBedroom Upstairs, Solid Surface Counters, Solid Wood Cabinets, Thermostat, Walk-In Closet(s), Window Treatments
- Laundry
- Electric Dryer Hookup, Laundry Room, Washer Hookup
- Stories / Levels
- Two
- Direction faces
- Northeast
Heating & Cooling
- Heating
- Central, Electric
- Cooling
- Central Air
Parking
- Garage spaces
- 1
- Attached garage
- Yes
- Parking features
- Garage Door Opener
HOA & Financial
- HOA fee
- $298 / Monthly
- Monthly HOA
- $298/mo
- Total monthly fees
- $298/mo
- Total annual fees
- $3,576
- HOA name
- Clent Green Ocean Blue communities
- CDD
- Yes
- Homestead exemption
- Yes
- Min lease term
- 1-2 Years
- Listing terms
- Cash, Conventional, FHA, VA Loan
- Ownership
- Fee Simple
- Available for lease
- Yes
- Lease restrictions
- Yes
- Additional lease restrictions
- Buyer or Buyer's Agent to verify lease restrictions with HOA
- Approval process
- Buyer or Buyer's Agent to verify lease restrictions with HOA
Exterior & Construction
- Exterior features
- Sidewalk, Sliding Doors
- Construction materials
- Block, Stucco, Frame
- Roof
- Shingle
- Foundation
- Slab
- Water view
- Yes
- Road surface
- Asphalt
Utilities
- Sewer
- Public Sewer
- Water source
- Public
- Utilities
- Cable Available, Cable Connected, Electricity Available, Electricity Connected, Fiber Optics, Fire Hydrant, Phone Available, Public, Sewer Available, Sewer Connected, Water Available, Water Connected
Community
- Pets allowed
- Yes
Schools
Letter grades: Florida DOE 2024–25 school grades (Orange, Seminole, Lake, Osceola, Brevard). Assigned schools from the listing agent — verify enrollment with the district.
Room Details
| Room | Level | Dimensions |
|---|---|---|
| Kitchen | First | 13x13 |
| Primary Bedroom | Second | 13x13 |
| Great Room | First | 13x15 |
| Bedroom 2 | Second | 11x10 |
| Bedroom 3 | Second | 10x11 |
| Loft | Second | 11x14 |
Listing Details
- Listing date
- 2026-06-24
- On market date
- 2026-07-02
- Original list price
- $373,500
- Occupant type
- Owner
- MLS area
- 33558 - Lutz
- Listing AOR
- Suncoast Tampa
- Status changed
- 2026-07-02
- Tax legal description
- PARKVIEW AT LONG LAKE RANCH PHASE 1A PB 81 PG 122 BLOCK 5 LOT 23
Flood risk
Minimal-risk area outside the mapped floodplain. Flood insurance is optional and typically low-cost.
Source: FEMA flood zone reported on the listing. Confirm current designation at FEMA Flood Map Service Center.
Location
Directions
I-75 N to FL-56 W/SR56 W in Wesley Chapel. Take exit 275 from I-75 N Use any lane to turn left onto FL-56 W/SR56 W take FL-54 to Sun Lake Blvd. Take a left. Turn left on Night Shade Drive into community.
More homes like this
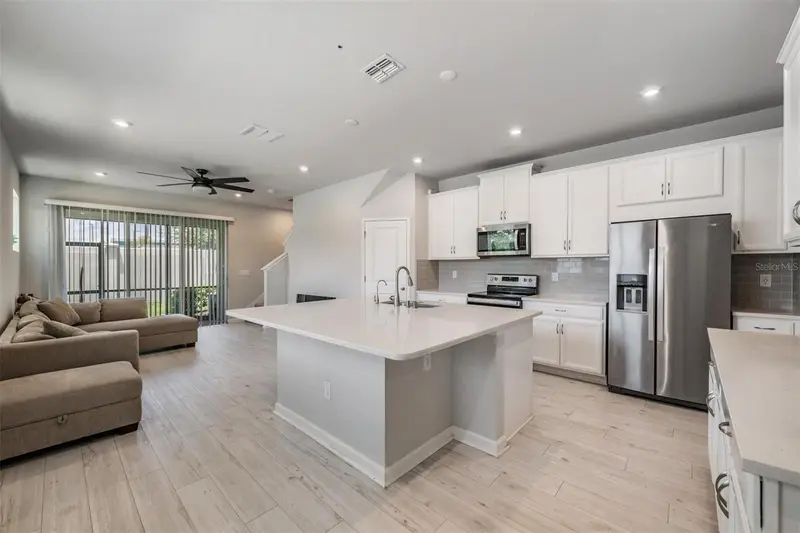
$345,000
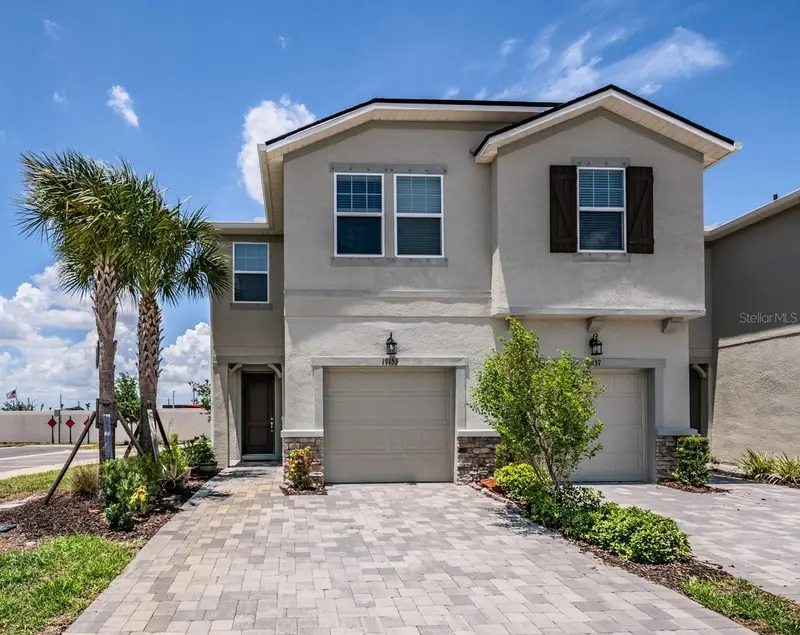
19153 Elsimont Isle
Lutz, FL 33558
3 bd · 3 ba · 1,667 sqft
Parkview At Long Lake Ranch
MLS ID #TB8510266, 54 REALTY LLC.
Listing provided by Stellar MLS
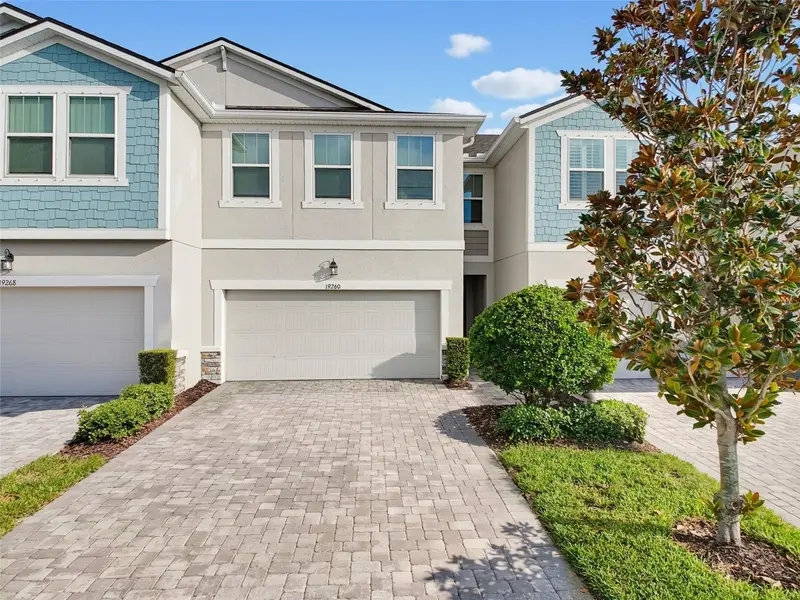
$415,000
19260 Blue Pond
Lutz, FL 33558
3 bd · 3 ba · 2,230 sqft
Parkview At Long Lake Ranch
MLS ID #W7889460, VERANDA REALTY GROUP.
Listing provided by Stellar MLS
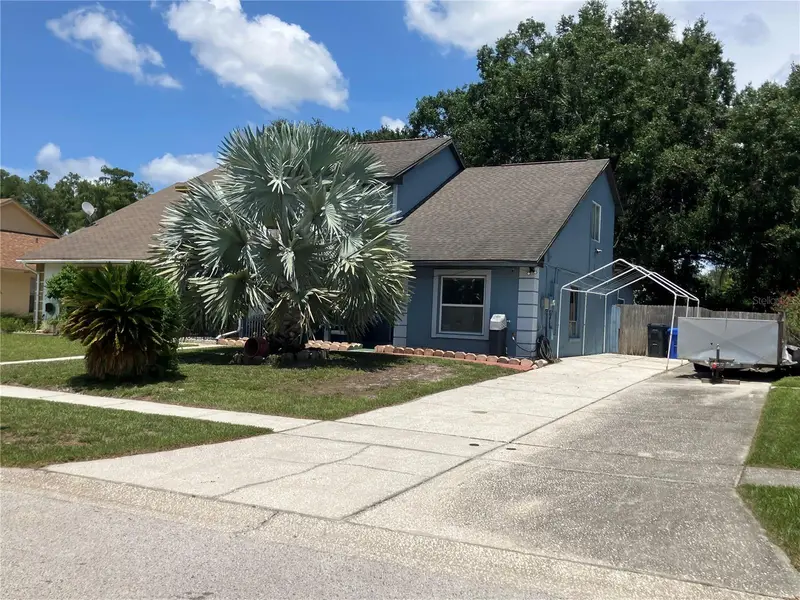
$335,000
3440 Laurel Dale Dr
Tampa, FL 33618
3 bd · 2 ba · 1,510 sqft
North Lakes Sec I Unit
MLS ID #TB8539235, CHARLES RUTENBERG REALTY INC.
Listing provided by Stellar MLS
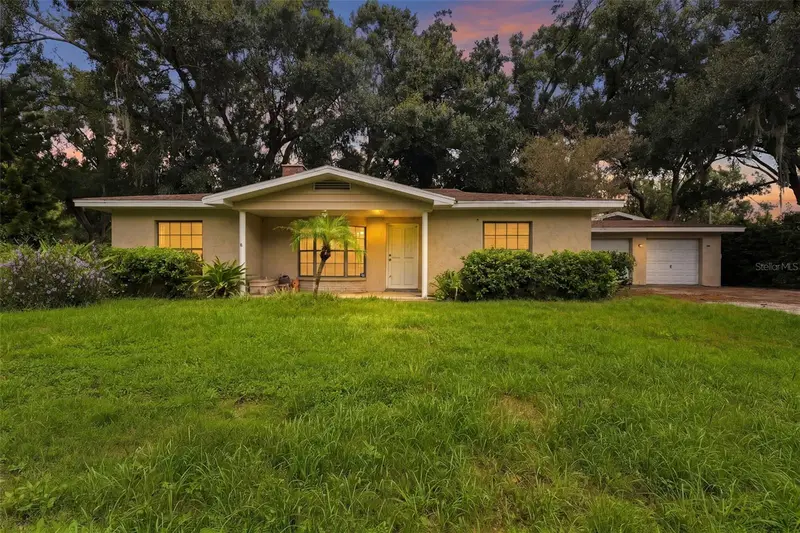
$425,000
5903 Lakeside Dr
Lutz, FL 33558
3 bd · 2 ba · 1,676 sqft
Unplatted
MLS ID #TB8546588, AGENTWISE REALTY.
Listing provided by Stellar MLS

Listings courtesy of Stellar MLS as distributed by MLS GRID
IDX information is provided exclusively for consumers’ personal, non-commercial use and may not be used for any purpose other than to identify prospective properties consumers may be interested in purchasing.
Based on information submitted to the MLS GRID as of August 11, 2026 at 10:22 AM ET. All data is obtained from various sources and may not have been verified by broker or MLS GRID. Supplied Open House Information is subject to change without notice. All information should be independently reviewed and verified for accuracy. Properties may or may not be listed by the office/agent presenting the information.
All or a portion of the multiple listing information is provided by Stellar MLS, from a copyrighted compilation of listings. The compilation of listings and each individual listing are © 2026 Stellar MLS. All rights reserved.
Ryan Solberg, Broker · MaxLife Realty LLC · FL License #BK3354351 · Equal Housing Opportunity · Full disclaimer · DMCA