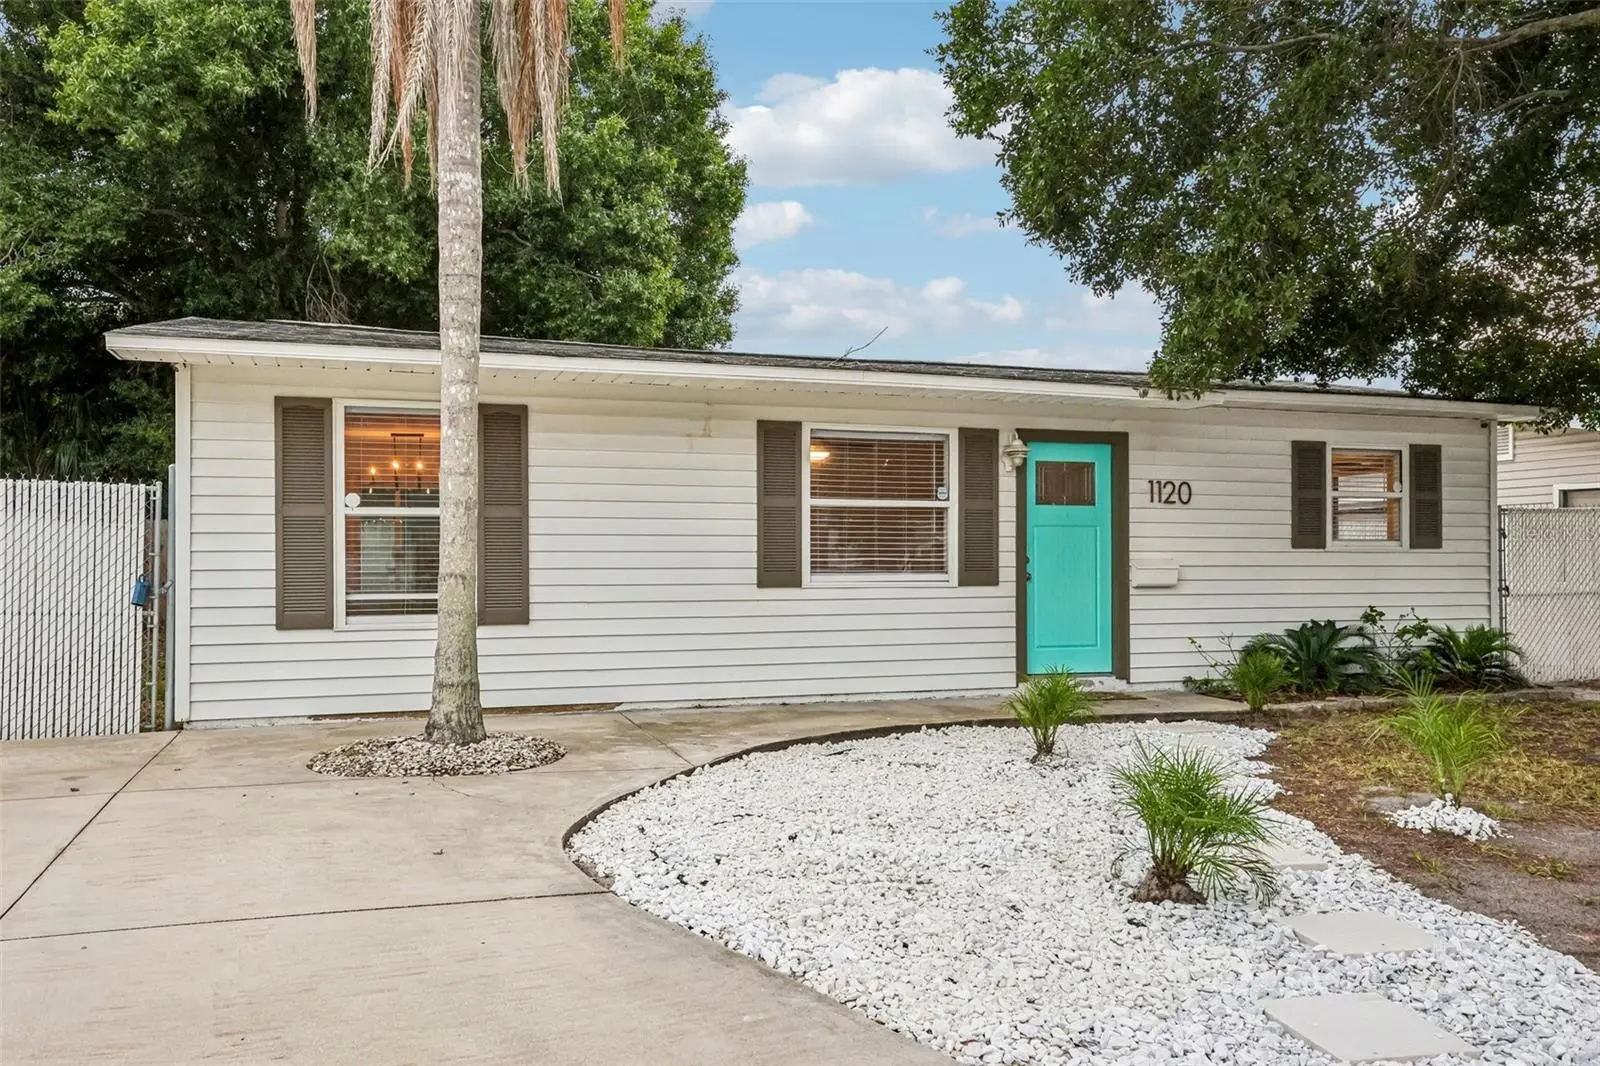



$425,000
1120 56th Avenue
St Petersburg, FL 33703
Listing updated: August 11, 2026 at 7:29 PM ET
Listing courtesy of Redfin Corporation · Dawn Liedtke · MLS #TB8522934 · Active · 617-458-2883Property type
Year built
Lot size
Price / sq ft
HOA dues
Days on market
Garage space
Flood zone
About this home
Virtually Staged. Two homes. One price. Infinite potential! Welcome to your ultimate Northeast St. Pete compound, packed with more personality than anything else on the market. Whether you want to house-hack or earn double rental income, this tropical paradise delivers. The Front House - a stylish 2-bed, 1-bath open-concept beauty (under 900 sq ft) impressive with quartz countertops, gorgeous kitchen cabinets, and stainless steel appliances. Bonus: It had a happy tenant paying $2,200/month for several years. The Back House is the ultimate escape - a 1-bed, 1-bath craftsman dream (under 600 sq ft) that feels like a boutique hotel. Features exposed beams, an oversized luxury bathroom with a freestanding soaking tub... and yes, even a urinal. This cozy home is ready for your short-term rental, mother-in-law suite guests, or used for a long-term rental to pay down your mortgage faster. Bonus: It had a long-term renter at $1800/mo for years. This is the perfect house hack for the financially savvy buyer or a premium investment for the buyer looking to add doors to their portfolio! Everything has been recently updated so you can look forward to a maintenance free home: NEW complete electrical system interior and exterior, NEW plumbing and water line, NEW HVAC systems, NEW floors and baseboards, NEW plumbing for both bathrooms, NEW tankless water heater, NEW ROOF, washer and dryer included. The property is located in a NON-Flood zone location. Live in one, rent the other, or cash flow both. Don't wait—schedule your private tour today before someone else steals your dream setup!
Estimated monthly payment
Estimate only. Taxes use the listing's reported amount where available; insurance is a Florida-average estimate. Your actual payment will vary — run a full calculation or talk to a lender.
Price & listing history5 days on market
- Status: ActiveAug 11, 2026
- Listed$425,000Jul 1, 2026
- Price increased$425,000
Facts & features
- Property type
- Residential
- Sub type
- Single Family Residence
- Status
- Active
- Days on market
- 5
- Subdivision
- North Euclid Ext 1
- County
- Pinellas
- Year built
- 1953
- Living area
- 1,426 sq ft
- Price/sq ft
- $298
- Building area
- 1,476 sq ft (Public Records)
- Lot size
- 6,604 sq ft
- Lot category
- 0 to less than 1/4
- Flood zone
- X (12103C0209H)
- Garage
- 1 spaces
- Annual taxes
- $5,253 (2025)
- Parcel #
- 36-30-16-60696-009-0030
- MLS #
- TB8522934
Ask about this home
Have a question? Ask the broker directly.
Ryan Solberg answers personally — no call center, no spam. Your question goes straight to him.
Interior Details
- Bedrooms
- 3
- Full bathrooms
- 2
- Flooring
- Luxury Vinyl
- Appliances
- Dishwasher, Electric Water Heater, Ice Maker, Microwave, Range, Refrigerator
- Interior features
- Ceiling Fans(s), Eat-in Kitchen, Kitchen/Family Room Combo, Open Floorplan, Primary Bedroom Main Floor, Solid Surface Counters, Stone Counters, Thermostat, Window Treatments
- Laundry
- Laundry Room
- Stories / Levels
- One
- Direction faces
- North
- In-law suite
- Yes
Heating & Cooling
- Heating
- Electric
- Cooling
- Central Air, Mini-Split Unit(s)
Parking
- Garage spaces
- 1
- Attached garage
- Yes
- Parking features
- Covered, Driveway
HOA & Financial
- Total monthly fees
- $0/mo
- Total annual fees
- $0
- CDD
- No
- Min lease term
- 1 Month
- Listing terms
- Cash, Conventional, FHA, VA Loan
- Ownership
- Fee Simple
- Available for lease
- Yes
- Lease restrictions
- Yes
- Additional lease restrictions
- Check local zoning
Exterior & Construction
- Exterior features
- Private Entrance, Private Mailbox, Private Yard, Sliding Doors, Storage
- Construction materials
- Wood Siding
- Roof
- Shingle
- Foundation
- Slab
- Road surface
- Paved
Utilities
- Sewer
- Public Sewer
- Water source
- Public
- Utilities
- Electricity Connected, Public, Sewer Connected, Water Connected
Room Details
| Room | Level | Dimensions |
|---|---|---|
| Kitchen | First | |
| Living Room | First | |
| Primary Bedroom | First |
Listing Details
- Listing date
- 2026-06-25
- On market date
- 2026-07-01
- Original list price
- $425,000
- Occupant type
- Vacant
- MLS area
- 33703 - St Pete
- Listing AOR
- Suncoast Tampa
- Status changed
- 2026-08-11
- Tax legal description
- NORTH EUCLID EXTENSION NO. 1 BLK 9, W 40FT OF LOT 3 & E 12FT OF LOT 4
Flood risk
Minimal-risk area outside the mapped floodplain. Flood insurance is optional and typically low-cost.
Source: FEMA flood zone reported on the listing. Confirm current designation at FEMA Flood Map Service Center.
Location
Directions
I-254 S to 54th Ave N to 12th St N to 56th Ave N.
More homes like this
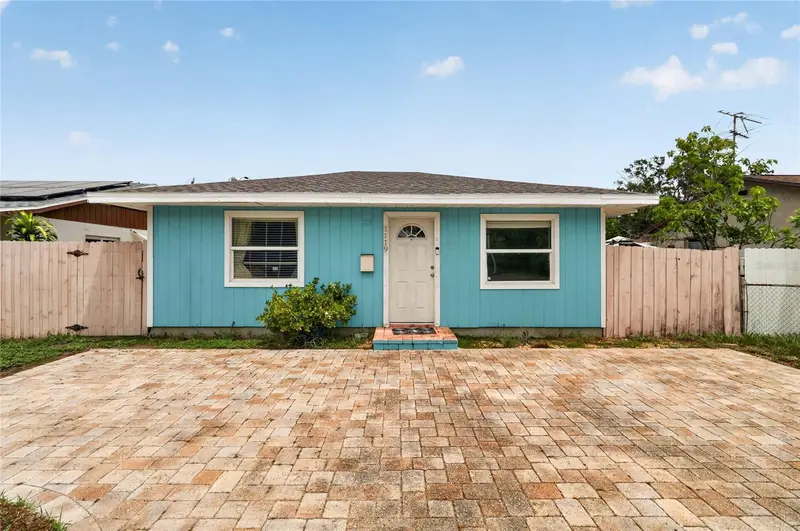
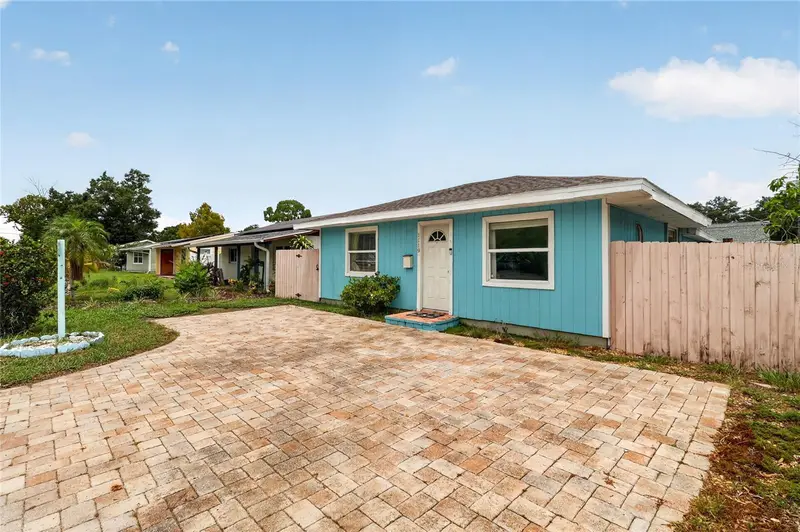
$375,000
1119 54th Ave N
St Petersburg, FL 33703
2 bd · 2 ba · 1,024 sqft
North Euclid Ext 1
MLS ID #L4964105, HARPER REALTY FL, LLC.
Listing provided by Stellar MLS
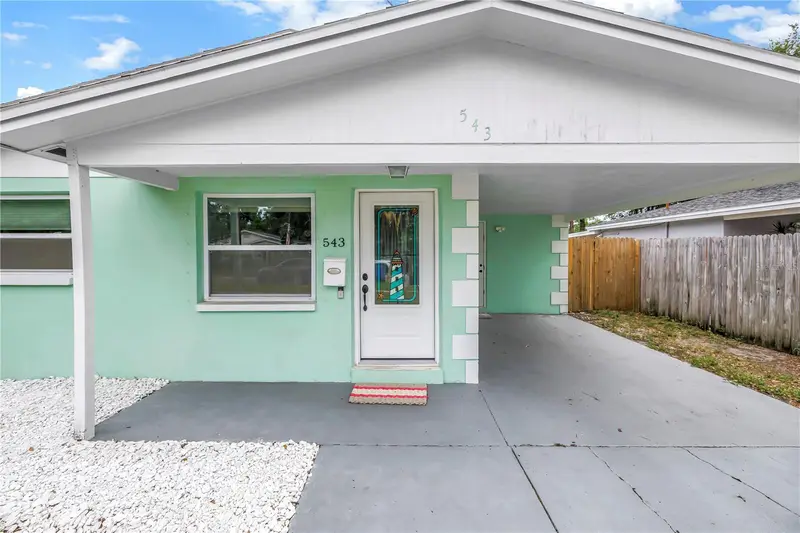
$300,000
543 72nd Ave N
St Petersburg, FL 33702
2 bd · 1 ba · 1,123 sqft
Dixie Terrace Sub
MLS ID #TB8517667, RE/MAX ACTION FIRST OF FLORIDA.
Listing provided by Stellar MLS

$425,000
6100 Gulfport Blvd S #401
Gulfport, FL 33707
2 bd · 2 ba · 1,160 sqft
Golfview I Condo
MLS ID #TB8532146, LPT REALTY, LLC.
Listing provided by Stellar MLS
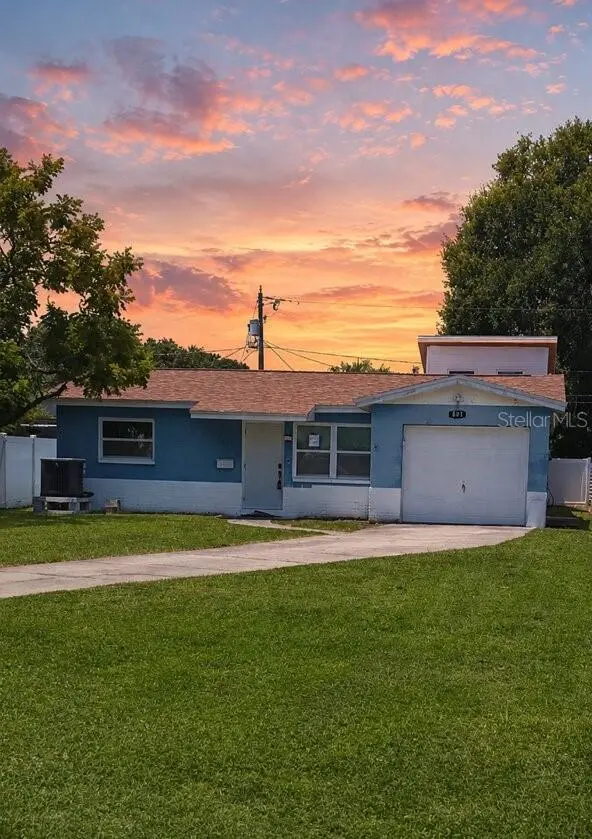
$280,000
501 Palm Ave N
St Petersburg, FL 33703
2 bd · 2 ba · 1,353 sqft
North St Petersburg
MLS ID #OM730126, MEADOWS REALTY, LLC.
Listing provided by Stellar MLS

Listings courtesy of Stellar MLS as distributed by MLS GRID
IDX information is provided exclusively for consumers’ personal, non-commercial use and may not be used for any purpose other than to identify prospective properties consumers may be interested in purchasing.
Based on information submitted to the MLS GRID as of August 11, 2026 at 7:29 PM ET. All data is obtained from various sources and may not have been verified by broker or MLS GRID. Supplied Open House Information is subject to change without notice. All information should be independently reviewed and verified for accuracy. Properties may or may not be listed by the office/agent presenting the information.
All or a portion of the multiple listing information is provided by Stellar MLS, from a copyrighted compilation of listings. The compilation of listings and each individual listing are © 2026 Stellar MLS. All rights reserved.
Ryan Solberg, Broker · MaxLife Realty LLC · FL License #BK3354351 · Equal Housing Opportunity · Full disclaimer · DMCA